Hurry Home

6520 59 Av Beaumont, Alberta T4X 2A5

Interested?
Please contact us for more information about this property.
$435,000
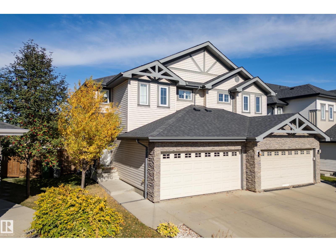
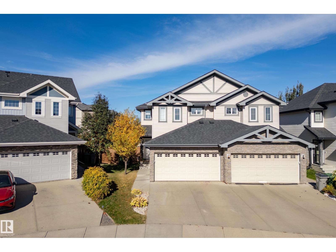
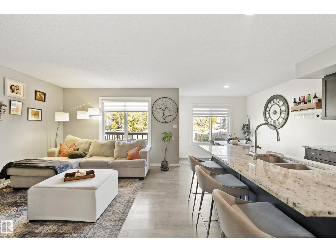
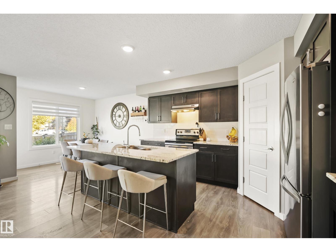
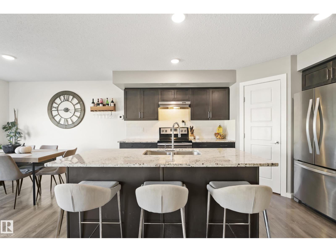
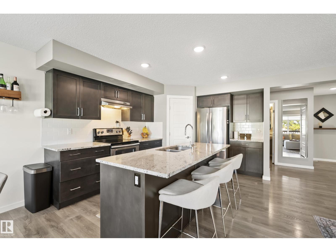
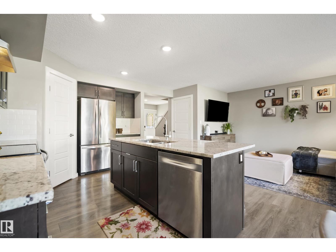
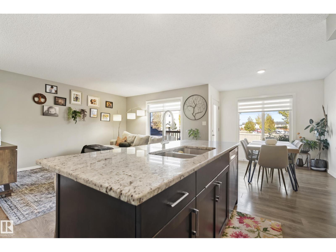
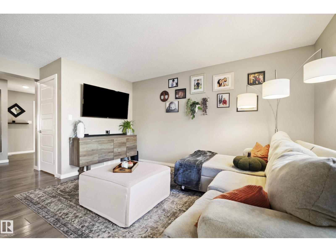
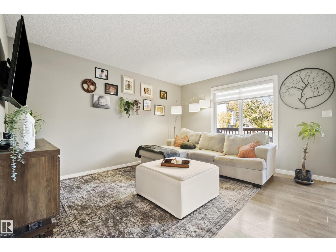
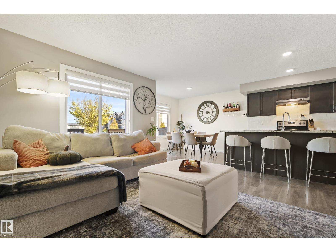
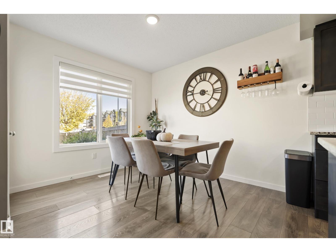
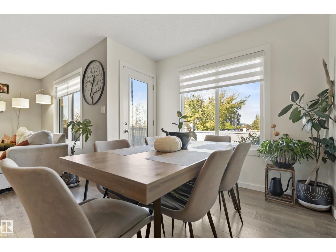
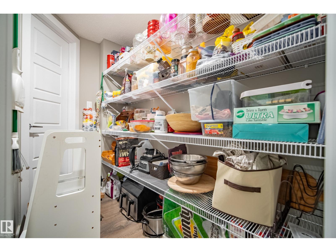
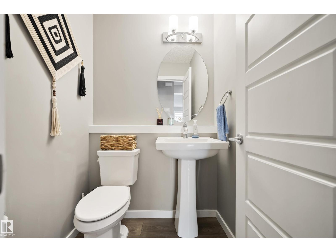
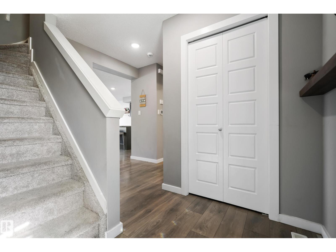
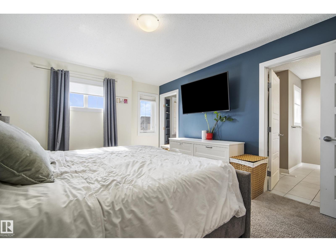
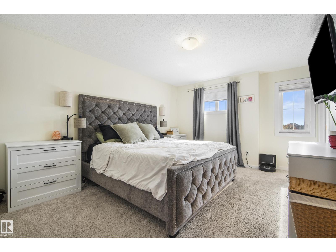
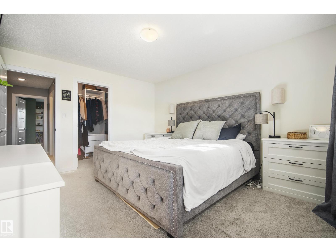
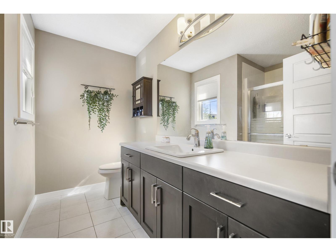
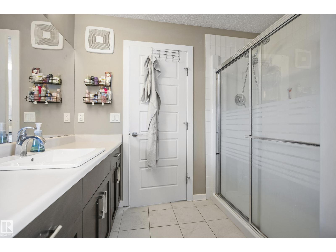
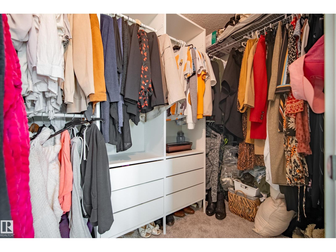
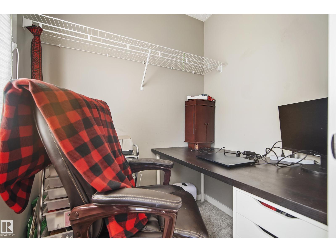
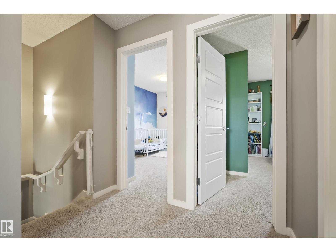
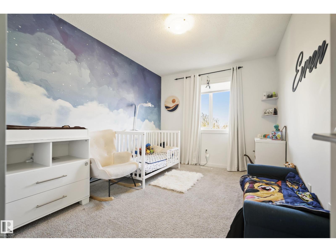
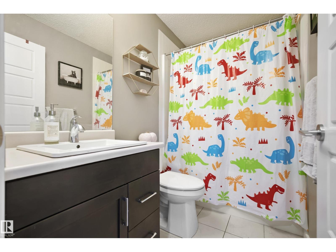
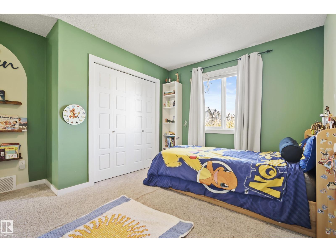
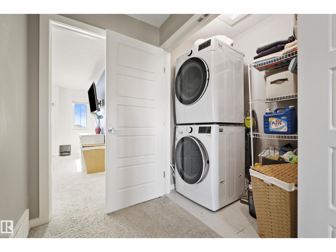
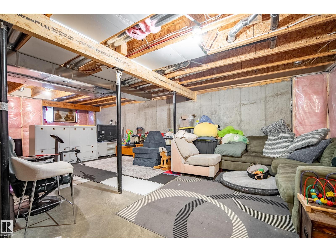
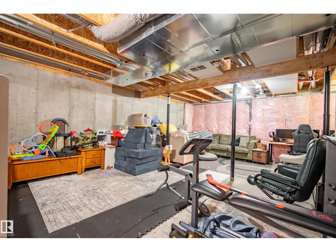
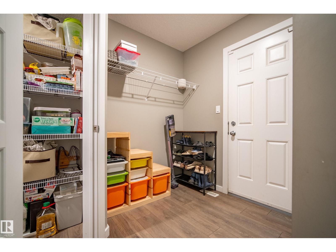
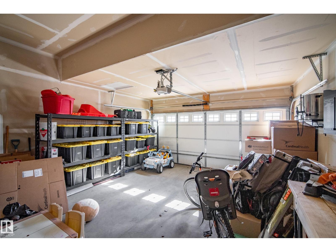
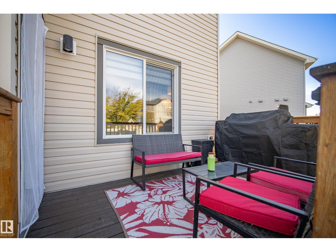
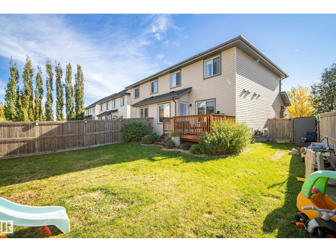
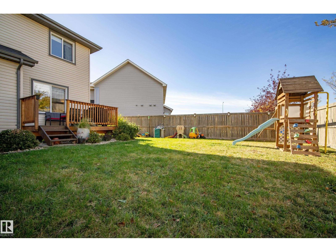
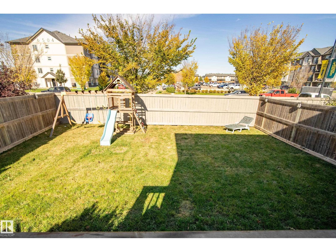
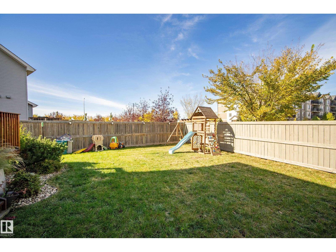
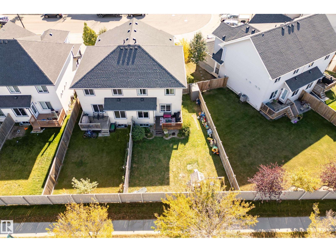
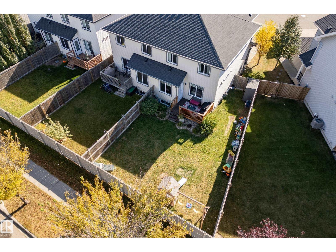
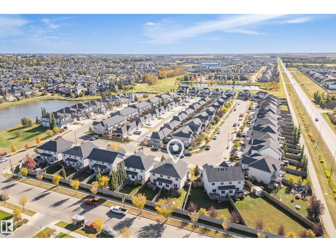
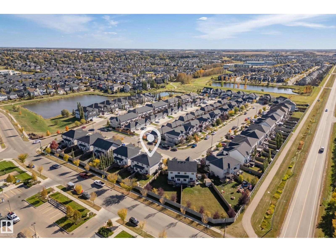
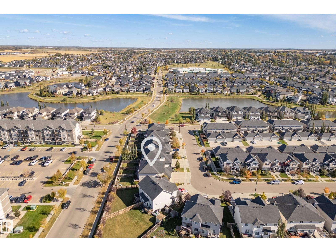
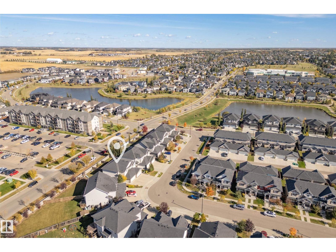
Space where it counts, inside and out. This well-maintained half duplex in Beaumont's Dansereau Meadows pairs a large fenced backyard with a double attached garage and a quiet location near walking trails and a community pond. Built in 2015, it offers approximately 1,570 sq. ft., 3 bedrooms and 2.5 bathrooms. The main floor connects the living and dining areas with a kitchen featuring granite countertops, stainless steel appliances, a large island and corner pantry. Upstairs, the primary bedroom includes his-and-hers walk-in closets with added organizers and a 3-piece ensuite. Two more bedrooms, a full bathroom and upper-floor laundry keep everyday living practical. The washer, dryer and dishwasher are newer, and the unfinished basement leaves room for future plans. Enjoy summer evenings on the deck, with plenty of yard for gardening, play or relaxing. Schools are close by, with convenient access for commuting. (id:58723)
Property Details
| MLS® Number | E4511556 |
| Property Type | Single Family |
| Neigbourhood | Dansereau Meadows |
| AmenitiesNearBy | Airport, Playground, Schools, Shopping |
| Features | No Back Lane, Closet Organizers |
| Structure | Deck |
Building
| BathroomTotal | 3 |
| BedroomsTotal | 3 |
| Appliances | Dishwasher, Garage Door Opener Remote(s), Garage Door Opener, Hood Fan, Refrigerator, Washer/dryer Stack-up, Stove, Window Coverings |
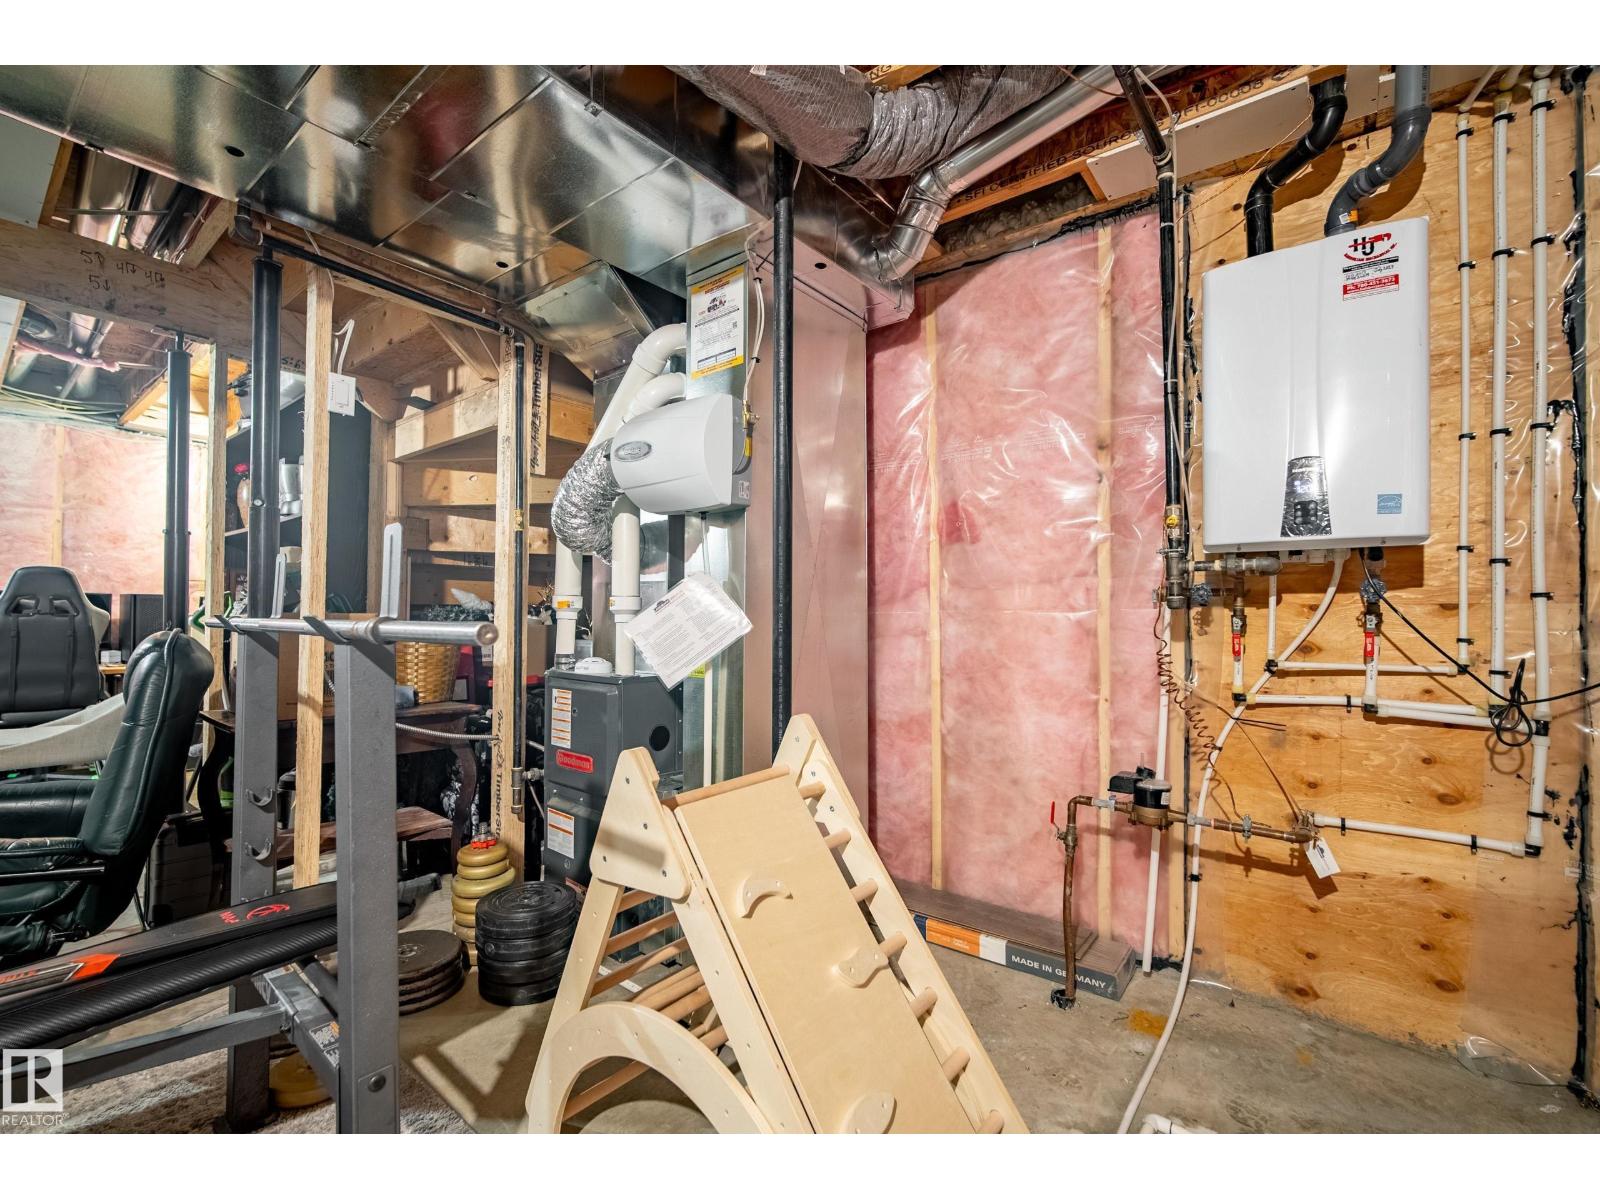
| BasementDevelopment | Unfinished |
| BasementType | Full (unfinished) |
| ConstructedDate | 2015 |
| ConstructionStyleAttachment | Semi-detached |
| FireProtection | Smoke Detectors |
| HalfBathTotal | 1 |
| HeatingType | Forced Air |
| StoriesTotal | 2 |
| SizeInterior | 1572 Sqft |
| Type | Duplex |
Parking
| Attached Garage |
Land
| Acreage | No |
| LandAmenities | Airport, Playground, Schools, Shopping |
| SizeIrregular | 340.03 |
| SizeTotal | 340.03 M2 |
| SizeTotalText | 340.03 M2 |
Rooms
| Level | Type | Length | Width | Dimensions |
|---|---|---|---|---|
| Main Level | Living Room | 3.66 m | 5.36 m | 3.66 m x 5.36 m |
| Main Level | Dining Room | 2.78 m | 3.06 m | 2.78 m x 3.06 m |
| Main Level | Kitchen | 3.08 m | 4.22 m | 3.08 m x 4.22 m |
| Upper Level | Primary Bedroom | 3.58 m | 4.56 m | 3.58 m x 4.56 m |
| Upper Level | Bedroom 2 | 2.76 m | 3.92 m | 2.76 m x 3.92 m |
| Upper Level | Bedroom 3 | 3.56 m | 3.92 m | 3.56 m x 3.92 m |
https://www.realtor.ca/real-estate/30359927/6520-59-av-beaumont-dansereau-meadows

The trademarks REALTOR®, REALTORS®, and the REALTOR® logo are controlled by The Canadian Real Estate Association (CREA) and identify real estate professionals who are members of CREA. The trademarks MLS®, Multiple Listing Service® and the associated logos are owned by The Canadian Real Estate Association (CREA) and identify the quality of services provided by real estate professionals who are members of CREA. The trademark DDF® is owned by The Canadian Real Estate Association (CREA) and identifies CREA's Data Distribution Facility (DDF®)
October 11 2026 06:21:13
REALTORS® Association of Edmonton
Real Broker