Hurry Home

6533 180 St Nw Edmonton, Alberta T5T 2A3

Interested?
Please contact us for more information about this property.
$210,000Maintenance, Property Management
$308 Monthly
Maintenance, Property Management
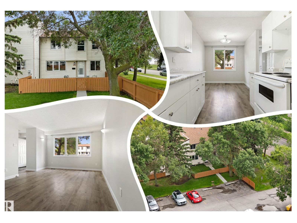
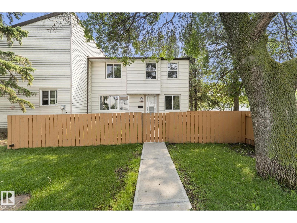
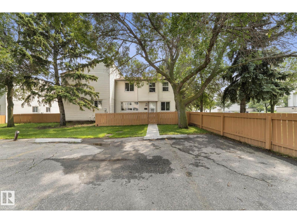
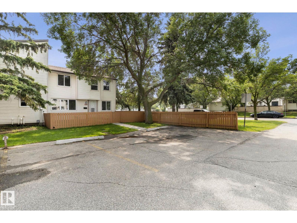
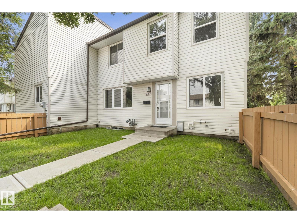
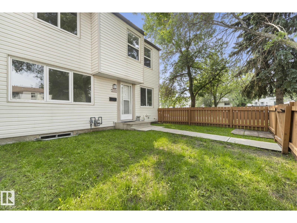
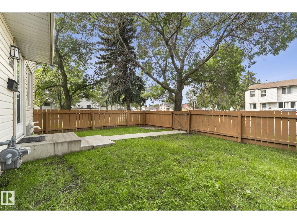
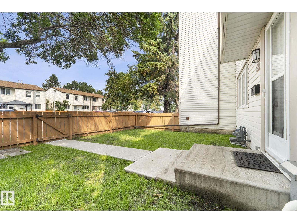
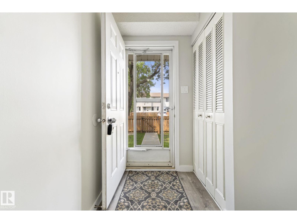
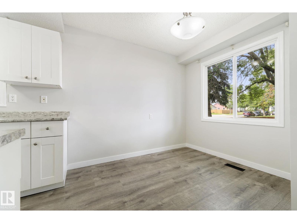
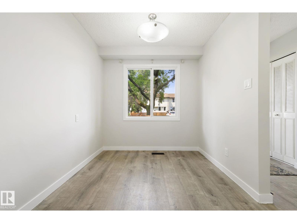
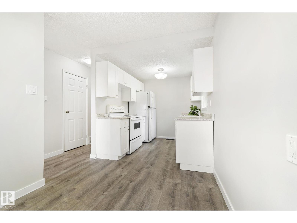
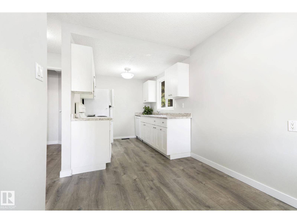
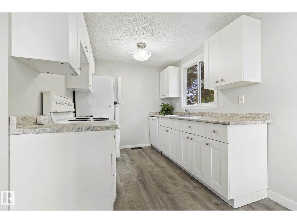
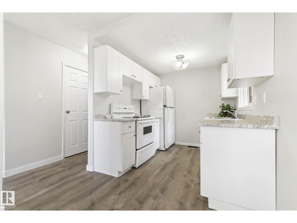
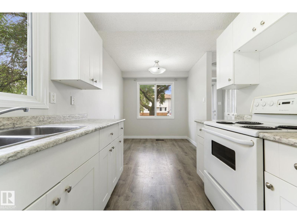
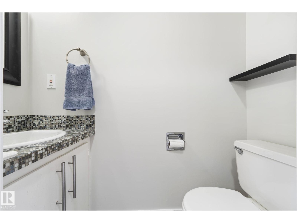
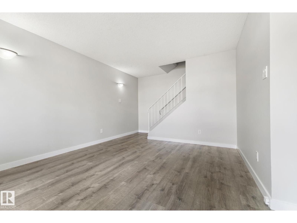
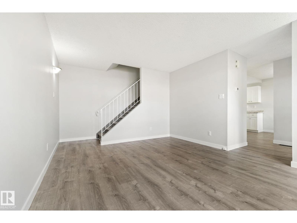
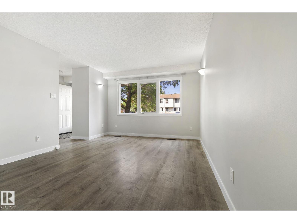
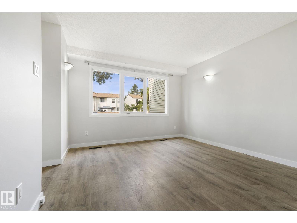
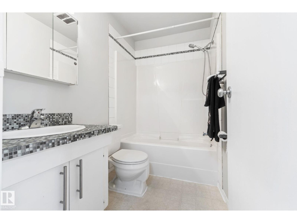
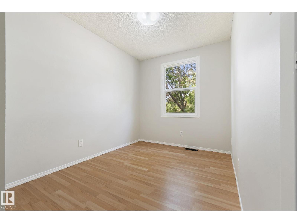
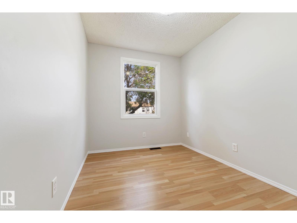
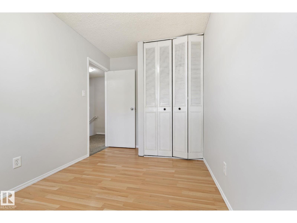
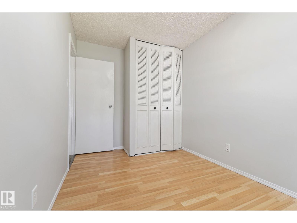
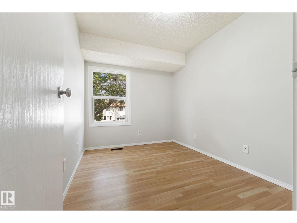
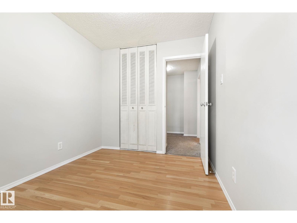
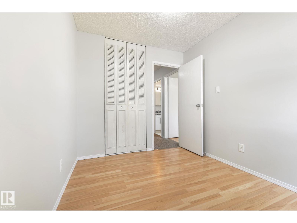
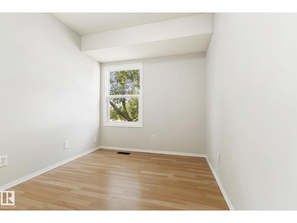
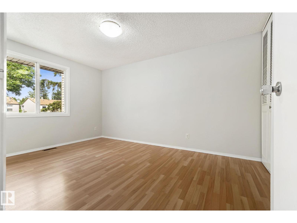
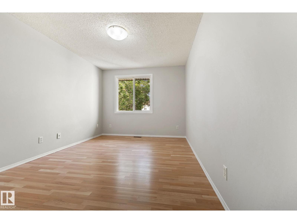
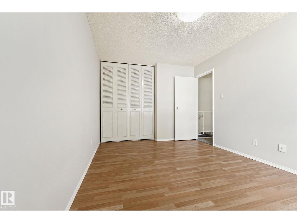
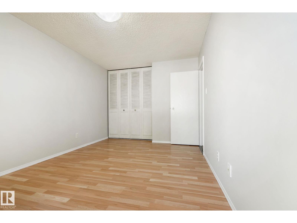
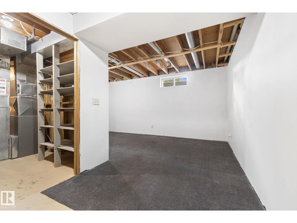
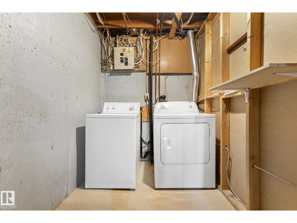
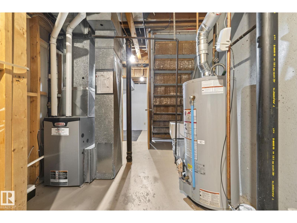
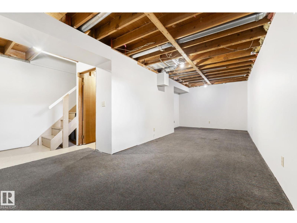
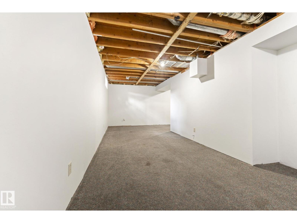
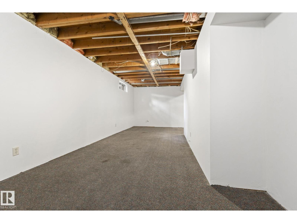
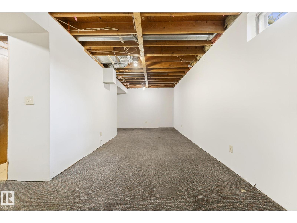
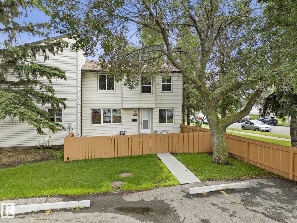
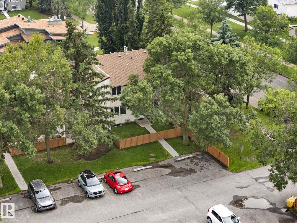
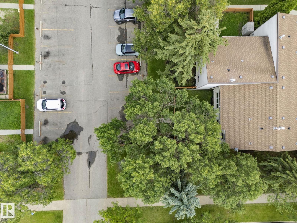
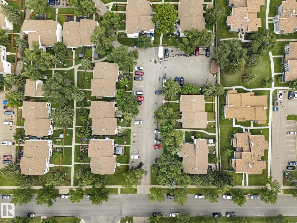
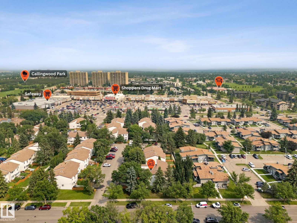
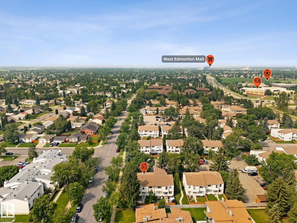
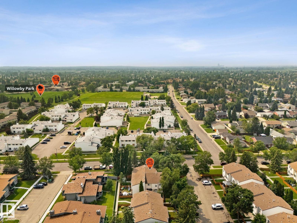
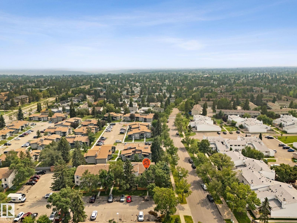
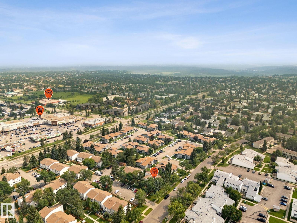
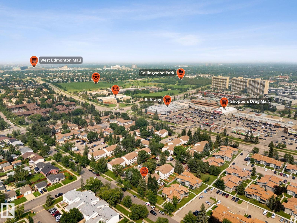
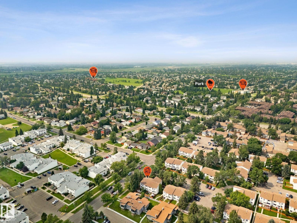
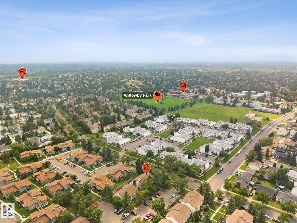
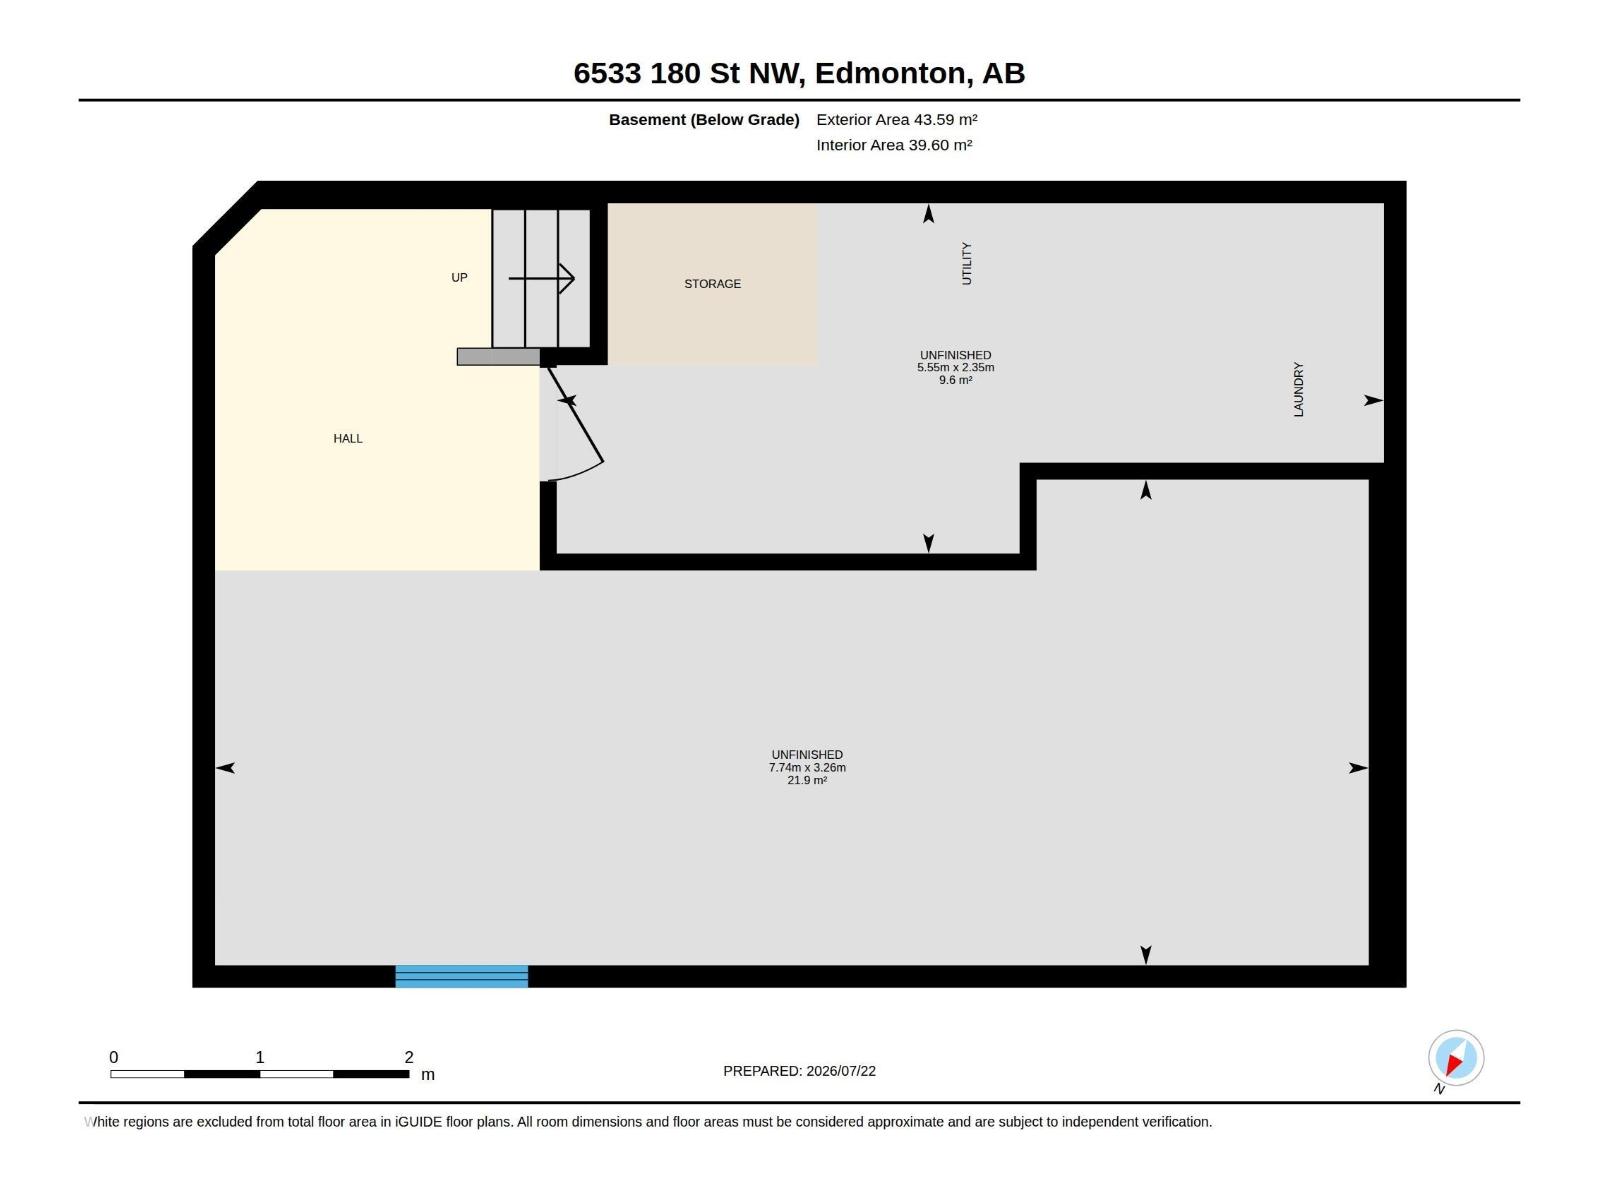
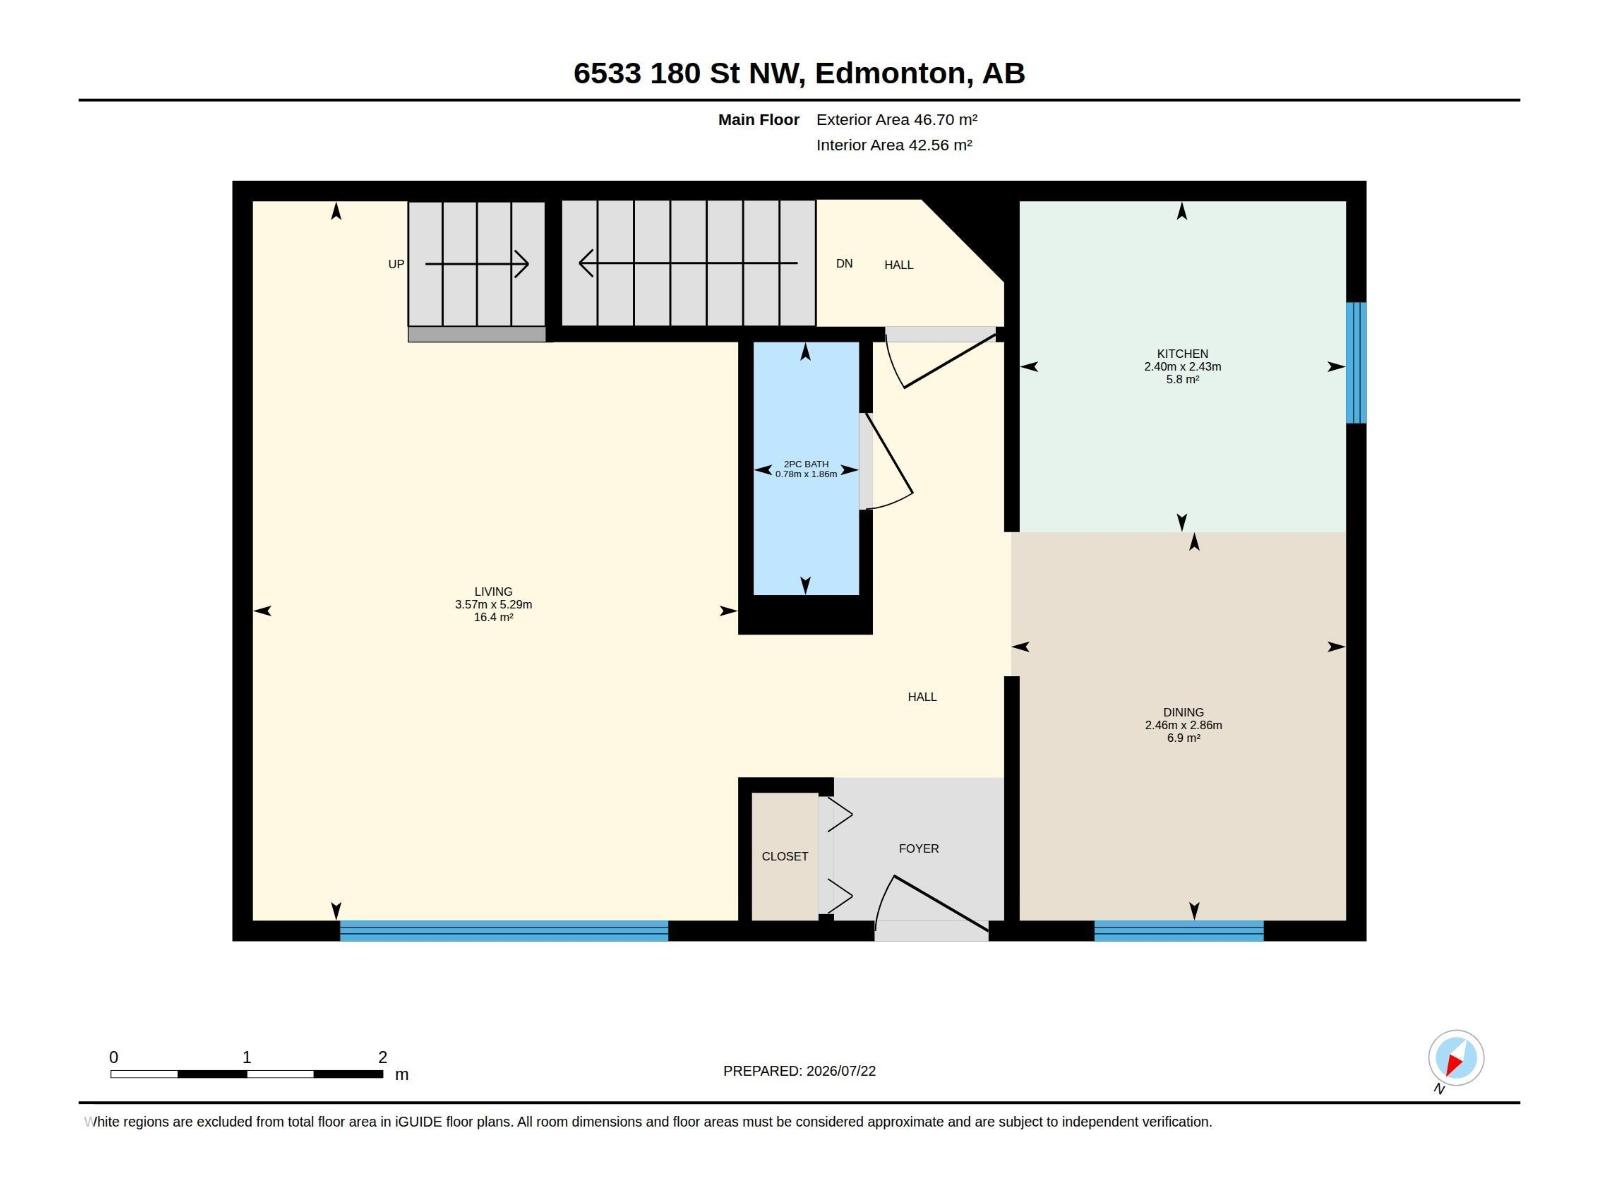

$308 MonthlyNice CORNER unit in Cedar Village, FULLY FENCED yard w/ vinyl windows, siding, concrete steps & sidewalks. Inside is warm & WELCOMING w/ fresh paint & wide plank VINYL flooring throughout the main. Cook in the BRIGHT WHITE kitchen which opens opening onto the DINING ROOM; it over looks the front yard; an ample living room is a perfect place for entertaining, finishing off the space is a 2 piece GUEST BATH, a rarity for townhomes this size. Upper floor has 3 FAMILY FRIENDLY bedrooms and a 4 piece bath room to RELAX in at days end. In the partially finished basement is a large REC ROOM, perfect for games, or movie nights! The utility/ LAUNDRY ROOM is sizeable offering a full size washer & dryer, and UPGRADED high efficiency furnace. Close to all amenities including shopping, schools, dining & transportation. See it you'll LOVE this place! (id:58723)
Property Details
| MLS® Number | E4500755 |
| Property Type | Single Family |
| Neigbourhood | Ormsby Place |
| AmenitiesNearBy | Public Transit, Schools, Shopping |
| Features | Private Setting, Corner Site, Flat Site |
| ParkingSpaceTotal | 2 |
Building
| BathroomTotal | 2 |
| BedroomsTotal | 3 |
| Amenities | Vinyl Windows |
| Appliances | Dishwasher, Dryer, Refrigerator, Stove, Washer |
| BasementDevelopment | Partially Finished |
| BasementType | Full (partially Finished) |
| ConstructedDate | 1977 |
| ConstructionStyleAttachment | Attached |
| HalfBathTotal | 1 |
| HeatingType | Forced Air |
| StoriesTotal | 2 |
| SizeInterior | 1028 Sqft |
| Type | Row / Townhouse |
Parking
| Stall |
Land
| Acreage | No |
| FenceType | Fence |
| LandAmenities | Public Transit, Schools, Shopping |
| SizeIrregular | 222.2 |
| SizeTotal | 222.2 M2 |
| SizeTotalText | 222.2 M2 |
Rooms
| Level | Type | Length | Width | Dimensions |
|---|---|---|---|---|
| Main Level | Living Room | 3.57 m | 5.29 m | 3.57 m x 5.29 m |
| Main Level | Dining Room | 2.46 m | 2.86 m | 2.46 m x 2.86 m |
| Main Level | Kitchen | 2.4 m | 2.43 m | 2.4 m x 2.43 m |
| Upper Level | Primary Bedroom | 3.04 m | 4.52 m | 3.04 m x 4.52 m |
| Upper Level | Bedroom 2 | 2.46 m | 3.23 m | 2.46 m x 3.23 m |
| Upper Level | Bedroom 3 | 2.36 m | 3.67 m | 2.36 m x 3.67 m |
https://www.realtor.ca/real-estate/30079693/6533-180-st-nw-edmonton-ormsby-place

The trademarks REALTOR®, REALTORS®, and the REALTOR® logo are controlled by The Canadian Real Estate Association (CREA) and identify real estate professionals who are members of CREA. The trademarks MLS®, Multiple Listing Service® and the associated logos are owned by The Canadian Real Estate Association (CREA) and identify the quality of services provided by real estate professionals who are members of CREA. The trademark DDF® is owned by The Canadian Real Estate Association (CREA) and identifies CREA's Data Distribution Facility (DDF®)
July 25 2026 06:41:12
REALTORS® Association of Edmonton
RE/MAX River City