Hurry Home

6615 Knox Pl Sw Edmonton, Alberta T6W 4A1

Interested?
Please contact us for more information about this property.
$798,800
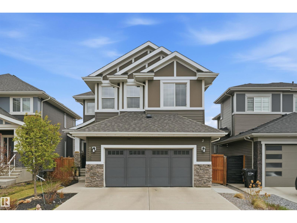
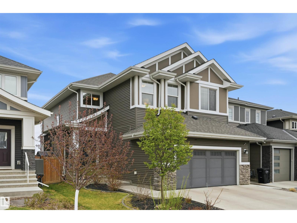
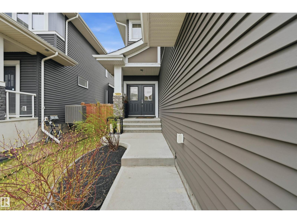
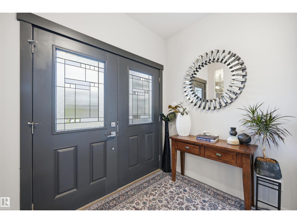
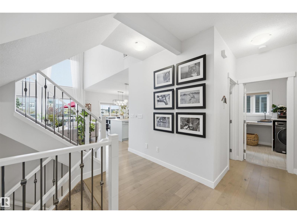
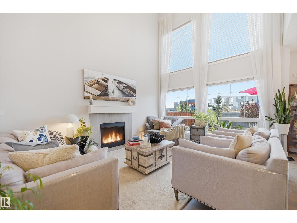
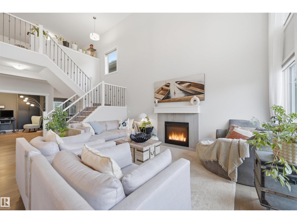
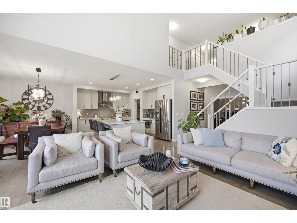
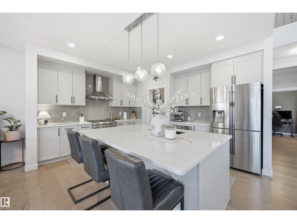
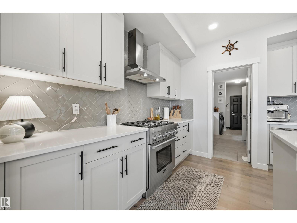
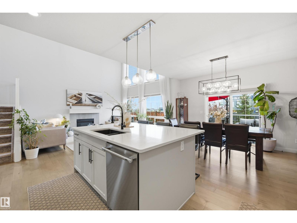
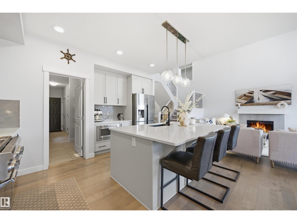
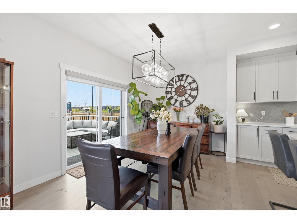
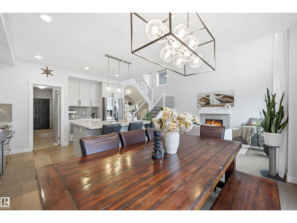
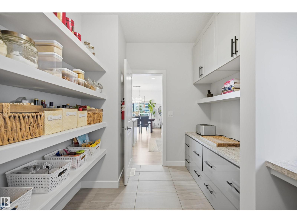
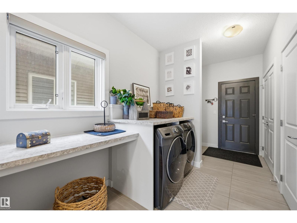
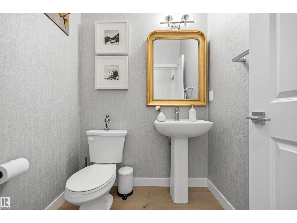
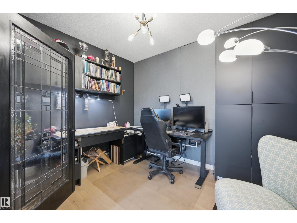
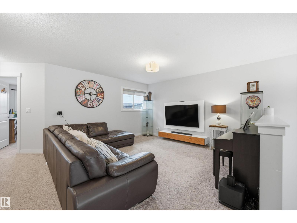
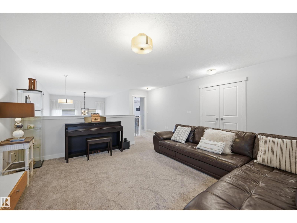
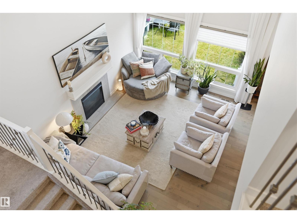
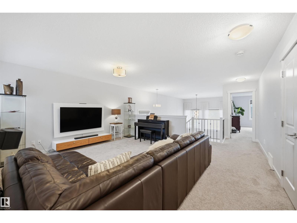
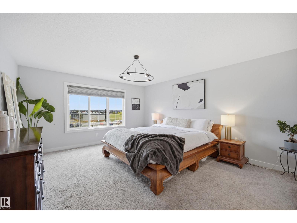
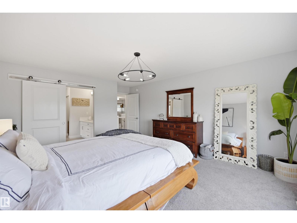
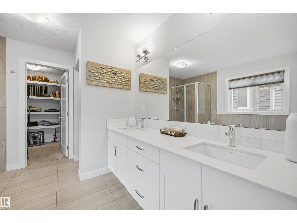
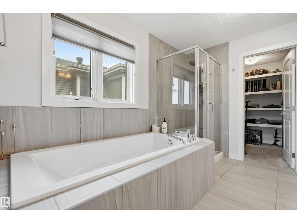
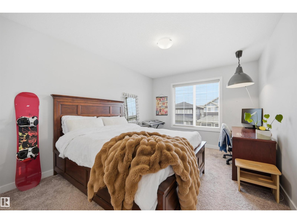
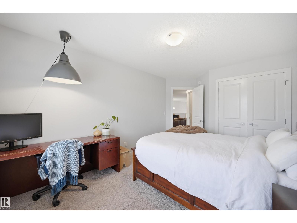
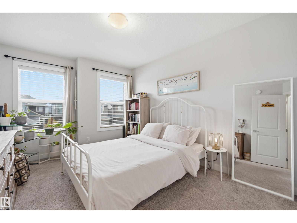
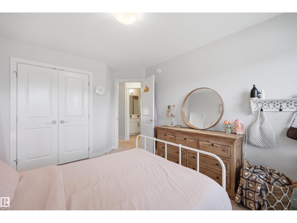
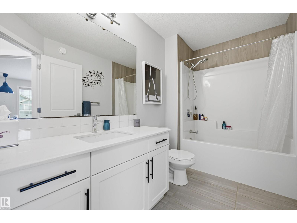
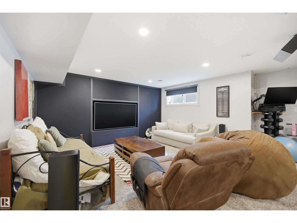
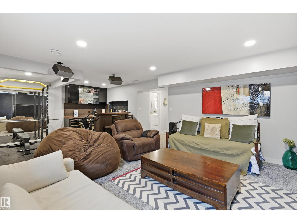
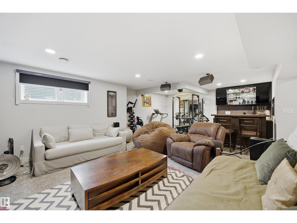
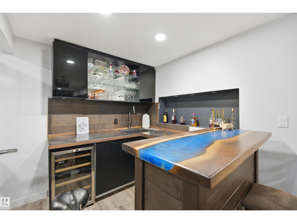
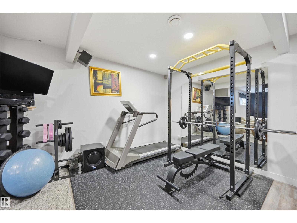
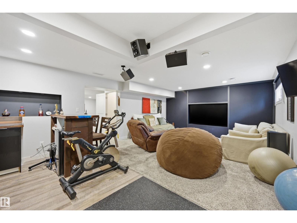
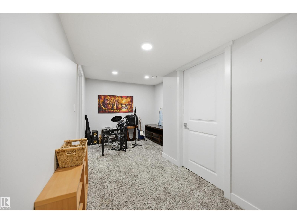
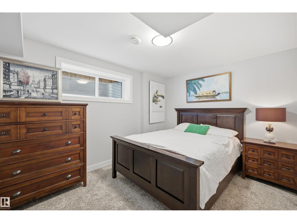
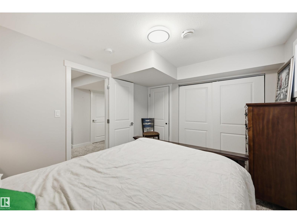
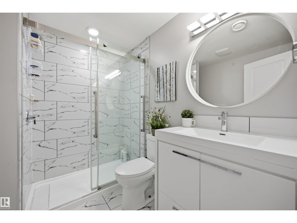
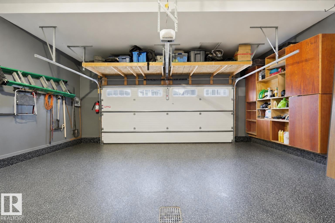
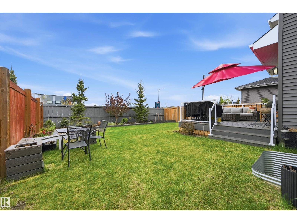
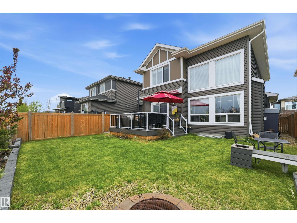
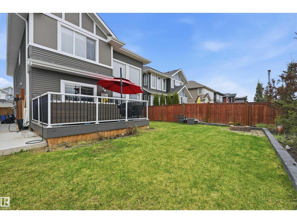
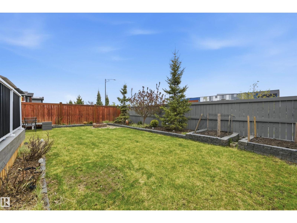
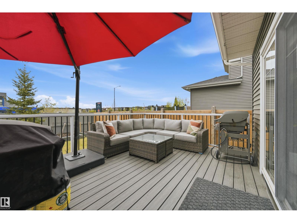
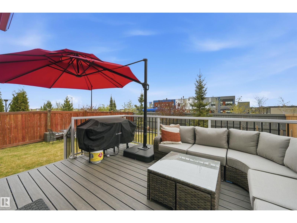
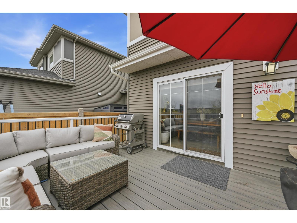
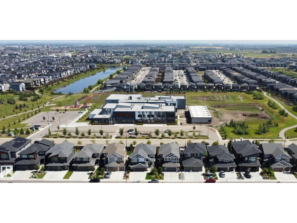
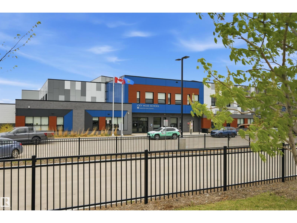
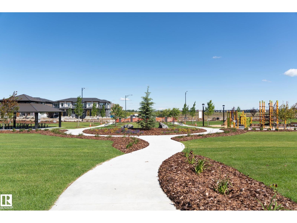
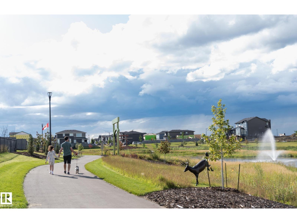
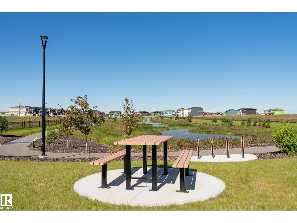
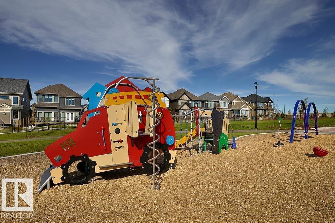
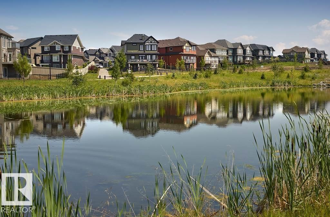
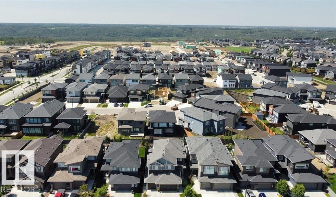
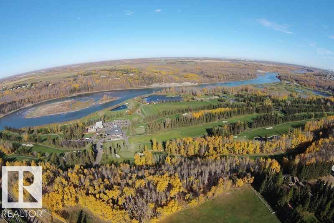
Beautiful Estate home is just steps to Joey Moss School w/a family friendly open concept plan perfect for gatherings! Terrific keyhole location in Keswick w/nearby parks, ponds & ravine trails. Absolutely immaculate w/ 2400 sf of luxury living space + a F/Fin bsmt. 9 ft ceilings w/a vaulted great rm w/floor to ceiling windows. Contemporary color tones & Eng H/W flooring. Chef’s kitchen w/loads of sleek cabinetry, S/S appliances, quartz counters & a walk thru pantry. Maintenance free deck off of the sunny nook- enjoy the east morning sun & south afternoon sun. Main flr den & laundry area. Upstairs bonus rm overlooks the GR. Spacious primary bedrm, pamper yourself in the spa like 5 pc ensuite. 2 additional large bedrms & 4 pc bath. The bsmt family rm is perfect for movie night. Exercise rm, bar area, 4th bedrm, 3pc bath + flex area. 22x21 heated garage w/epoxy flrs, 220V & drain. AC, custom blinds, U/G sprinklers & extra poured walks. Close to all amenities- quick access to EIA & Windermere Currents (id:58723)
Property Details
| MLS® Number | E4499266 |
| Property Type | Single Family |
| Neigbourhood | Keswick |
| AmenitiesNearBy | Airport, Golf Course, Playground, Public Transit, Schools, Shopping, Ski Hill |
| Features | See Remarks, No Back Lane, Closet Organizers |
| Structure | Deck |
Building
| BathroomTotal | 4 |
| BedroomsTotal | 4 |
| Amenities | Ceiling - 9ft |
| Appliances | Dishwasher, Dryer, Garage Door Opener Remote(s), Garage Door Opener, Hood Fan, Microwave, Refrigerator, Gas Stove(s), Washer, Window Coverings |
| BasementDevelopment | Finished |
| BasementType | Full (finished) |
| CeilingType | Vaulted |
| ConstructedDate | 2018 |
| ConstructionStyleAttachment | Detached |
| CoolingType | Central Air Conditioning |
| FireProtection | Smoke Detectors |
| FireplaceFuel | Gas |
| FireplacePresent | Yes |
| FireplaceType | Unknown |
| HalfBathTotal | 1 |
| HeatingType | Forced Air |
| StoriesTotal | 2 |
| SizeInterior | 2372 Sqft |
| Type | House |
Parking
| Attached Garage | |
| Heated Garage |
Land
| Acreage | No |
| FenceType | Fence |
| LandAmenities | Airport, Golf Course, Playground, Public Transit, Schools, Shopping, Ski Hill |
Rooms
| Level | Type | Length | Width | Dimensions |
|---|---|---|---|---|
| Basement | Family Room | 4.66 m | 3.54 m | 4.66 m x 3.54 m |
| Basement | Bedroom 4 | 3.72 m | 3.05 m | 3.72 m x 3.05 m |
| Main Level | Living Room | 4.94 m | 3.84 m | 4.94 m x 3.84 m |
| Main Level | Dining Room | 3.93 m | 3.35 m | 3.93 m x 3.35 m |
| Main Level | Kitchen | 3.93 m | 3.38 m | 3.93 m x 3.38 m |
| Main Level | Den | 3.38 m | 2.74 m | 3.38 m x 2.74 m |
| Main Level | Laundry Room | 2.68 m | 2.16 m | 2.68 m x 2.16 m |
| Upper Level | Primary Bedroom | 4.88 m | 4.24 m | 4.88 m x 4.24 m |
| Upper Level | Bedroom 2 | 4.15 m | 3.17 m | 4.15 m x 3.17 m |
| Upper Level | Bedroom 3 | 4.05 m | 3.08 m | 4.05 m x 3.08 m |
| Upper Level | Bonus Room | 5.06 m | 4.27 m | 5.06 m x 4.27 m |
https://www.realtor.ca/real-estate/30044581/6615-knox-pl-sw-edmonton-keswick

The trademarks REALTOR®, REALTORS®, and the REALTOR® logo are controlled by The Canadian Real Estate Association (CREA) and identify real estate professionals who are members of CREA. The trademarks MLS®, Multiple Listing Service® and the associated logos are owned by The Canadian Real Estate Association (CREA) and identify the quality of services provided by real estate professionals who are members of CREA. The trademark DDF® is owned by The Canadian Real Estate Association (CREA) and identifies CREA's Data Distribution Facility (DDF®)
July 16 2026 09:01:51
REALTORS® Association of Edmonton
RE/MAX Excellence