Hurry Home

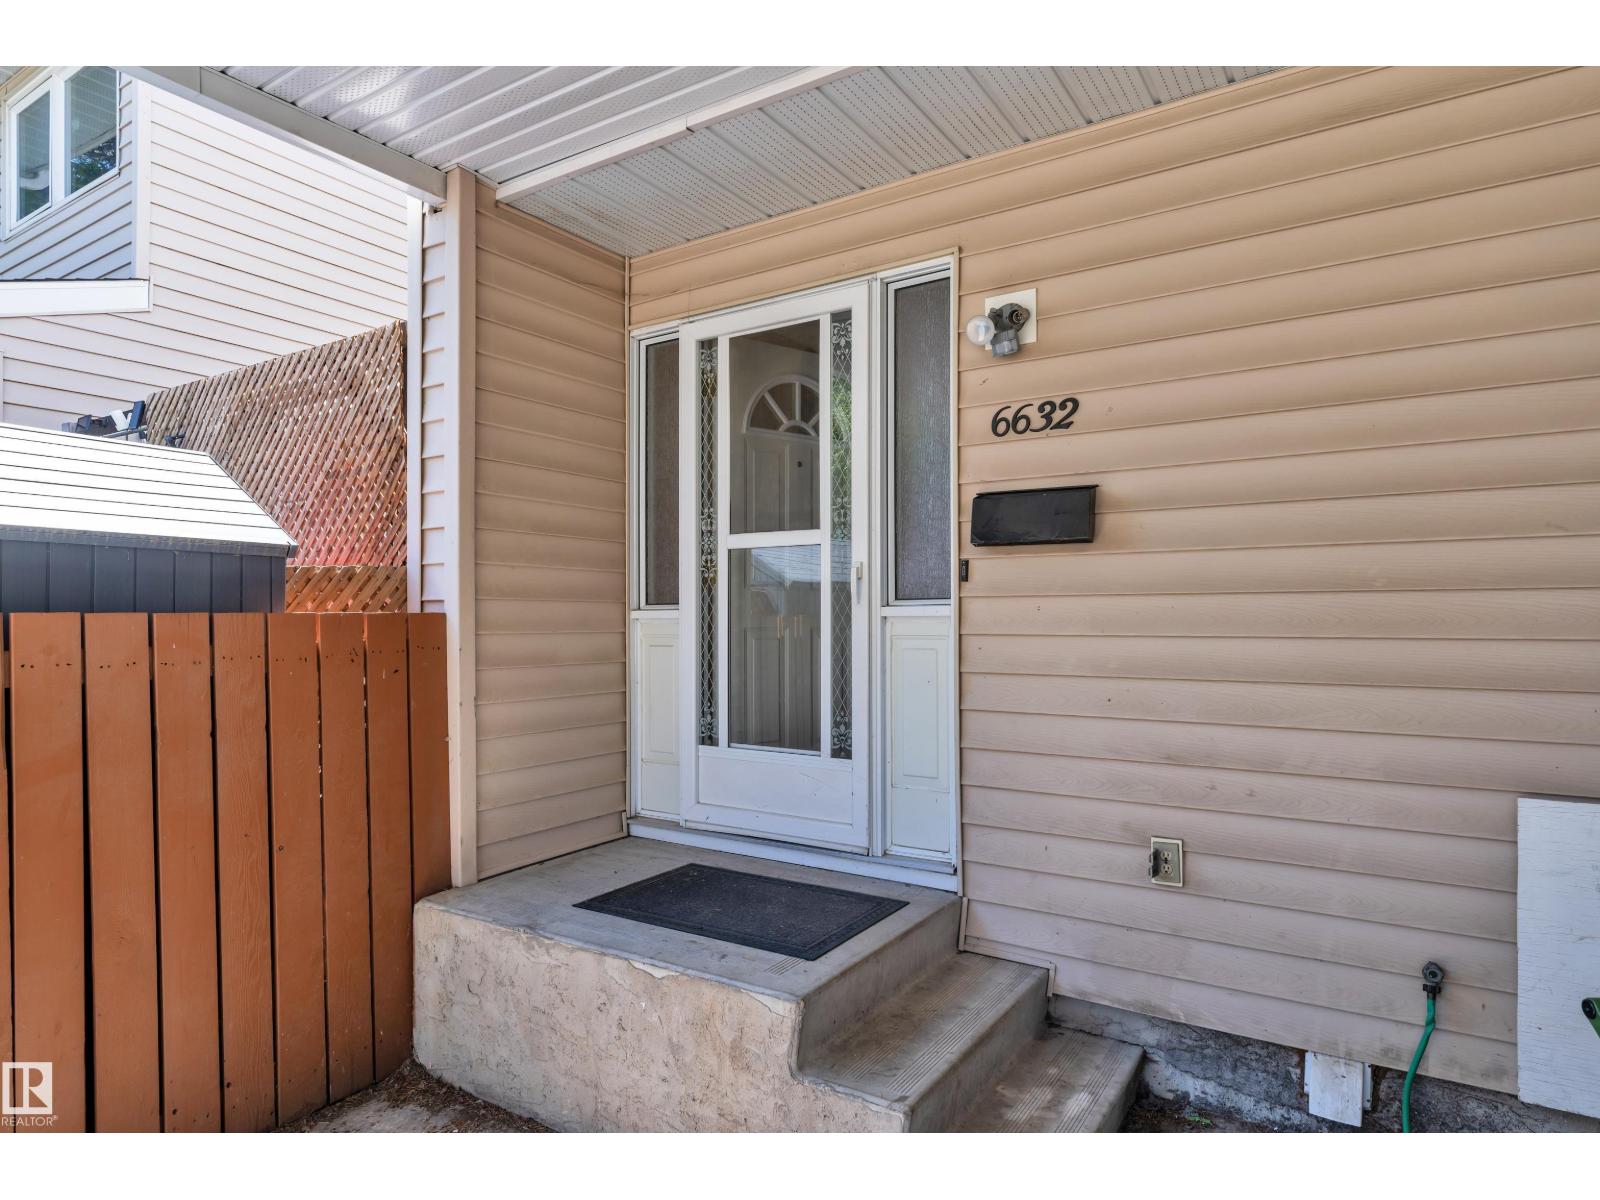
6632 36a Av Nw Edmonton, Alberta T6K 1S3

Interested?
Please contact us for more information about this property.
$249,000Maintenance, Insurance, Other, See Remarks, Property Management
$367.87 Monthly
Maintenance, Insurance, Other, See Remarks, Property Management
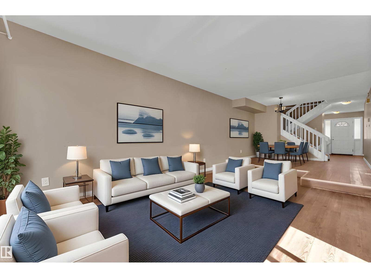
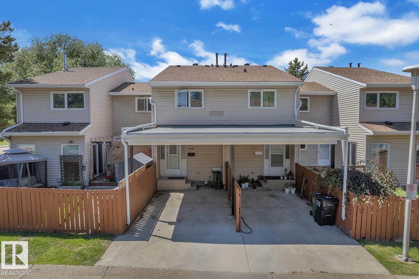
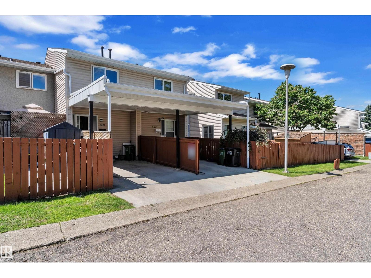
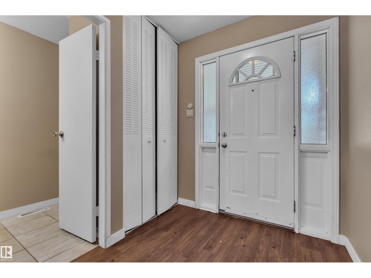
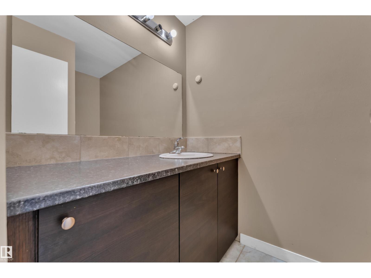
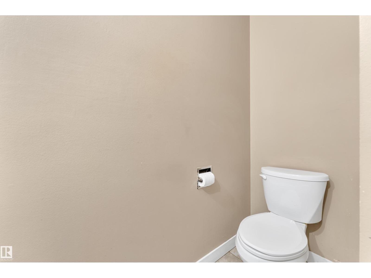
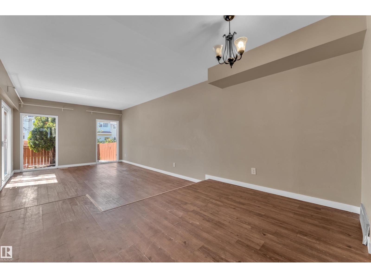
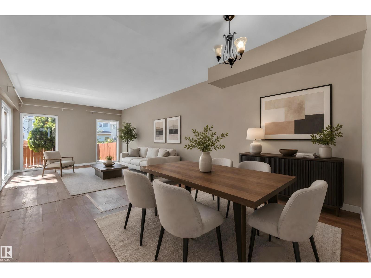
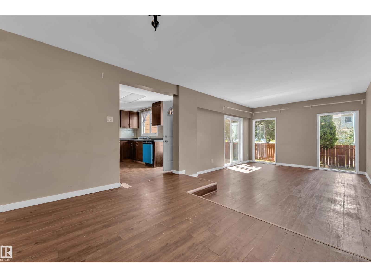
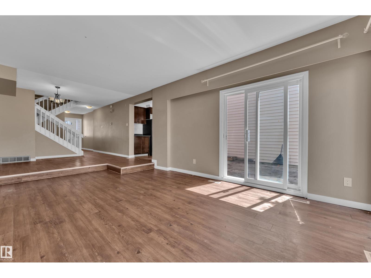
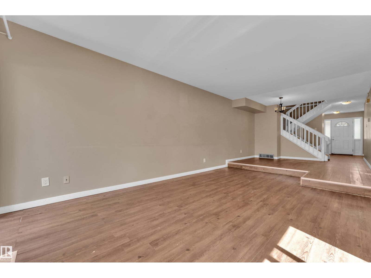
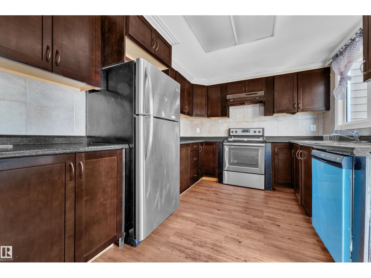
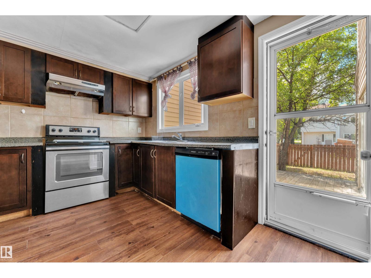
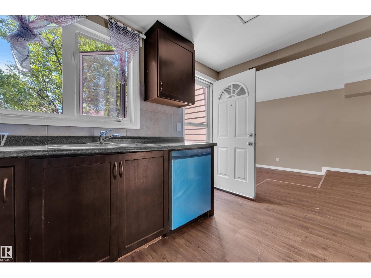
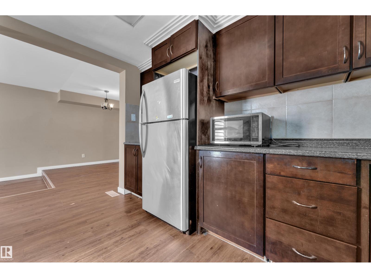
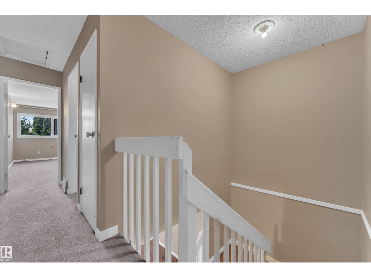
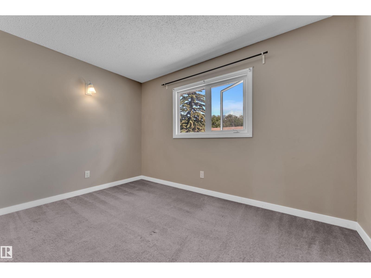
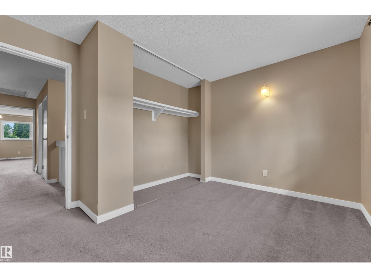
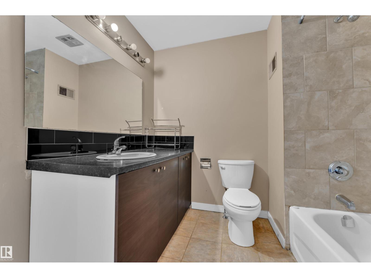
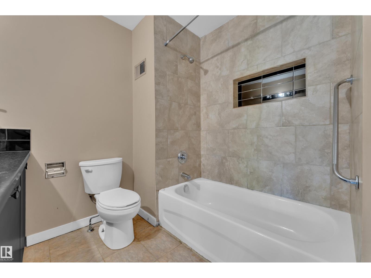
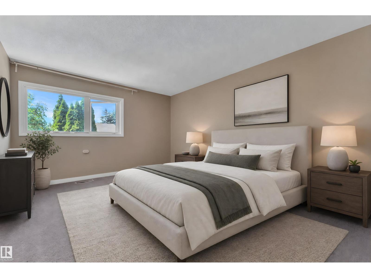
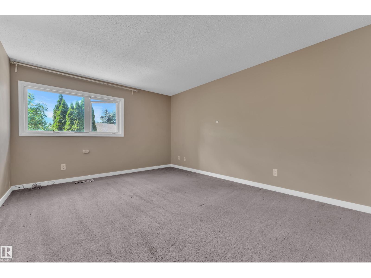
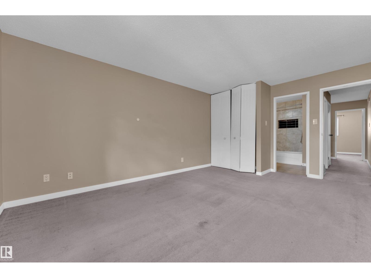
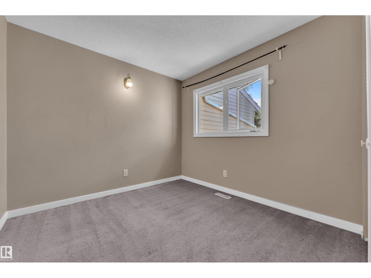
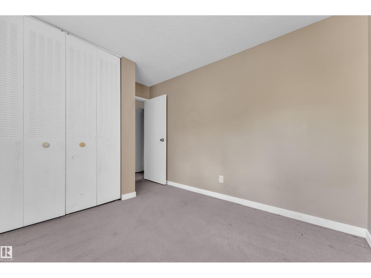
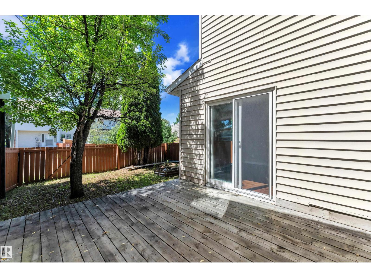
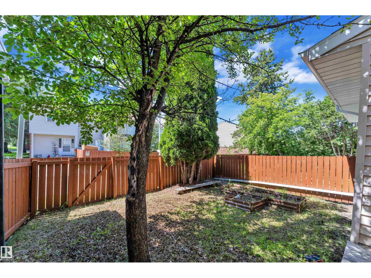
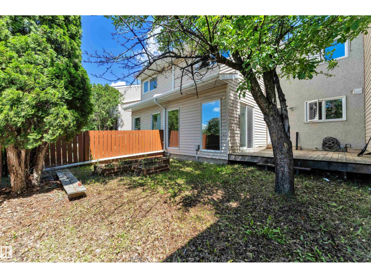
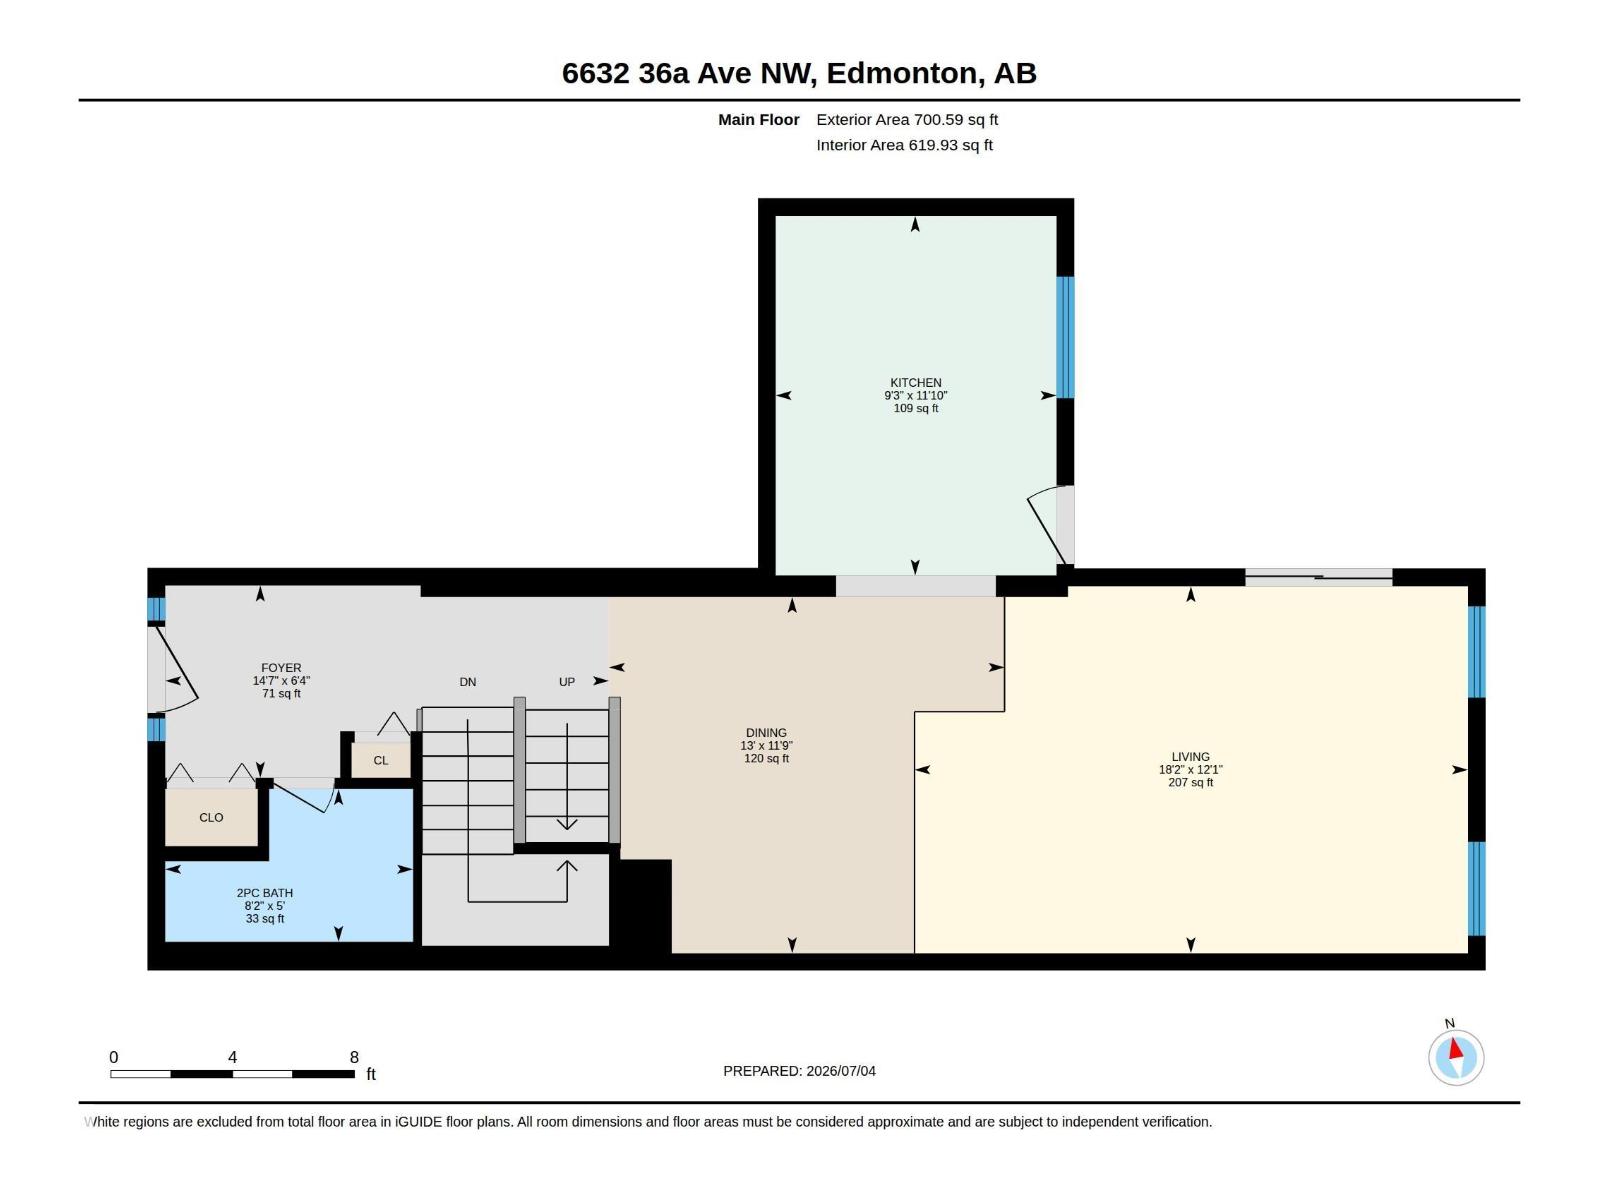
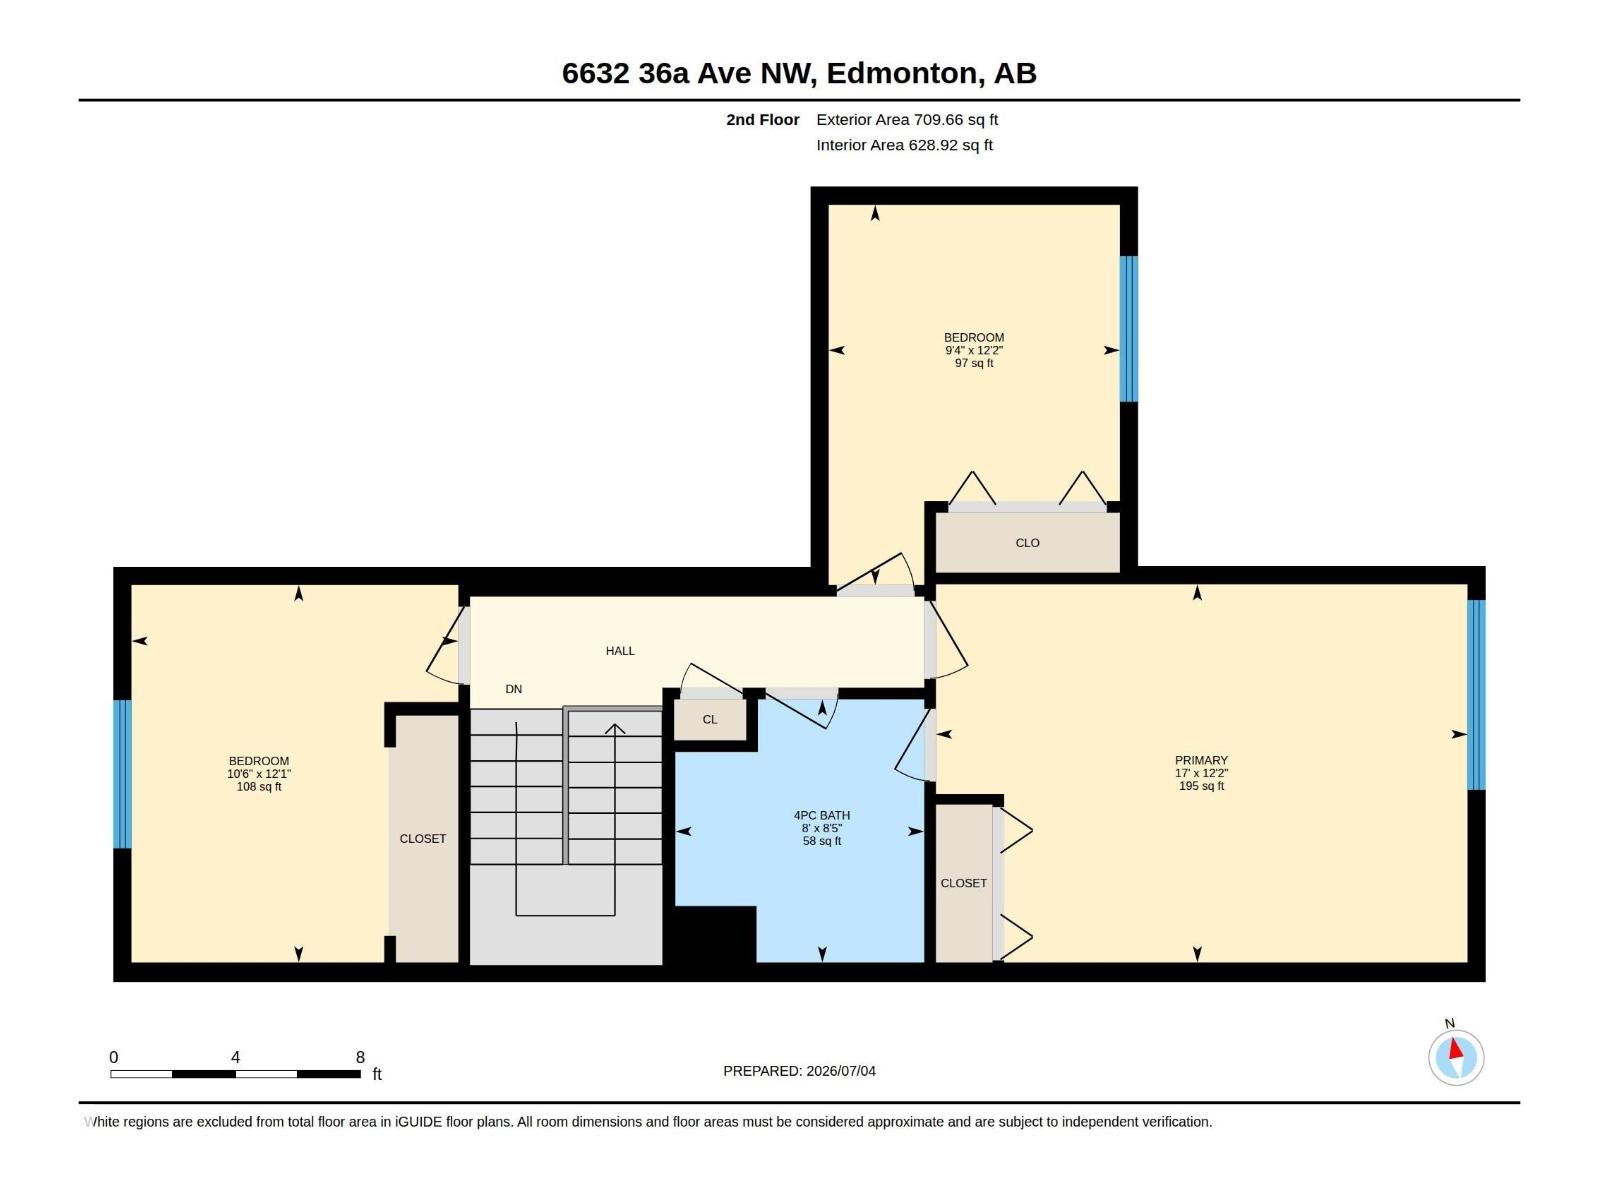
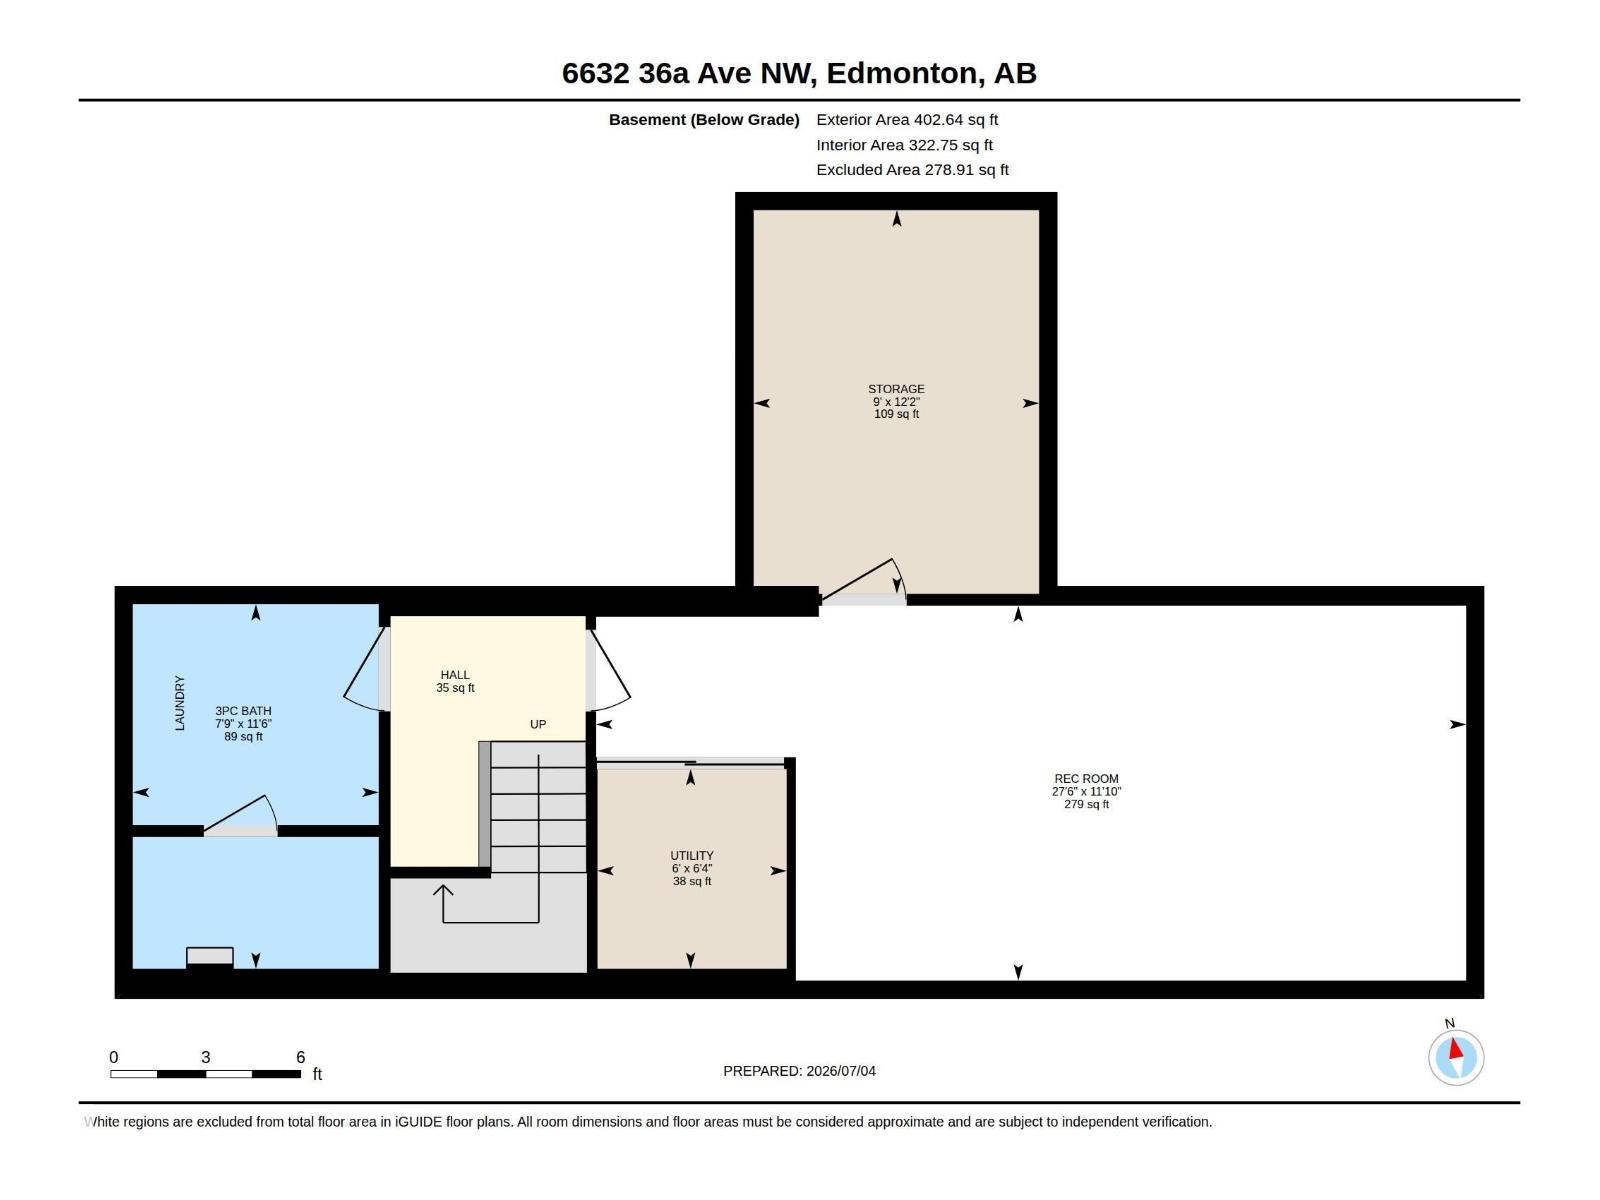
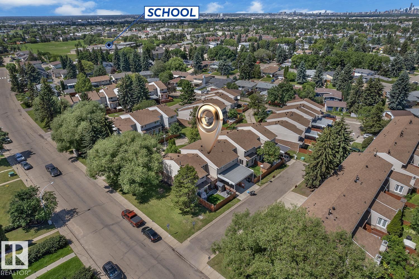
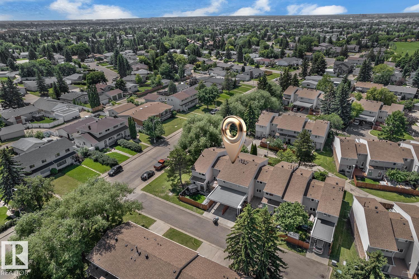
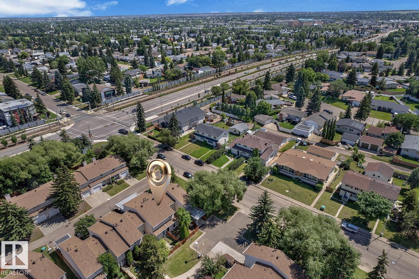
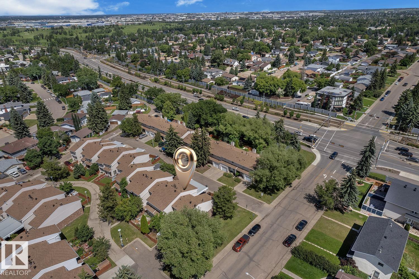
$367.87 MonthlyWelcome to this beautifully updated 1,389 sq. ft. townhouse, perfect for first-time buyers, growing families, or investors. Brand new flooring on the main floor and freshly painted main floor. The bright main floor features a spacious kitchen with ample cabinetry and counter space, laminate flooring, a sunken living room, family-sized dining area, and a renovated 2-piece bath. Upstairs offers a generous primary bedroom with a walk-through ensuite, plus two additional large bedrooms. The fully finished basement includes a spacious family room, 3-piece bath, laundry, storage, and a high-efficiency furnace. Enjoy your private deck, ideal for relaxing or entertaining. Conveniently located just steps from the Valley Line LRT, schools, parks, shopping, Grey Nuns Hospital, Mill Woods Town Centre, South Edmonton Common, and with quick access to Whitemud Drive and Anthony Henday Drive. A fantastic opportunity in a prime southeast Edmonton location! (id:58723)
Property Details
| MLS® Number | E4496877 |
| Property Type | Single Family |
| Neigbourhood | Lee Ridge |
| AmenitiesNearBy | Public Transit, Schools |
| Features | No Animal Home, No Smoking Home |
| ParkingSpaceTotal | 1 |
| Structure | Deck |
Building
| BathroomTotal | 3 |
| BedroomsTotal | 3 |
| Amenities | Vinyl Windows |
| Appliances | Dishwasher, Hood Fan, Microwave, Refrigerator, Washer/dryer Stack-up, Stove |
| BasementDevelopment | Finished |
| BasementType | Full (finished) |
| ConstructedDate | 1975 |
| ConstructionStyleAttachment | Attached |
| FireProtection | Smoke Detectors |
| HalfBathTotal | 1 |
| HeatingType | Forced Air |
| StoriesTotal | 2 |
| SizeInterior | 1389 Sqft |
| Type | Row / Townhouse |
Parking
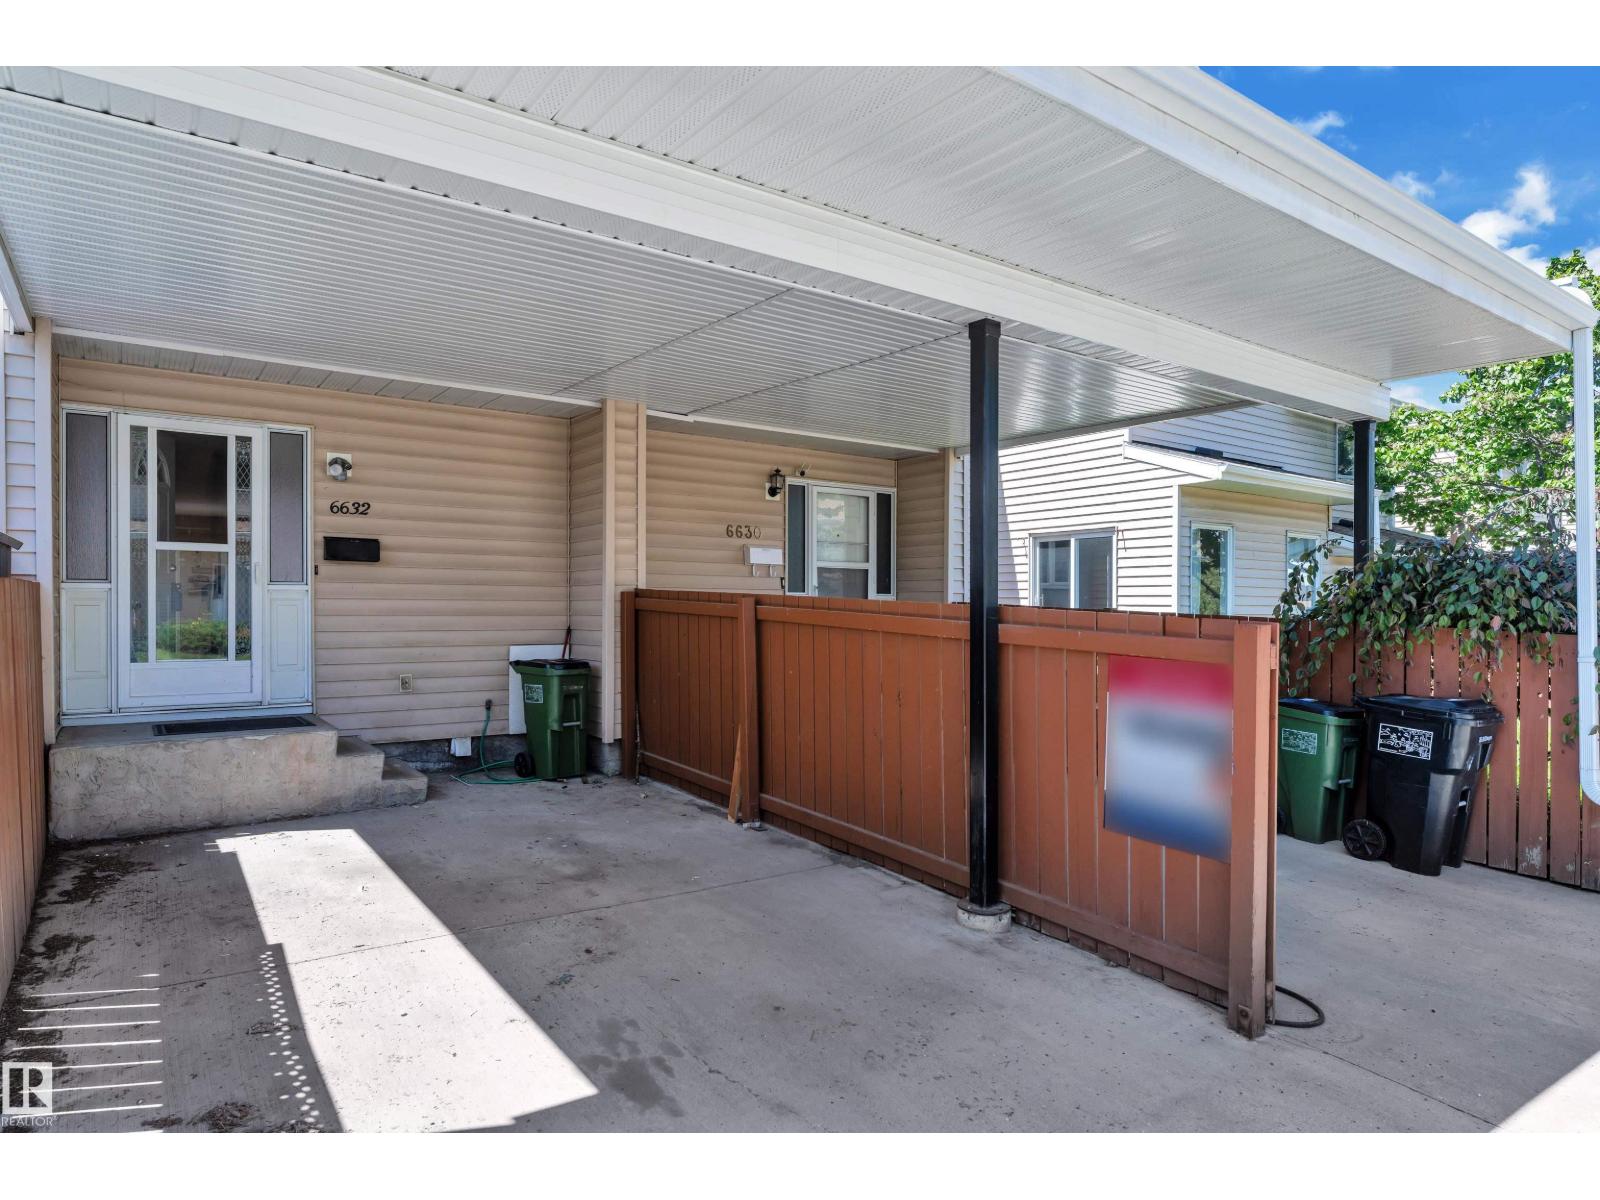
| Carport |
Land
| Acreage | No |
| FenceType | Fence |
| LandAmenities | Public Transit, Schools |
| SizeIrregular | 280.48 |
| SizeTotal | 280.48 M2 |
| SizeTotalText | 280.48 M2 |
Rooms
| Level | Type | Length | Width | Dimensions |
|---|---|---|---|---|
| Basement | Family Room | 3.61 m | 8.38 m | 3.61 m x 8.38 m |
| Main Level | Living Room | 3.68 m | 5.55 m | 3.68 m x 5.55 m |
| Main Level | Dining Room | 3.57 m | 3.96 m | 3.57 m x 3.96 m |
| Upper Level | Primary Bedroom | 3.7 m | 5.19 m | 3.7 m x 5.19 m |
| Upper Level | Bedroom 2 | 3.72 m | 2.85 m | 3.72 m x 2.85 m |
| Upper Level | Bedroom 3 | 3.69 m | 3.19 m | 3.69 m x 3.19 m |
https://www.realtor.ca/real-estate/29984650/6632-36a-av-nw-edmonton-lee-ridge

The trademarks REALTOR®, REALTORS®, and the REALTOR® logo are controlled by The Canadian Real Estate Association (CREA) and identify real estate professionals who are members of CREA. The trademarks MLS®, Multiple Listing Service® and the associated logos are owned by The Canadian Real Estate Association (CREA) and identify the quality of services provided by real estate professionals who are members of CREA. The trademark DDF® is owned by The Canadian Real Estate Association (CREA) and identifies CREA's Data Distribution Facility (DDF®)
August 22 2026 05:00:53
REALTORS® Association of Edmonton
RE/MAX Excellence