Hurry Home

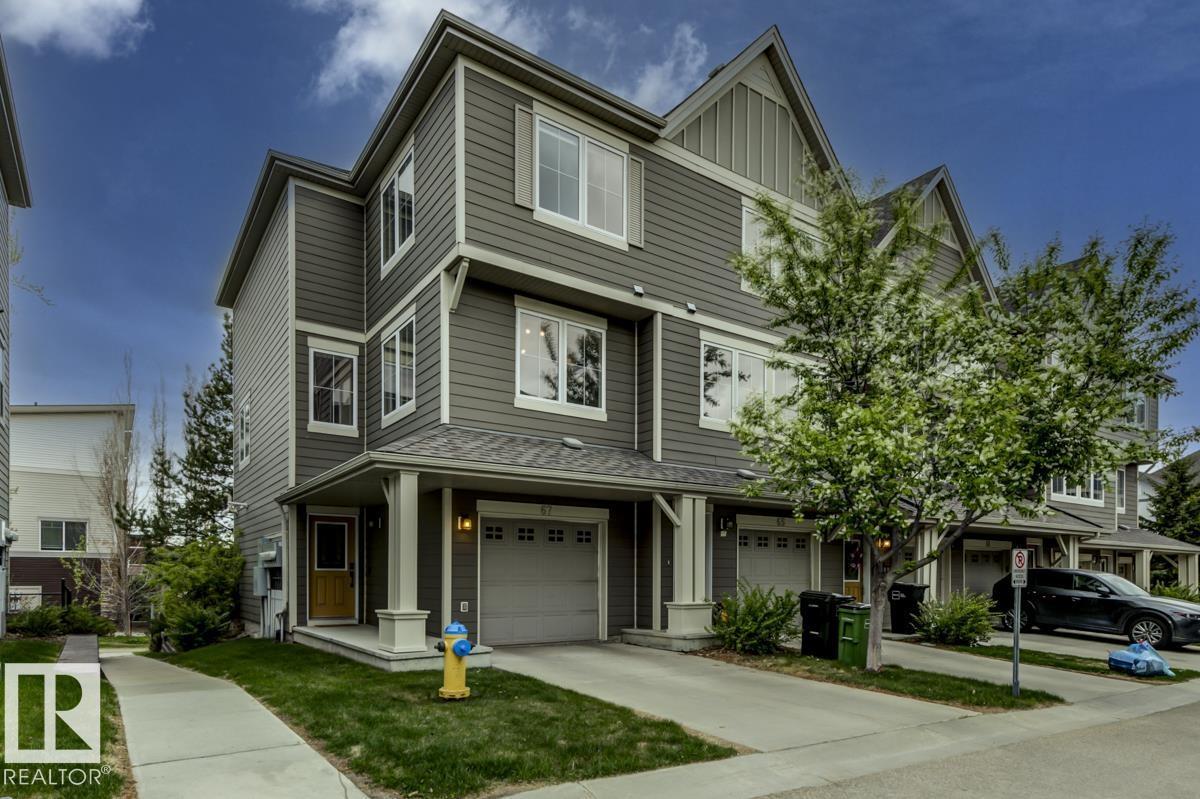
#67 603 Watt Bv Sw Edmonton, Alberta T6X 0P3

Interested?
Please contact us for more information about this property.
$334,900Maintenance, Exterior Maintenance, Insurance, Landscaping, Property Management, Other, See Remarks
$246.73 Monthly
Maintenance, Exterior Maintenance, Insurance, Landscaping, Property Management, Other, See Remarks
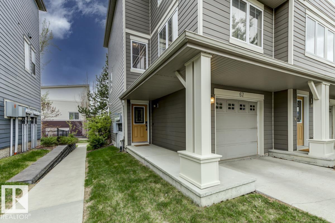
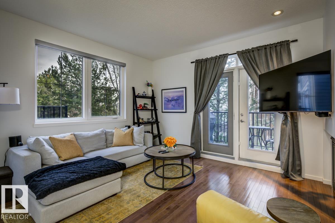
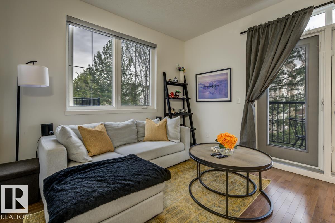
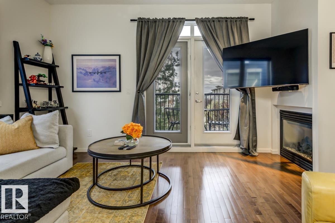
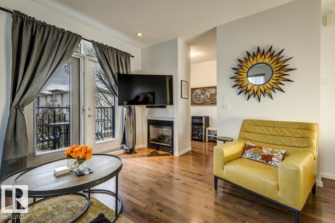
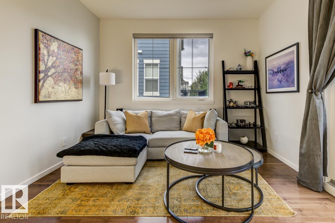
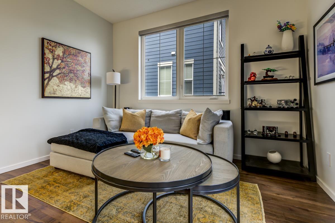
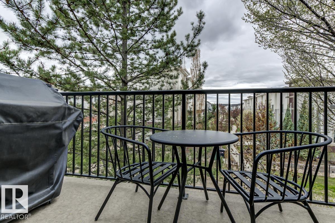
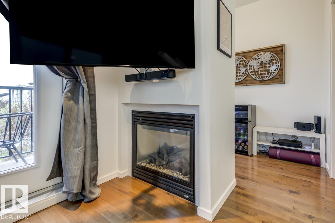
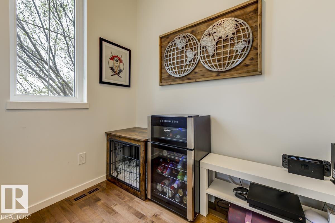
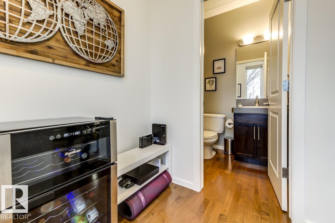
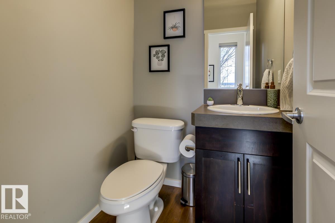
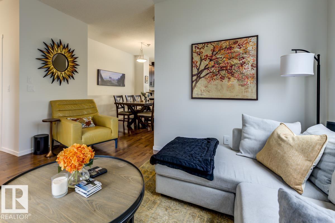
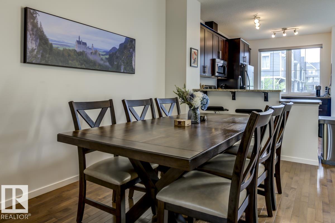
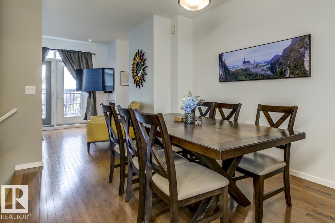
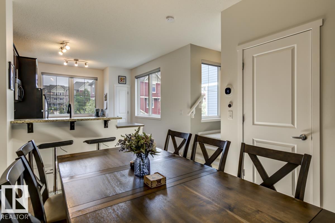
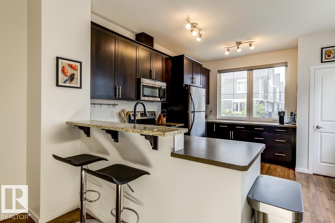
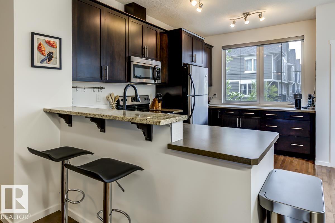
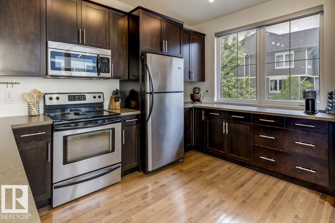
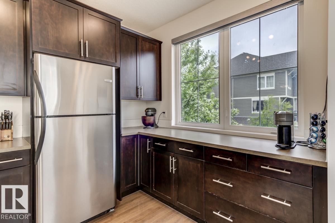
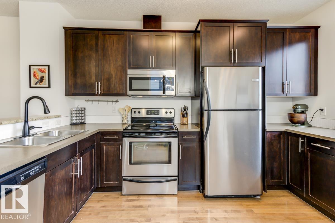
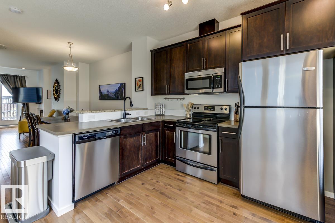
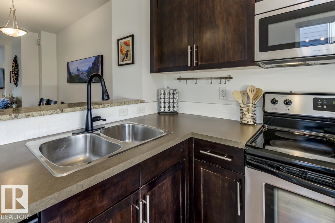
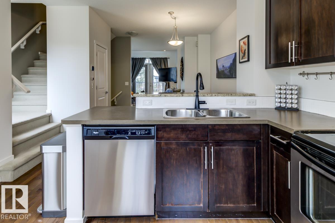
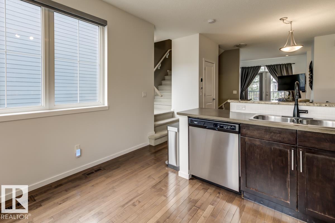
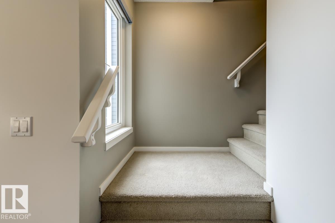
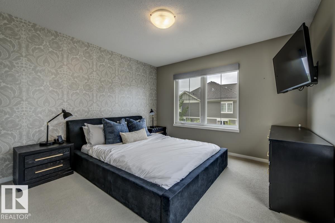
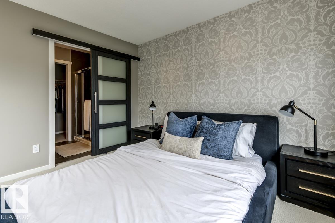
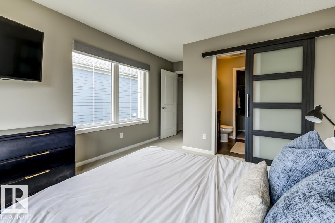
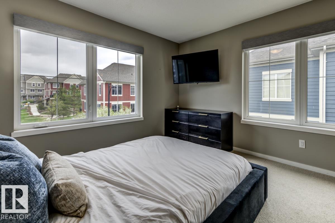
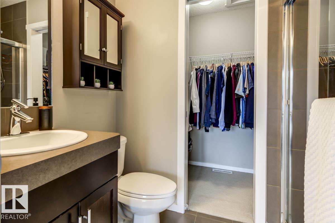
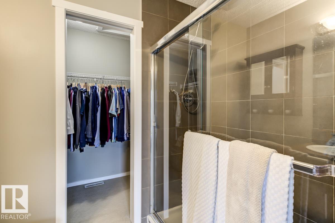
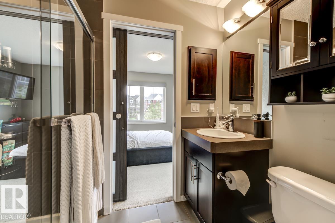
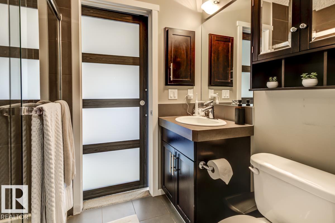
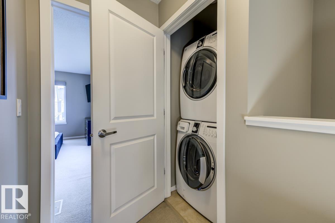
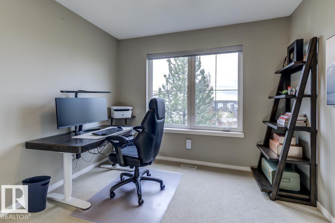
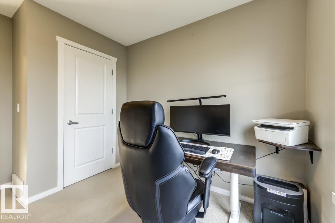
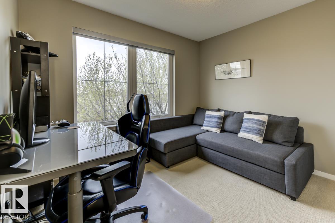
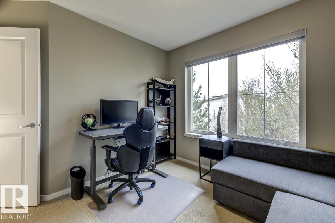
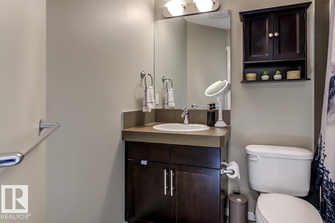
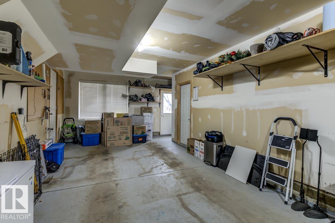
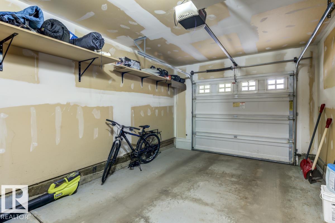
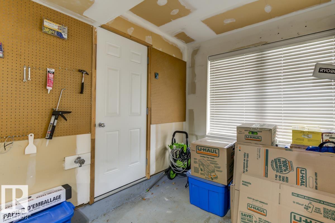
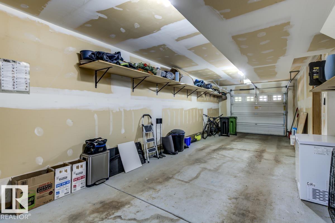
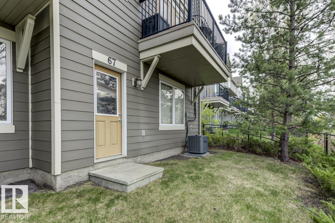
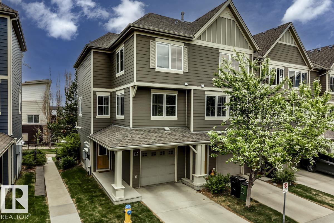
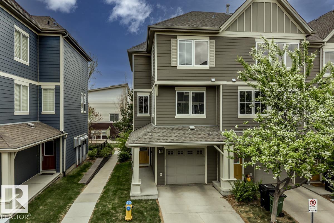
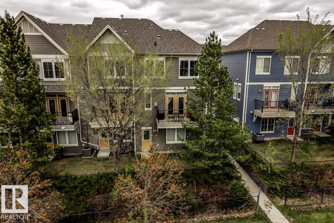
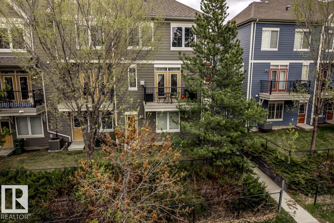
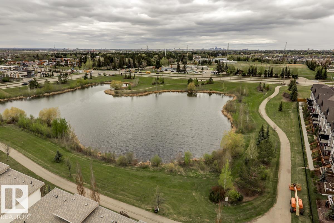
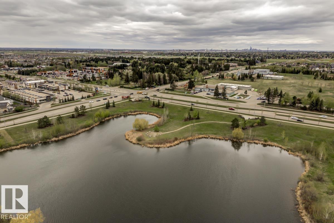
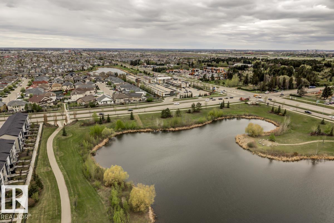
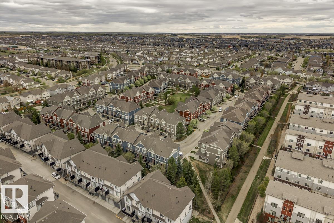
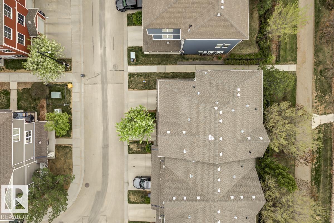
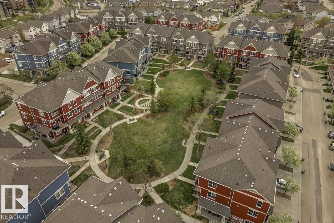
$246.73 MonthlyBEAUTIFUL 3 bedrm End Unit Townhome in Sandstone at Walker Lakes! Hardwood floors throughout the open layout main floor. Natural gas fireplace with 9’ ceilings. Spacious kitchen has a corner pantry, granite eat-up countertop. Motorized Hunter Douglas blinds throughout the entire home. Enjoy Edmonton’s warm summers on the balcony w/ gas BBQ hookup. Take in the views of gorgeous green walking paths on both E & W sides. Furnace, Air Conditioning, Hot Water Tank & Water Softener have all been replaced within the last 2 years! Upstairs is a bright Primary bedrm with a barn-door leading to an ensuite with oversized glass shower & walk in closet. Full size Washer & Dryer located in the main hallway. 2 additional bedrms with great views. Large heated tandem garage fits 2 mid-sized cars. Lots of storage space. Back yard is partially fenced, perfect for up to 2 pets & maintained with low condo fees. Lots of stores & restaurants a short walk away walking paths or quick access to the Anthony Henday & Ellerslie road. (id:58723)
Property Details
| MLS® Number | E4489560 |
| Property Type | Single Family |
| Neigbourhood | Walker |
| AmenitiesNearBy | Airport, Playground, Public Transit, Shopping |
| Features | Park/reserve, No Smoking Home |
| ParkingSpaceTotal | 3 |
| Structure | Deck |
Building
| BathroomTotal | 3 |
| BedroomsTotal | 3 |
| Appliances | Dishwasher, Garage Door Opener Remote(s), Microwave Range Hood Combo, Refrigerator, Washer/dryer Stack-up, Stove, Water Softener, Window Coverings, See Remarks |
| BasementType | None |
| ConstructedDate | 2009 |
| ConstructionStyleAttachment | Attached |
| CoolingType | Central Air Conditioning |
| FireplaceFuel | Gas |
| FireplacePresent | Yes |
| FireplaceType | Unknown |
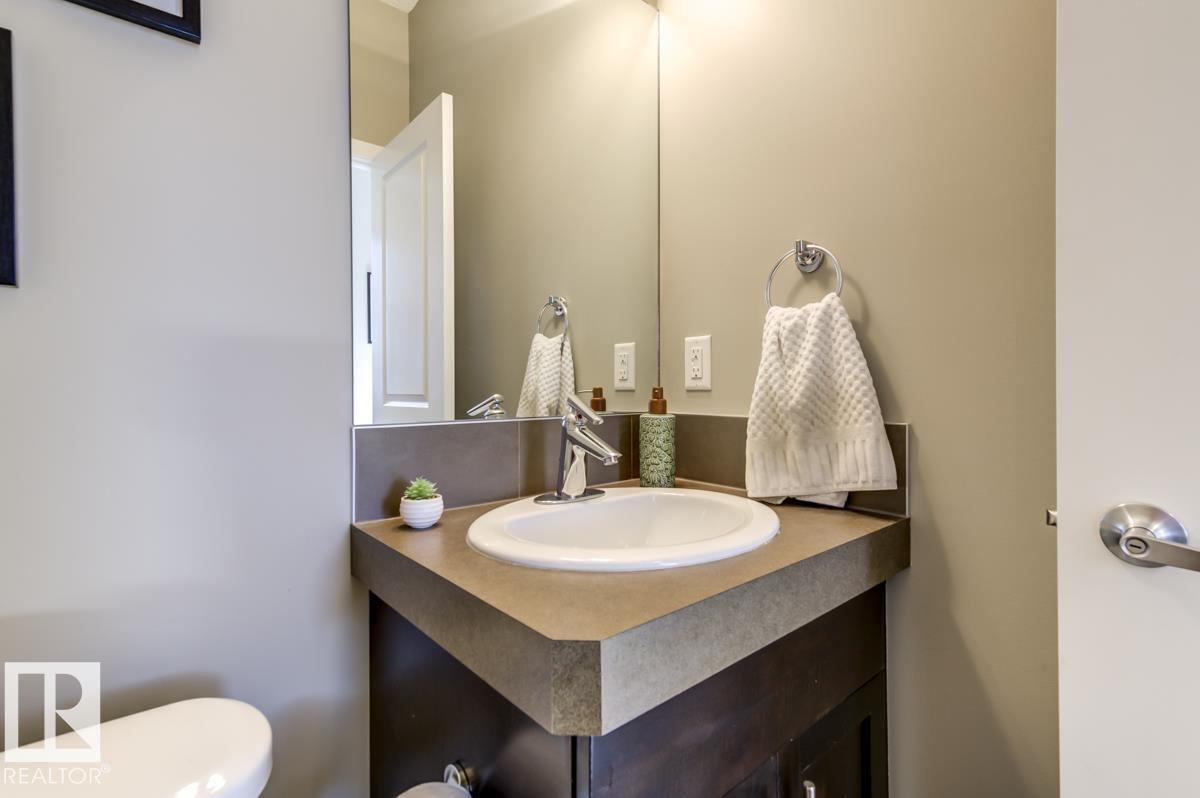
| HalfBathTotal | 1 |
| HeatingType | Forced Air |
| StoriesTotal | 3 |
| SizeInterior | 1385 Sqft |
| Type | Row / Townhouse |
Parking
| Attached Garage |
Land
| Acreage | No |
| LandAmenities | Airport, Playground, Public Transit, Shopping |
| SizeIrregular | 194.02 |
| SizeTotal | 194.02 M2 |
| SizeTotalText | 194.02 M2 |
Rooms
| Level | Type | Length | Width | Dimensions |
|---|---|---|---|---|
| Main Level | Living Room | 4.15 m | 3.45 m | 4.15 m x 3.45 m |
| Main Level | Dining Room | 3.03 m | 3.59 m | 3.03 m x 3.59 m |
| Main Level | Kitchen | 3.54 m | 3.9 m | 3.54 m x 3.9 m |
| Main Level | Den | Measurements not available | ||
| Upper Level | Primary Bedroom | 3.56 m | 3.54 m | 3.56 m x 3.54 m |
| Upper Level | Bedroom 2 | 3.05 m | 2.74 m | 3.05 m x 2.74 m |
| Upper Level | Bedroom 3 | 3.01 m | 2.99 m | 3.01 m x 2.99 m |
https://www.realtor.ca/real-estate/29795245/67-603-watt-bv-sw-edmonton-walker

The trademarks REALTOR®, REALTORS®, and the REALTOR® logo are controlled by The Canadian Real Estate Association (CREA) and identify real estate professionals who are members of CREA. The trademarks MLS®, Multiple Listing Service® and the associated logos are owned by The Canadian Real Estate Association (CREA) and identify the quality of services provided by real estate professionals who are members of CREA. The trademark DDF® is owned by The Canadian Real Estate Association (CREA) and identifies CREA's Data Distribution Facility (DDF®)
June 27 2026 03:11:50
REALTORS® Association of Edmonton
Royal LePage Noralta Real Estate