Hurry Home

67 Starling Dr Sherwood Park, Alberta T8A 0A6

Interested?
Please contact us for more information about this property.
$474,900
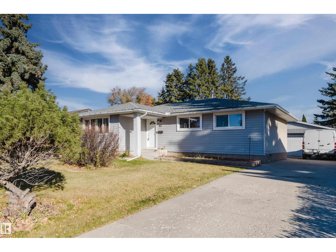
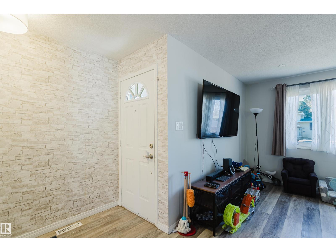
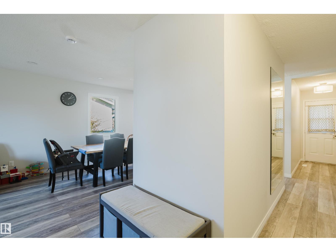
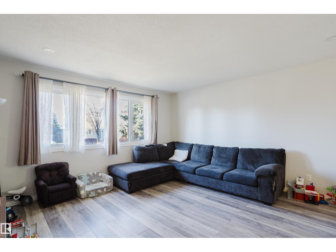
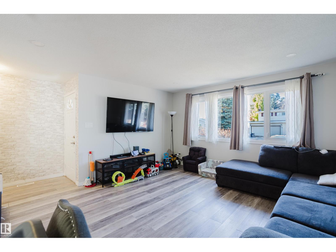
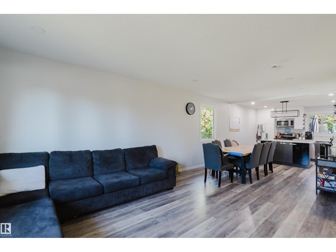
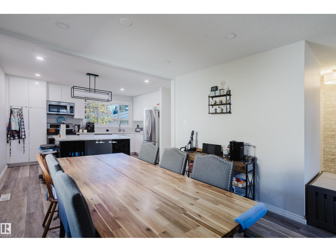
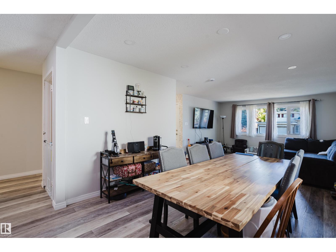
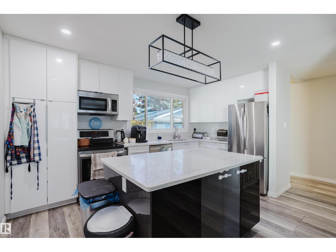
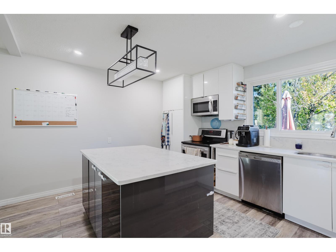
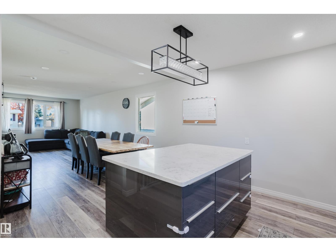
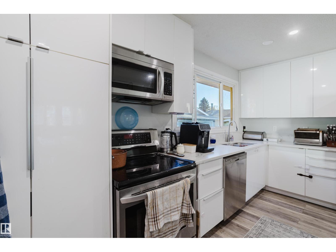
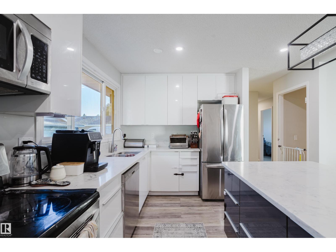
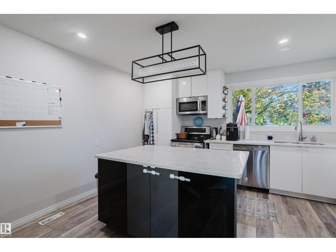
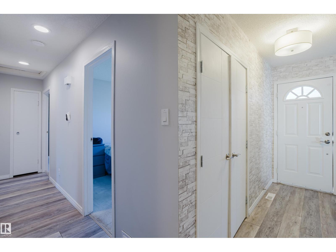
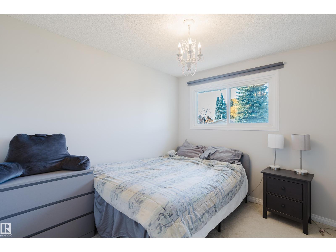
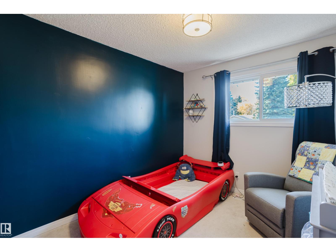
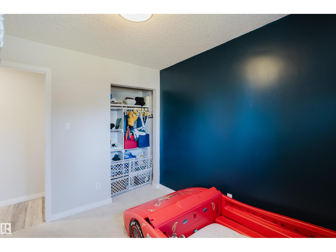
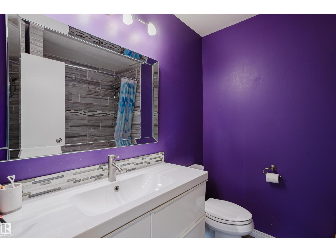
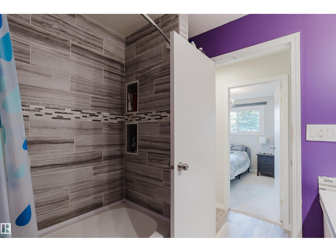
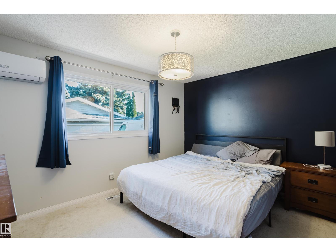
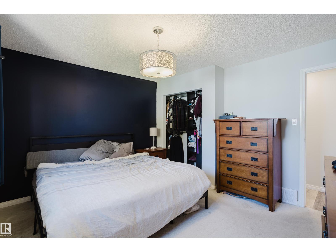
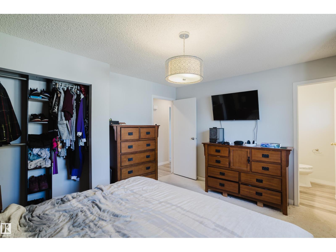
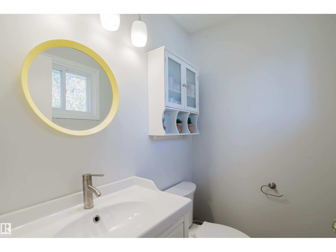
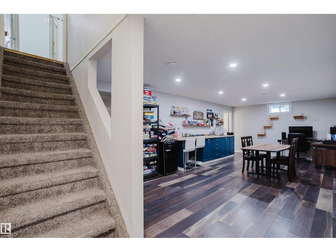
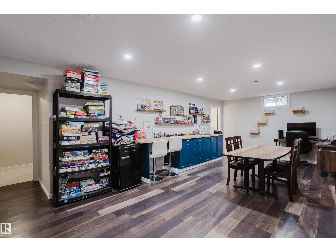
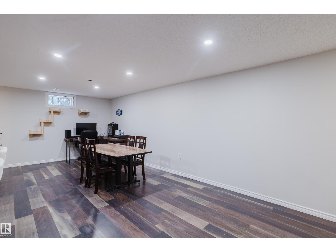
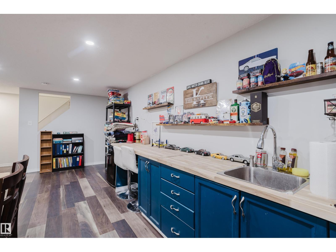
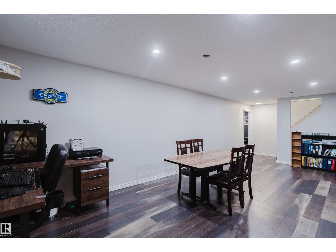
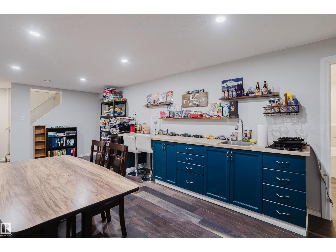
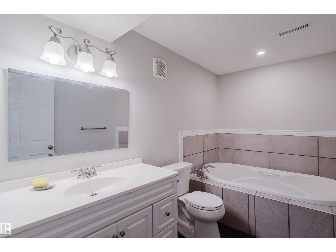
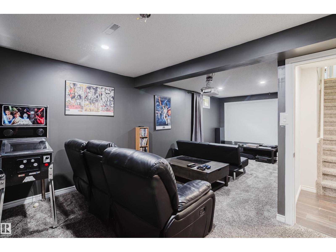
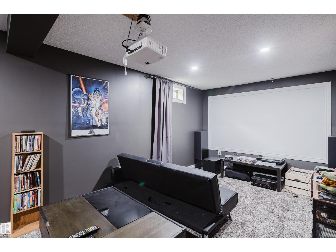
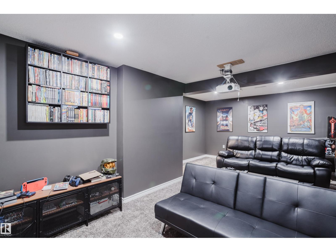
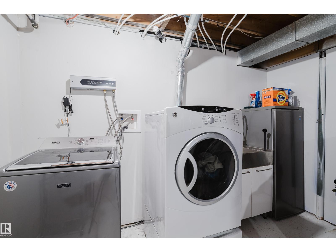
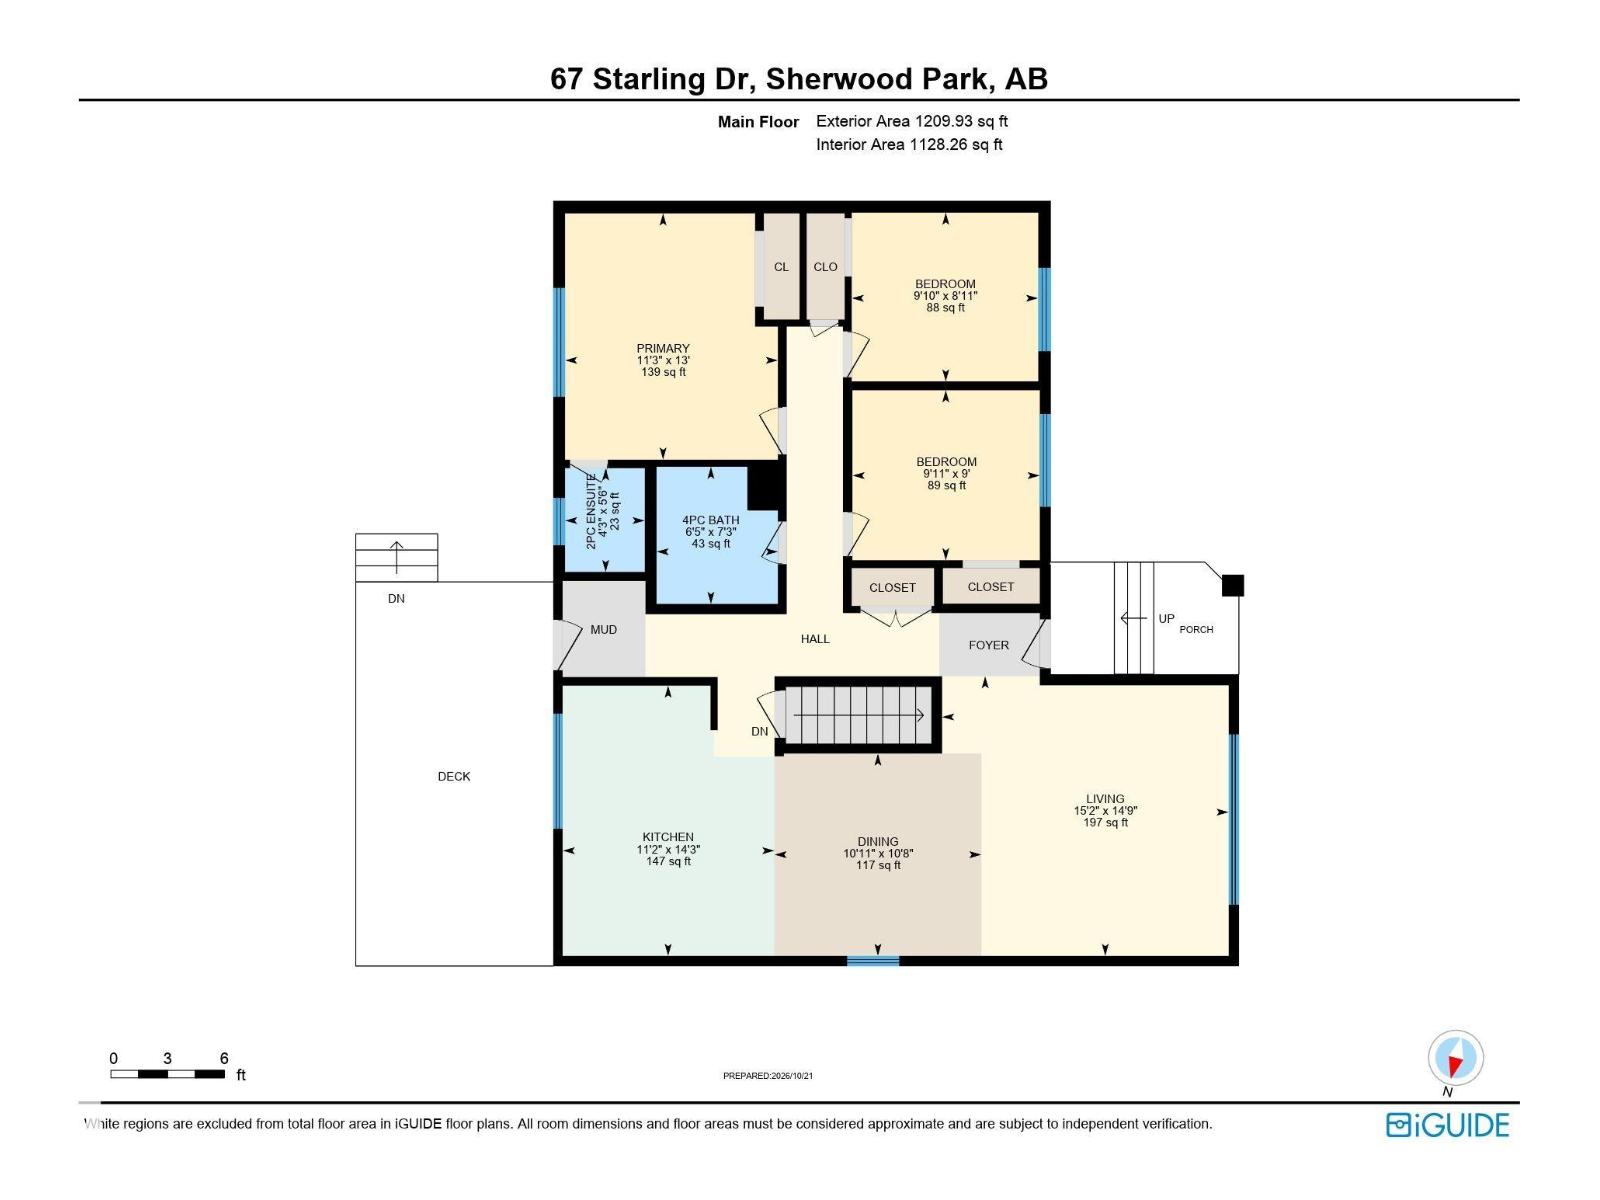
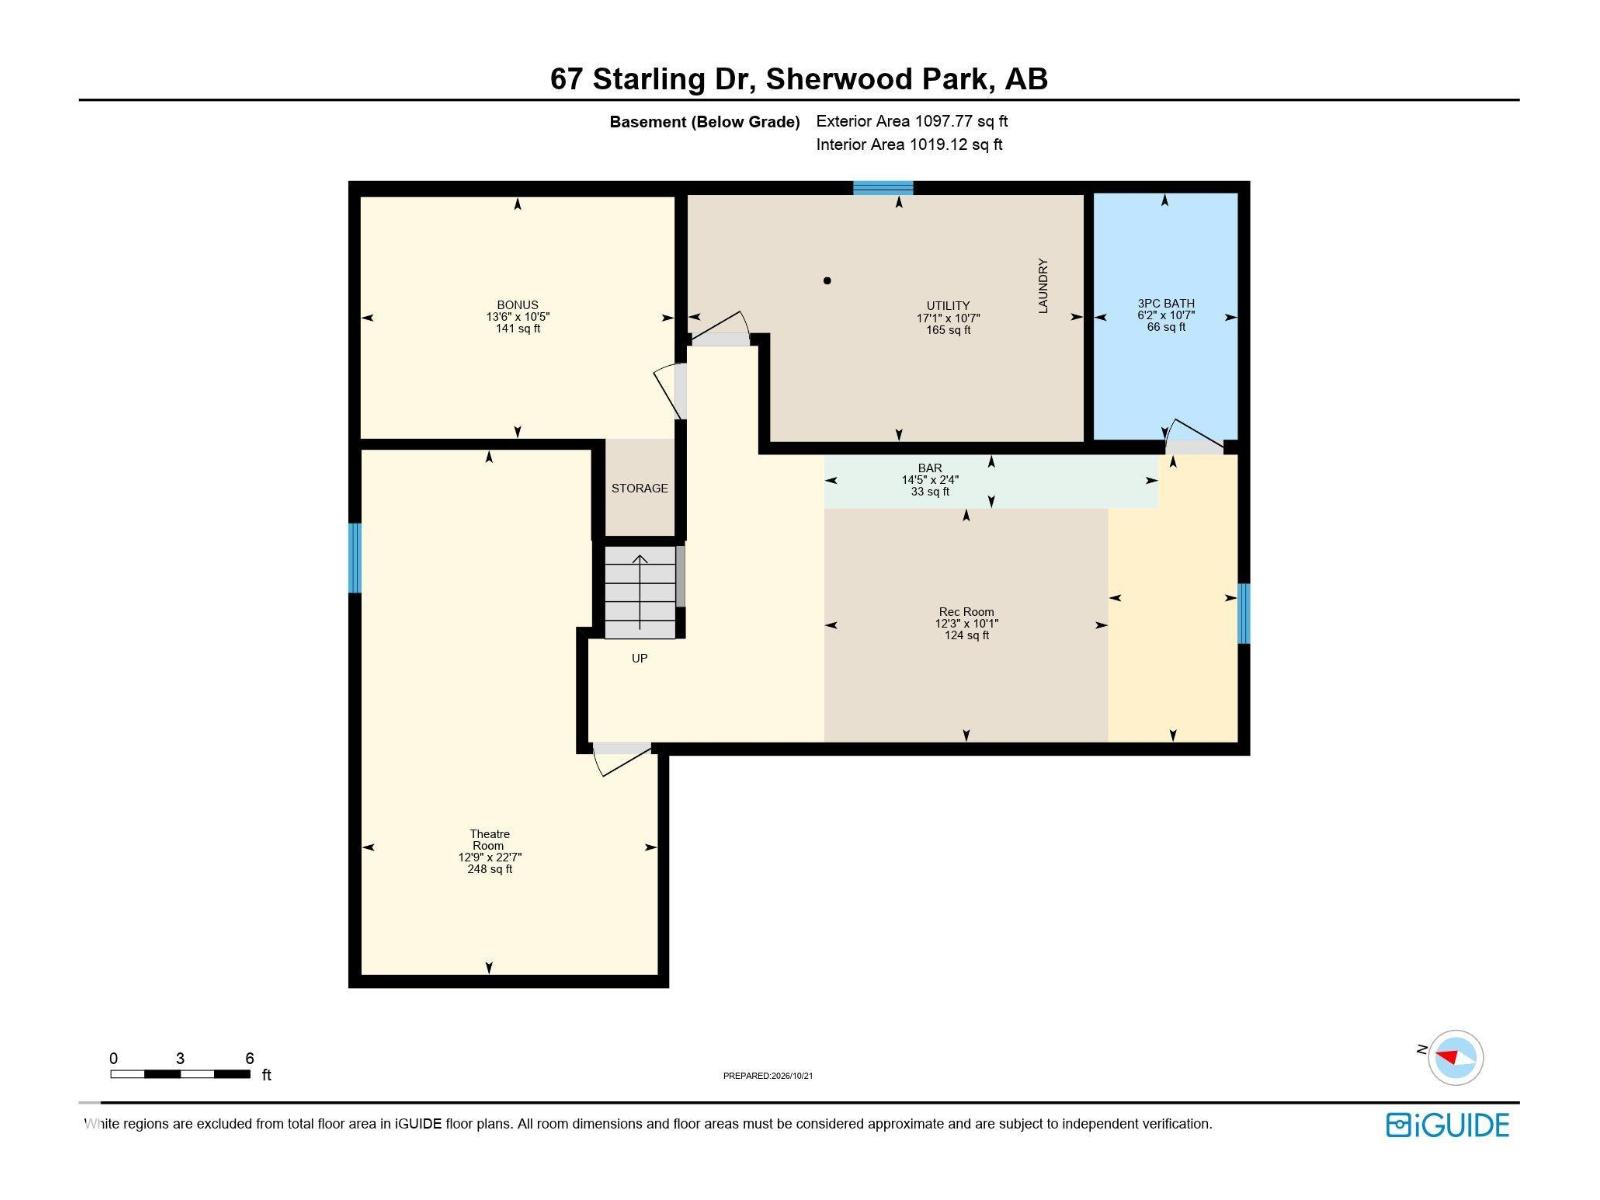
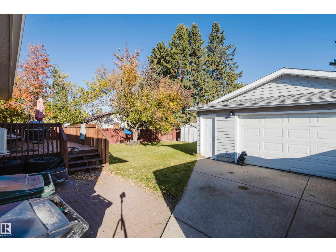
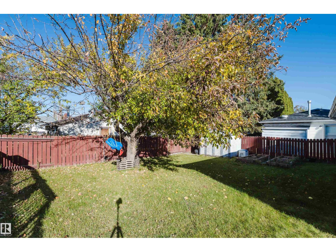
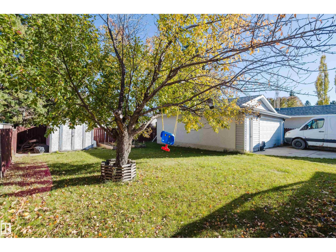
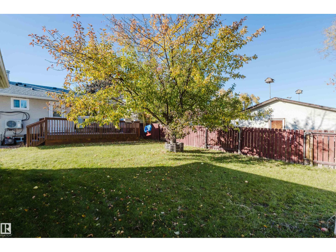
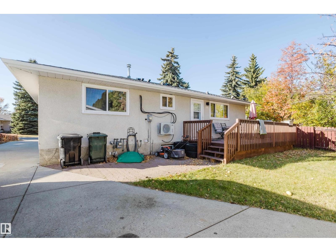
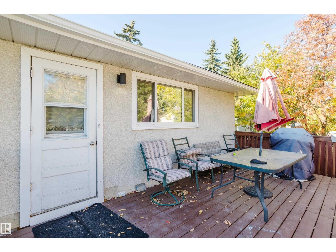
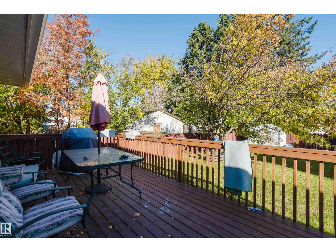
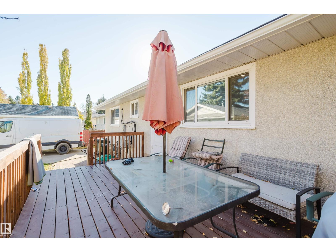
Beautifully updated and ideally located in Brentwood, this inviting bungalow offers the perfect blend of style, comfort & functionality. This home features just over 2300 sq ft of living space, newer windows & stylish vinyl plank flooring. The bright living room flows into the dining area and stunning kitchen, complete with two-tone cabinetry, stainless steel appliances & quartz counter tops. The spacious primary bedroom features an updated ensuite, complemented by 2 additional bedrooms & an updated 4pc bath. The fully finished basement offers a rec room, theatre room, laundry, large storage room & 3pc bath, providing excellent additional living space. Outside, enjoy a fenced yard with patio & mature trees, plus an oversized double garage. Walking distance to schools, parks, Sherwood Park Mall, Festival Place & Broadmoor Park, this is a fantastic opportunity to enjoy an established community with amenities close at hand. (id:58723)
Property Details
| MLS® Number | E4513905 |
| Property Type | Single Family |
| Neigbourhood | Brentwood (Sherwood Park) |
| AmenitiesNearBy | Playground, Public Transit, Schools, Shopping |
| CommunityFeatures | Public Swimming Pool |
| ParkingSpaceTotal | 5 |
Building
| BathroomTotal | 3 |
| BedroomsTotal | 3 |
| Amenities | Vinyl Windows |
| Appliances | Dishwasher, Dryer, Microwave Range Hood Combo, Refrigerator, Stove, Washer |
| ArchitecturalStyle | Bungalow |
| BasementDevelopment | Finished |
| BasementType | Full (finished) |
| ConstructedDate | 1972 |
| ConstructionStyleAttachment | Detached |
| HalfBathTotal | 1 |
| HeatingType | Forced Air |
| StoriesTotal | 1 |
| SizeInterior | 1210 Sqft |
| Type | House |
Parking
| Detached Garage |
Land
| Acreage | No |
| LandAmenities | Playground, Public Transit, Schools, Shopping |
Rooms
| Level | Type | Length | Width | Dimensions |
|---|---|---|---|---|
| Basement | Recreation Room | Measurements not available | ||
| Basement | Utility Room | 3.23 m | 5.21 m | 3.23 m x 5.21 m |
| Main Level | Living Room | 4.62 m | 4.5 m | 4.62 m x 4.5 m |
| Main Level | Dining Room | 3.33 m | 3.25 m | 3.33 m x 3.25 m |
| Main Level | Kitchen | 3.4 m | 4.34 m | 3.4 m x 4.34 m |
| Main Level | Primary Bedroom | 3.43 m | 3.96 m | 3.43 m x 3.96 m |
| Main Level | Bedroom 2 | 3 m | 2.72 m | 3 m x 2.72 m |
| Main Level | Bedroom 3 | 3 m | 2.74 m | 3 m x 2.74 m |
https://www.realtor.ca/real-estate/30434150/67-starling-dr-sherwood-park-brentwood-sherwood-park

The trademarks REALTOR®, REALTORS®, and the REALTOR® logo are controlled by The Canadian Real Estate Association (CREA) and identify real estate professionals who are members of CREA. The trademarks MLS®, Multiple Listing Service® and the associated logos are owned by The Canadian Real Estate Association (CREA) and identify the quality of services provided by real estate professionals who are members of CREA. The trademark DDF® is owned by The Canadian Real Estate Association (CREA) and identifies CREA's Data Distribution Facility (DDF®)
October 22 2026 07:22:20
REALTORS® Association of Edmonton
RE/MAX Elite