Hurry Home

670070 Hwy 44 Rural Lesser Slave River M.d., Alberta T0G 0Z0

Interested?
Please contact us for more information about this property.
$500,000
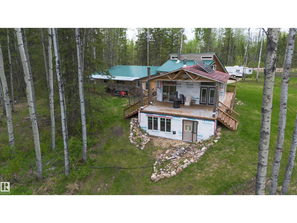
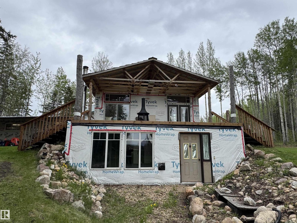
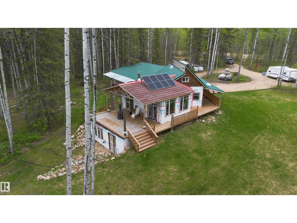
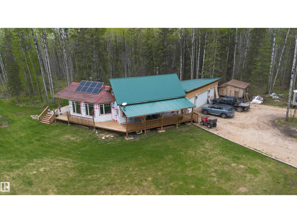
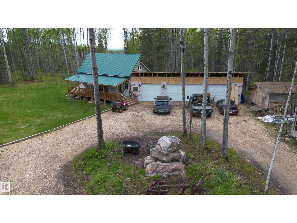
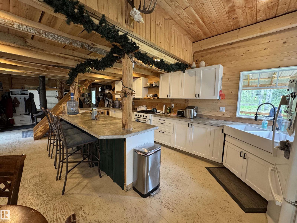
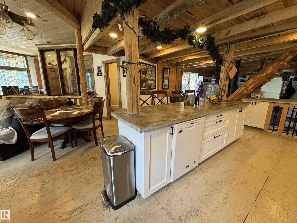
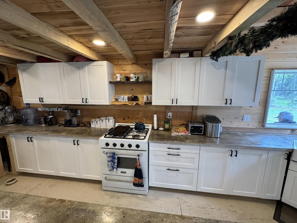
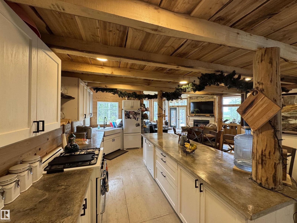
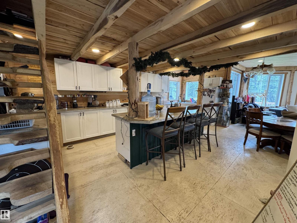
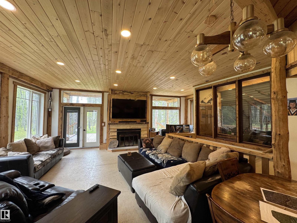
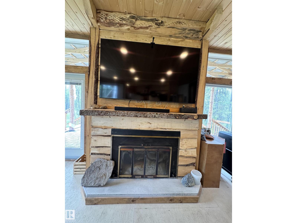
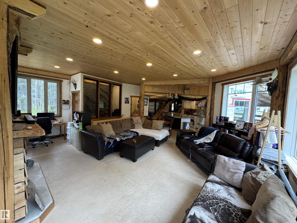
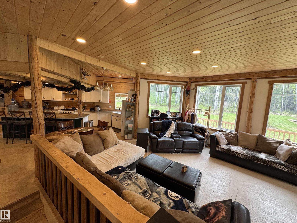
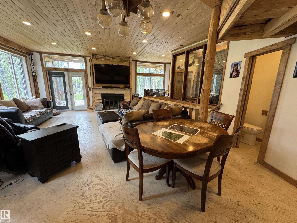
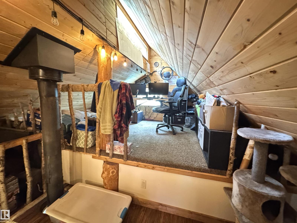
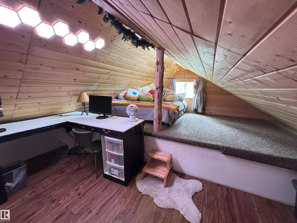
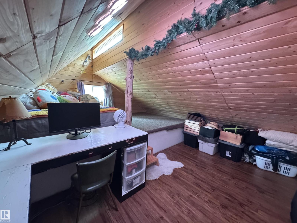
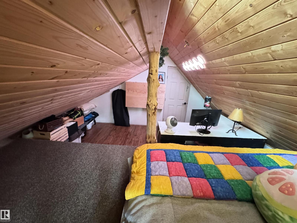
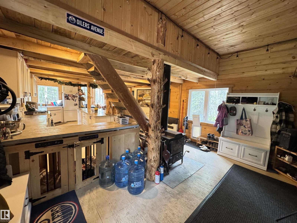
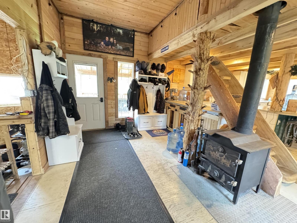
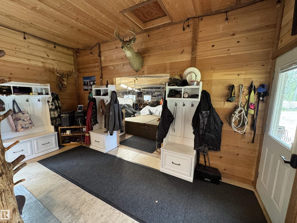
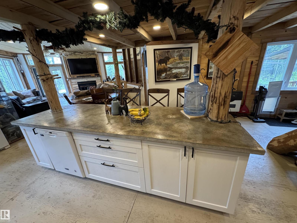
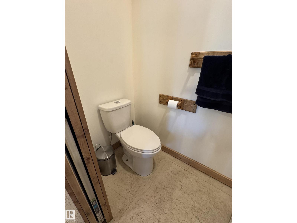
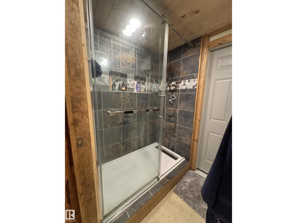
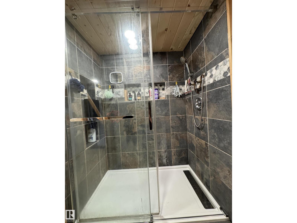
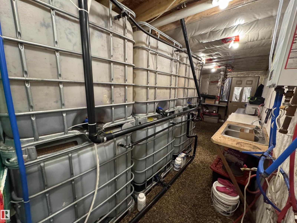
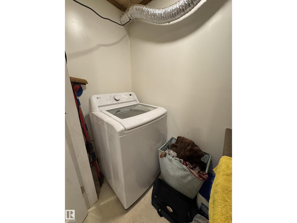
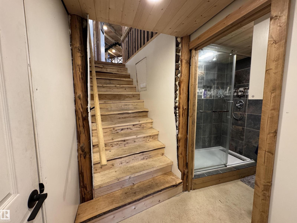
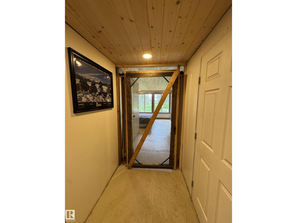
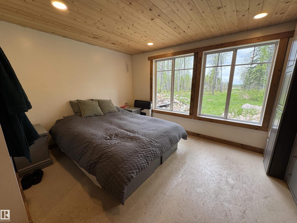
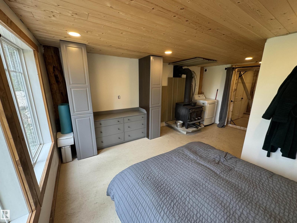
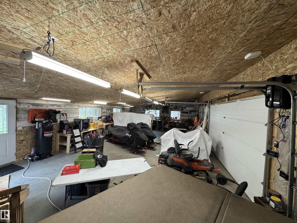
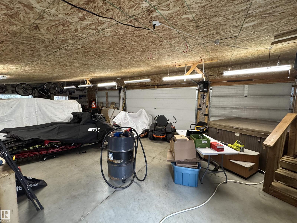
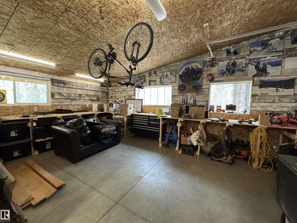
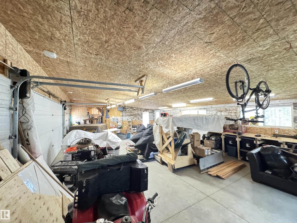
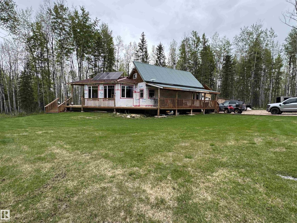
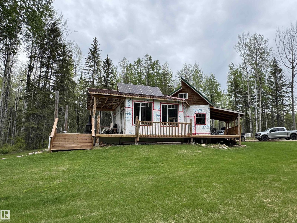
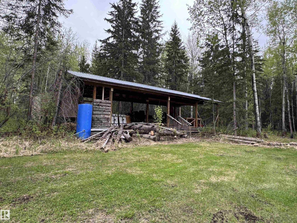
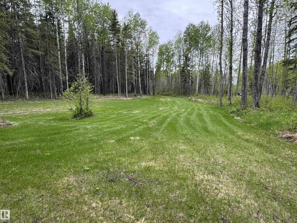
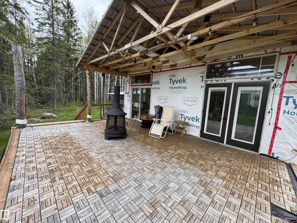
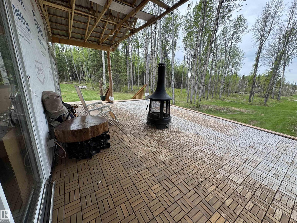
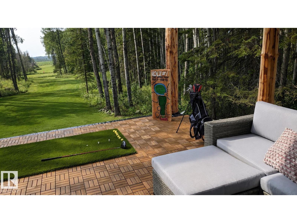
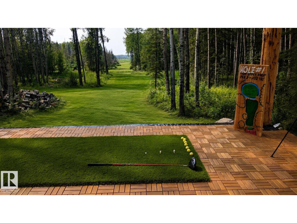
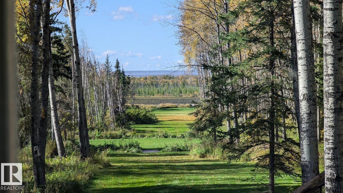
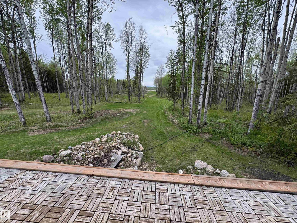
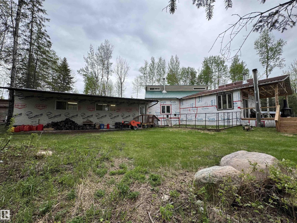
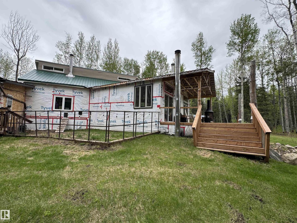
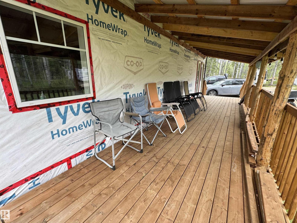
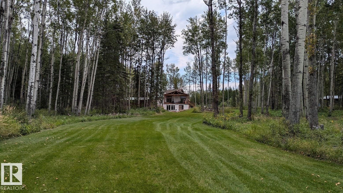
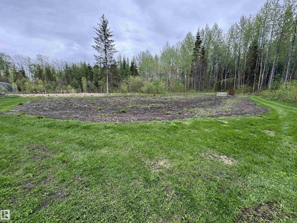
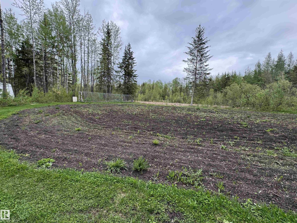
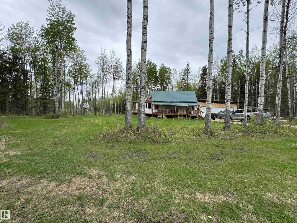
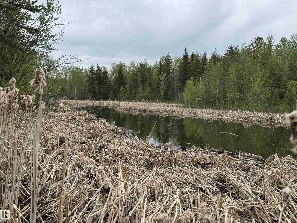
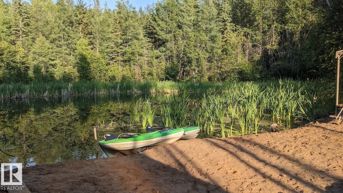
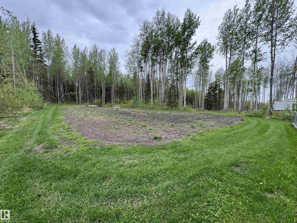
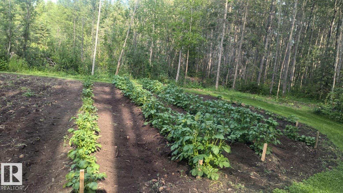
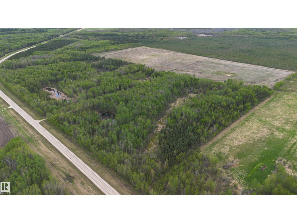
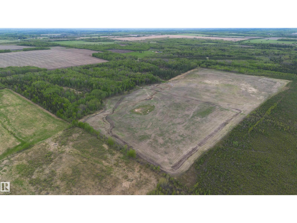
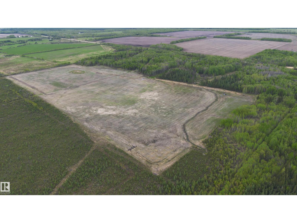
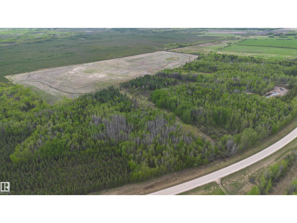
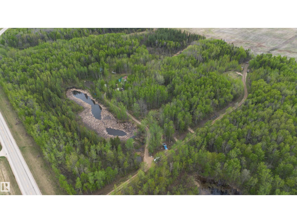
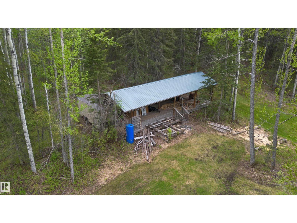
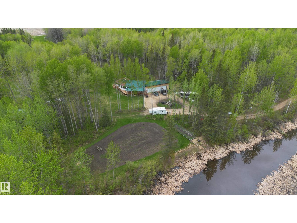
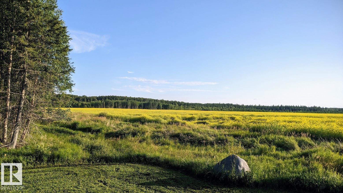
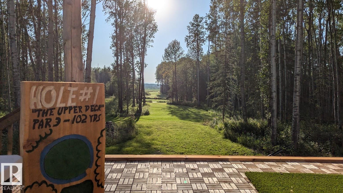
Absolutely ONE-OF-A-KIND 155-acre off-grid retreat offering privacy, recreation, income, and modern comfort. Built in 2022, this beautiful 3-bedroom log home features a walkout basement, tin roof, and triple attached garage. Designed for self-sufficient living, the home is solar powered, collects and treats rainwater, and includes a backup generator for peace of mind.The land offers approx. 80 acres of summerfallow, trails throughout, a dugout for winter skating or potential water use, three private golf holes, a mill building, and CNRL lease revenue for added income. With abundant wildlife and excellent hunting in the area, this is a rare opportunity for those seeking a private escape, hobby farm, recreational property, or truly unique off-grid lifestyle. (id:58723)
Property Details
| MLS® Number | E4490266 |
| Property Type | Single Family |
| Features | See Remarks, Recreational |
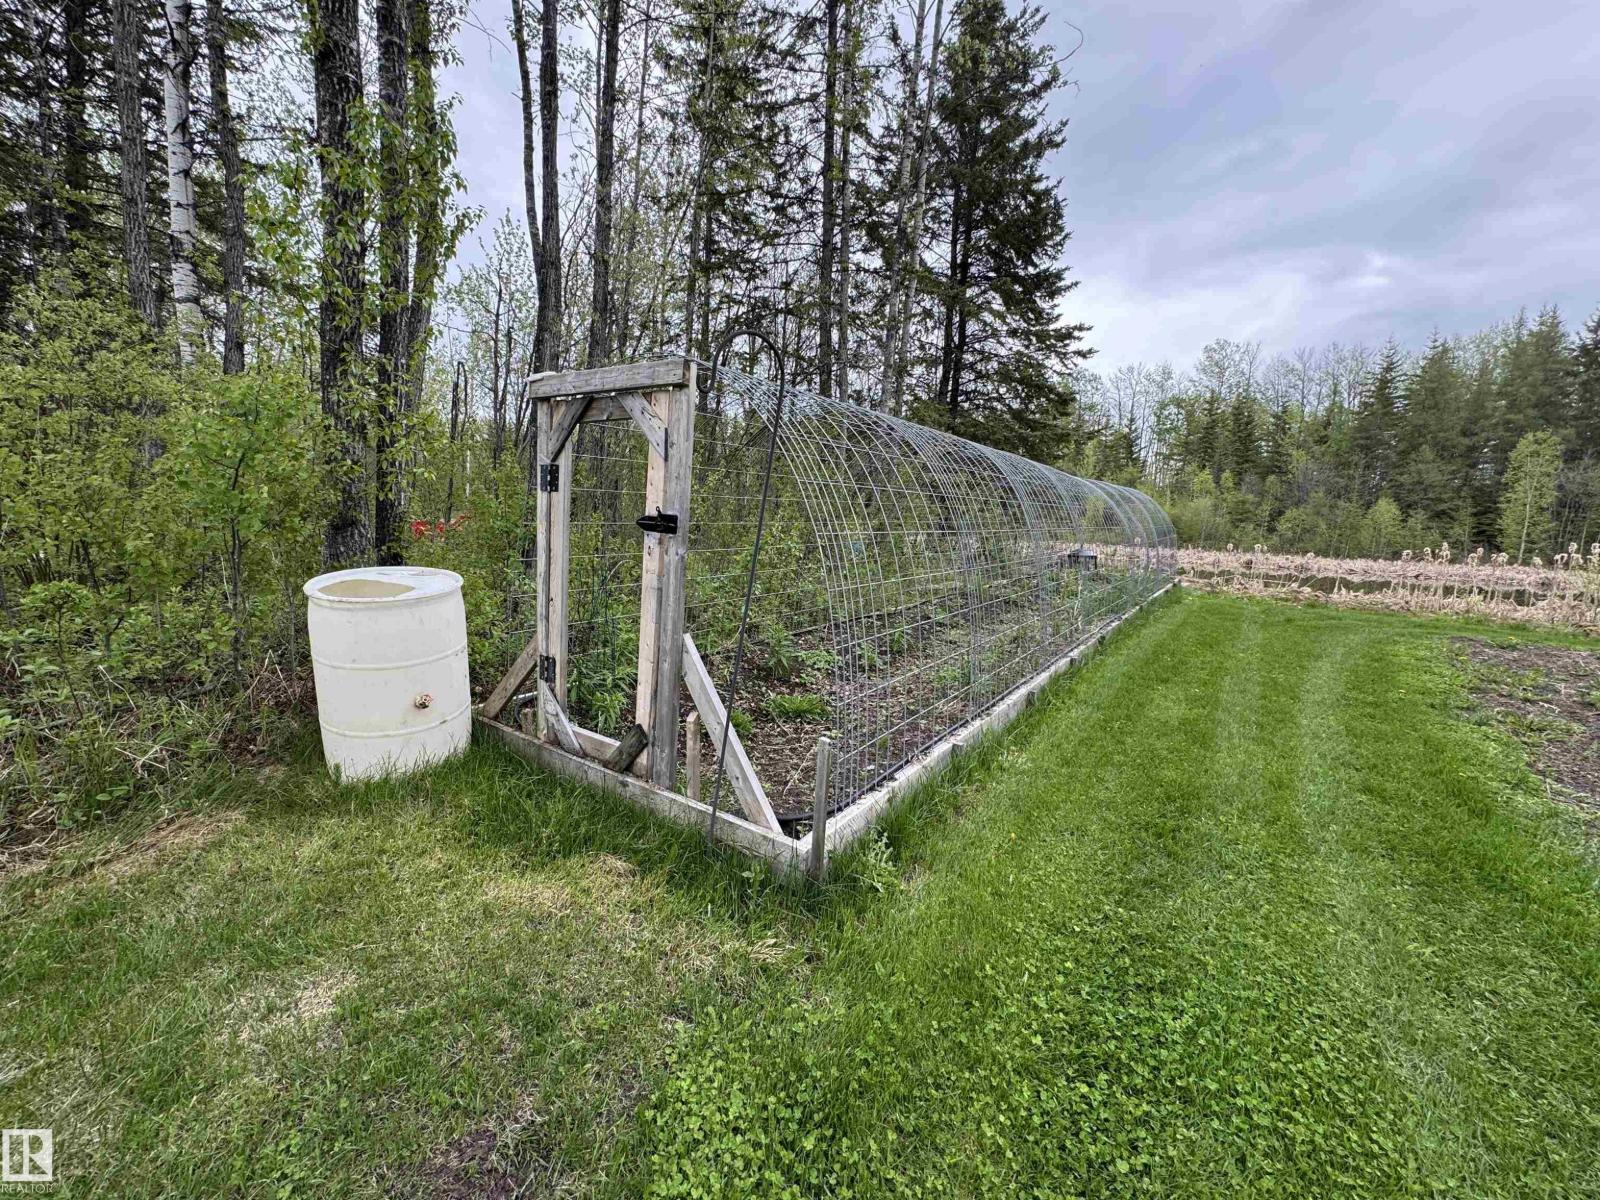
| Structure | Greenhouse |
Building
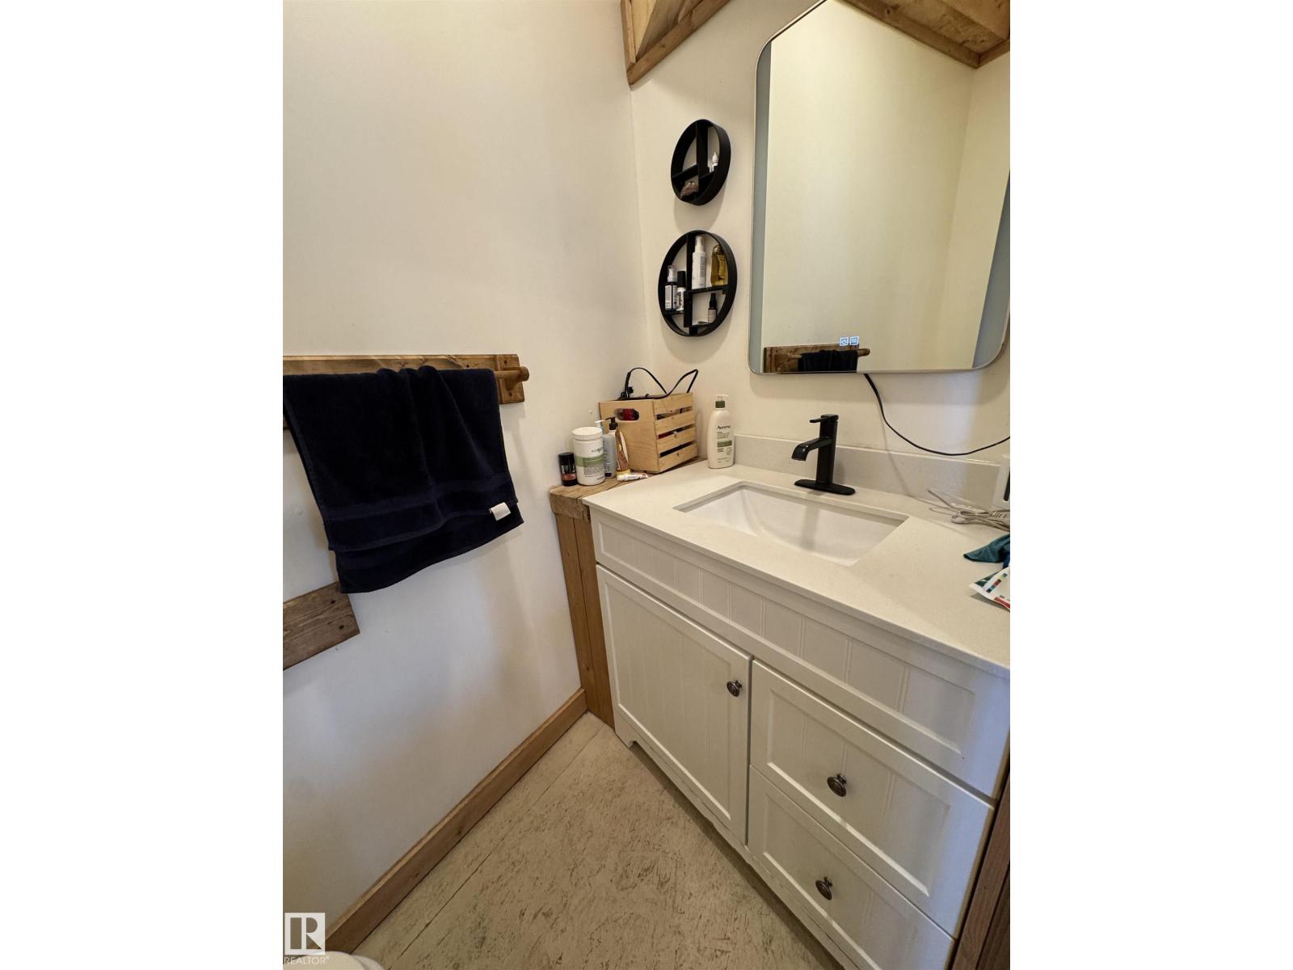
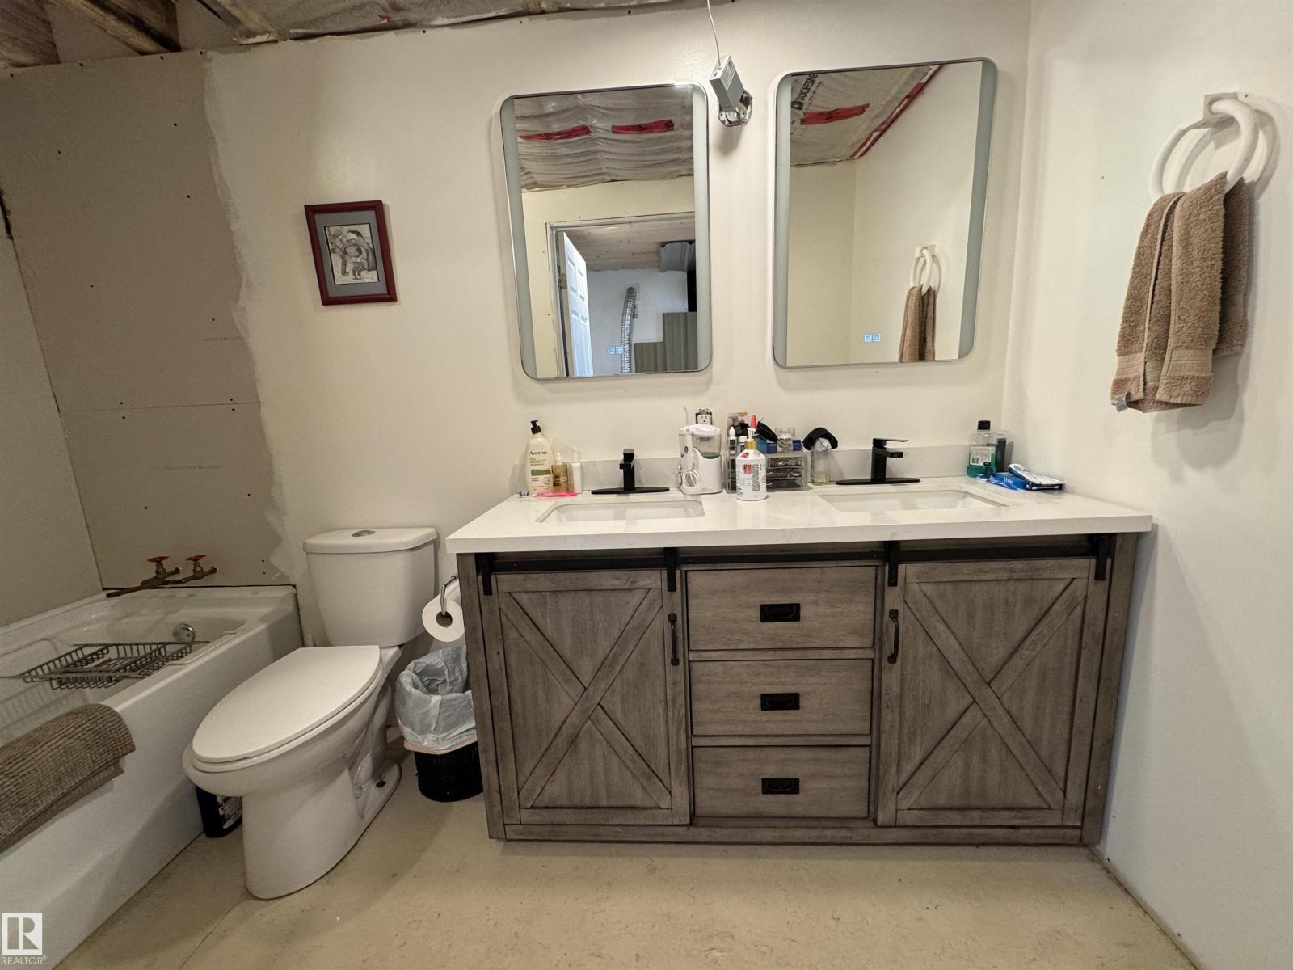
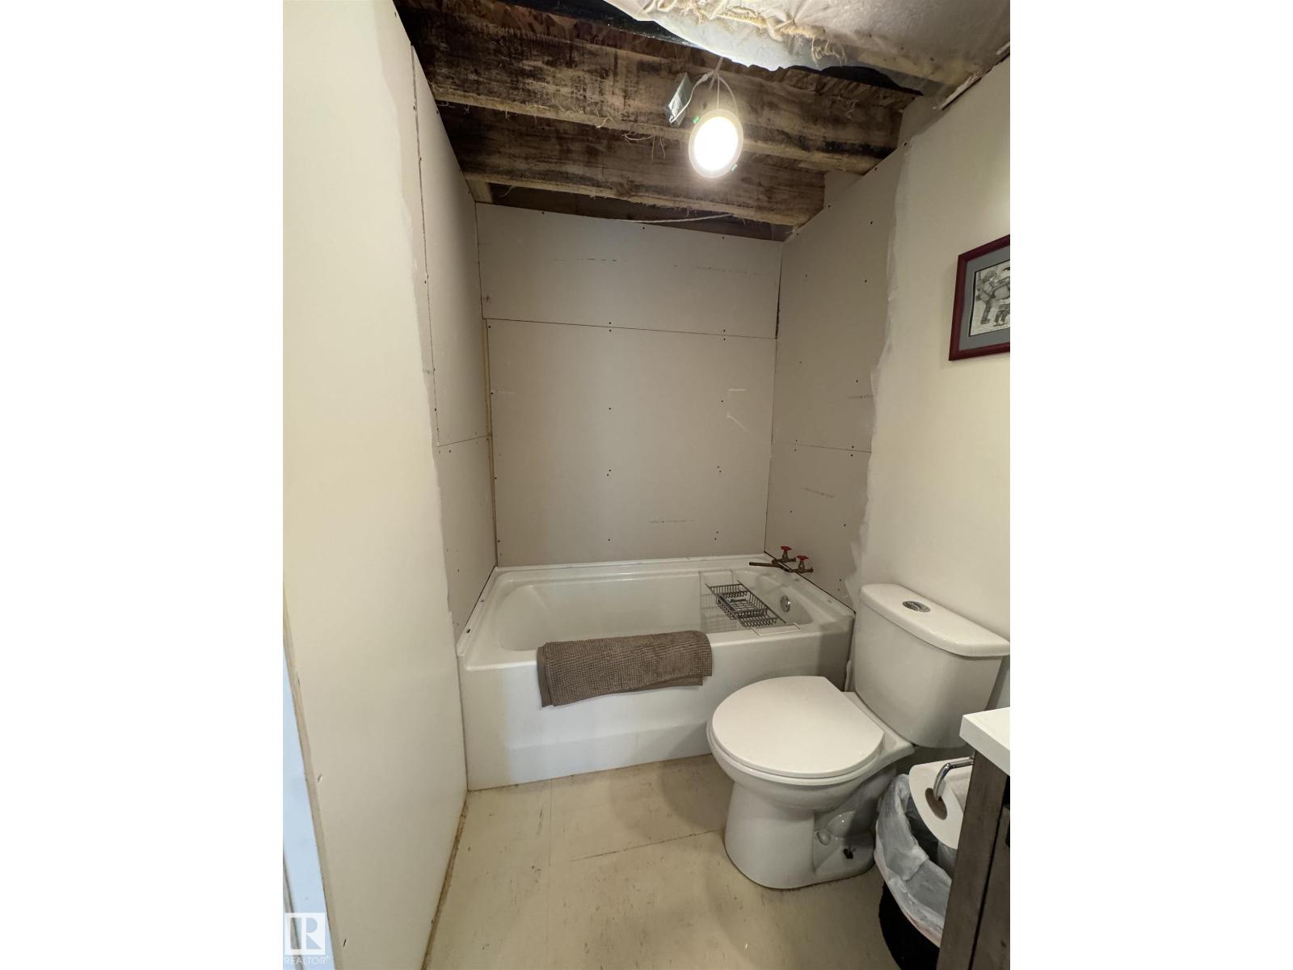
| BathroomTotal | 3 |
| BedroomsTotal | 3 |
| Amenities | Vinyl Windows |
| Appliances | Dishwasher, Dryer, Freezer, Garage Door Opener Remote(s), Garage Door Opener, Refrigerator, Storage Shed, Gas Stove(s), Washer |
| BasementDevelopment | Finished |
| BasementType | Partial (finished) |
| ConstructedDate | 2022 |
| ConstructionStyleAttachment | Detached |
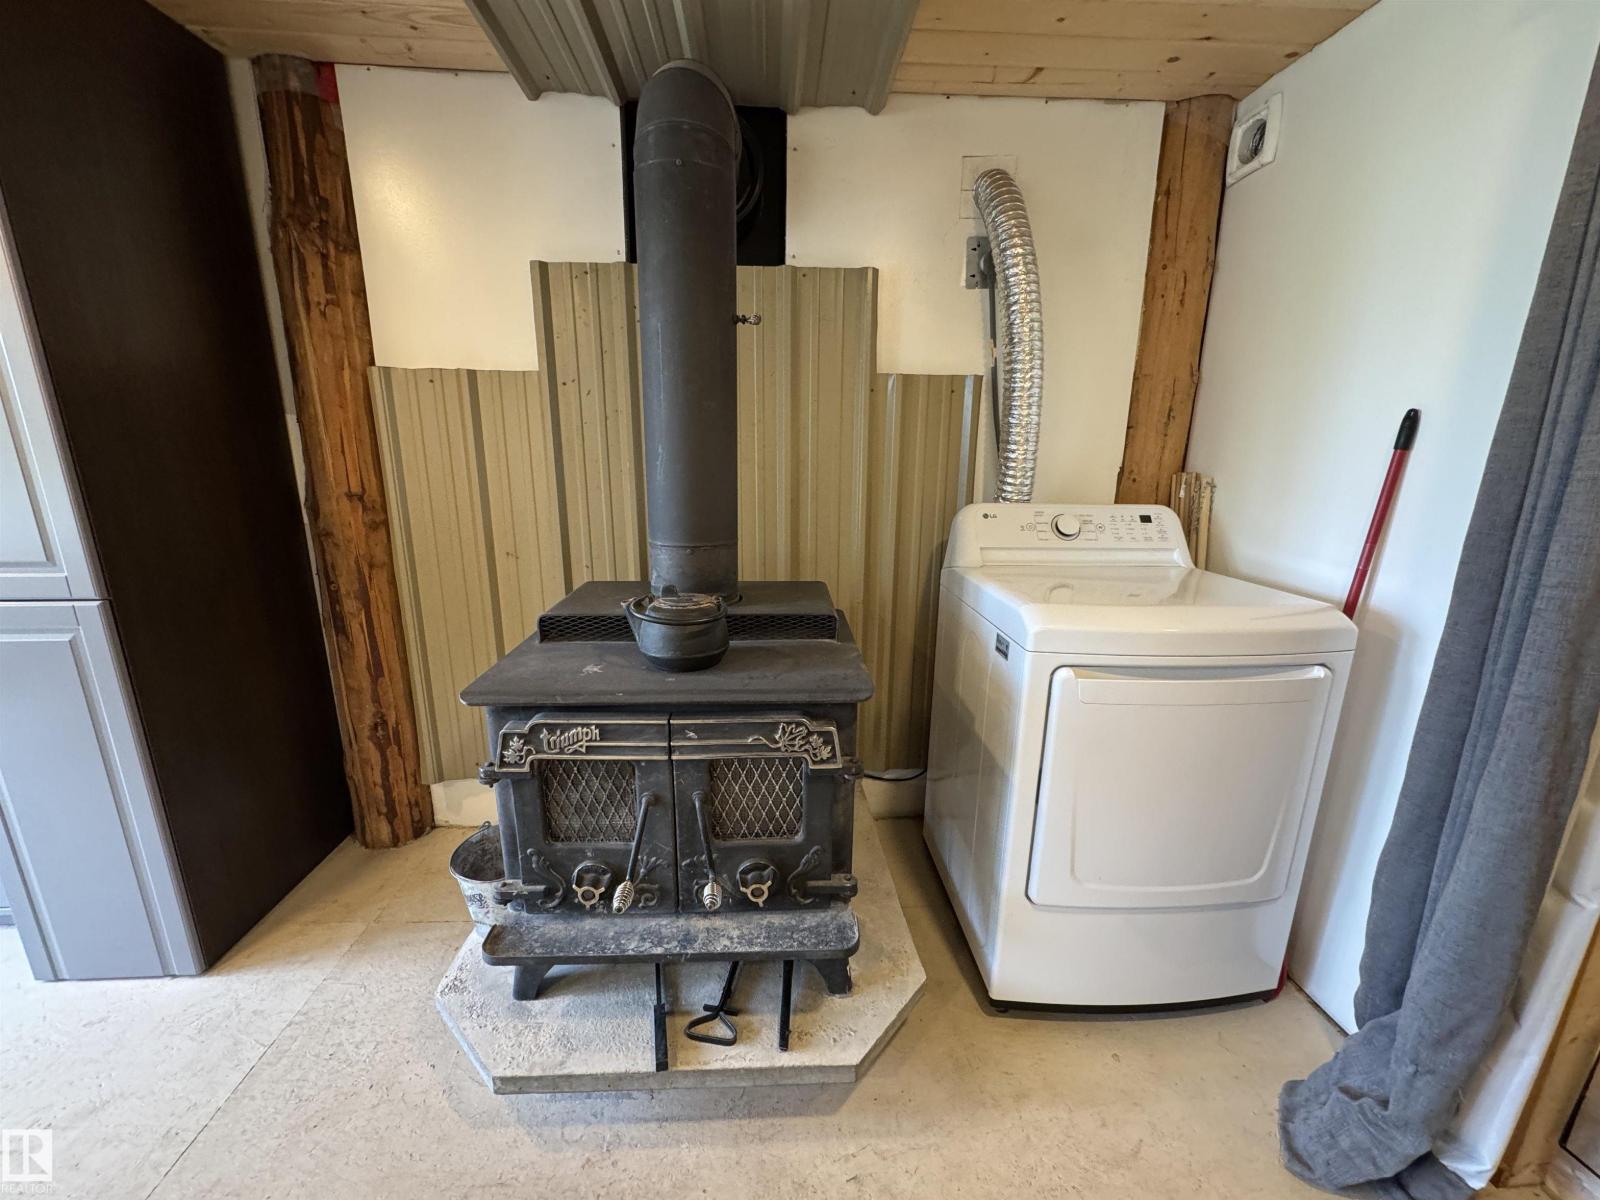
| FireplaceFuel | Wood |
| FireplacePresent | Yes |
| FireplaceType | Woodstove |
| HalfBathTotal | 2 |
| HeatingType | Space Heater, Wood Stove |
| StoriesTotal | 2 |
| SizeInterior | 1797 Sqft |
| Type | House |
Parking
| Attached Garage |
Land
| Acreage | Yes |
| SizeIrregular | 155.09 |
| SizeTotal | 155.09 Ac |
| SizeTotalText | 155.09 Ac |
Rooms
| Level | Type | Length | Width | Dimensions |
|---|---|---|---|---|
| Basement | Primary Bedroom | 5.18 m | 4.08 m | 5.18 m x 4.08 m |
| Main Level | Living Room | 6.21 m | 4.81 m | 6.21 m x 4.81 m |
| Main Level | Dining Room | 4.61 m | 2.13 m | 4.61 m x 2.13 m |
| Main Level | Kitchen | 2.25 m | 6.58 m | 2.25 m x 6.58 m |
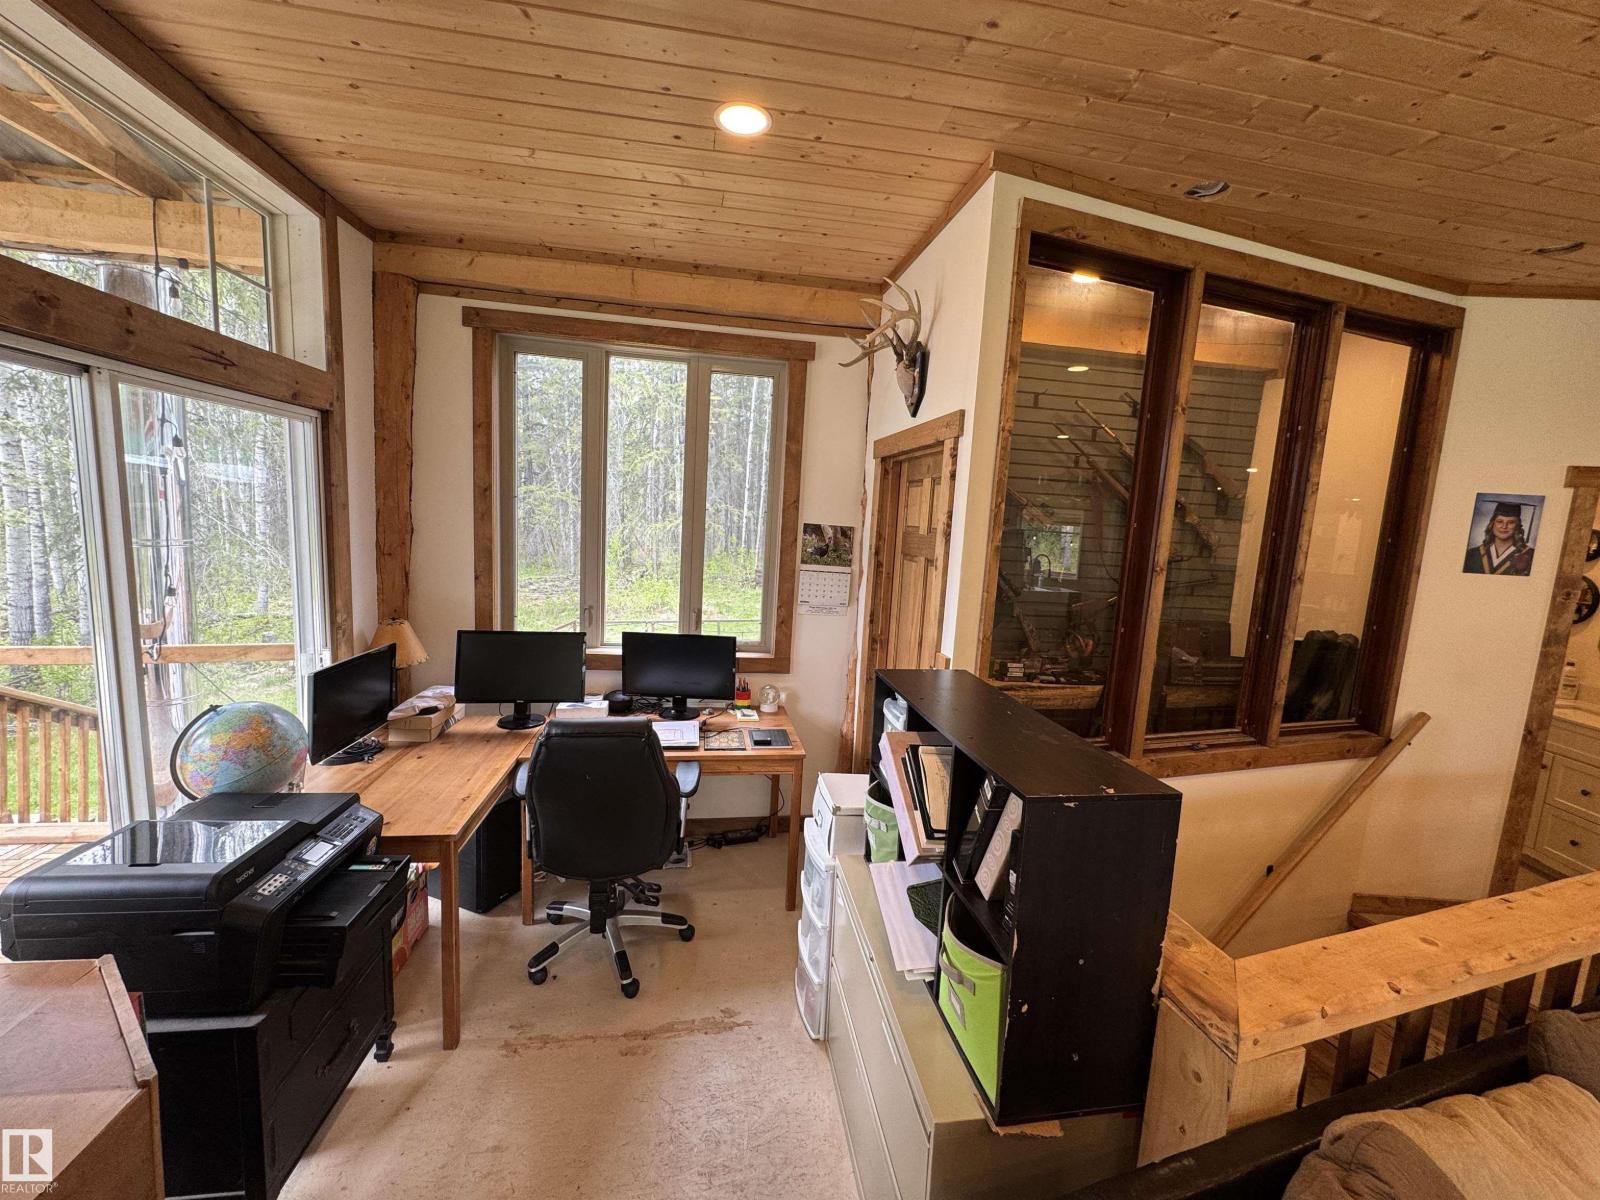
| Main Level | Office | 2.29 m | 2.56 m | 2.29 m x 2.56 m |
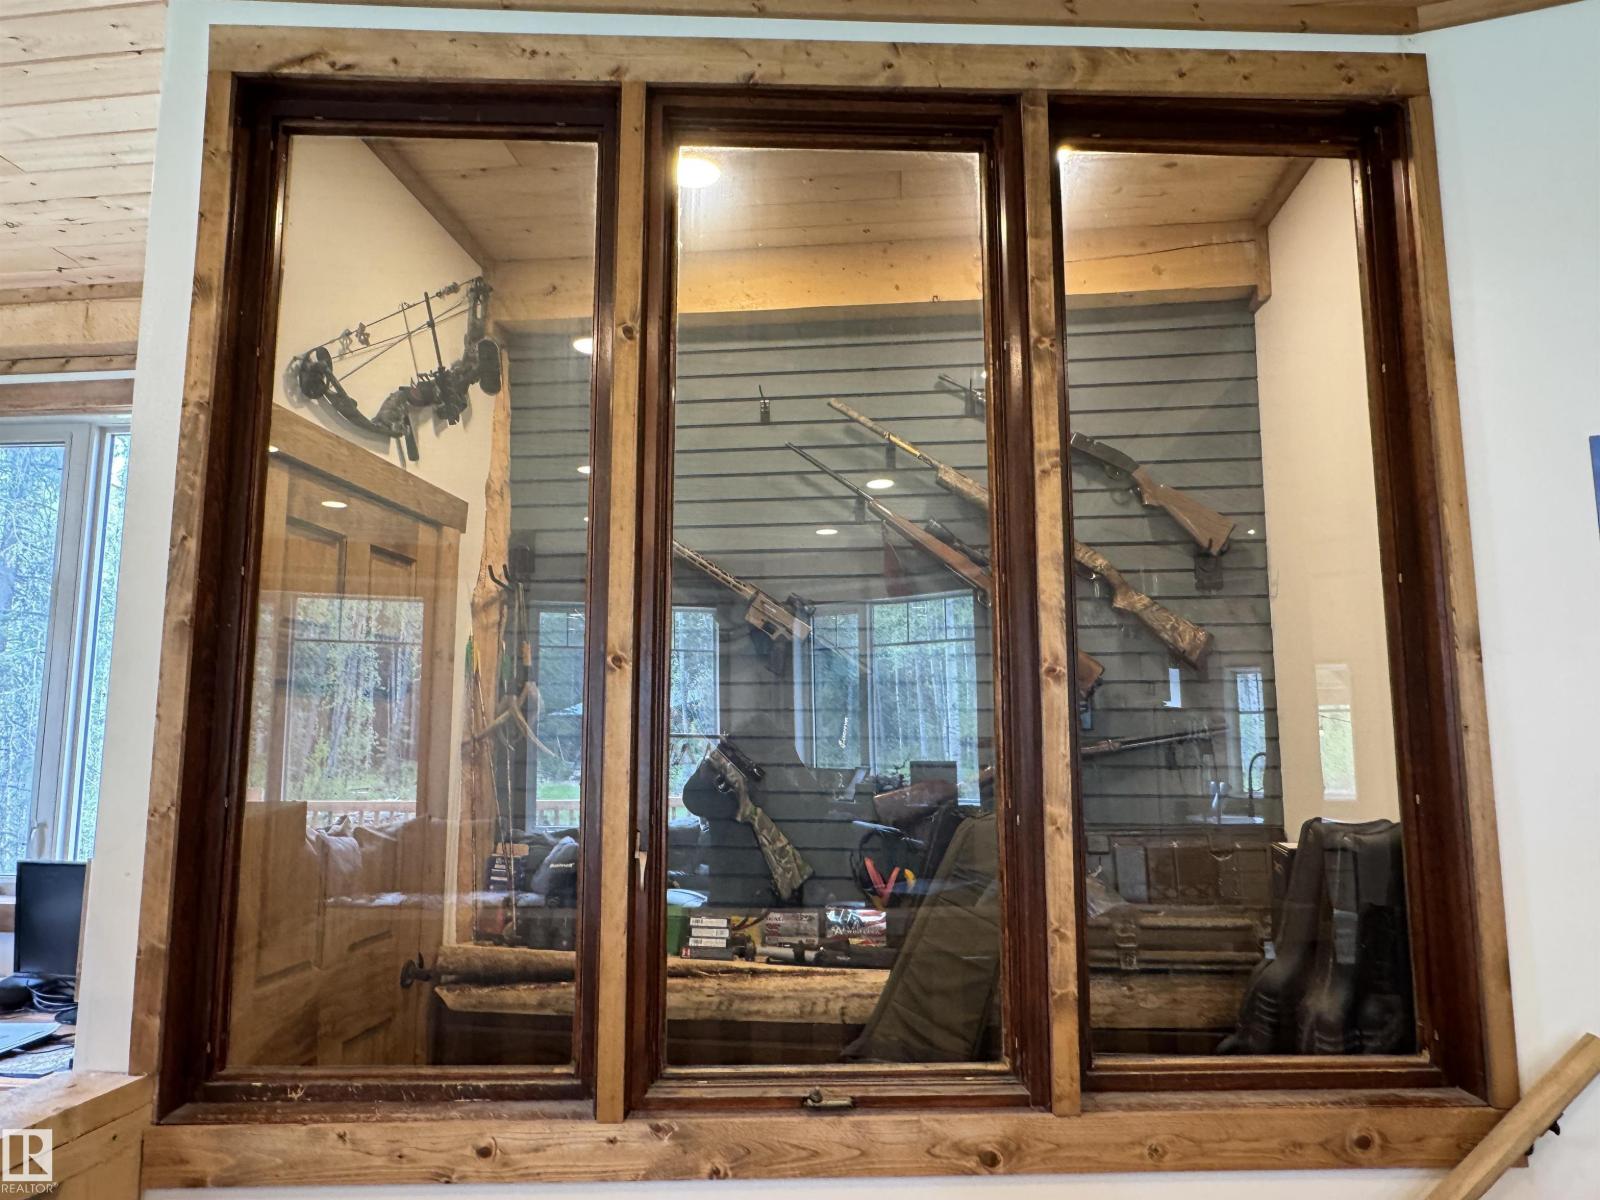
| Main Level | Storage | 1.01 m | 2.2 m | 1.01 m x 2.2 m |
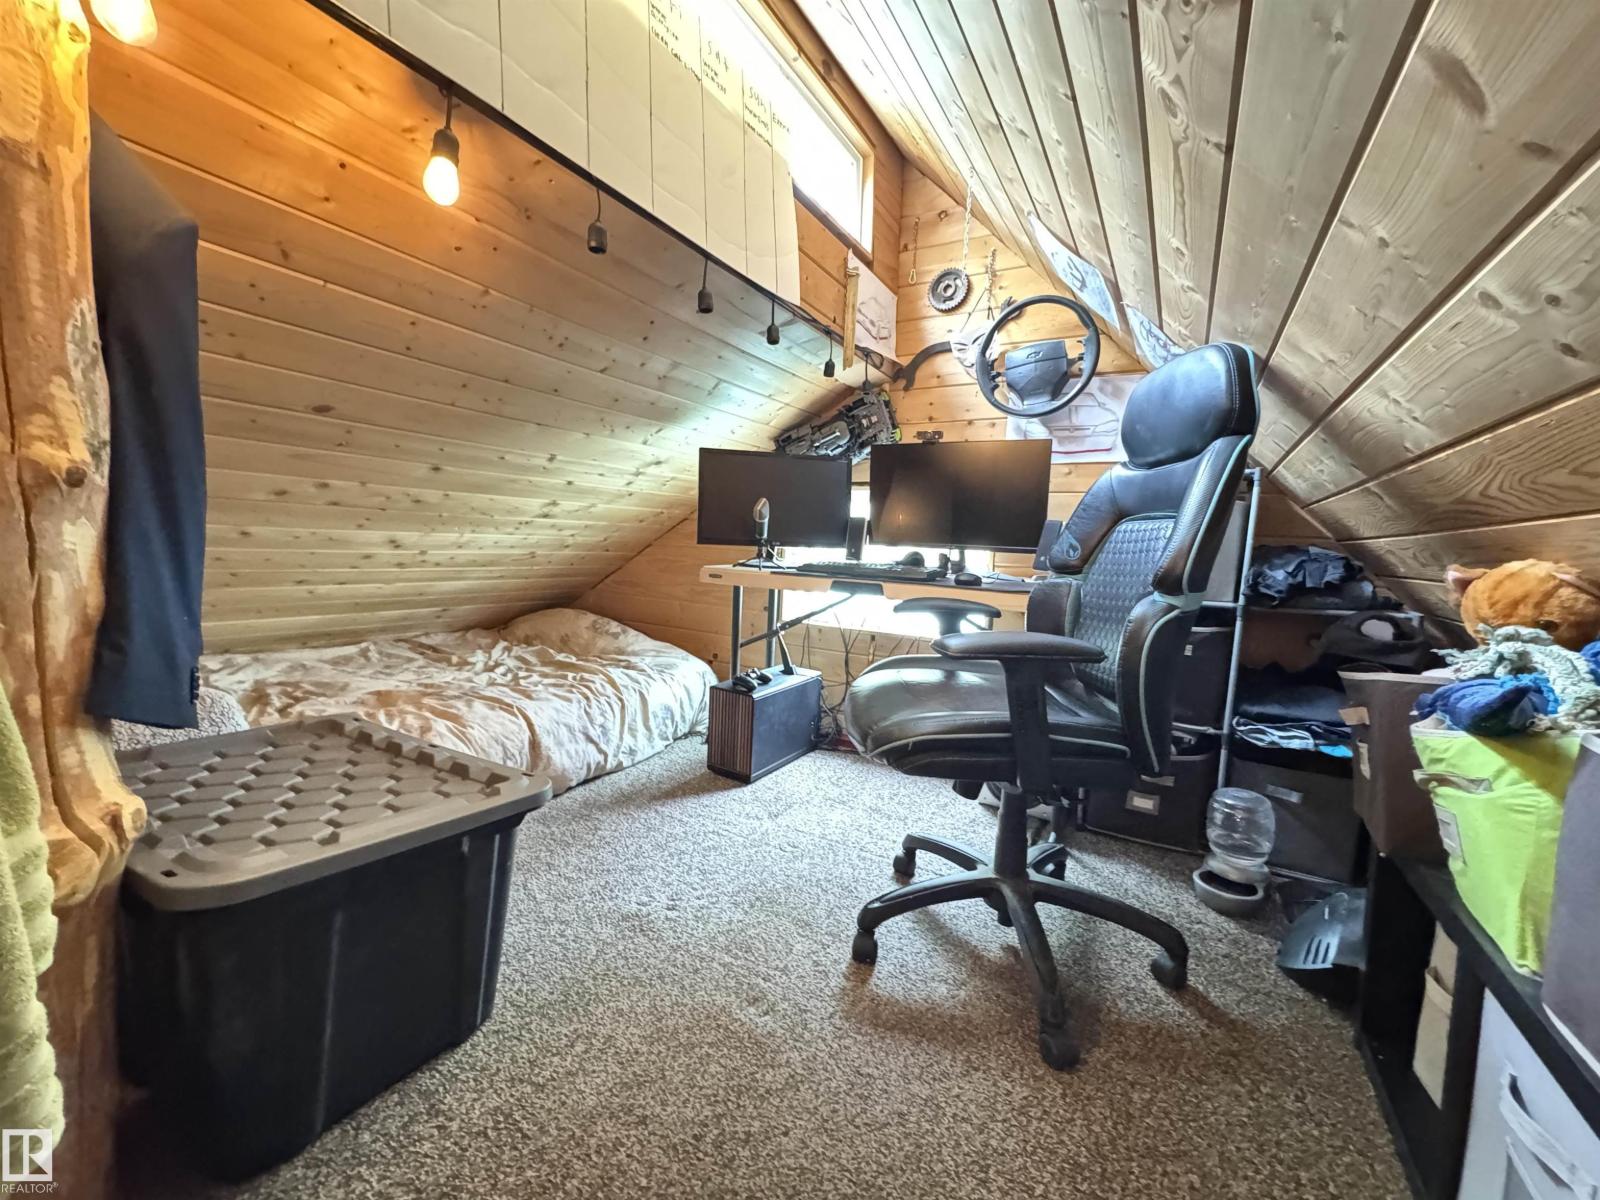
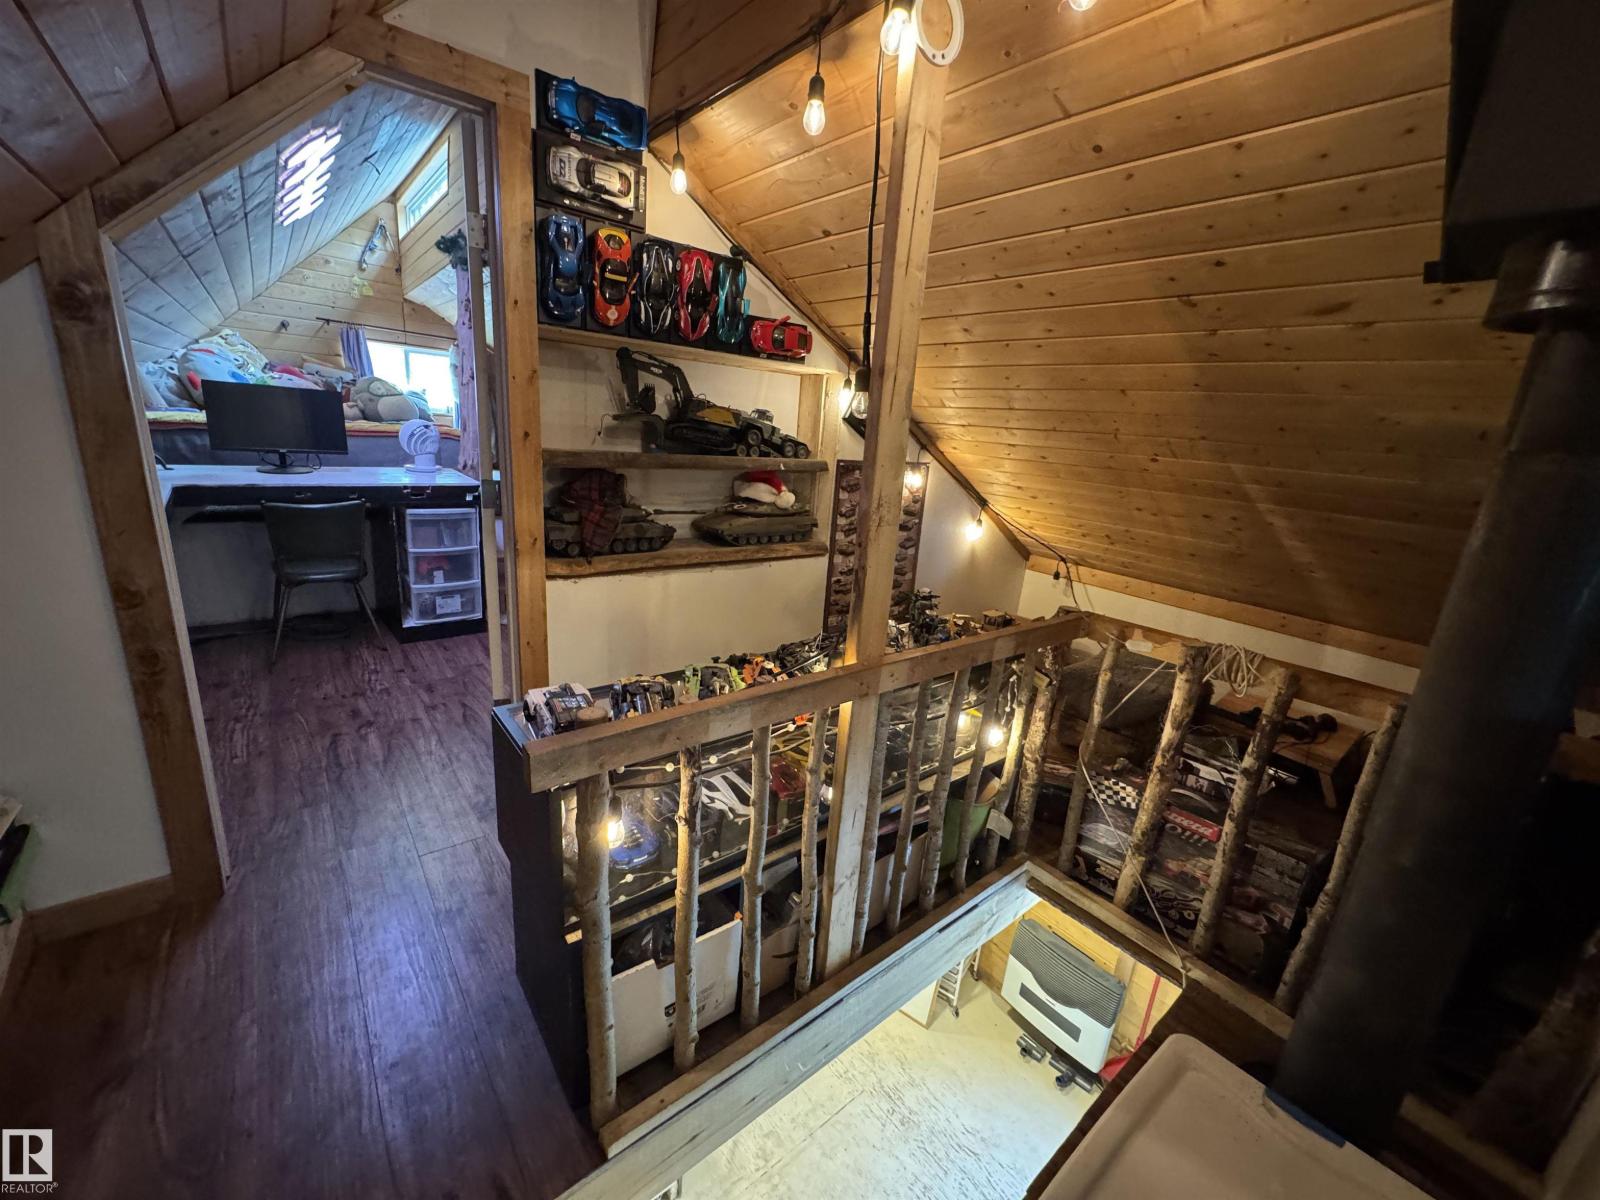
| Upper Level | Bedroom 2 | 2.08 m | 4.64 m | 2.08 m x 4.64 m |
| Upper Level | Bedroom 3 | 2.08 m | 4.7 m | 2.08 m x 4.7 m |
https://www.realtor.ca/real-estate/29814844/670070-hwy-44-rural-lesser-slave-river-md-none

The trademarks REALTOR®, REALTORS®, and the REALTOR® logo are controlled by The Canadian Real Estate Association (CREA) and identify real estate professionals who are members of CREA. The trademarks MLS®, Multiple Listing Service® and the associated logos are owned by The Canadian Real Estate Association (CREA) and identify the quality of services provided by real estate professionals who are members of CREA. The trademark DDF® is owned by The Canadian Real Estate Association (CREA) and identifies CREA's Data Distribution Facility (DDF®)
August 10 2026 09:41:15
REALTORS® Association of Edmonton
Exp Realty