Hurry Home

6720 95 Av Nw Edmonton, Alberta T6B 1A8

Interested?
Please contact us for more information about this property.
$450,000
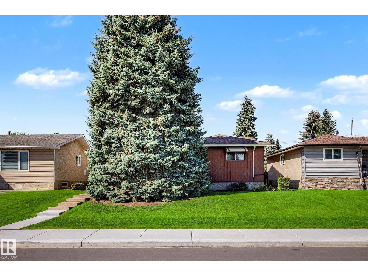
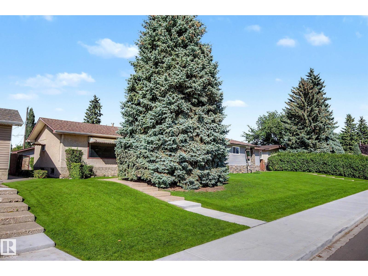
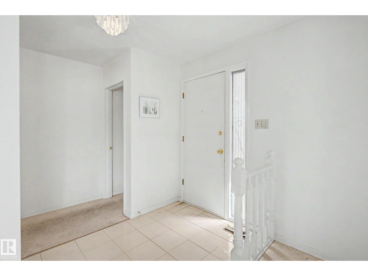
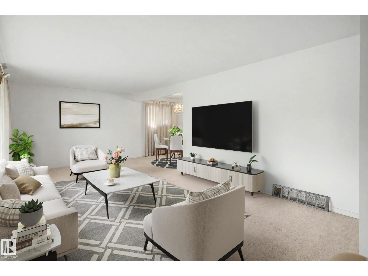
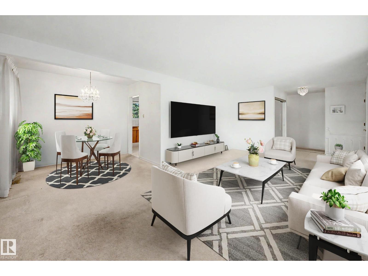
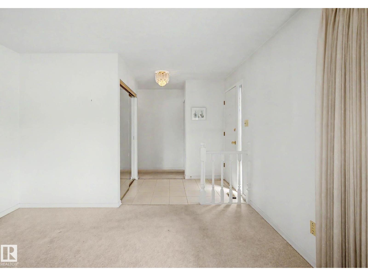
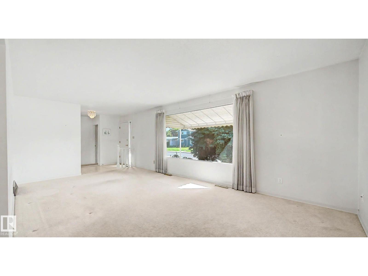
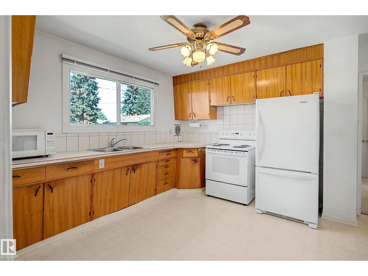
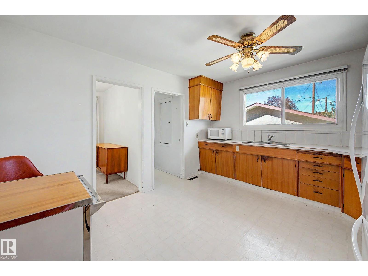
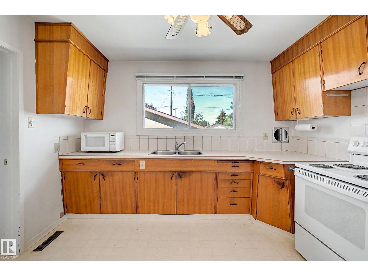
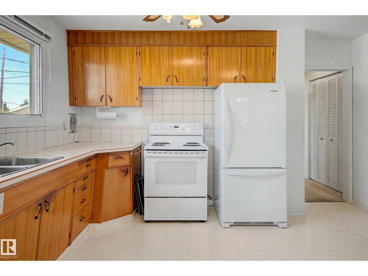
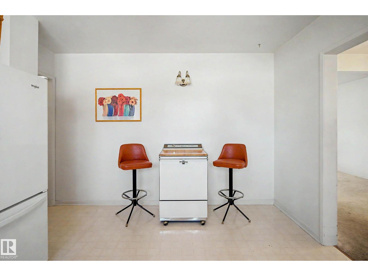
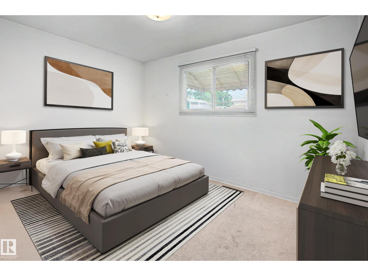
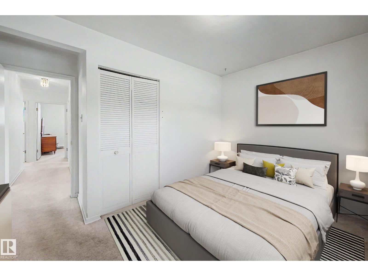
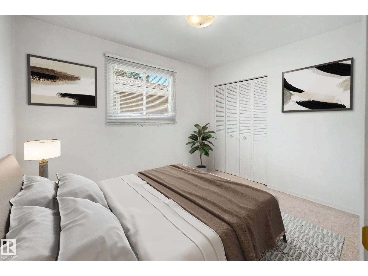
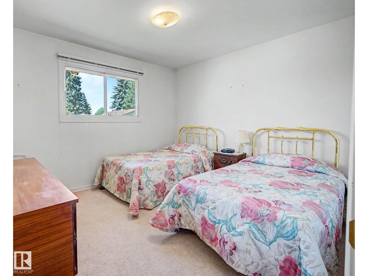
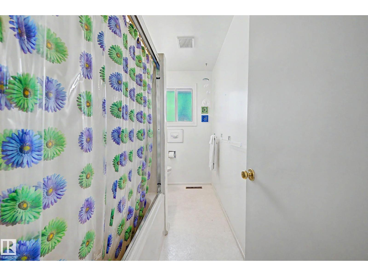
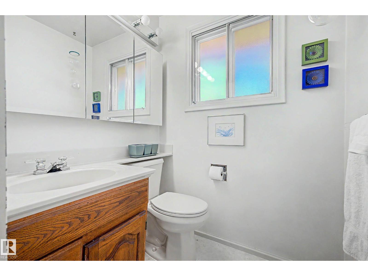
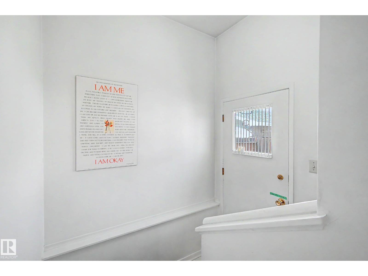
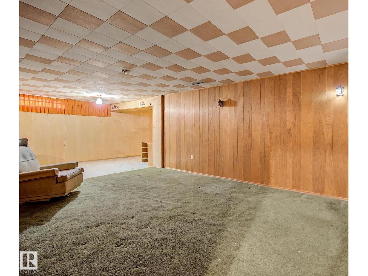
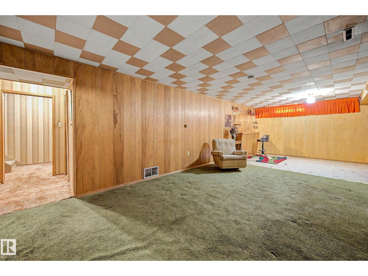
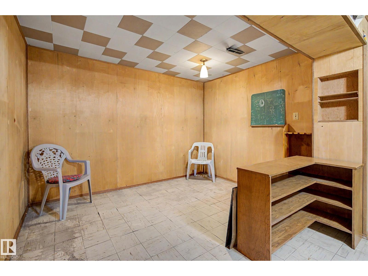
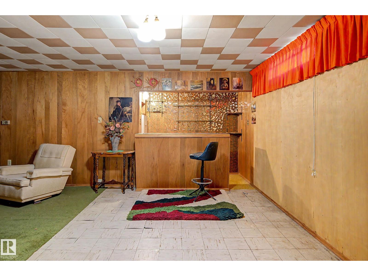
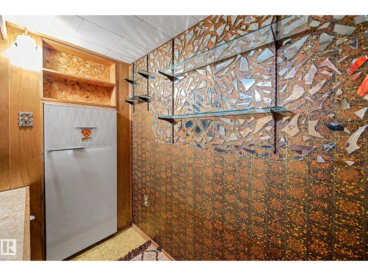
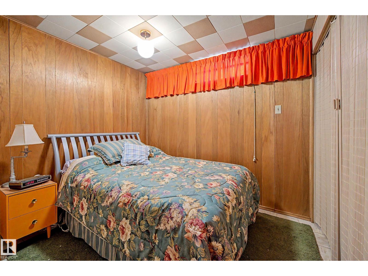
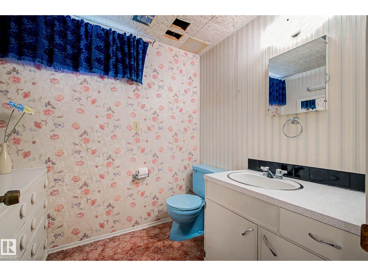
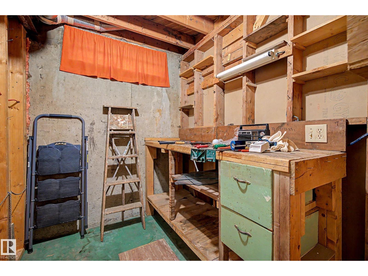
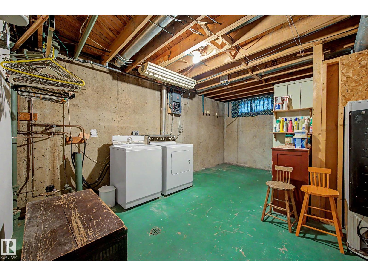
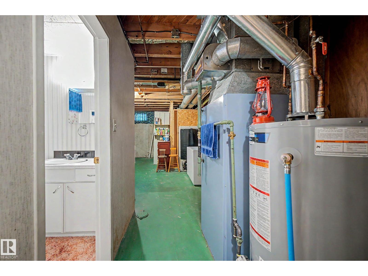
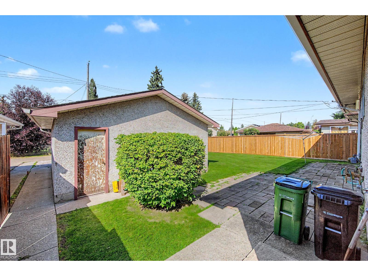
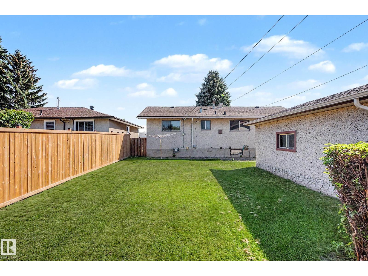
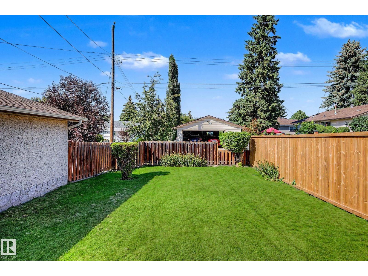
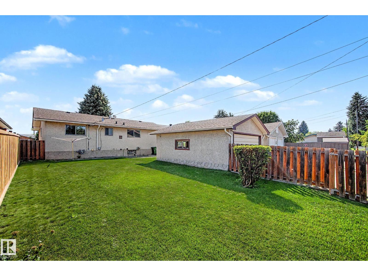
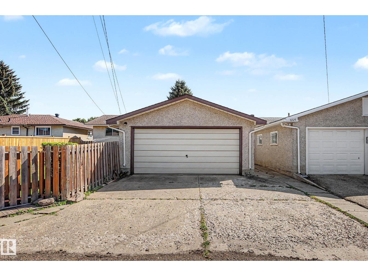
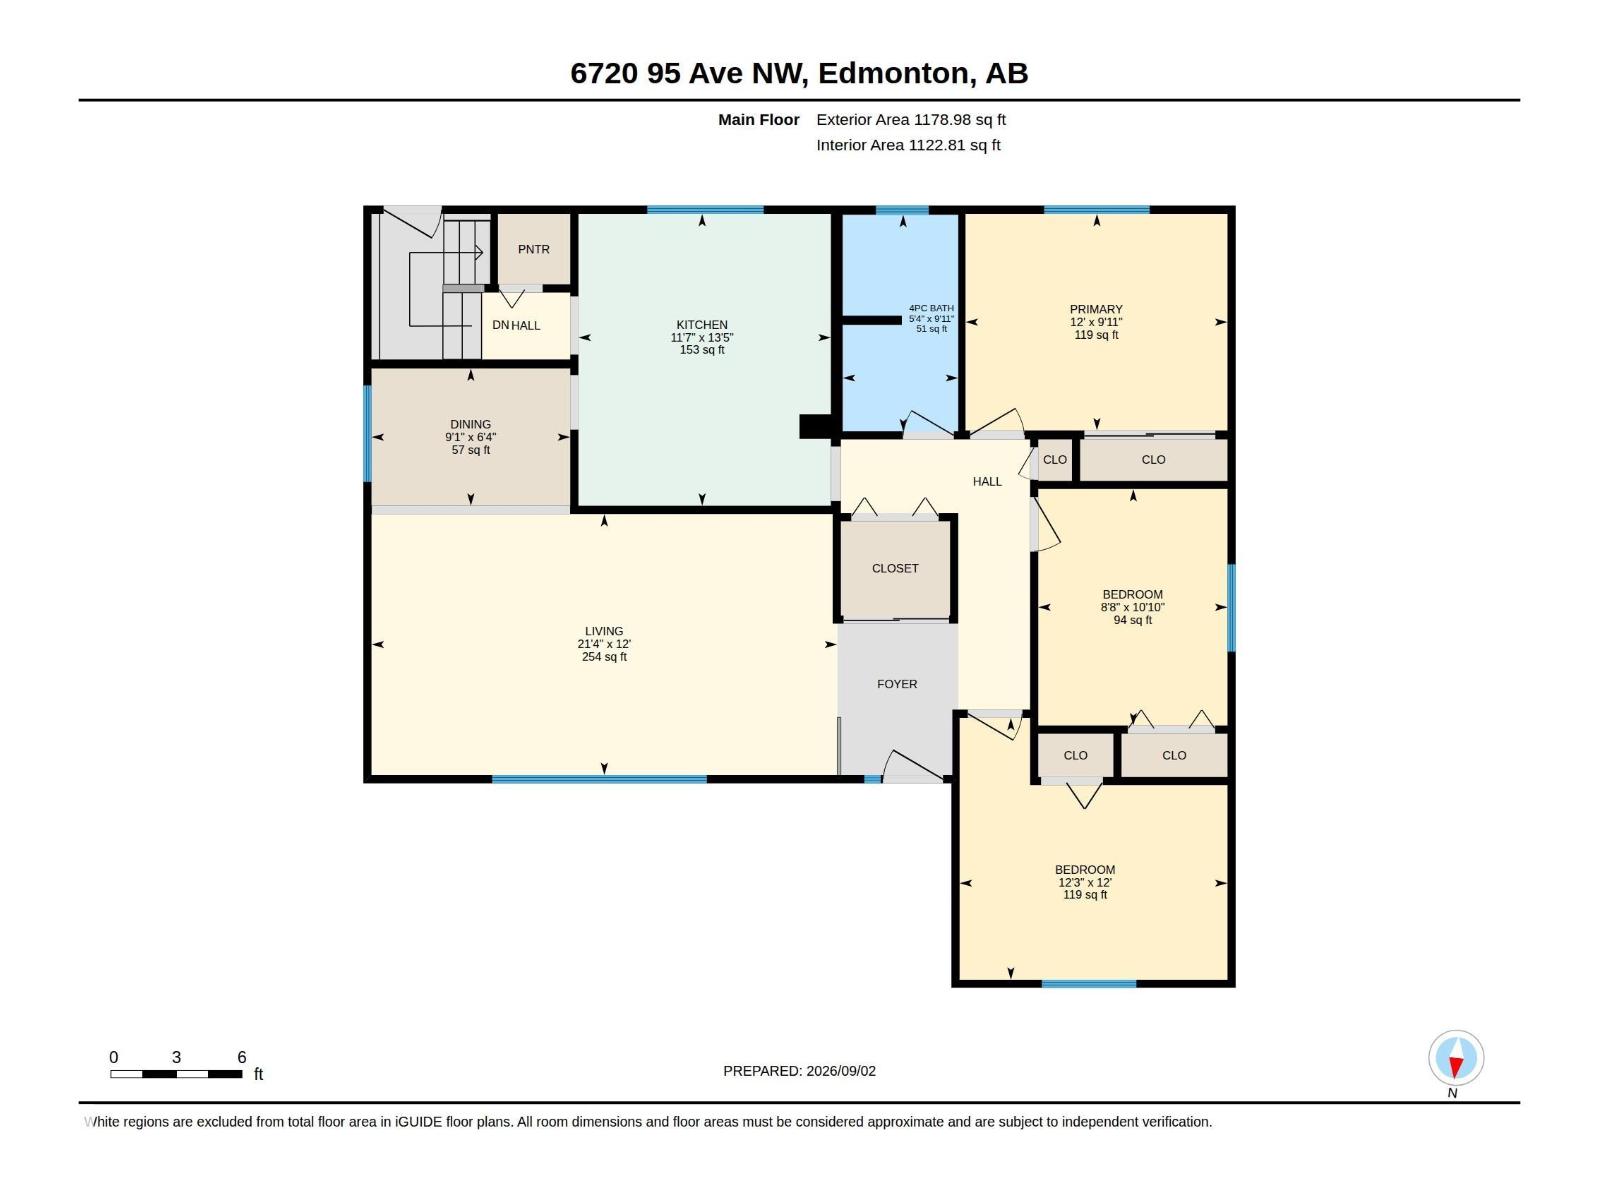
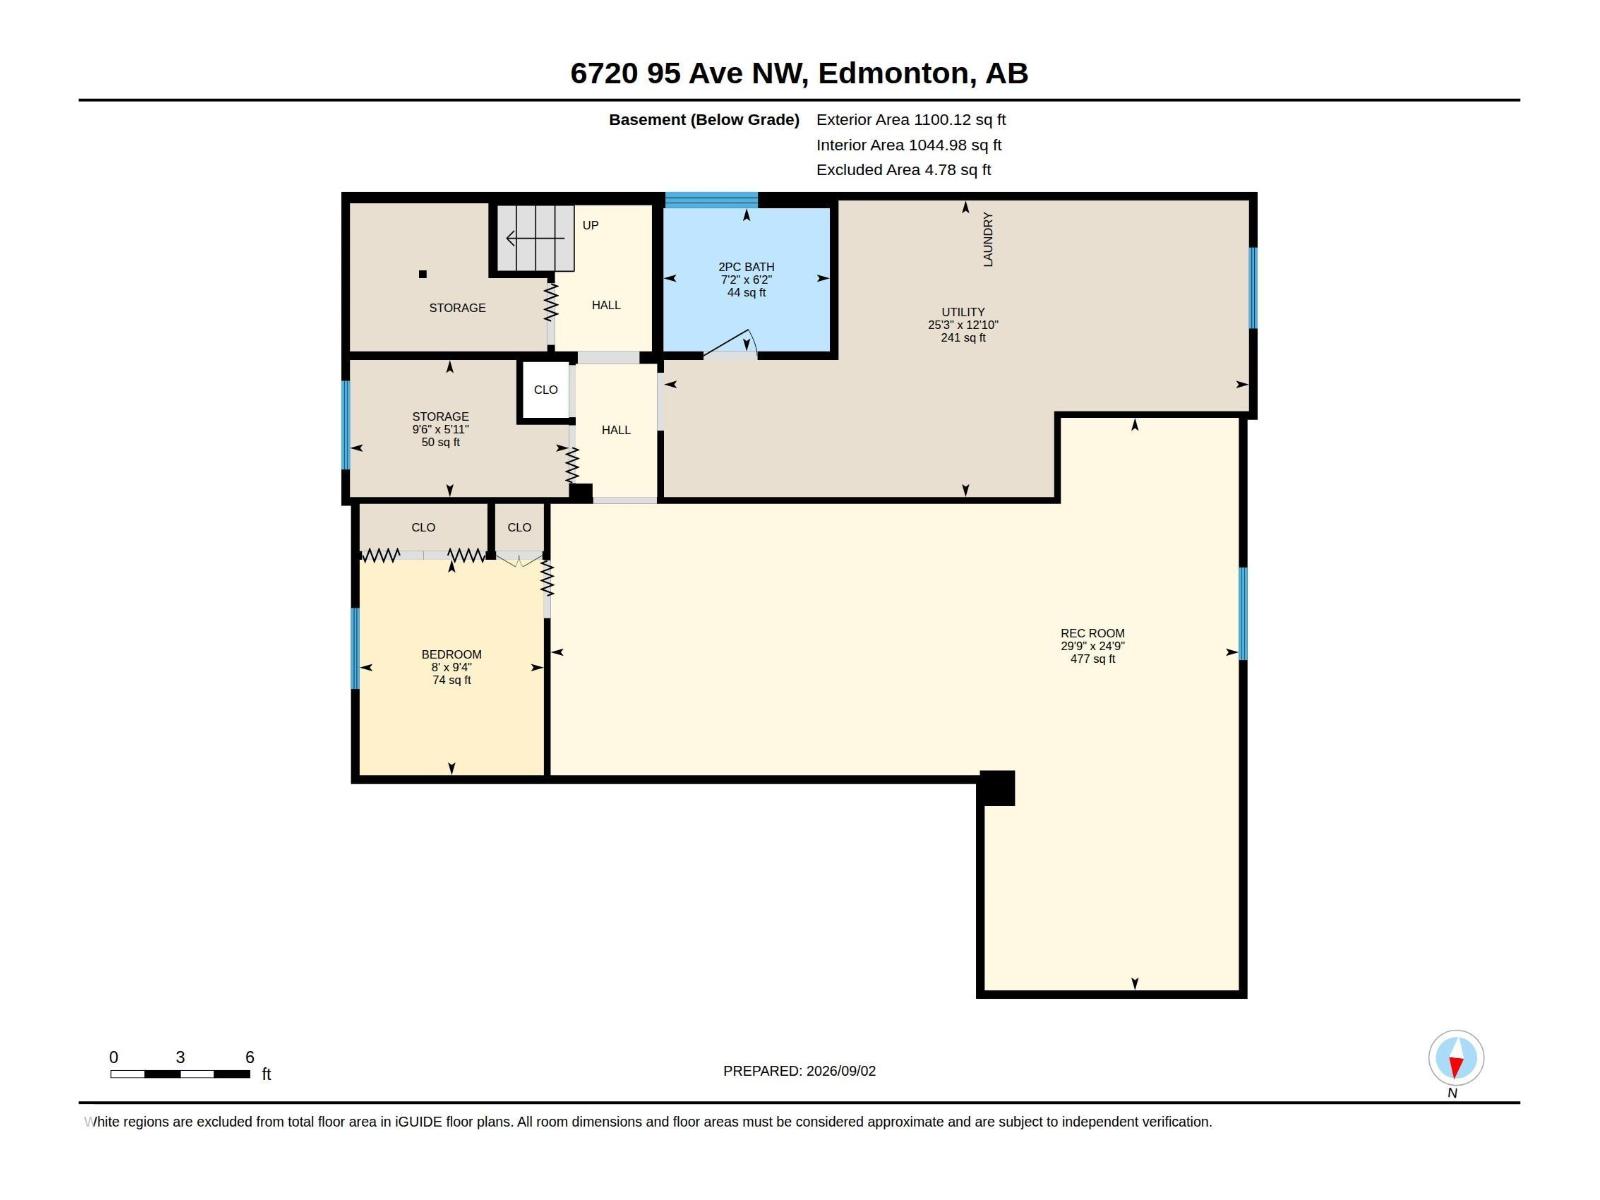
Beautifully kept 1180 sq ft original bungalow home now available on a lovely, quiet street in Ottewell. Great curb appeal with winding walkway leading to front door. Spacious front living rm has large (south-facing) picture window & flows seamlessly to the dining rm space. The kitchen is all original and is in great shape. 3 bdrms on the main floor, a 4 piece bath & lots of closets & cabinets for storage. Downstairs, well appointed original finishings - a great space with lots of room for entertaining! Basement includes a large rumpus rm, bar area (with retro fridge), games area (for darts), workshop, 4th bedroom, bathrm & laundry / storage area. New eavestroughs in spring 2026. Separate entrance to the basement. Huge, landscaped yard & over-sized dbl-det garage. Hot water tank has been replaced recently. Freezer stays. Neighbourhood sidewalks and streets have been recently upgraded. Quick access to shopping, restaurants, transit & all amenities - welcome home! (Some photos have been virtually staged.) (id:58723)
Property Details
| MLS® Number | E4506994 |
| Property Type | Single Family |
| Neigbourhood | Ottewell |
| AmenitiesNearBy | Golf Course, Playground, Public Transit, Schools, Shopping |
| Features | Flat Site, Lane, No Animal Home, No Smoking Home |
Building
| BathroomTotal | 2 |
| BedroomsTotal | 4 |
| Appliances | Dishwasher, Dryer, Microwave, Refrigerator, Stove, Washer, Window Coverings |
| ArchitecturalStyle | Bungalow |
| BasementDevelopment | Finished |
| BasementType | Full (finished) |
| ConstructedDate | 1959 |
| ConstructionStyleAttachment | Detached |
| HalfBathTotal | 1 |
| HeatingType | Forced Air |
| StoriesTotal | 1 |
| SizeInterior | 1179 Sqft |
| Type | House |
Parking
| Detached Garage |
Land
| Acreage | No |
| FenceType | Fence |
| LandAmenities | Golf Course, Playground, Public Transit, Schools, Shopping |
| SizeIrregular | 557.31 |
| SizeTotal | 557.31 M2 |
| SizeTotalText | 557.31 M2 |
Rooms
| Level | Type | Length | Width | Dimensions |
|---|---|---|---|---|
| Lower Level | Bedroom 4 | 9'4" x 8' | ||
| Main Level | Living Room | 12' x 21'4" | ||
| Main Level | Dining Room | 6'4" x 9'1" | ||
| Main Level | Kitchen | 13'5" x 11' | ||
| Main Level | Primary Bedroom | 9'11" x 12' | ||
| Main Level | Bedroom 2 | 12' x 12'3" | ||
| Main Level | Bedroom 3 | 10'10" x 8' |
https://www.realtor.ca/real-estate/30233504/6720-95-av-nw-edmonton-ottewell

The trademarks REALTOR®, REALTORS®, and the REALTOR® logo are controlled by The Canadian Real Estate Association (CREA) and identify real estate professionals who are members of CREA. The trademarks MLS®, Multiple Listing Service® and the associated logos are owned by The Canadian Real Estate Association (CREA) and identify the quality of services provided by real estate professionals who are members of CREA. The trademark DDF® is owned by The Canadian Real Estate Association (CREA) and identifies CREA's Data Distribution Facility (DDF®)
September 05 2026 02:31:36
REALTORS® Association of Edmonton
Tactic Realty