Hurry Home

6730 Tri City Wy Cold Lake, Alberta T9M 0L2

Interested?
Please contact us for more information about this property.
$519,900
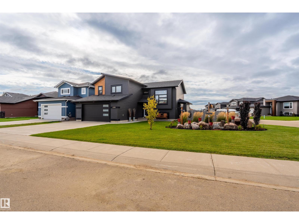
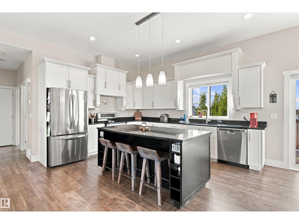
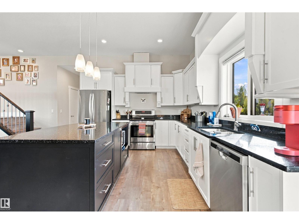
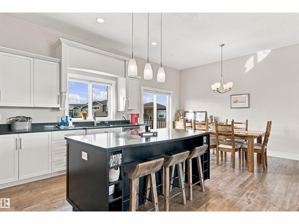
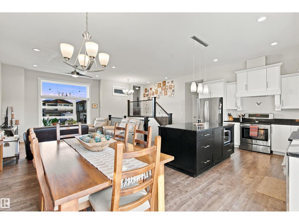
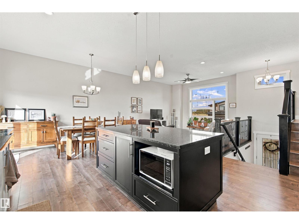
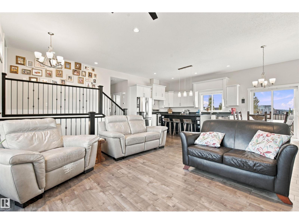
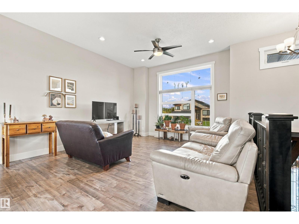
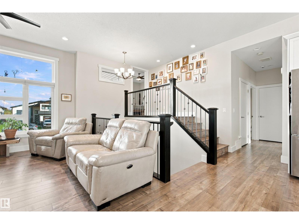
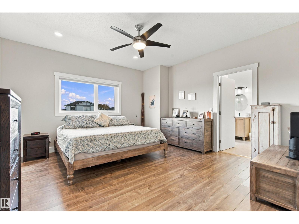
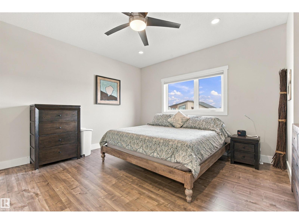
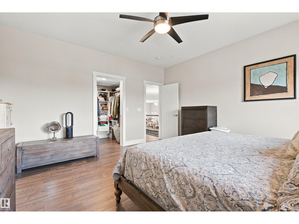
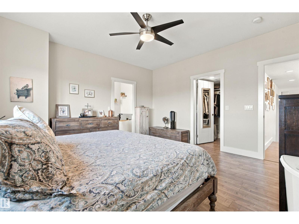
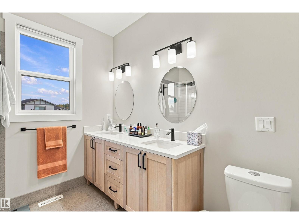
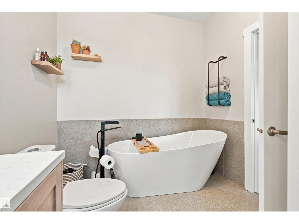
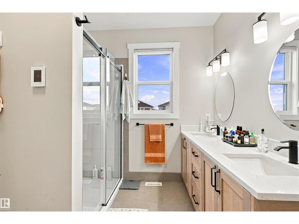
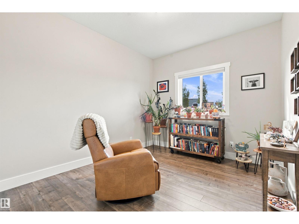
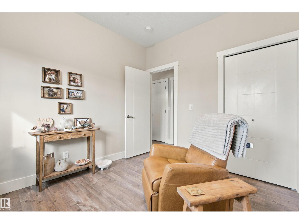
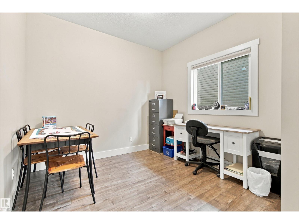
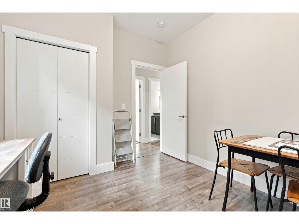
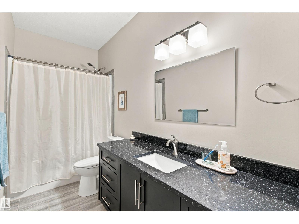
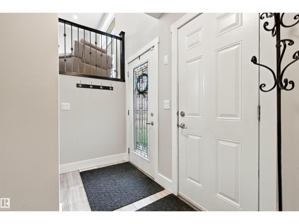
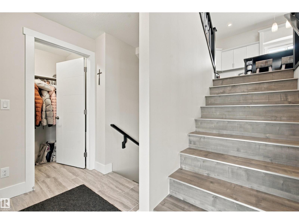
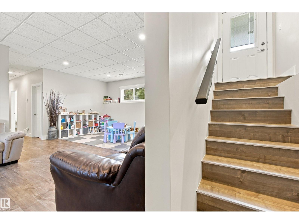
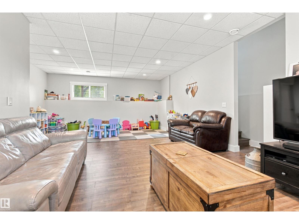
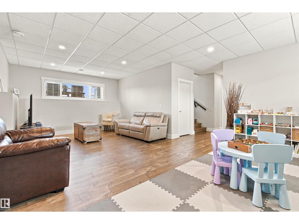
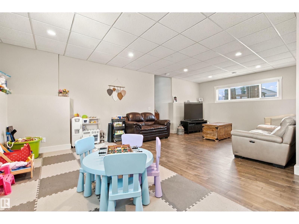
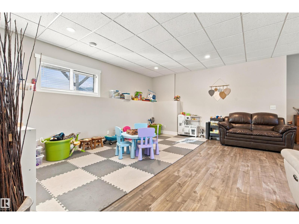
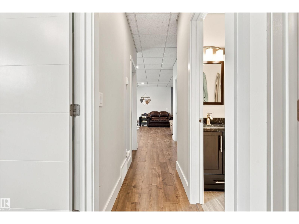
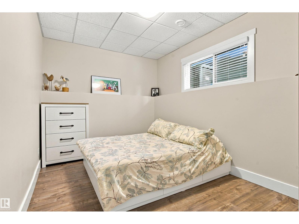
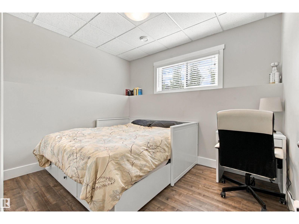
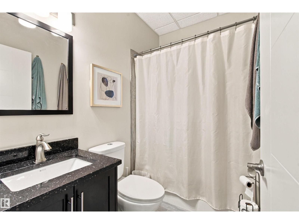
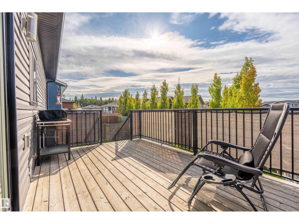
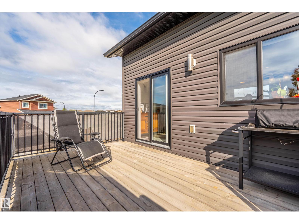
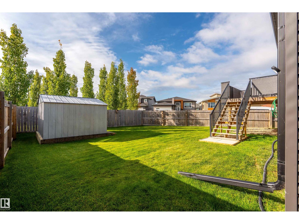
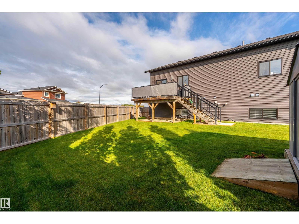
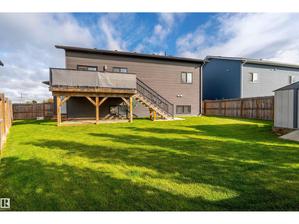
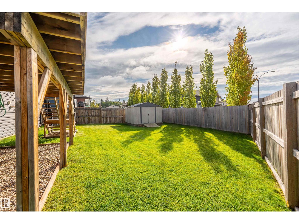
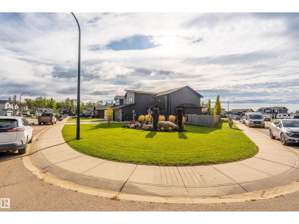
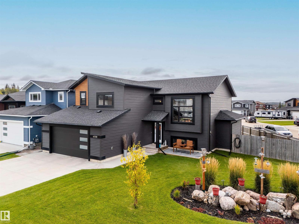
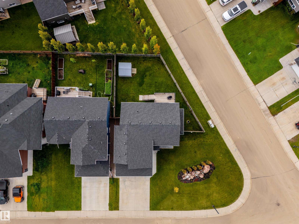
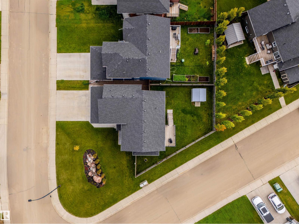
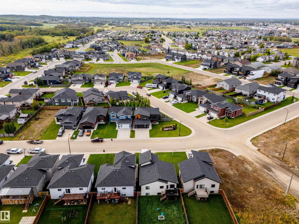
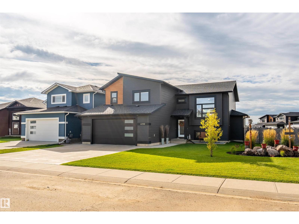
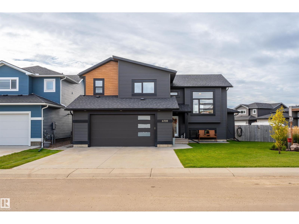
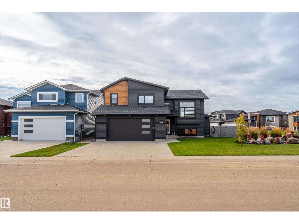
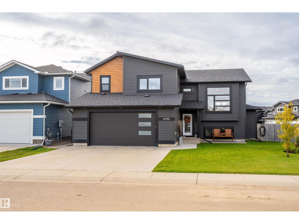
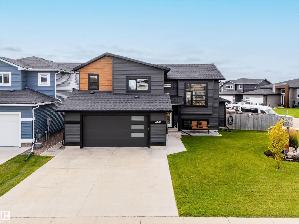
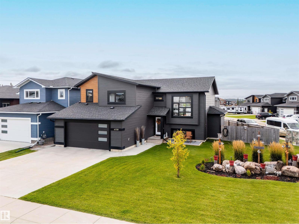
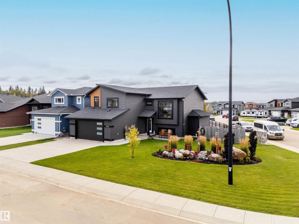
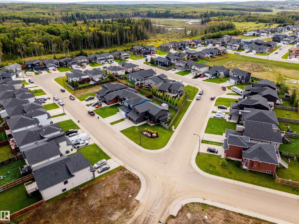
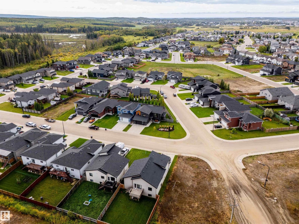
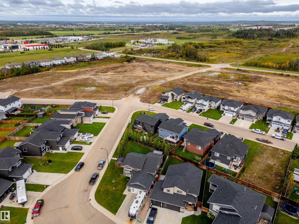
STUNNING 5-BEDROOM MODIFIED BI-LEVEL! Ideally situated on a beautifully landscaped corner lot in a central location close to shopping, restaurants, schools and parks. The bright, open-concept main floor showcases vaulted ceilings and a gorgeous white kitchen complete with a large centre island, quartz countertops and ample cabinetry. Two spacious bedrooms, a 4-piece bathroom and convenient main-floor laundry complete this level. Upstairs, retreat to the spacious primary bedroom featuring a walk-in closet and a recently renovated, spa-inspired 5-piece ensuite with luxurious heated floors. The fully developed lower level offers a large family room, two bedrooms, heated floors,a 4-piece bathroom and a separate entrance—perfect for a growing family or added flexibility. Outside, enjoy the beautifully landscaped, fully fenced yard with plenty of space to relax and entertain. An attached heated double garage with 220V power adds even more convenience. A fantastic air conditioned family home in a prime location! (id:58723)
Property Details
| MLS® Number | E4508743 |
| Property Type | Single Family |
| Neigbourhood | Tri City Estates |
| AmenitiesNearBy | Playground, Public Transit, Schools, Shopping |
| Features | Corner Site, See Remarks |
| Structure | Deck |
Building
| BathroomTotal | 3 |
| BedroomsTotal | 5 |
| Amenities | Ceiling - 10ft, Vinyl Windows |
| Appliances | Dishwasher, Dryer, Garage Door Opener Remote(s), Garage Door Opener, Hood Fan, Refrigerator, Storage Shed, Stove, Washer, Window Coverings, See Remarks |
| ArchitecturalStyle | Bi-level |
| BasementDevelopment | Finished |
| BasementType | Full (finished) |
| CeilingType | Vaulted |
| ConstructedDate | 2017 |
| ConstructionStyleAttachment | Detached |
| CoolingType | Central Air Conditioning |
| HeatingType | Forced Air, In Floor Heating |
| SizeInterior | 1471 Sqft |
| Type | House |
Parking
| Attached Garage | |
| Heated Garage |
Land
| Acreage | No |
| FenceType | Fence |
| LandAmenities | Playground, Public Transit, Schools, Shopping |
| SizeIrregular | 675.87 |
| SizeTotal | 675.87 M2 |
| SizeTotalText | 675.87 M2 |
Rooms
| Level | Type | Length | Width | Dimensions |
|---|---|---|---|---|
| Lower Level | Family Room | 7.55 m | 4.2 m | 7.55 m x 4.2 m |
| Lower Level | Bedroom 4 | 3.7 m | 2.7 m | 3.7 m x 2.7 m |
| Lower Level | Bedroom 5 | 3.1 m | 2.66 m | 3.1 m x 2.66 m |
| Main Level | Living Room | 4.81 m | 4.3 m | 4.81 m x 4.3 m |
| Main Level | Dining Room | 3.6 m | 2.52 m | 3.6 m x 2.52 m |
| Main Level | Kitchen | 4.3 m | 3.59 m | 4.3 m x 3.59 m |
| Main Level | Bedroom 2 | 4.46 m | 2.99 m | 4.46 m x 2.99 m |
| Main Level | Bedroom 3 | 3.16 m | 2.96 m | 3.16 m x 2.96 m |
| Upper Level | Primary Bedroom | 4.47 m | 4.41 m | 4.47 m x 4.41 m |
https://www.realtor.ca/real-estate/30281091/6730-tri-city-wy-cold-lake-tri-city-estates

The trademarks REALTOR®, REALTORS®, and the REALTOR® logo are controlled by The Canadian Real Estate Association (CREA) and identify real estate professionals who are members of CREA. The trademarks MLS®, Multiple Listing Service® and the associated logos are owned by The Canadian Real Estate Association (CREA) and identify the quality of services provided by real estate professionals who are members of CREA. The trademark DDF® is owned by The Canadian Real Estate Association (CREA) and identifies CREA's Data Distribution Facility (DDF®)
October 09 2026 04:51:02
REALTORS® Association of Edmonton
Royal LePage Northern Lights Realty