Hurry Home

6805 Knox Lo Sw Edmonton, Alberta T6W 4R3

Interested?
Please contact us for more information about this property.
$1,070,000
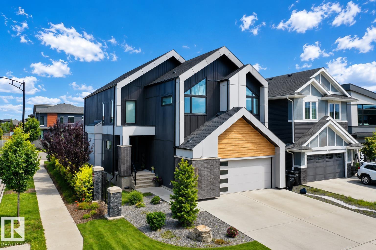
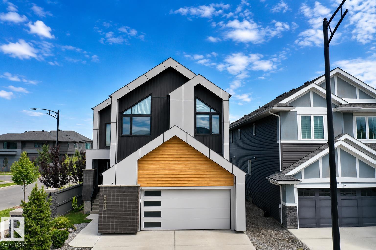
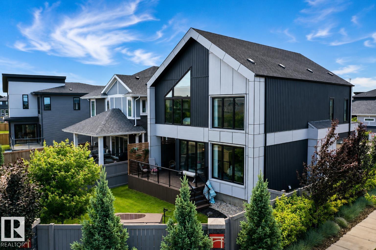
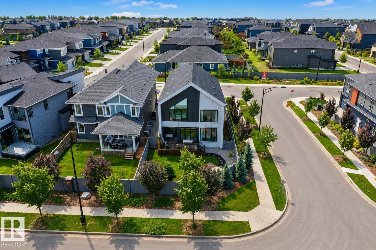
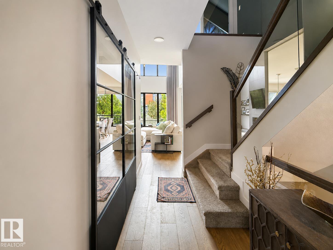
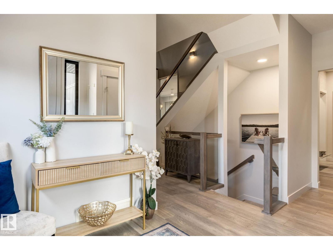
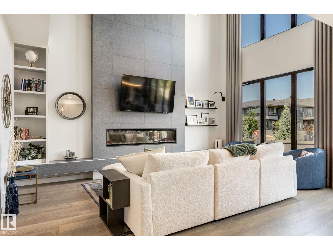
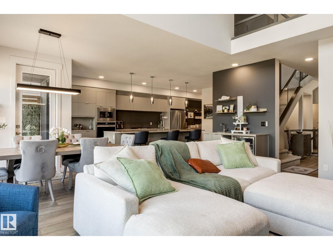
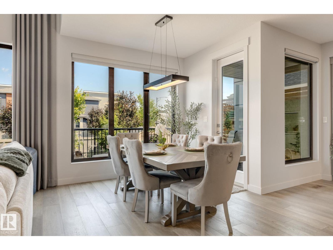
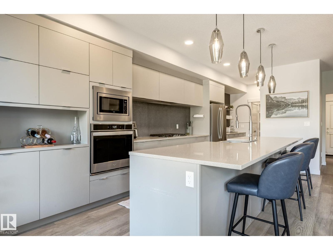
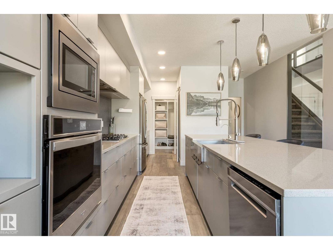
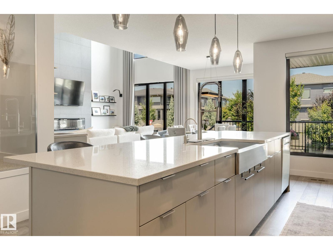
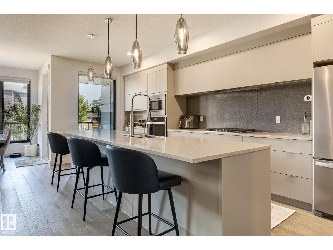
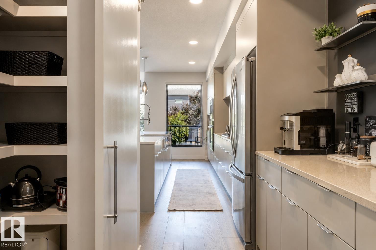
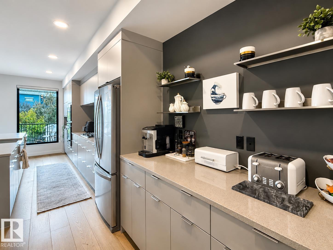
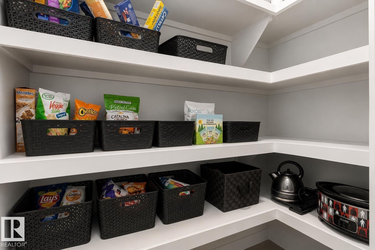
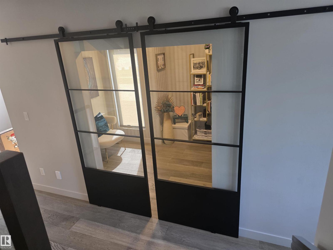
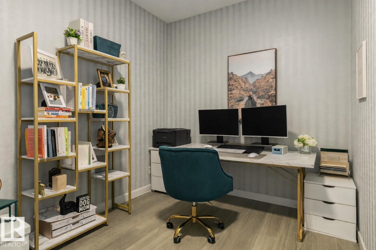
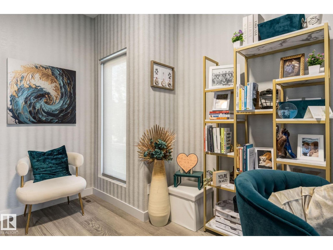
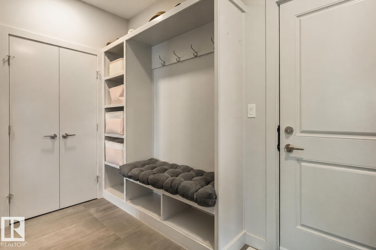
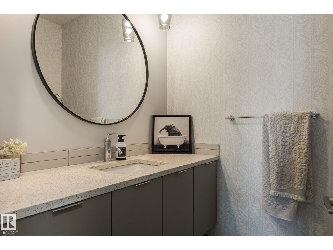
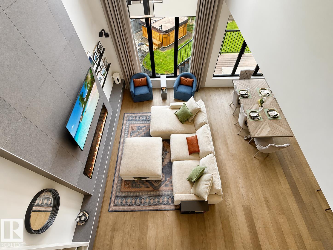
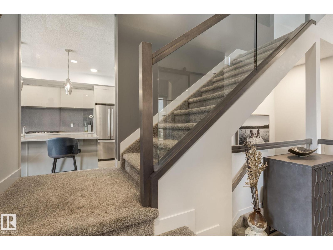
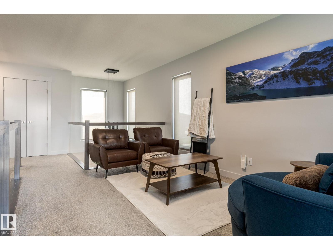
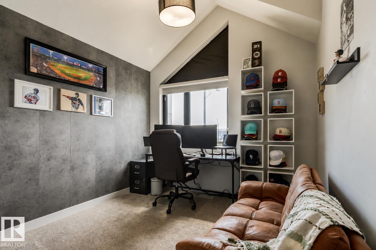
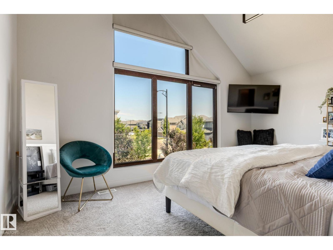
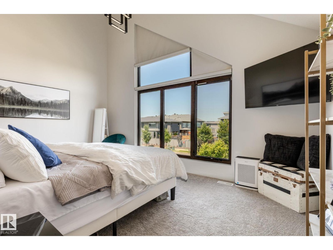
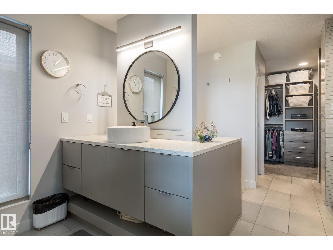
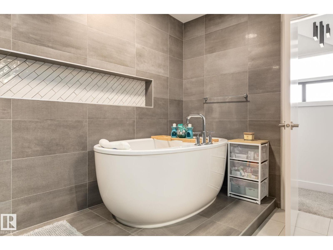
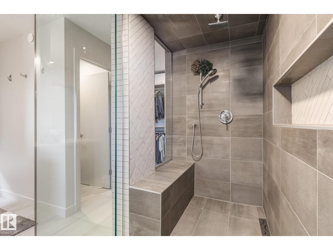
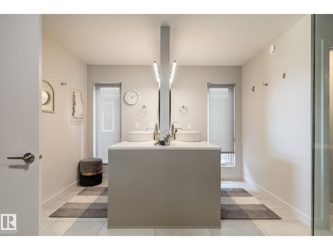
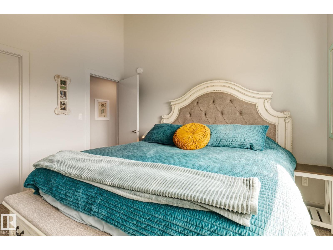
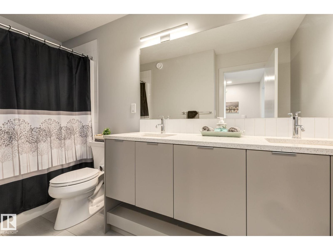
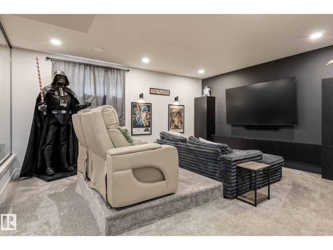
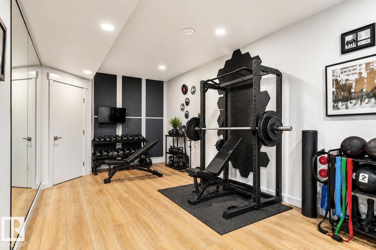
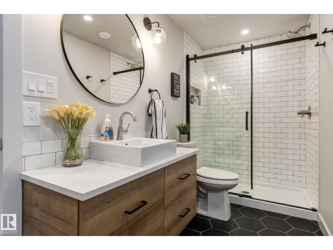
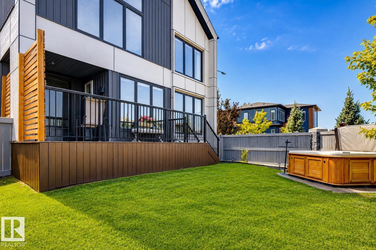
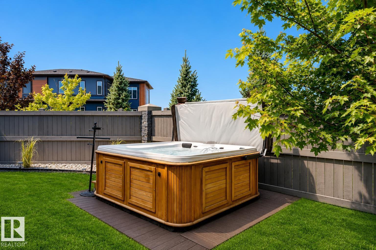
A home of elevated style & thoughtful craftsmanship, this residence blends modern luxury with timeless refinement. The dramatic foyer introduces an airy main floor where a chef-inspired kitchen showcases an expansive island, curated lighting, wet bar, & upscale finishes. Striking windows illuminate the dining & living spaces, highlighted by soaring ceilings & a statement 74 linear fireplace. A private office enhances the main level. Maple-&-glass railings lead to an upper floor designed for comfort, featuring a chic bonus room, 2 additional bedrooms (one with a W/I closet), & a vaulted primary suite. The primary retreat offers a spa-calibre escape with a freestanding tub, oversized tiled shower, & custom W/I closet. Lower level adds a fitness studio with full-height mirrors. Additional luxuries include a salt water hot tub, A/C, motorized blinds, EV charging, triple R/O system, Lutron smart lighting, security system, & deck with gas BBQ hookup. Some photos are virtually staged (gym in basement). (id:58723)
Property Details
| MLS® Number | E4498739 |
| Property Type | Single Family |
| Neigbourhood | Keswick |
| AmenitiesNearBy | Playground, Public Transit, Schools, Shopping |
| Features | See Remarks |
| Structure | Deck |
Building
| BathroomTotal | 4 |
| BedroomsTotal | 4 |
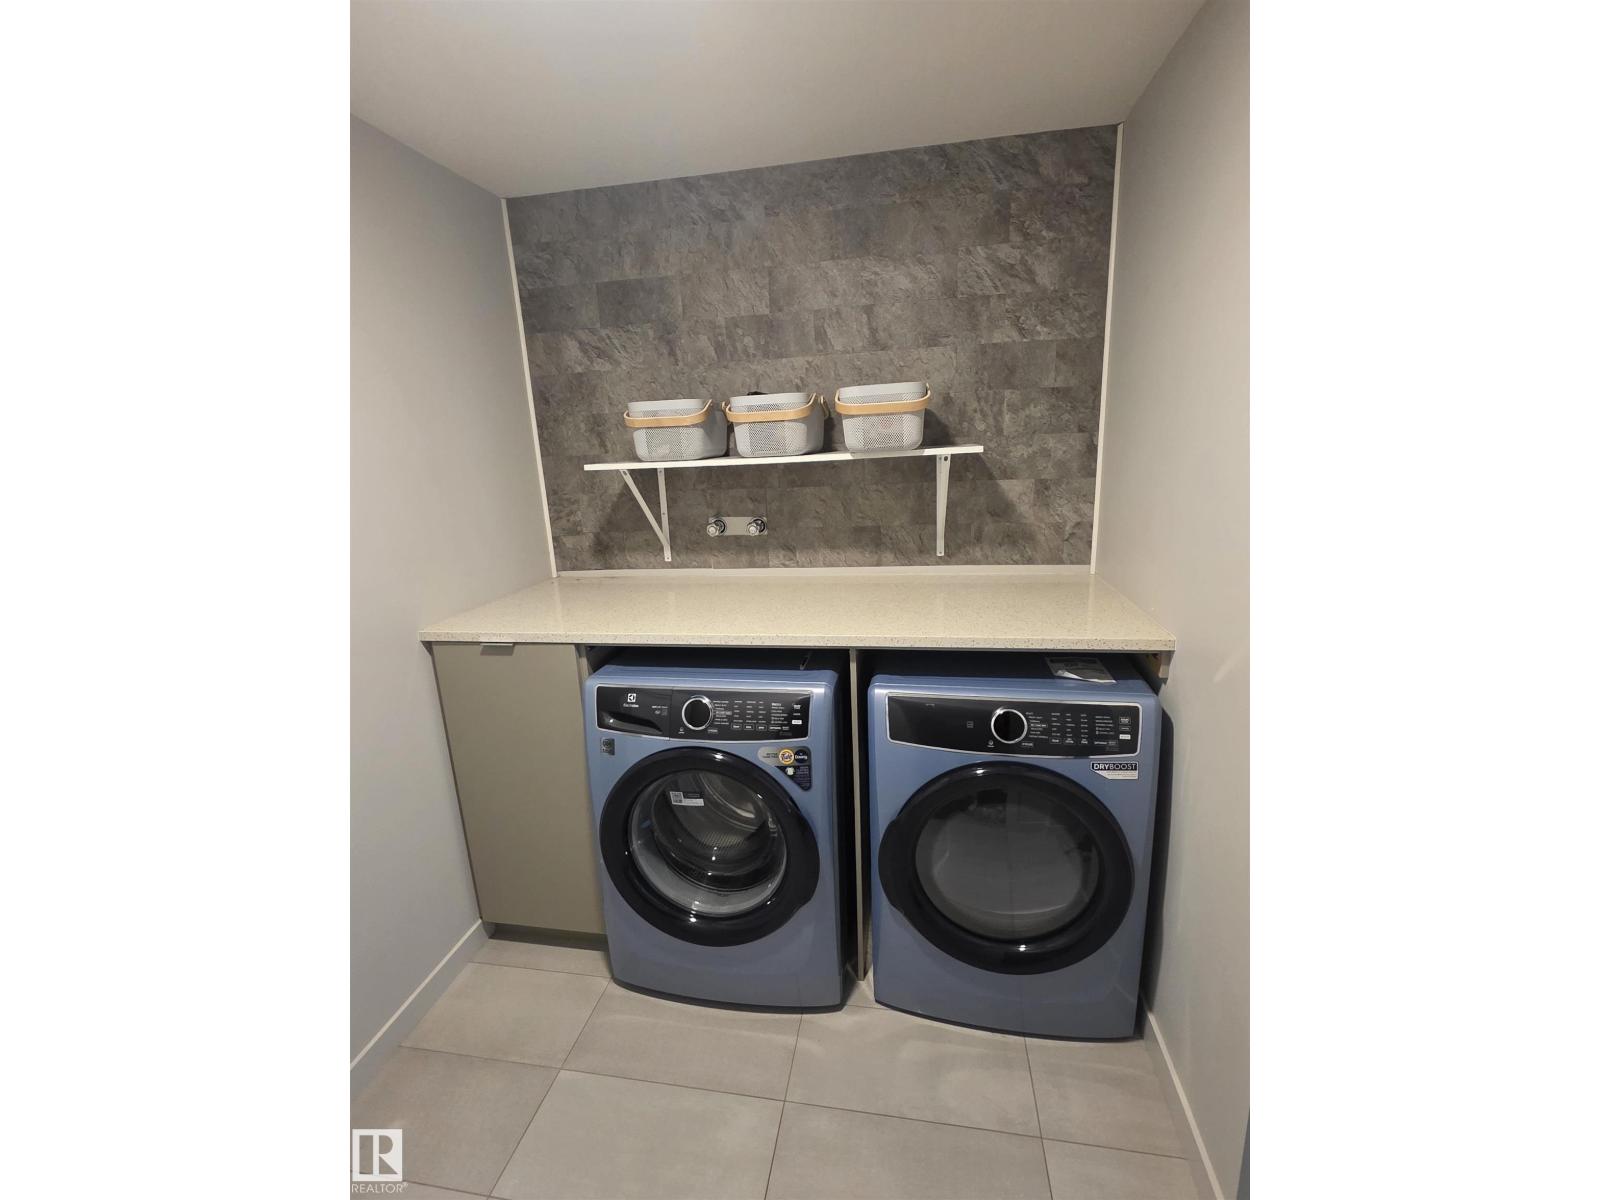
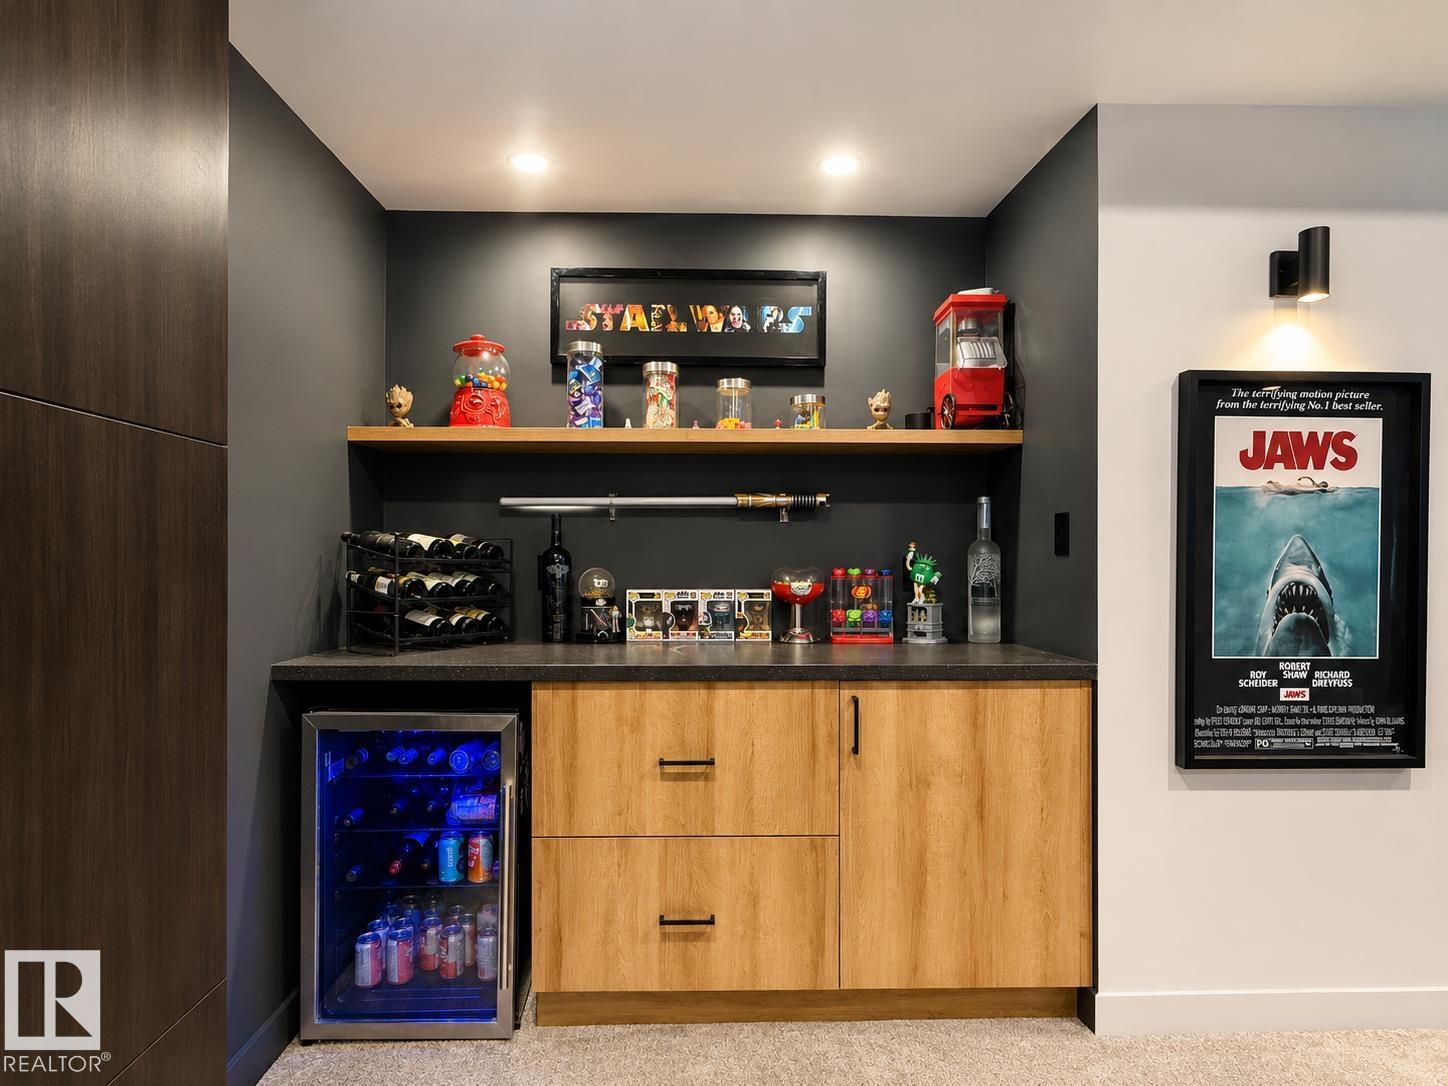
| Appliances | Dishwasher, Dryer, Garage Door Opener Remote(s), Garage Door Opener, Oven - Built-in, Microwave, Refrigerator, Stove, Washer, Window Coverings, Wine Fridge |
| BasementDevelopment | Finished |
| BasementType | Full (finished) |
| ConstructedDate | 2019 |
| ConstructionStyleAttachment | Detached |
| CoolingType | Central Air Conditioning |
| FireplaceFuel | Electric |
| FireplacePresent | Yes |
| FireplaceType | Unknown |
| HalfBathTotal | 1 |
| HeatingType | Forced Air |
| StoriesTotal | 2 |
| SizeInterior | 2442 Sqft |
| Type | House |
Parking
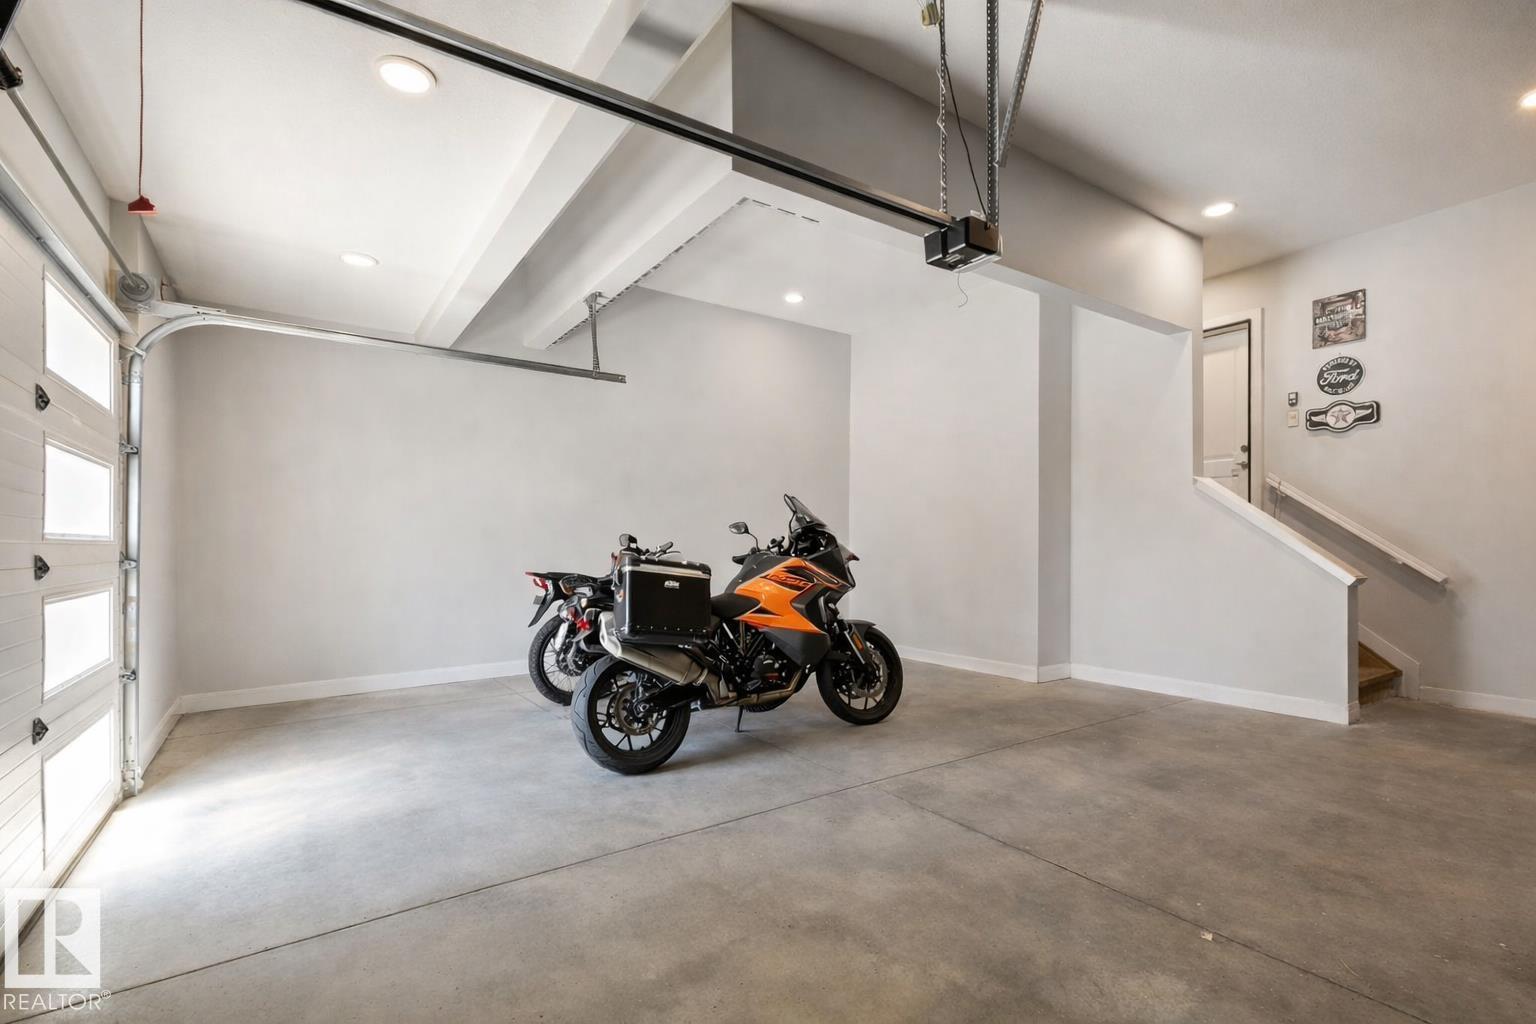
| Attached Garage |
Land
| Acreage | No |
| FenceType | Fence |
| LandAmenities | Playground, Public Transit, Schools, Shopping |
| SizeIrregular | 500.55 |
| SizeTotal | 500.55 M2 |
| SizeTotalText | 500.55 M2 |
Rooms
| Level | Type | Length | Width | Dimensions |
|---|---|---|---|---|
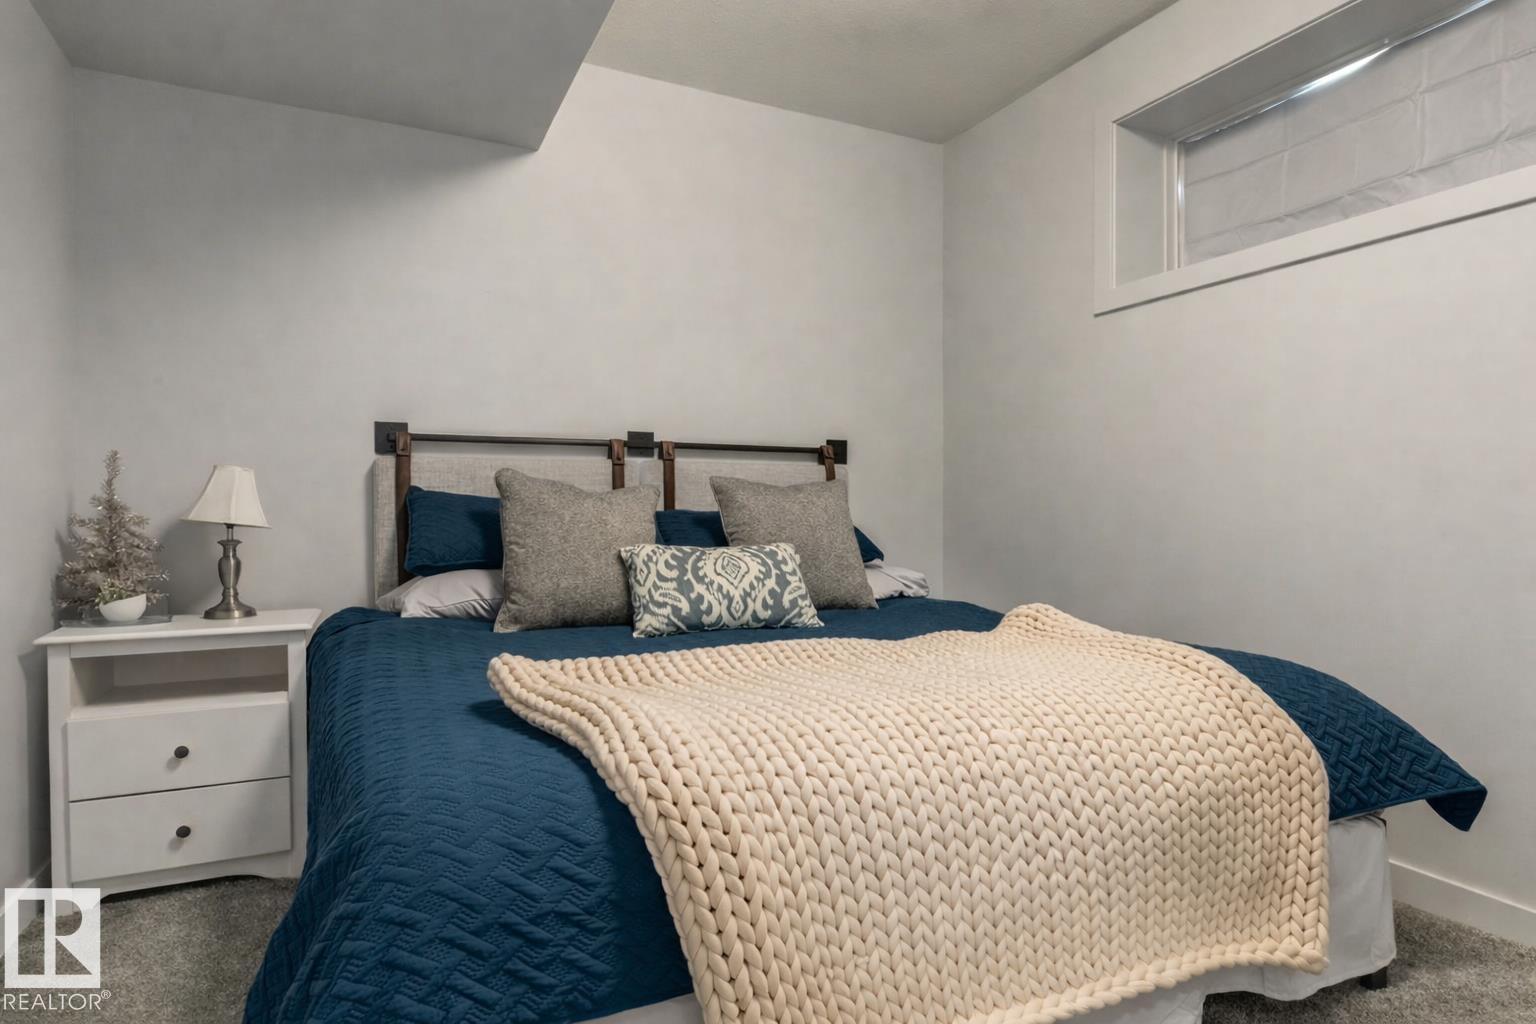
| Basement | Bedroom 4 | 3.78 m | 3.11 m | 3.78 m x 3.11 m |
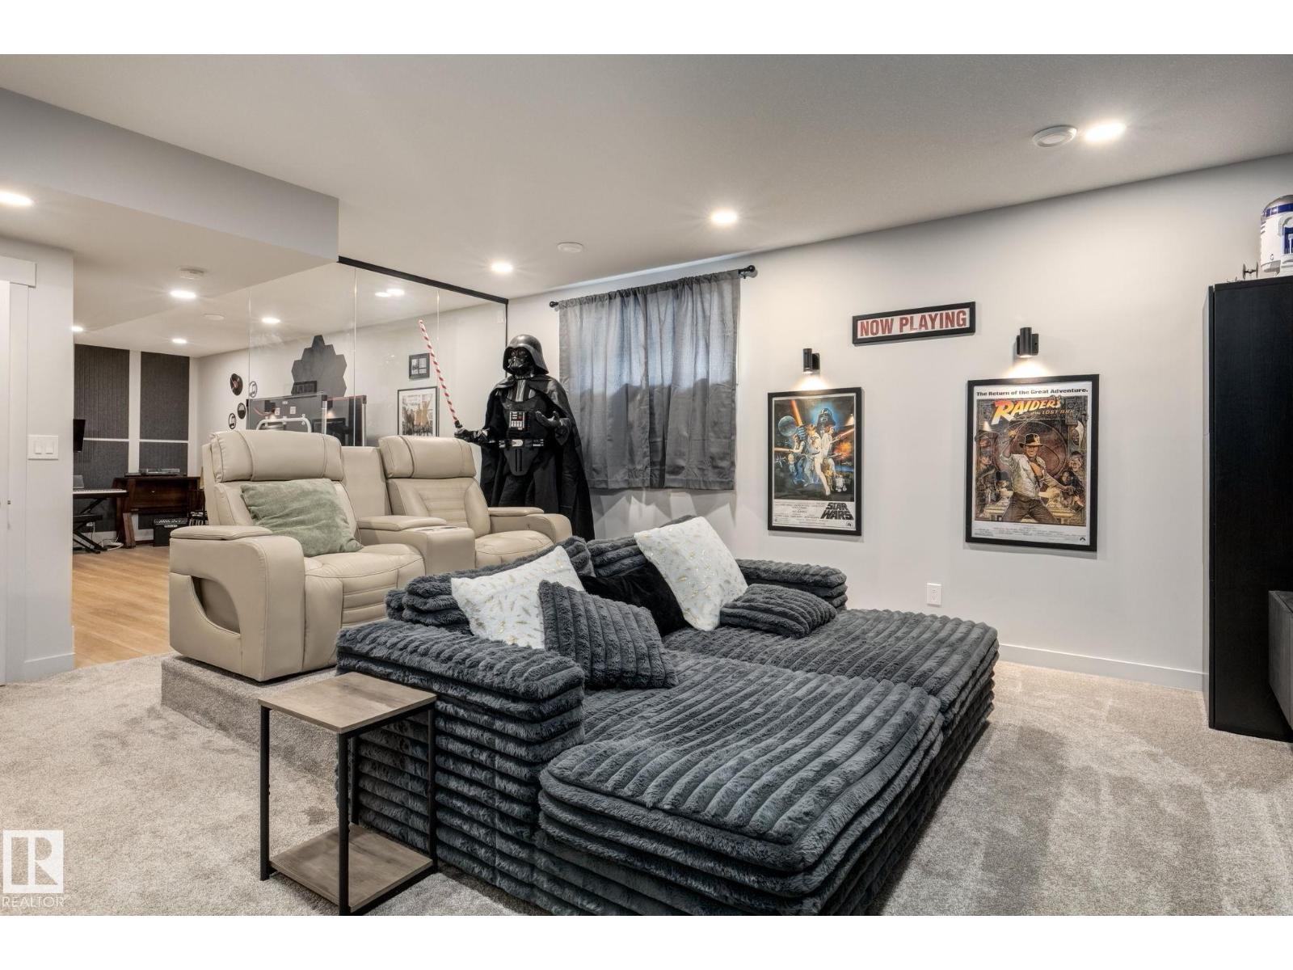
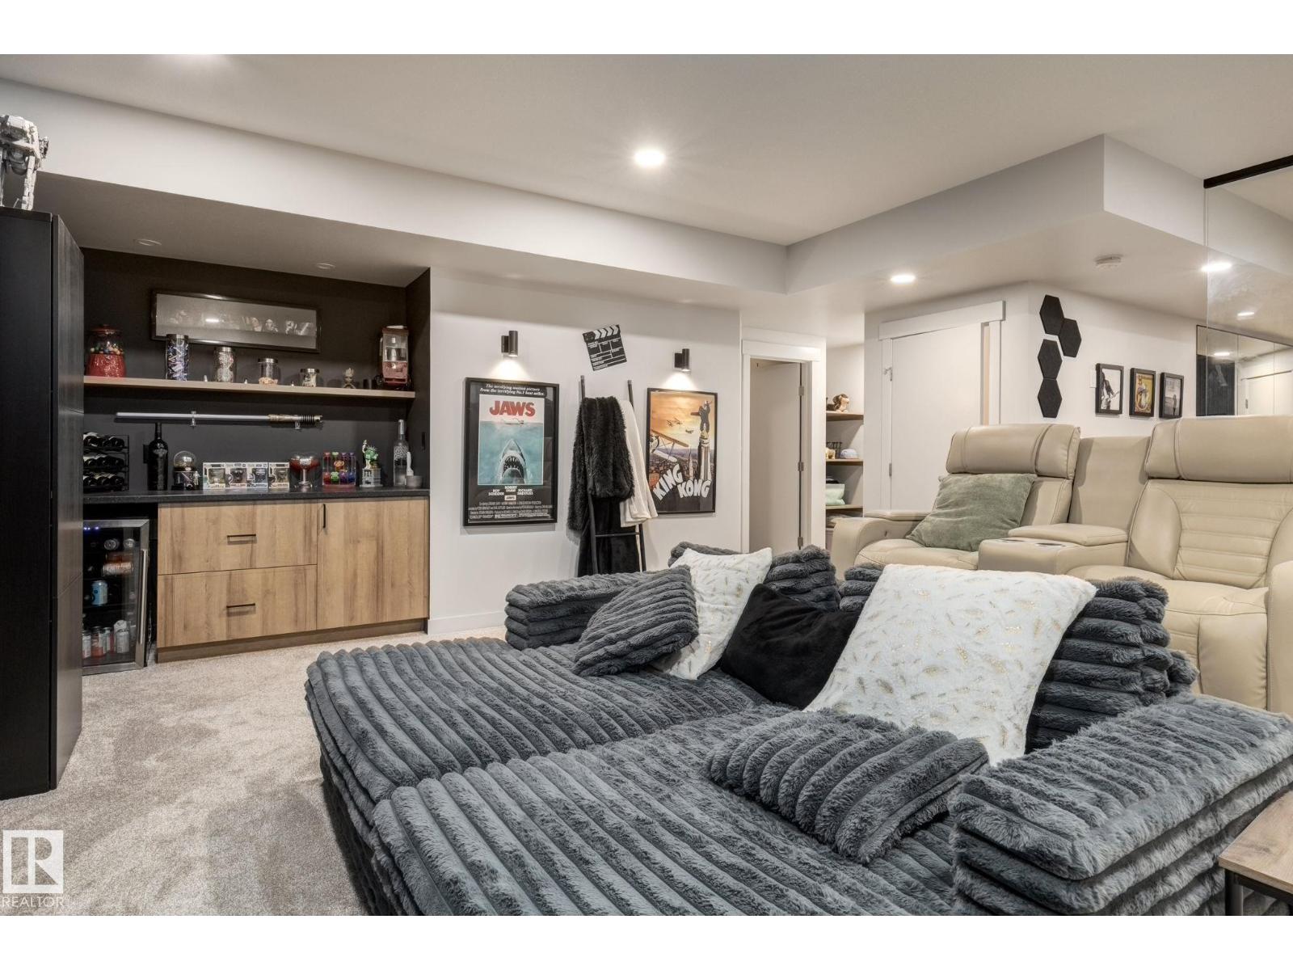
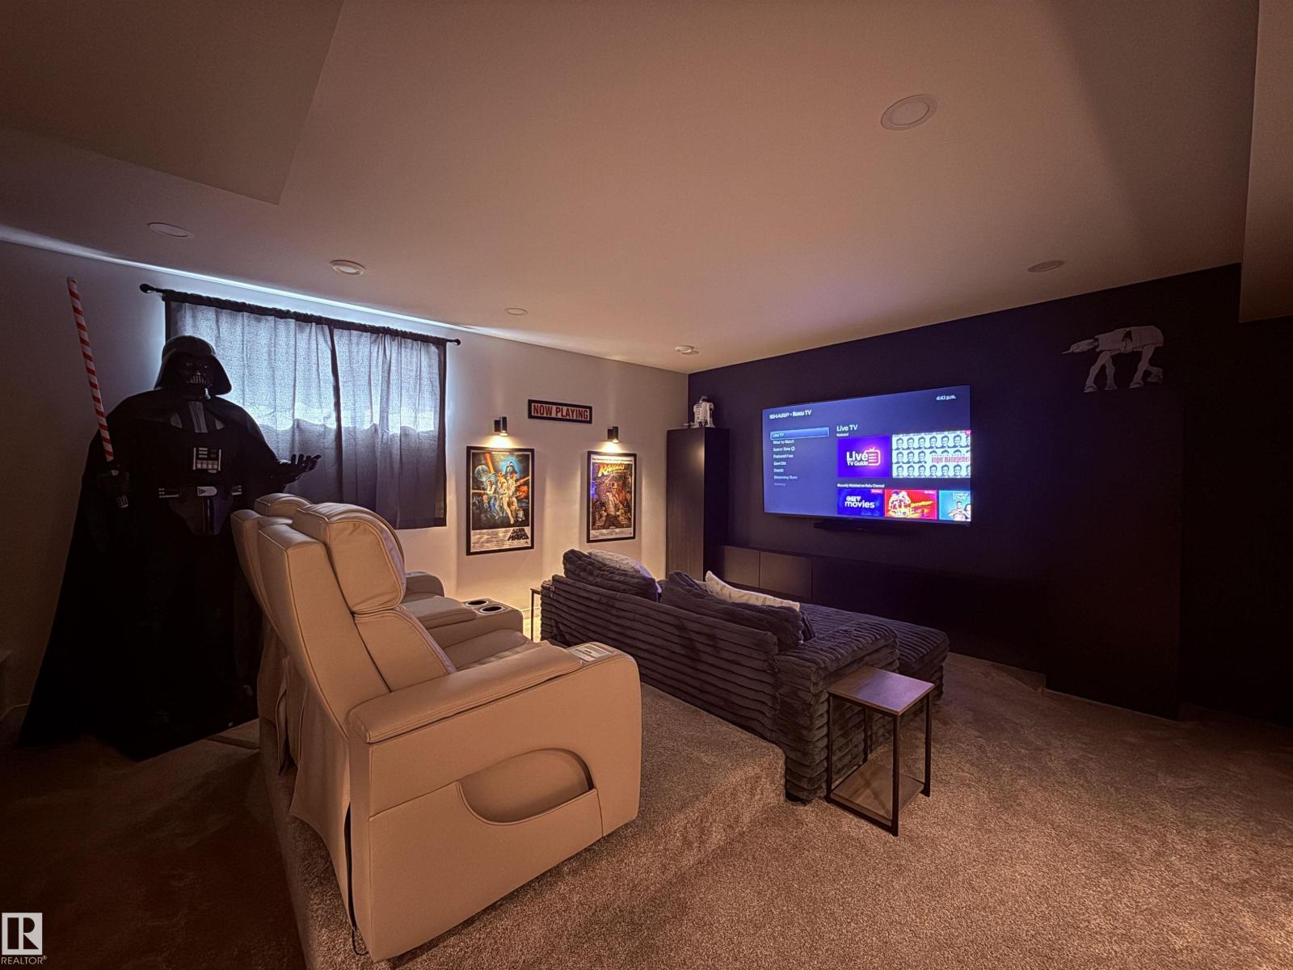
| Basement | Recreation Room | 6.64 m | 6.34 m | 6.64 m x 6.34 m |
| Main Level | Living Room | 5.89 m | 3.65 m | 5.89 m x 3.65 m |
| Main Level | Dining Room | 2.15 m | 2.58 m | 2.15 m x 2.58 m |
| Main Level | Kitchen | 7.93 m | 5.19 m | 7.93 m x 5.19 m |
| Main Level | Office | 3.92 m | 2.46 m | 3.92 m x 2.46 m |
| Upper Level | Primary Bedroom | 4.81 m | 5.23 m | 4.81 m x 5.23 m |
| Upper Level | Bedroom 2 | 3.59 m | 3.28 m | 3.59 m x 3.28 m |
| Upper Level | Bedroom 3 | 4.19 m | 3.04 m | 4.19 m x 3.04 m |
| Upper Level | Bonus Room | 4.62 m | 4.72 m | 4.62 m x 4.72 m |
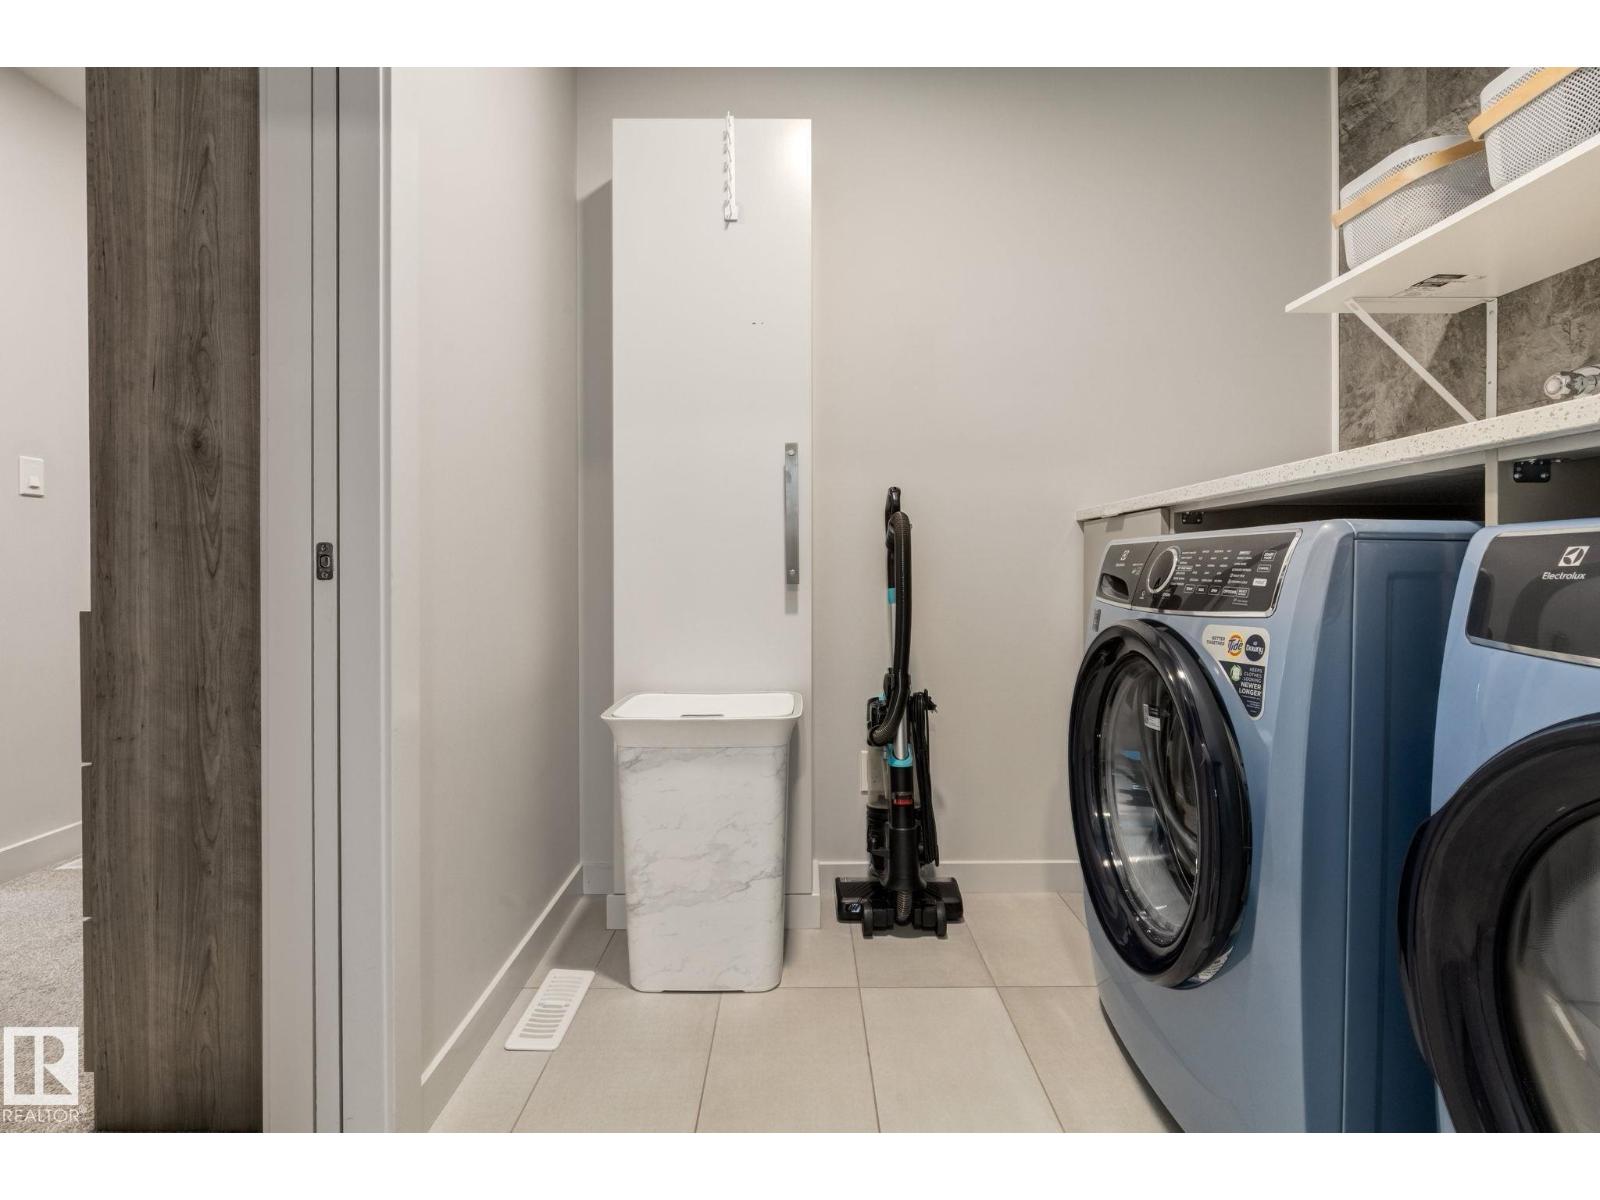
| Upper Level | Laundry Room | 2.18 m | 2.03 m | 2.18 m x 2.03 m |
https://www.realtor.ca/real-estate/30032233/6805-knox-lo-sw-edmonton-keswick

The trademarks REALTOR®, REALTORS®, and the REALTOR® logo are controlled by The Canadian Real Estate Association (CREA) and identify real estate professionals who are members of CREA. The trademarks MLS®, Multiple Listing Service® and the associated logos are owned by The Canadian Real Estate Association (CREA) and identify the quality of services provided by real estate professionals who are members of CREA. The trademark DDF® is owned by The Canadian Real Estate Association (CREA) and identifies CREA's Data Distribution Facility (DDF®)
July 24 2026 07:11:30
REALTORS® Association of Edmonton
RE/MAX River City