Hurry Home

69 Elliott Wd Fort Saskatchewan, Alberta T8L 1R8

Interested?
Please contact us for more information about this property.
$575,000
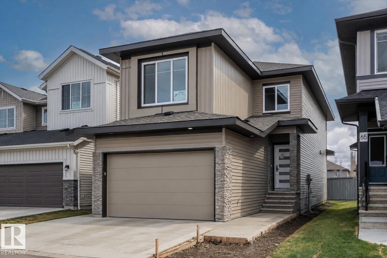
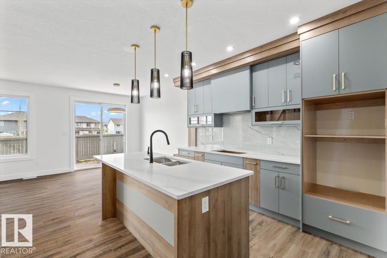
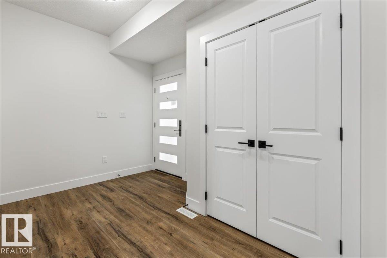
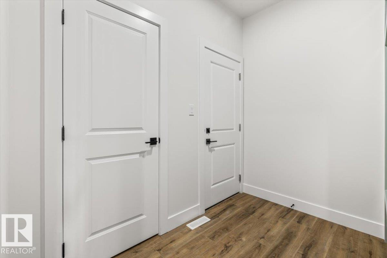
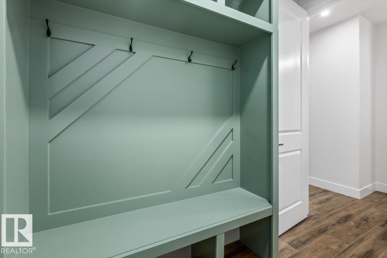
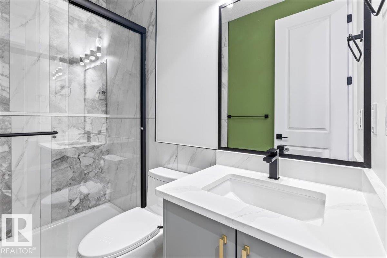
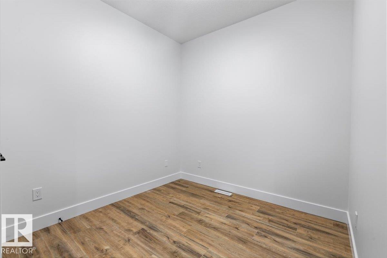
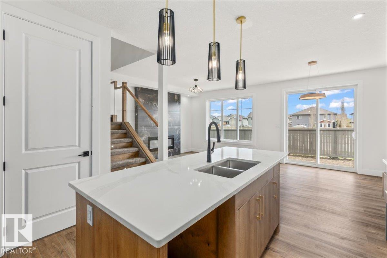
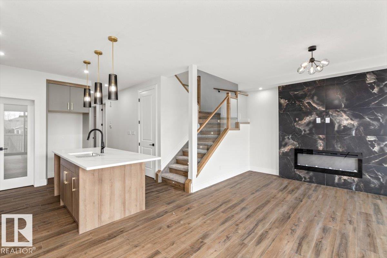
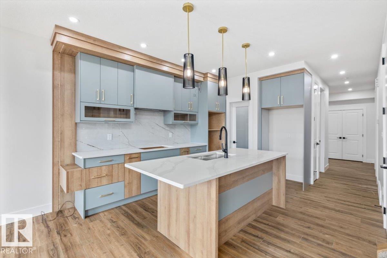
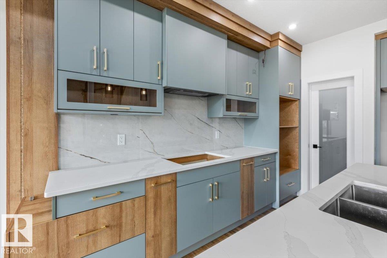
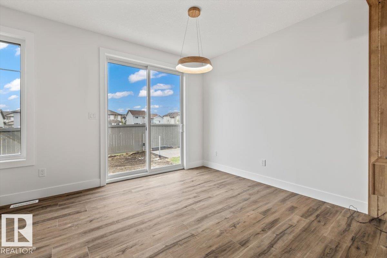
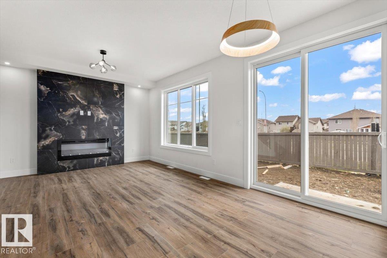
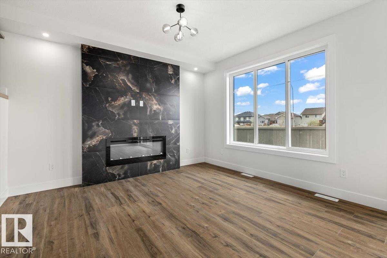
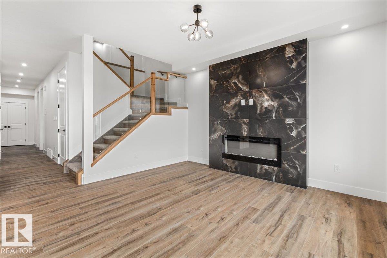
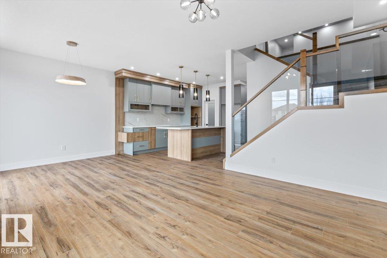
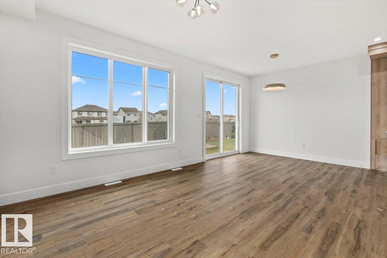
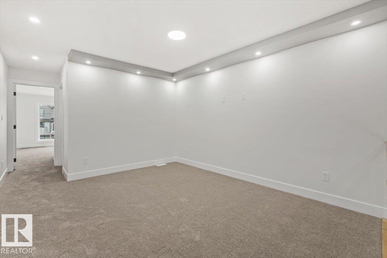
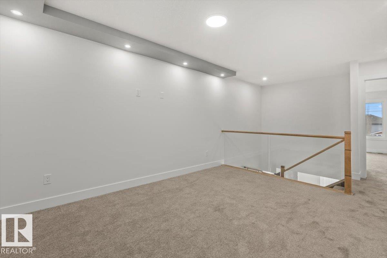
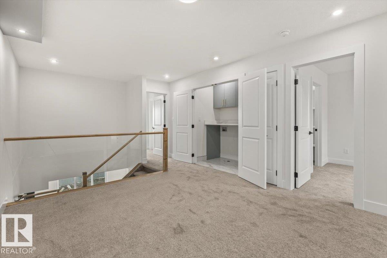
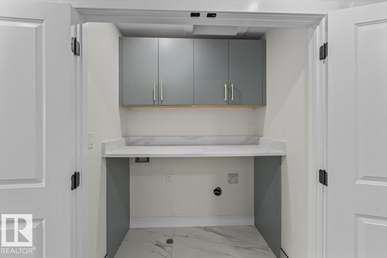
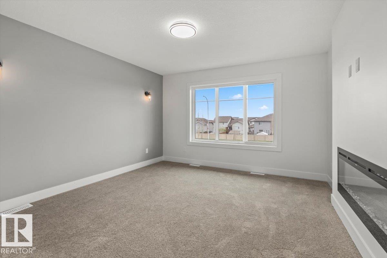
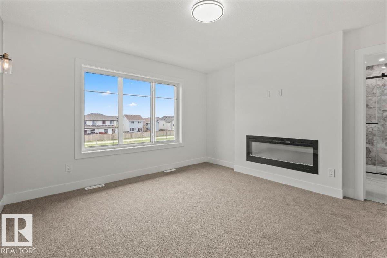
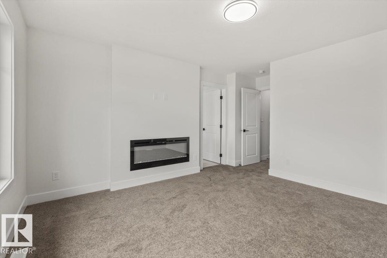
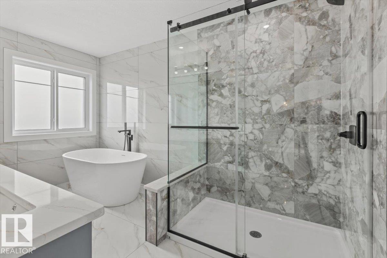
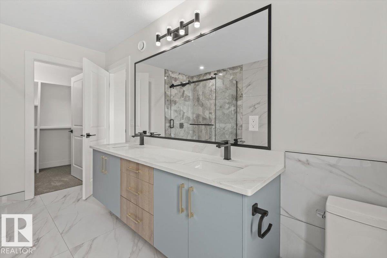
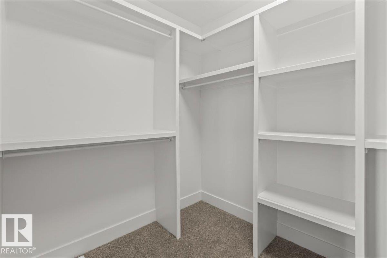
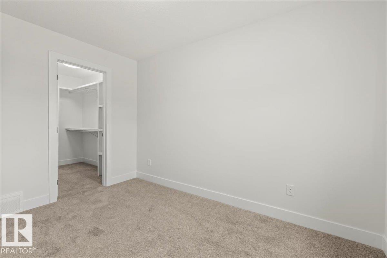
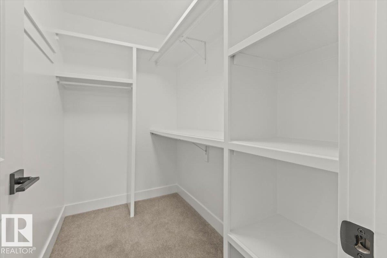
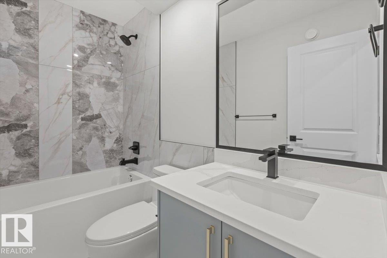
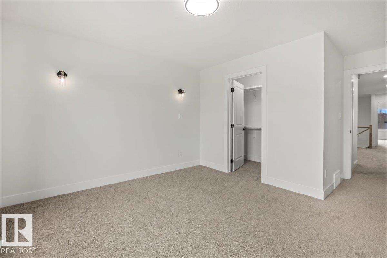
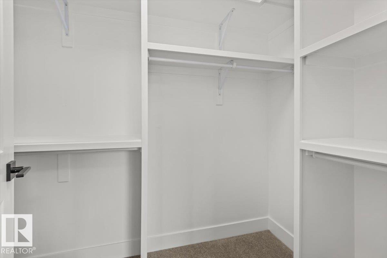
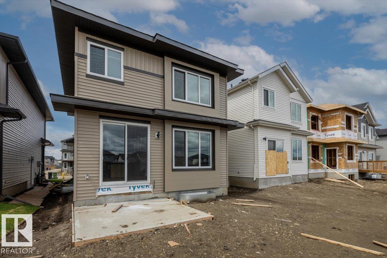
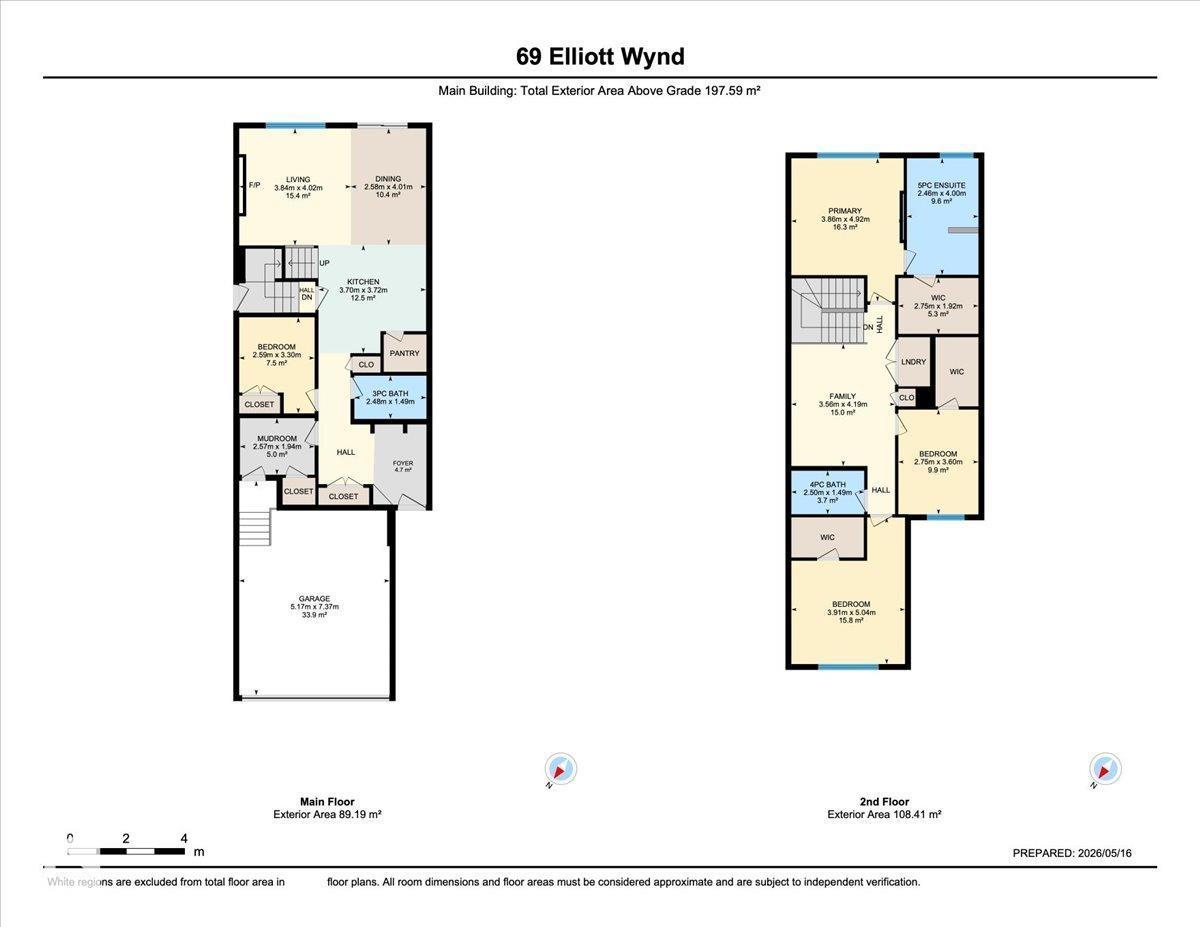
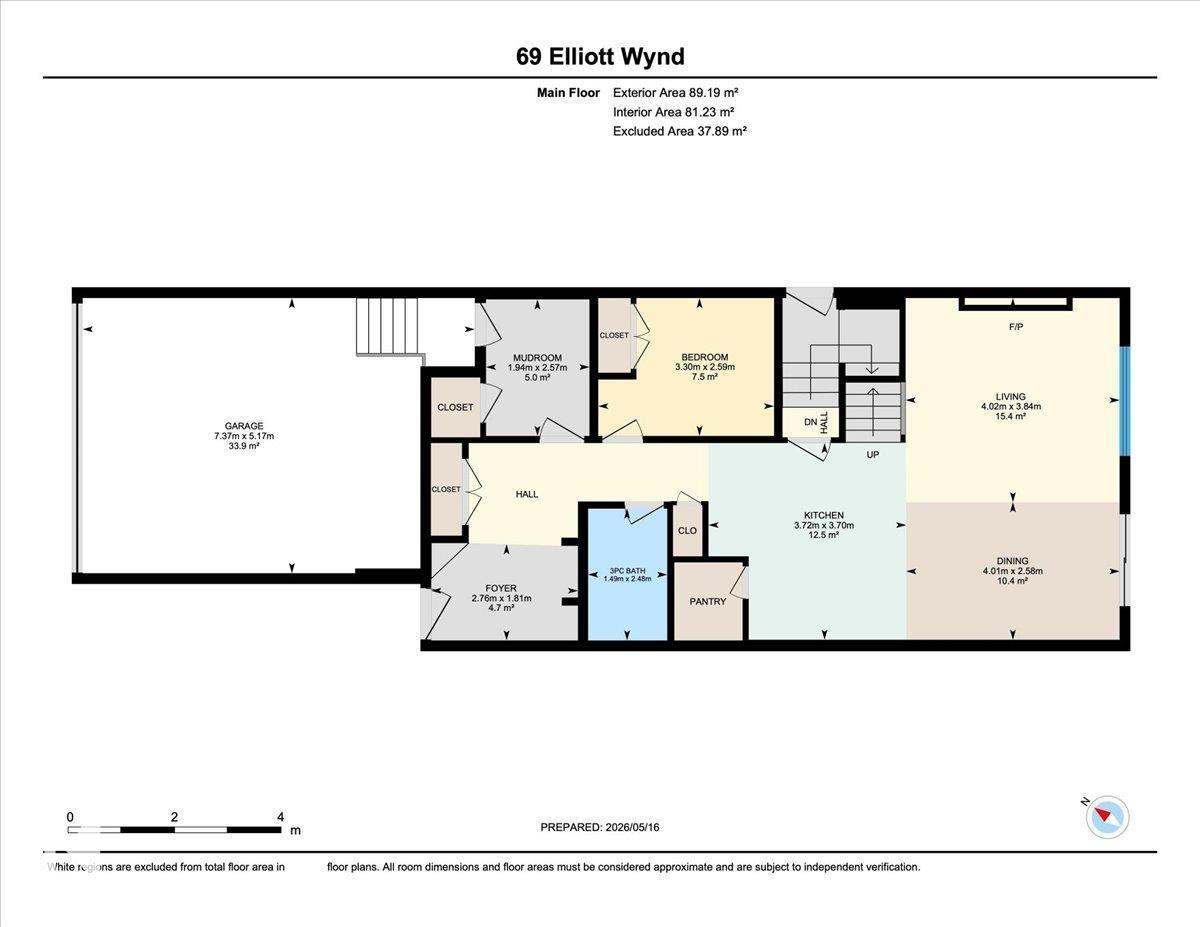
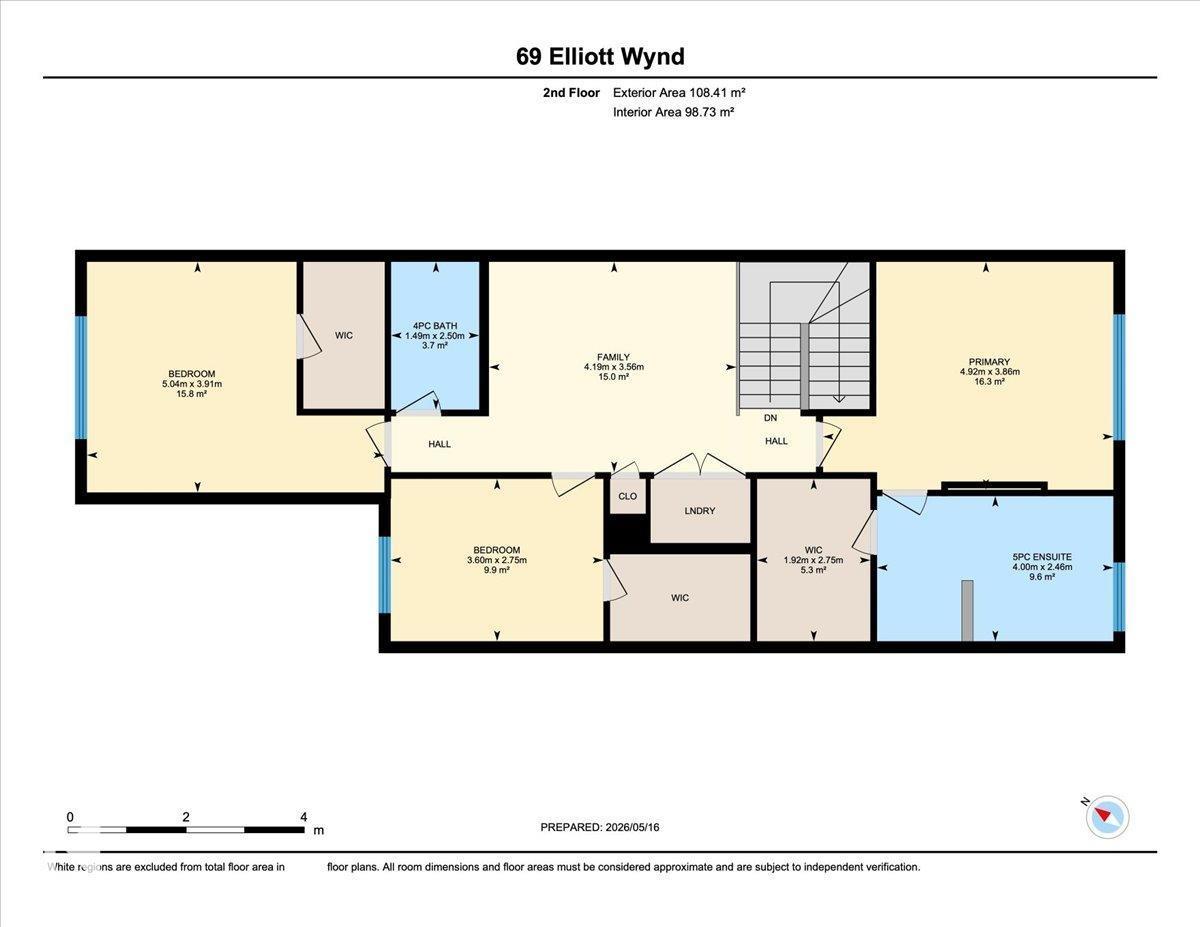
Welcome to this stunning brand new 2-storey home in the highly sought-after South Pointe community of Fort Saskatchewan. Designed with modern family living in mind, the main floor offers a functional and stylish layout featuring a front den, mudroom, and a beautifully appointed kitchen complete with a pantry. The bright dining area flows seamlessly into the cozy living room, highlighted by a fireplace—perfect for relaxing or entertaining. A convenient 4 pc bathroom completes the main level. Upstairs, you’ll find a spacious bonus room ideal for family time, a media space, or a home office. The primary suite is a true retreat, featuring a fireplace and walk-in closet and a luxurious 5-piece ensuite. The second bedroom is a generous size and boasts its own walk-in closet, the third bedroom and 4 pc main bathroom complete this level offering comfort and privacy for all. (id:58723)
Property Details
| MLS® Number | E4488471 |
| Property Type | Single Family |
| Neigbourhood | South Pointe |
| AmenitiesNearBy | Golf Course, Playground, Schools, Shopping |
| ParkingSpaceTotal | 4 |
| Structure | Patio(s) |
Building
| BathroomTotal | 3 |
| BedroomsTotal | 3 |
| Amenities | Ceiling - 9ft |
| Appliances | Dishwasher, Dryer, Garage Door Opener Remote(s), Garage Door Opener, Hood Fan, Refrigerator, Gas Stove(s), Washer |
| BasementDevelopment | Unfinished |
| BasementType | Full (unfinished) |
| ConstructedDate | 2026 |
| ConstructionStyleAttachment | Detached |
| FireplaceFuel | Electric |
| FireplacePresent | Yes |
| FireplaceType | Insert |
| HeatingType | Forced Air |
| StoriesTotal | 2 |
| SizeInterior | 2127 Sqft |
| Type | House |
Parking
| Attached Garage |
Land
| Acreage | No |
| FenceType | Not Fenced |
| LandAmenities | Golf Course, Playground, Schools, Shopping |
| SizeIrregular | 316.43 |
| SizeTotal | 316.43 M2 |
| SizeTotalText | 316.43 M2 |
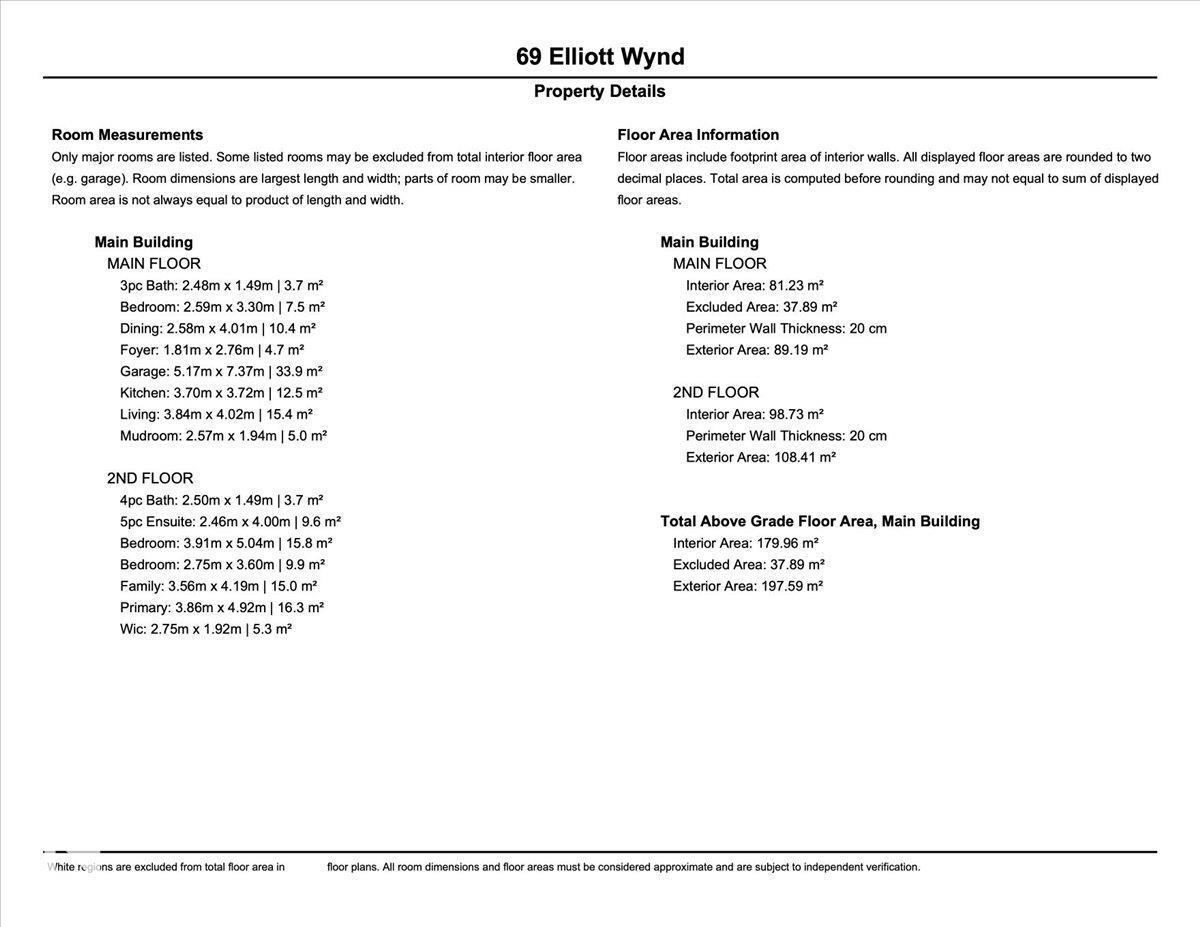
Rooms
| Level | Type | Length | Width | Dimensions |
|---|---|---|---|---|
| Main Level | Living Room | 13'2" x 12'7" | ||
| Main Level | Dining Room | 9'5" x 9'5" | ||
| Main Level | Kitchen | 11' x 8'6" | ||
| Main Level | Den | 8'6" x 8'10" | ||
| Upper Level | Primary Bedroom | 13'2" x 12'8" | ||
| Upper Level | Bedroom 2 | 11'8" x 12'10 | ||
| Upper Level | Bedroom 3 | 10' x 8'11" | ||
| Upper Level | Bonus Room | 13'10" x 9'4" |
https://www.realtor.ca/real-estate/29767192/69-elliott-wd-fort-saskatchewan-south-pointe

The trademarks REALTOR®, REALTORS®, and the REALTOR® logo are controlled by The Canadian Real Estate Association (CREA) and identify real estate professionals who are members of CREA. The trademarks MLS®, Multiple Listing Service® and the associated logos are owned by The Canadian Real Estate Association (CREA) and identify the quality of services provided by real estate professionals who are members of CREA. The trademark DDF® is owned by The Canadian Real Estate Association (CREA) and identifies CREA's Data Distribution Facility (DDF®)
July 06 2026 06:10:41
REALTORS® Association of Edmonton
RE/MAX Edge Realty