Hurry Home

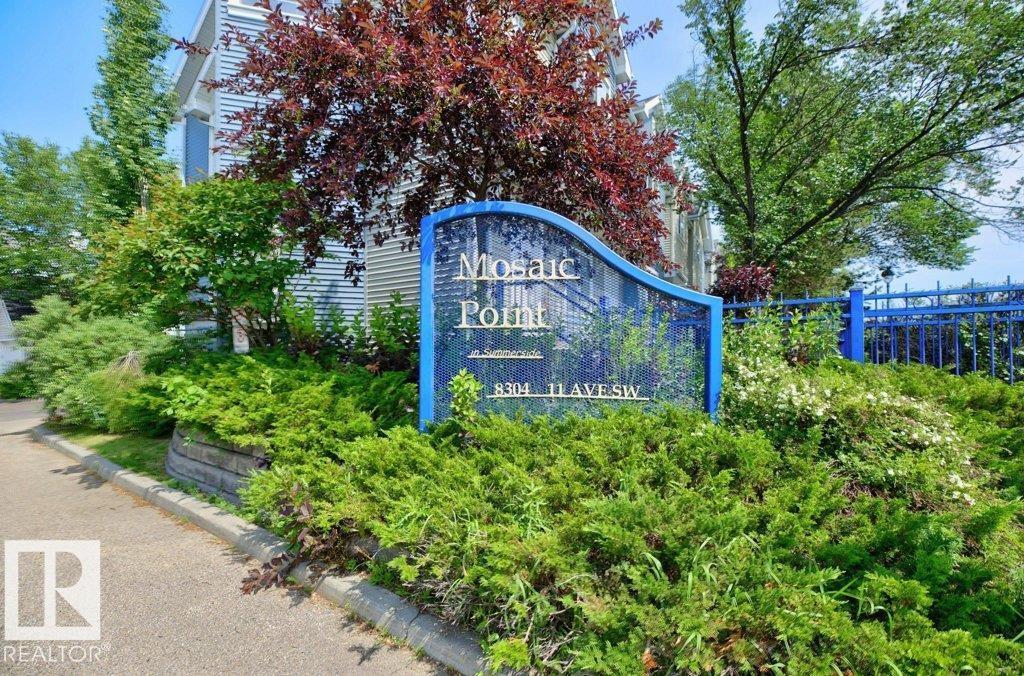
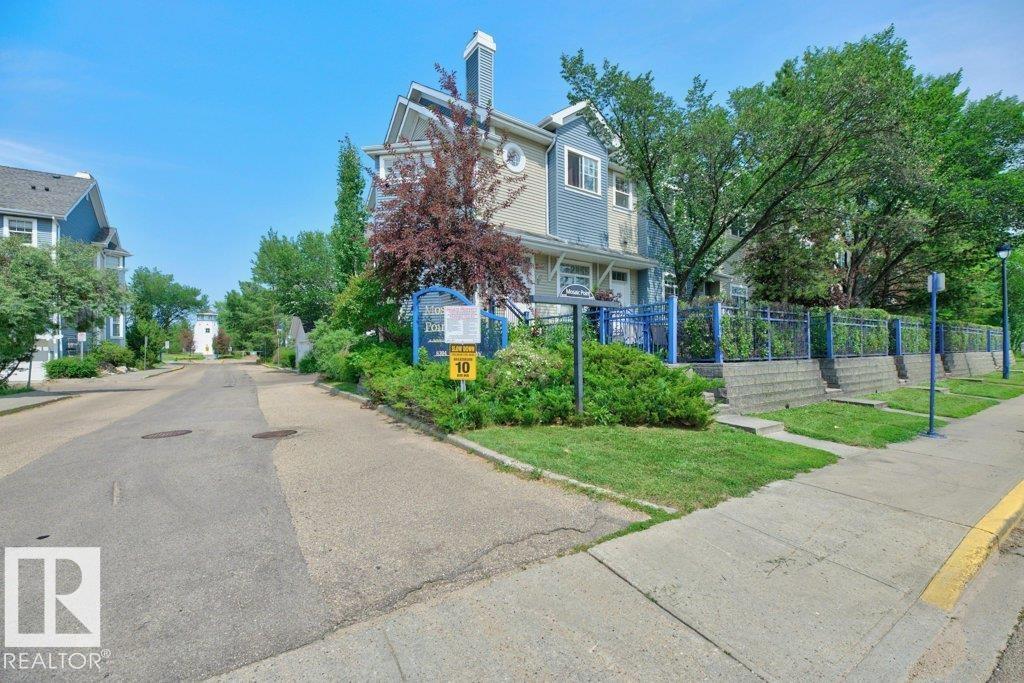
#7 8304 11 Av Sw Edmonton, Alberta T6X 1J8

Interested?
Please contact us for more information about this property.
$299,702Maintenance, Exterior Maintenance, Insurance, Landscaping, Property Management, Other, See Remarks
$338 Monthly
Maintenance, Exterior Maintenance, Insurance, Landscaping, Property Management, Other, See Remarks
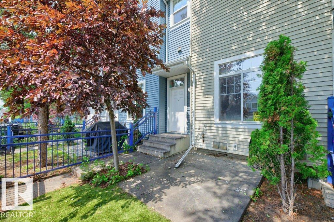
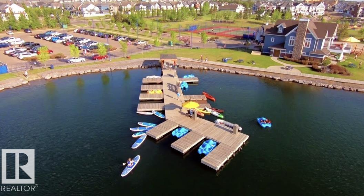
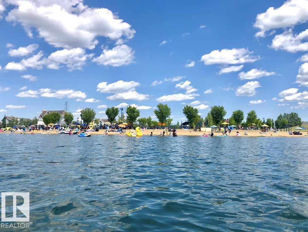
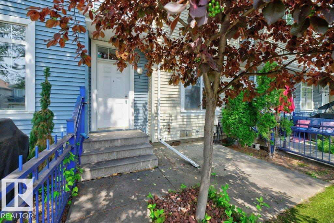
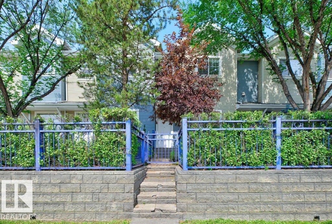
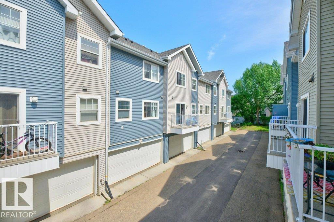
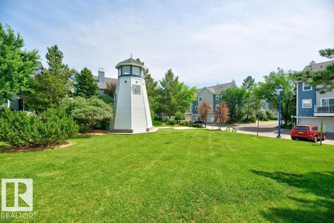
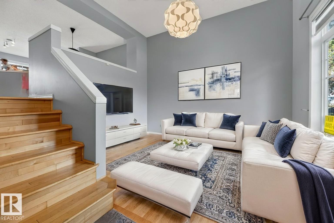
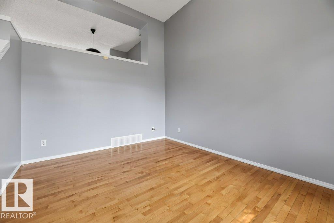
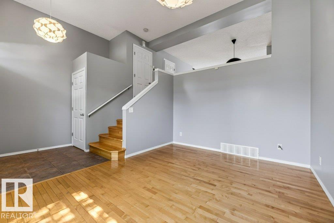
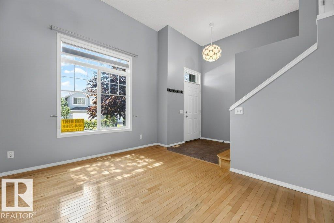
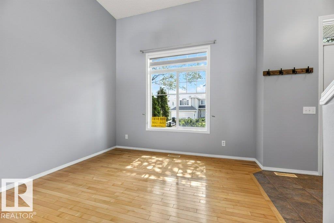
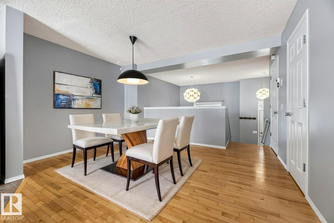
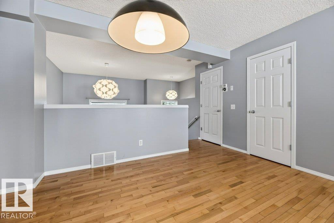
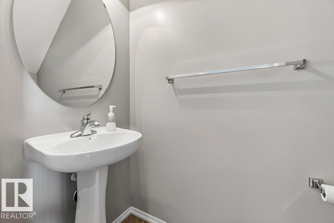
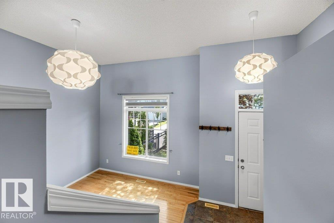
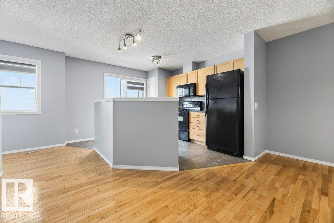
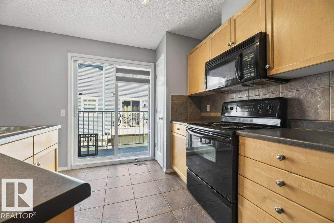
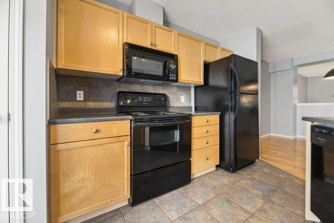
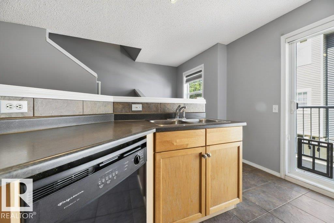
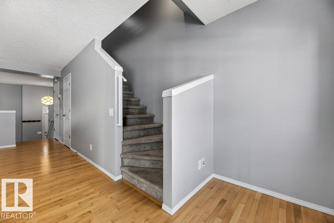
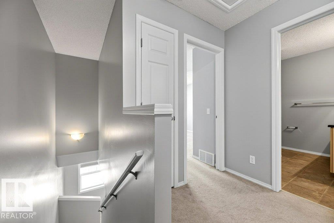
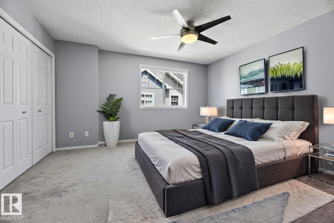
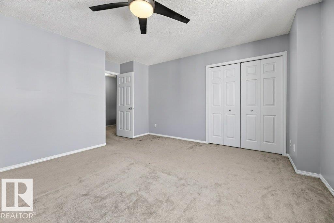
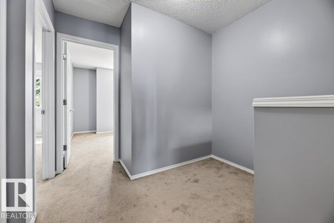
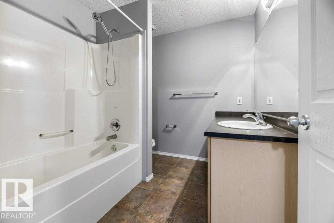
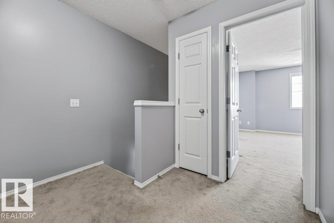
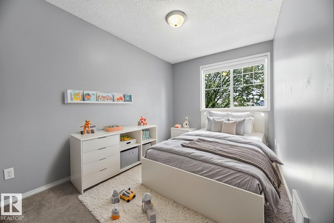
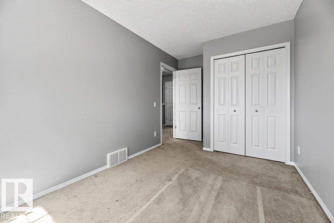
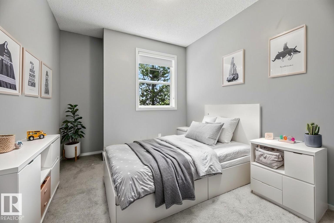
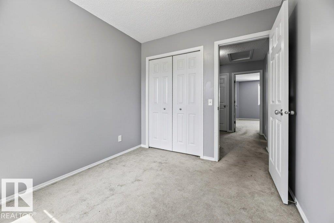
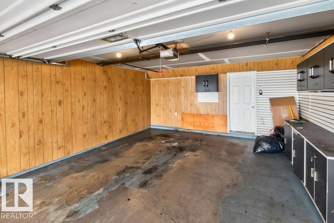
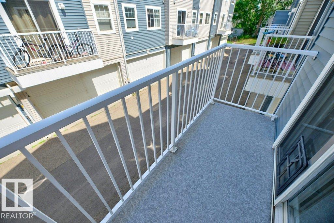
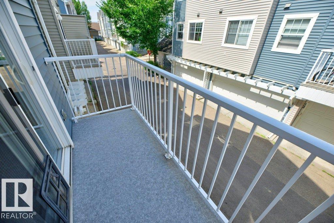
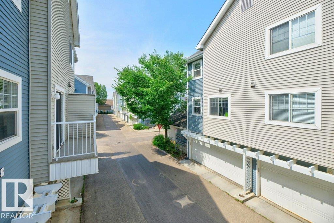
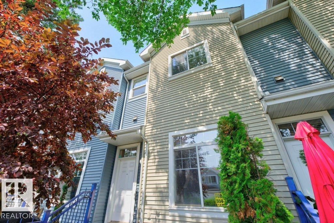
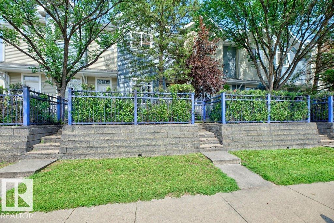
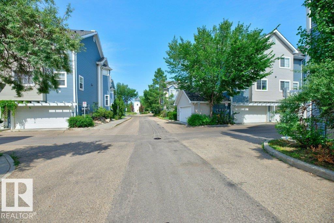
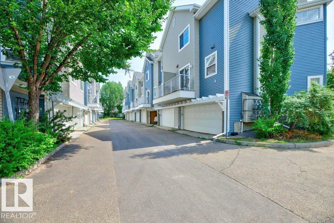
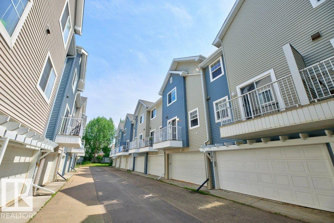
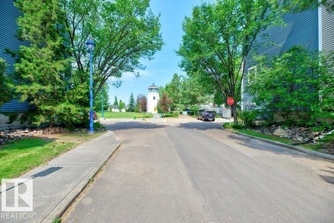
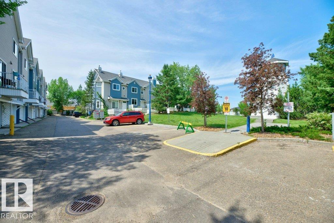
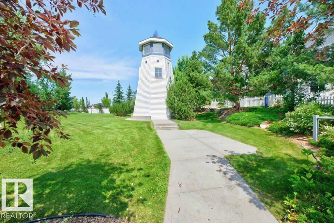
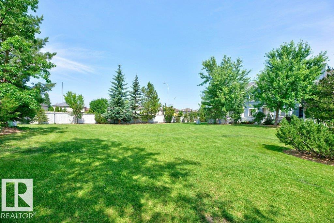
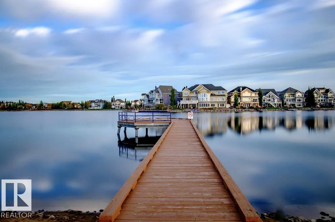
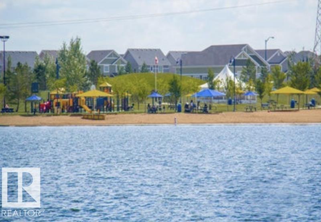
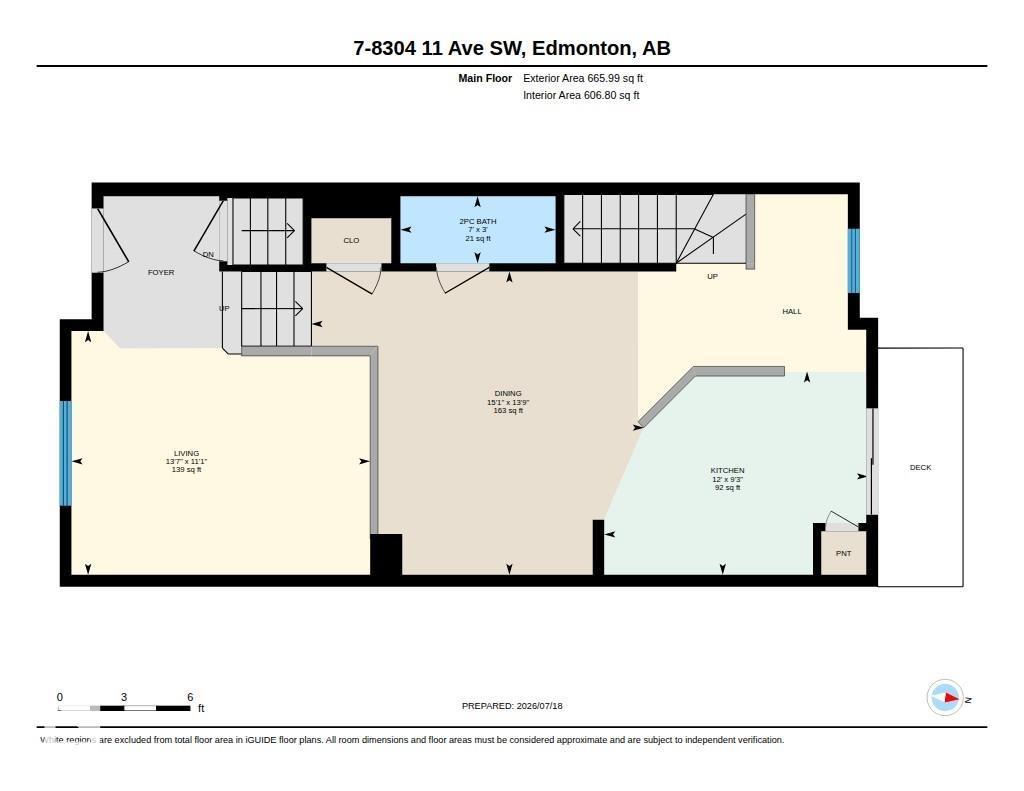
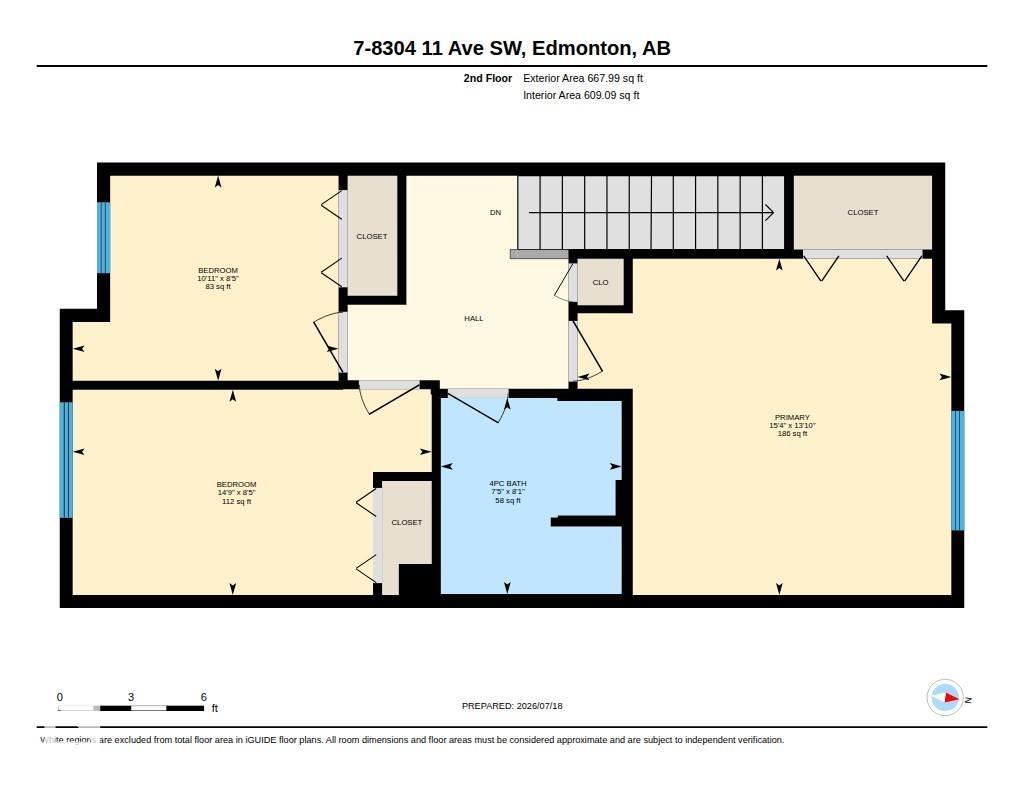
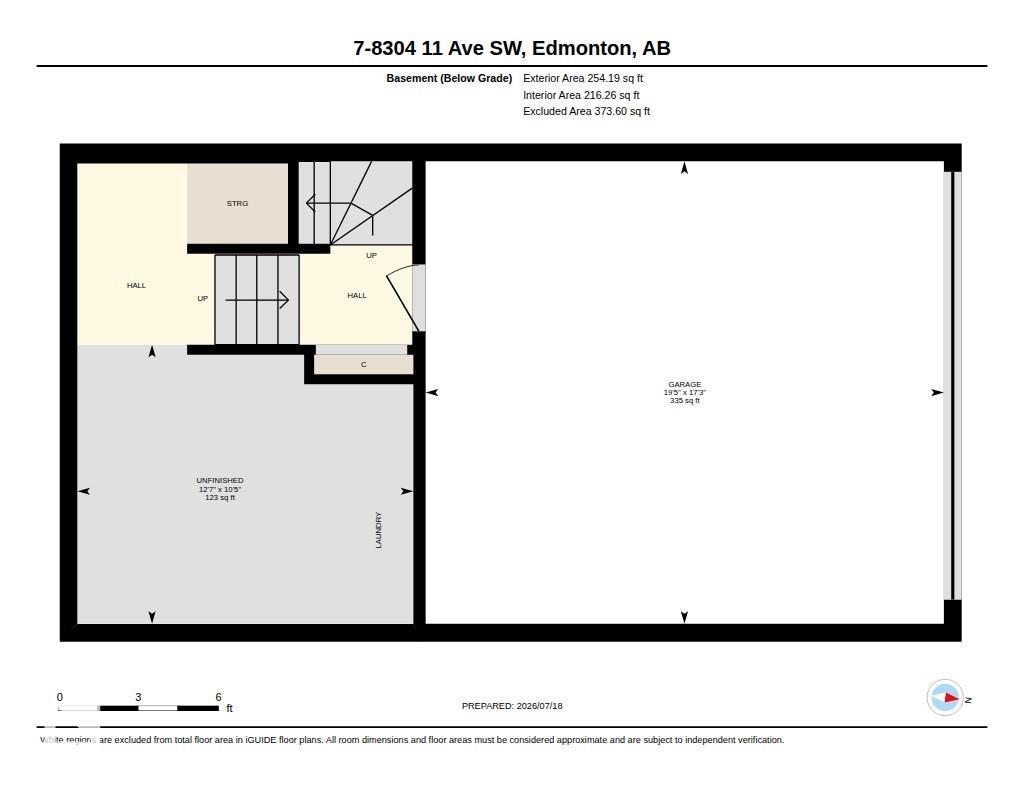
$338 MonthlyWELCOME TO SUMMERSIDE - lake community living...ACCESS TO LAKE/CLUBHOUSE..DOUBLE ATTACHED GARAGE...HARDWOOD FLOORS...UNIQUE FLOOR PLAN...~!WELCOME HOME!~ This 3 bedroom, 2 bath, 2 storey townhouse features a sunken living room w/south facing windows for lots of natural light; open kitchen concept w/island, adjoining dinette & BBQ balcony; computer nook; 2 pc. bath and hardwood & ceramic tile flooring complete the main floor. The upper level offers a large primary suite, and two more bedrooms with 4 pce bath. Rear access double attached garage. Your home owner association privileges include private access to the community lake and clubhouse. Beach and lake activities offer kayaks, rowboats, swimming, fishing, volleyball, basketball, tennis courts and walking/bike paths. A TRUE LIFESTYLE AT ITS BEST! (id:58723)
Property Details
| MLS® Number | E4499574 |
| Property Type | Single Family |
| Neigbourhood | Summerside |
| AmenitiesNearBy | Playground, Public Transit, Shopping |
| Features | See Remarks, Flat Site |
Building
| BathroomTotal | 2 |
| BedroomsTotal | 3 |
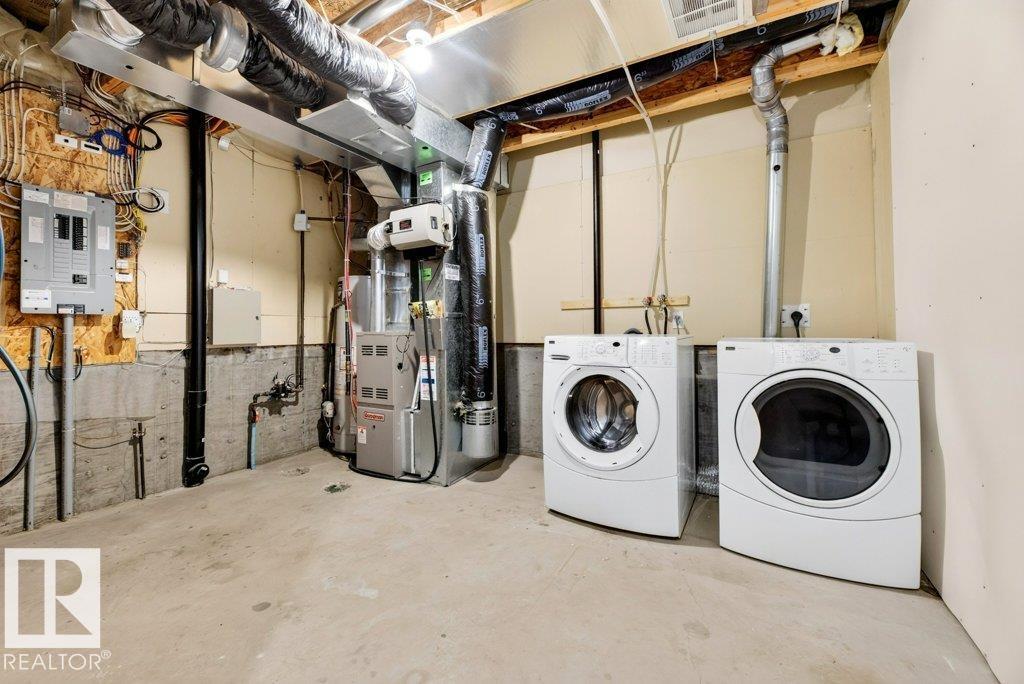
| Appliances | Dishwasher, Dryer, Garage Door Opener Remote(s), Garage Door Opener, Microwave Range Hood Combo, Refrigerator, Stove, Washer |
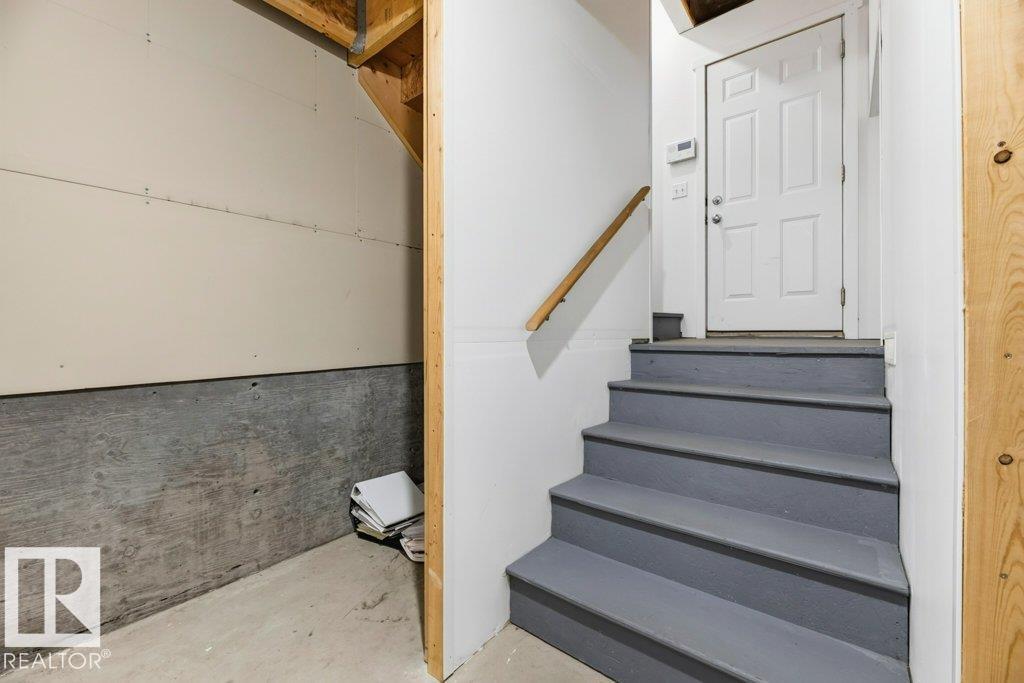
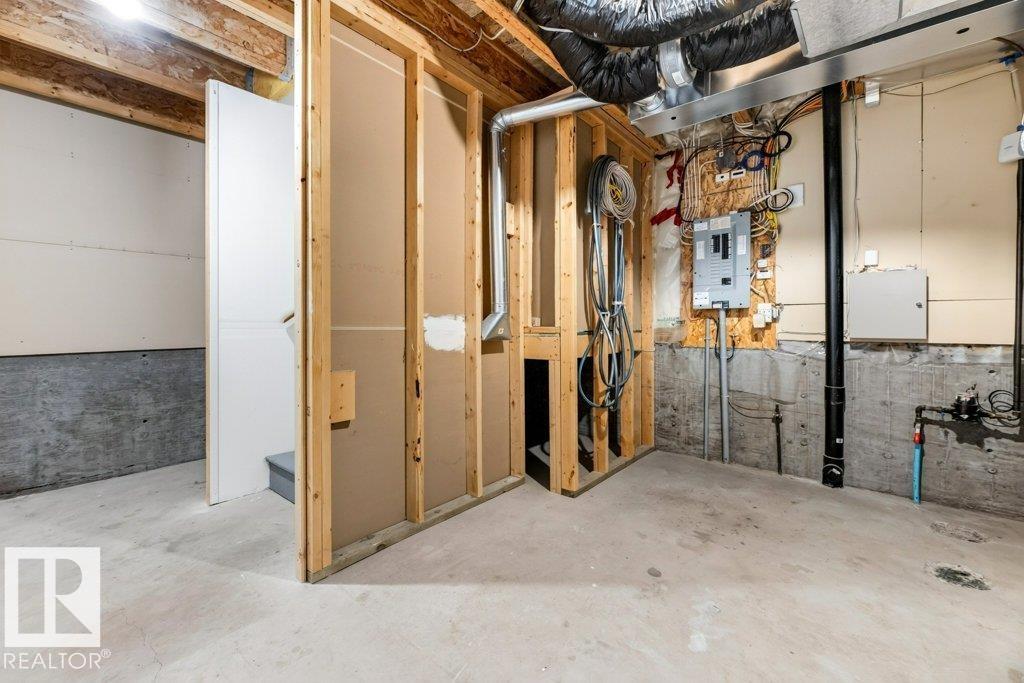
| BasementDevelopment | Unfinished |
| BasementType | Partial (unfinished) |
| ConstructedDate | 2003 |
| ConstructionStyleAttachment | Attached |
| HalfBathTotal | 1 |
| HeatingType | Forced Air |
| StoriesTotal | 2 |
| SizeInterior | 1216 Sqft |
| Type | Row / Townhouse |
Parking
| Attached Garage |
Land
| Acreage | No |
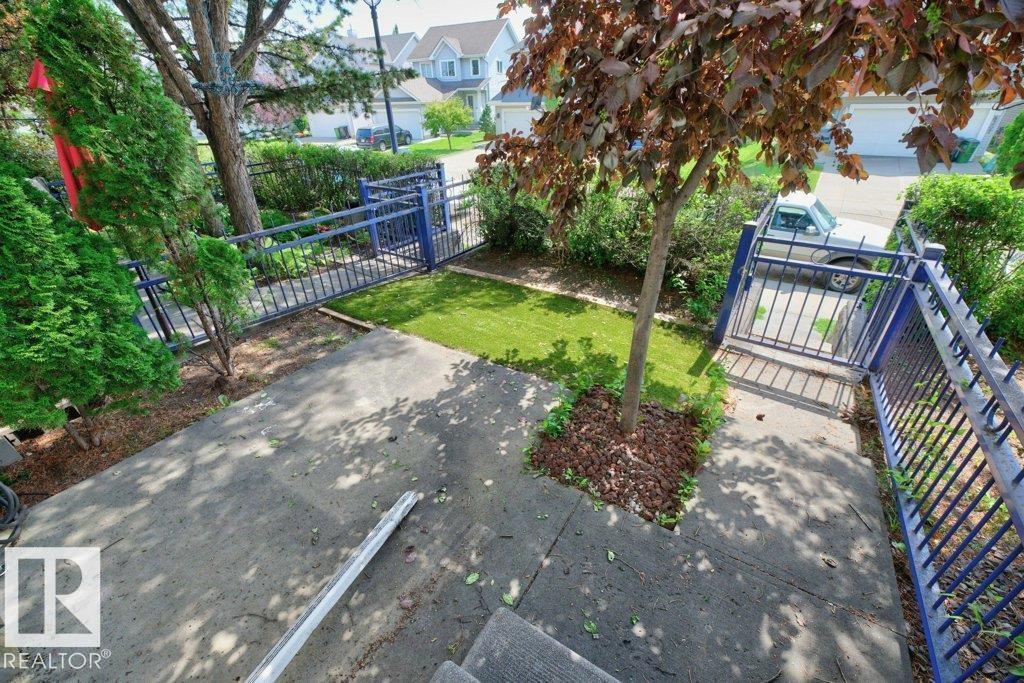
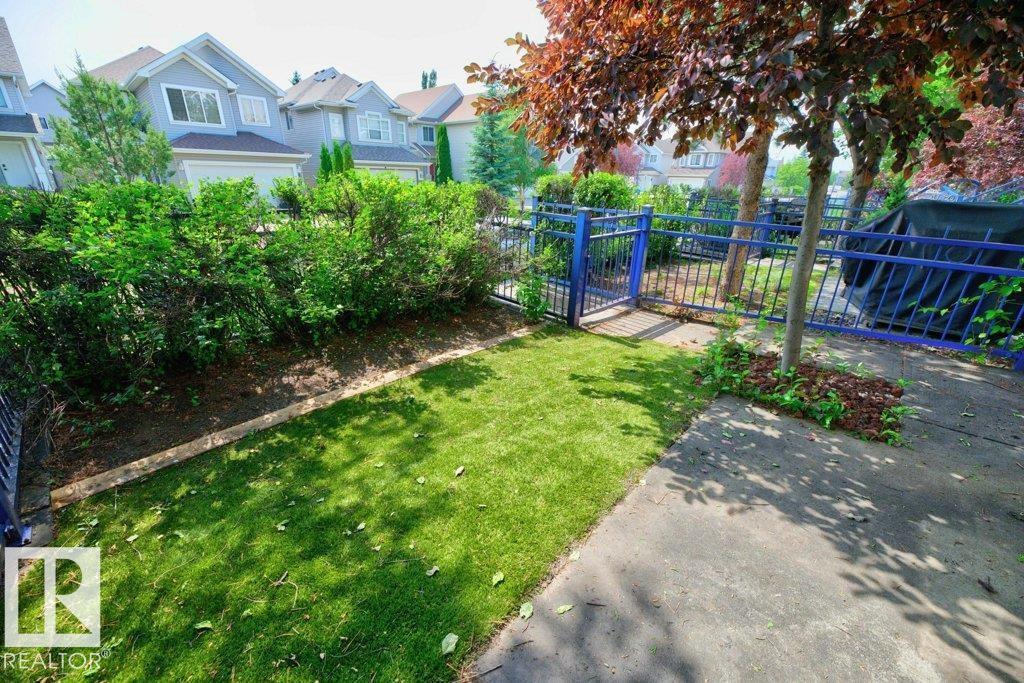
| FenceType | Fence |
| LandAmenities | Playground, Public Transit, Shopping |
| SizeIrregular | 186.85 |
| SizeTotal | 186.85 M2 |
| SizeTotalText | 186.85 M2 |
Rooms
| Level | Type | Length | Width | Dimensions |
|---|---|---|---|---|
| Main Level | Living Room | Measurements not available | ||
| Main Level | Dining Room | Measurements not available | ||
| Main Level | Kitchen | Measurements not available | ||
| Upper Level | Primary Bedroom | Measurements not available | ||
| Upper Level | Bedroom 2 | Measurements not available | ||
| Upper Level | Bedroom 3 | Measurements not available |
https://www.realtor.ca/real-estate/30050642/7-8304-11-av-sw-edmonton-summerside

The trademarks REALTOR®, REALTORS®, and the REALTOR® logo are controlled by The Canadian Real Estate Association (CREA) and identify real estate professionals who are members of CREA. The trademarks MLS®, Multiple Listing Service® and the associated logos are owned by The Canadian Real Estate Association (CREA) and identify the quality of services provided by real estate professionals who are members of CREA. The trademark DDF® is owned by The Canadian Real Estate Association (CREA) and identifies CREA's Data Distribution Facility (DDF®)
August 19 2026 07:01:30
REALTORS® Association of Edmonton
RE/MAX Elite