Hurry Home

7 Country Club Dr Beaumont, Alberta T4X 1N3

Interested?
Please contact us for more information about this property.
$650,000
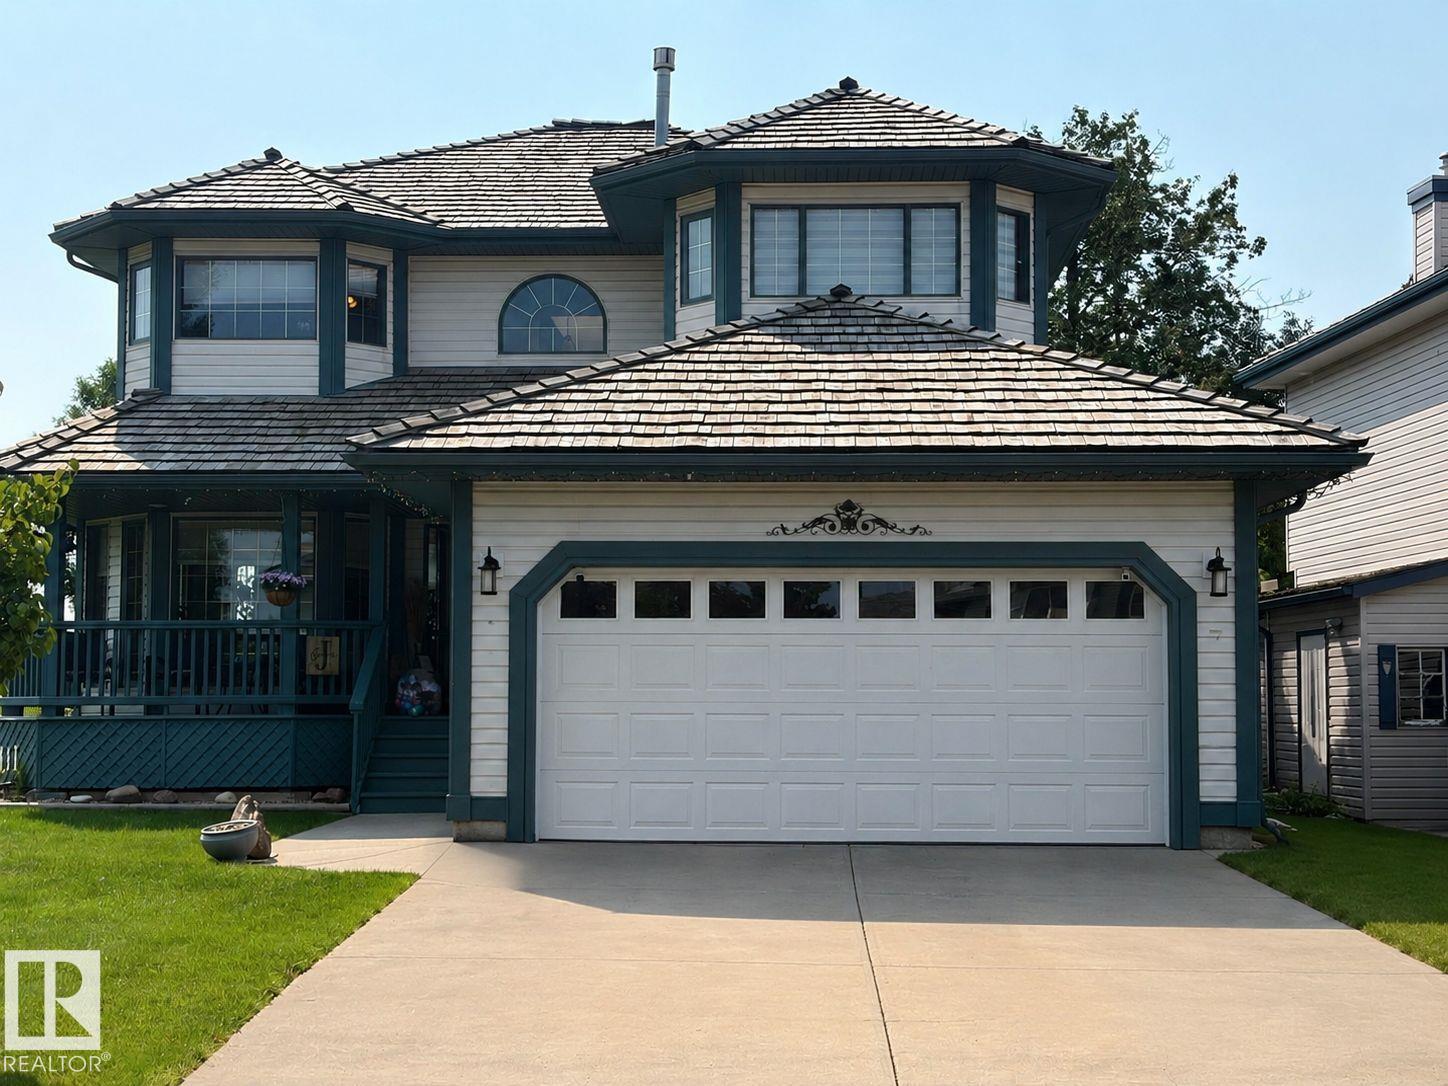
Set beside a large green space and the 9th green of Coloniale Golf Club, this beautifully finished Homexx-built home offers a rare combination of space, privacy and peaceful views. A welcoming front porch leads into an impressive entry with a curved staircase. The bright main floor offers multiple living and dining areas, a spacious kitchen and a fireplace, with large windows overlooking the landscaped yard. Step outside to the low-maintenance deck, complete with motorized UV and privacy screens for comfortable outdoor living. Upstairs are three generous bedrooms, including a primary retreat with a walk-in closet, ensuite and its own fireplace. The fully finished basement adds an entertainment area with a stone fireplace, wet bar, full bathroom and two additional bedrooms or flexible office space. Close to schools and everyday amenities, this is a home designed for both relaxing and entertaining. (id:58723)
Property Details
| MLS® Number | E4500875 |
| Property Type | Single Family |
| Neigbourhood | Coloniale Estates (Beaumont) |
| AmenitiesNearBy | Golf Course, Schools, Shopping |
| Features | See Remarks, Wet Bar, Exterior Walls- 2x6" |
Building
| BathroomTotal | 4 |
| BedroomsTotal | 5 |
| Appliances | Dishwasher, Dryer, Garage Door Opener Remote(s), Garage Door Opener, Refrigerator, Stove, Central Vacuum, Washer, Window Coverings |
| BasementDevelopment | Finished |
| BasementType | Full (finished) |
| ConstructedDate | 1997 |
| ConstructionStyleAttachment | Detached |
| CoolingType | Central Air Conditioning |
| FireplaceFuel | Gas |
| FireplacePresent | Yes |
| FireplaceType | Unknown |
| HalfBathTotal | 1 |
| HeatingType | Forced Air |
| StoriesTotal | 2 |
| SizeInterior | 2173 Sqft |
| Type | House |
Parking
| Attached Garage |
Land
| Acreage | No |
| LandAmenities | Golf Course, Schools, Shopping |
| SizeIrregular | 498.43 |
| SizeTotal | 498.43 M2 |
| SizeTotalText | 498.43 M2 |
Rooms
| Level | Type | Length | Width | Dimensions |
|---|---|---|---|---|
| Basement | Bedroom 4 | 3.45 m | 4.08 m | 3.45 m x 4.08 m |
| Basement | Bedroom 5 | 2.97 m | 3.64 m | 2.97 m x 3.64 m |
| Basement | Recreation Room | 5.67 m | 3.9 m | 5.67 m x 3.9 m |
| Main Level | Living Room | 4.61 m | 5.76 m | 4.61 m x 5.76 m |
| Main Level | Kitchen | 3.19 m | 4.26 m | 3.19 m x 4.26 m |
| Main Level | Family Room | 4.15 m | 4.71 m | 4.15 m x 4.71 m |
| Main Level | Laundry Room | 1.76 m | 1.56 m | 1.76 m x 1.56 m |
| Upper Level | Primary Bedroom | 8.21 m | 4.15 m | 8.21 m x 4.15 m |
| Upper Level | Bedroom 2 | 3.71 m | 4.29 m | 3.71 m x 4.29 m |
| Upper Level | Bedroom 3 | 3.69 m | 3.28 m | 3.69 m x 3.28 m |
https://www.realtor.ca/real-estate/30082966/7-country-club-dr-beaumont-coloniale-estates-beaumont

The trademarks REALTOR®, REALTORS®, and the REALTOR® logo are controlled by The Canadian Real Estate Association (CREA) and identify real estate professionals who are members of CREA. The trademarks MLS®, Multiple Listing Service® and the associated logos are owned by The Canadian Real Estate Association (CREA) and identify the quality of services provided by real estate professionals who are members of CREA. The trademark DDF® is owned by The Canadian Real Estate Association (CREA) and identifies CREA's Data Distribution Facility (DDF®)
July 27 2026 06:11:34
REALTORS® Association of Edmonton
RE/MAX River City