Hurry Home

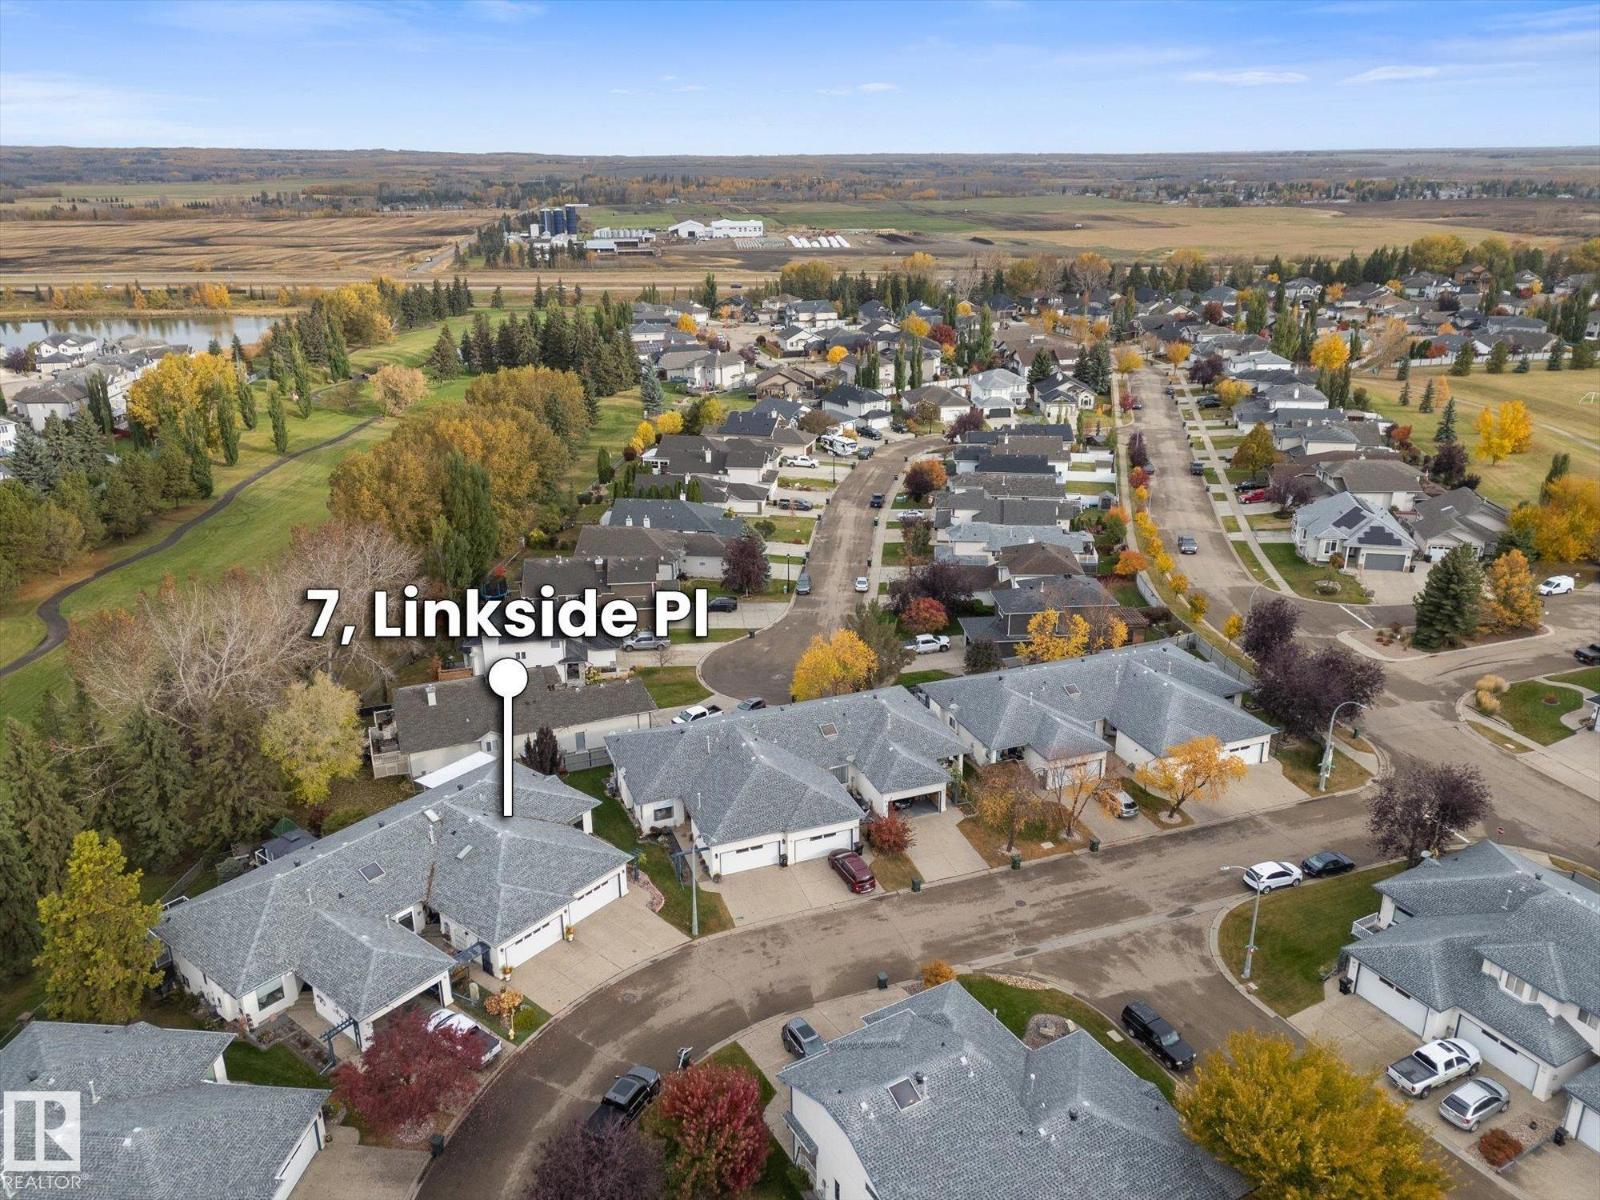
7 Linkside Pl Spruce Grove, Alberta T7X 3C5

Interested?
Please contact us for more information about this property.
$549,900
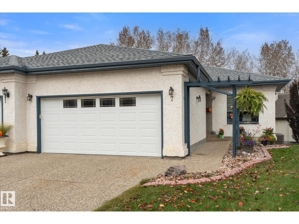
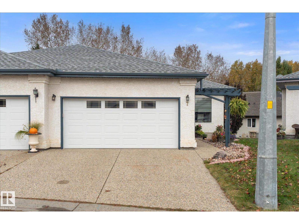
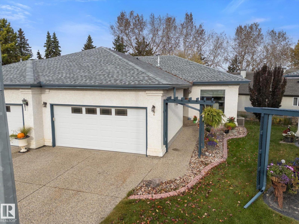
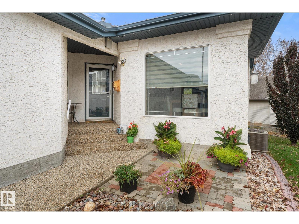
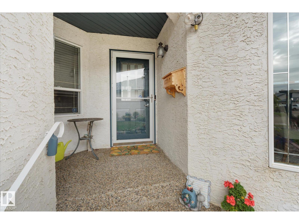
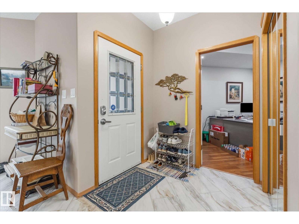
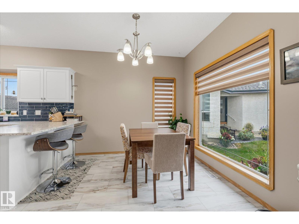
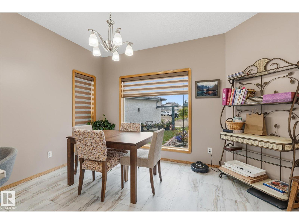
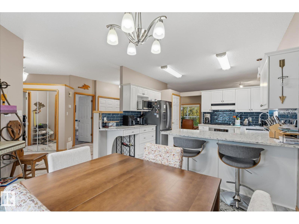
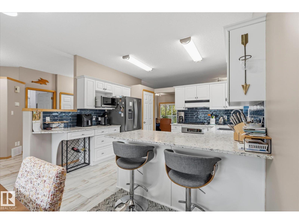
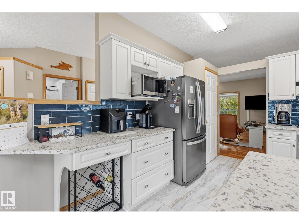
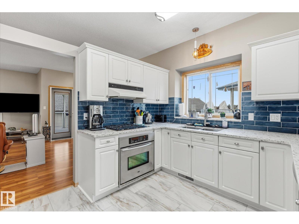
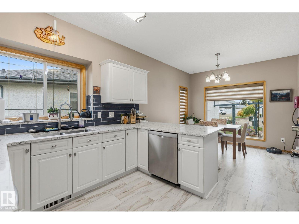
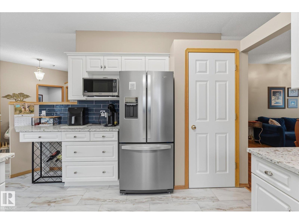
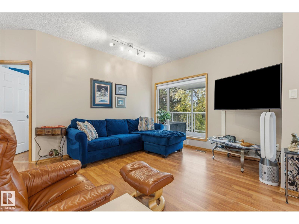
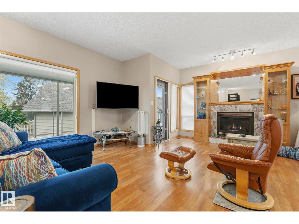
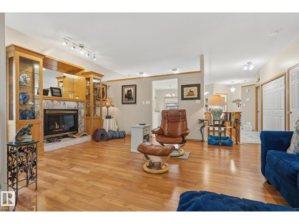
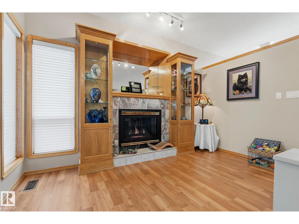
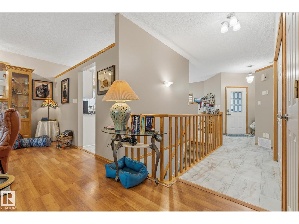
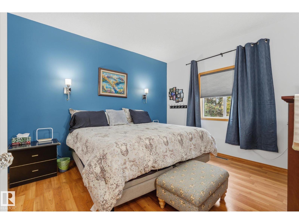
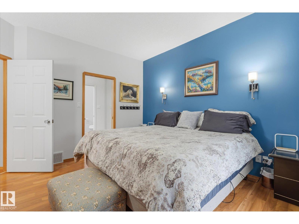
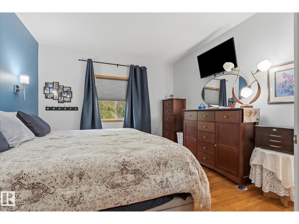
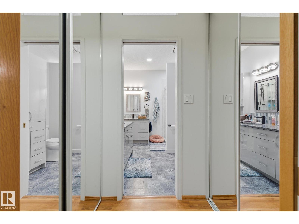
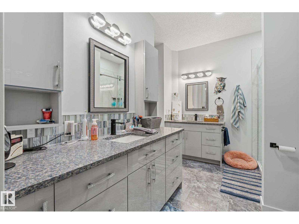
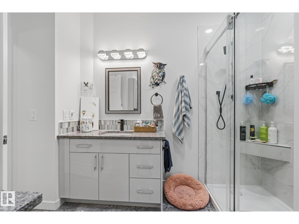
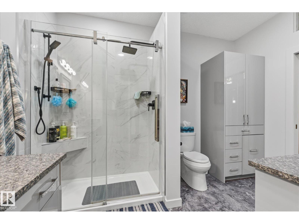
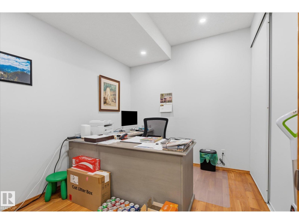
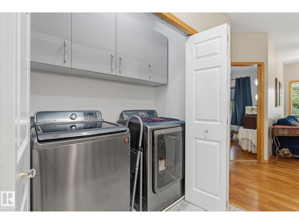
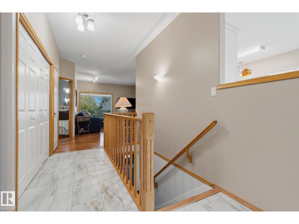
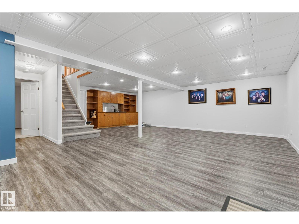
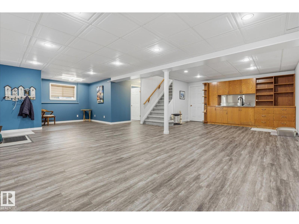
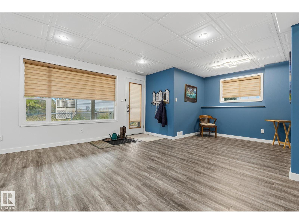
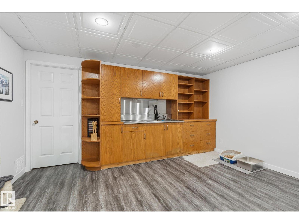
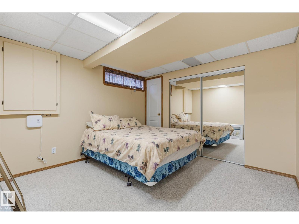
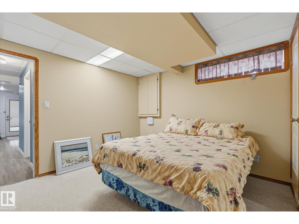
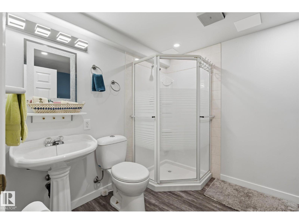
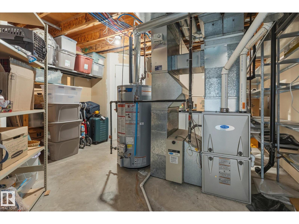
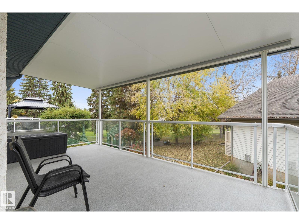
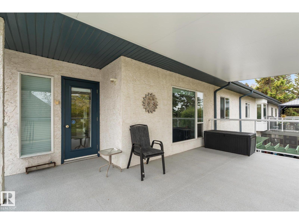
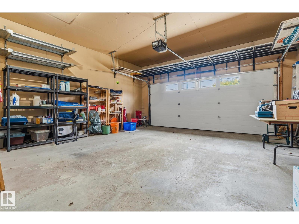
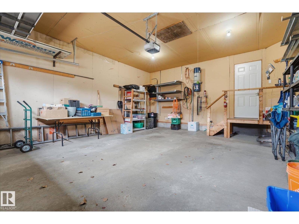
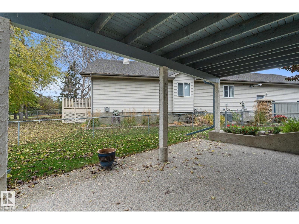
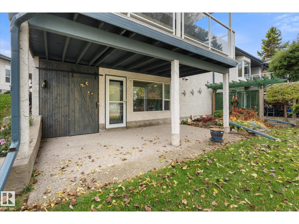
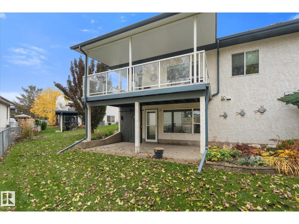
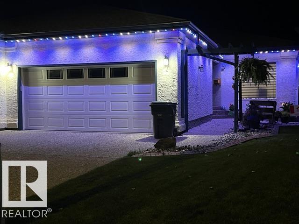
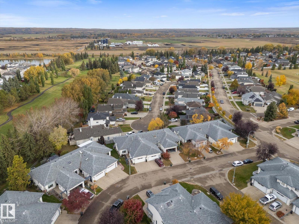
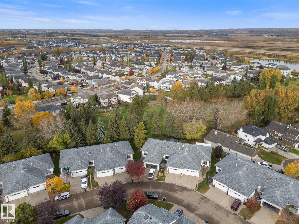
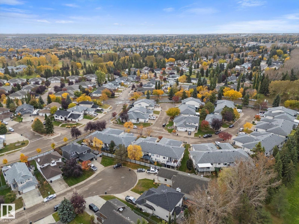
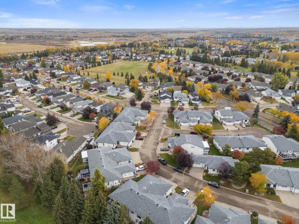
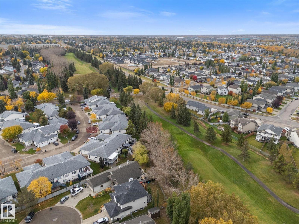
Welcome to Linkside, a desirable and established 55+ community offering comfort and convenience. This well-maintained, one-owner home features 3 bedrooms, including 2 bedrooms and a versatile den/office, with a functional layout ideal for easy living. The beautifully renovated kitchen boasts modern finishes and stainless steel appliances, complemented by updated flooring and a refreshed main bathroom. Enjoy the convenience of upper-level laundry, a bright and inviting interior, gas fireplace, and air conditioning for year-round comfort. The covered upper deck provides the perfect space to relax or entertain. A full walkout basement offers excellent storage and future potential, while the double garage adds everyday practicality. Gemstone exterior lighting, installed in 2023, adds extra appeal. Thoughtfully updated and lovingly maintained, this home offers an excellent opportunity to enjoy a comfortable lifestyle in a sought-after community. (id:58723)
Property Details
| MLS® Number | E4512559 |
| Property Type | Single Family |
| Neigbourhood | Linkside |
| AmenitiesNearBy | Park, Golf Course, Shopping |
| Features | No Smoking Home |
| ParkingSpaceTotal | 4 |
| Structure | Deck |
Building
| BathroomTotal | 2 |
| BedroomsTotal | 3 |
| Appliances | Dishwasher, Dryer, Garage Door Opener, Microwave, Stove, Washer, Window Coverings, Two Refrigerators |
| ArchitecturalStyle | Bungalow |
| BasementDevelopment | Finished |
| BasementFeatures | Walk Out |
| BasementType | Full (finished) |
| ConstructedDate | 1996 |
| ConstructionStyleAttachment | Semi-detached |
| CoolingType | Central Air Conditioning |
| FireProtection | Smoke Detectors |
| FireplaceFuel | Gas |
| FireplacePresent | Yes |
| FireplaceType | Unknown |
| HeatingType | Forced Air |
| StoriesTotal | 1 |
| SizeInterior | 1256 Sqft |
| Type | Duplex |
Parking
| Detached Garage |
Land
| Acreage | No |
| LandAmenities | Park, Golf Course, Shopping |
Rooms
| Level | Type | Length | Width | Dimensions |
|---|---|---|---|---|
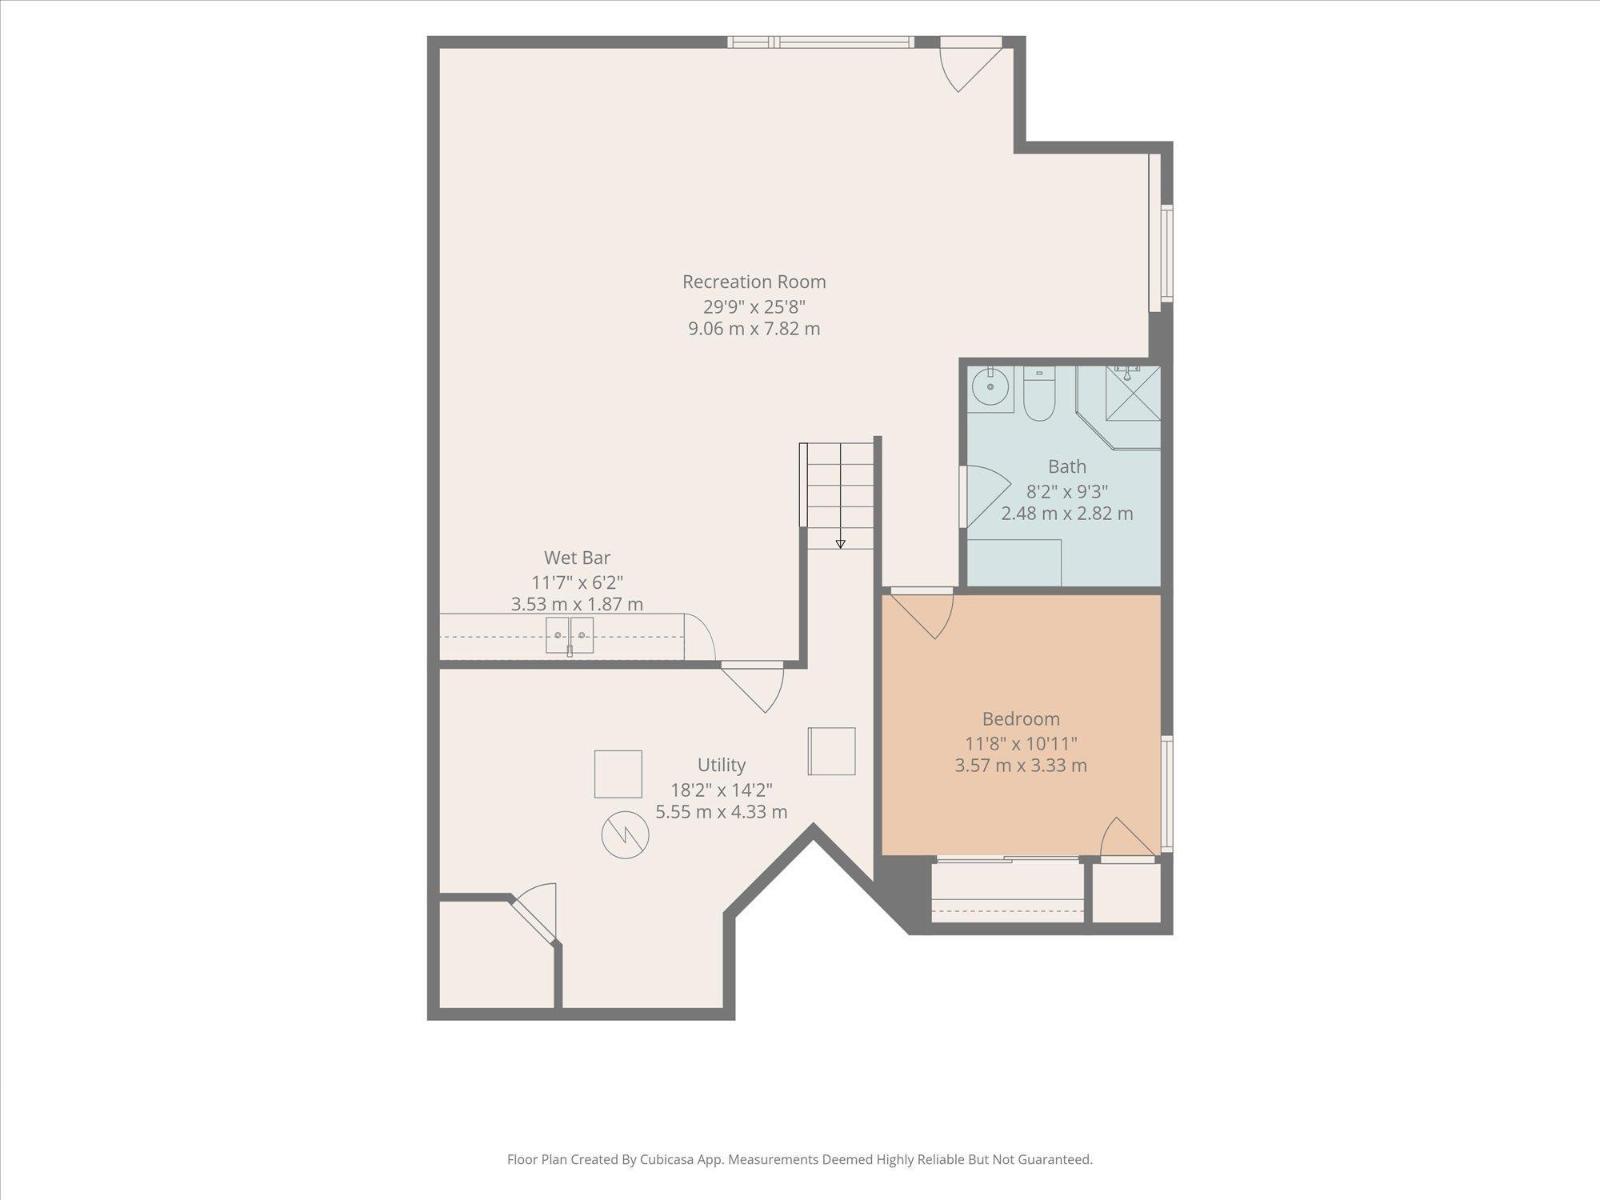
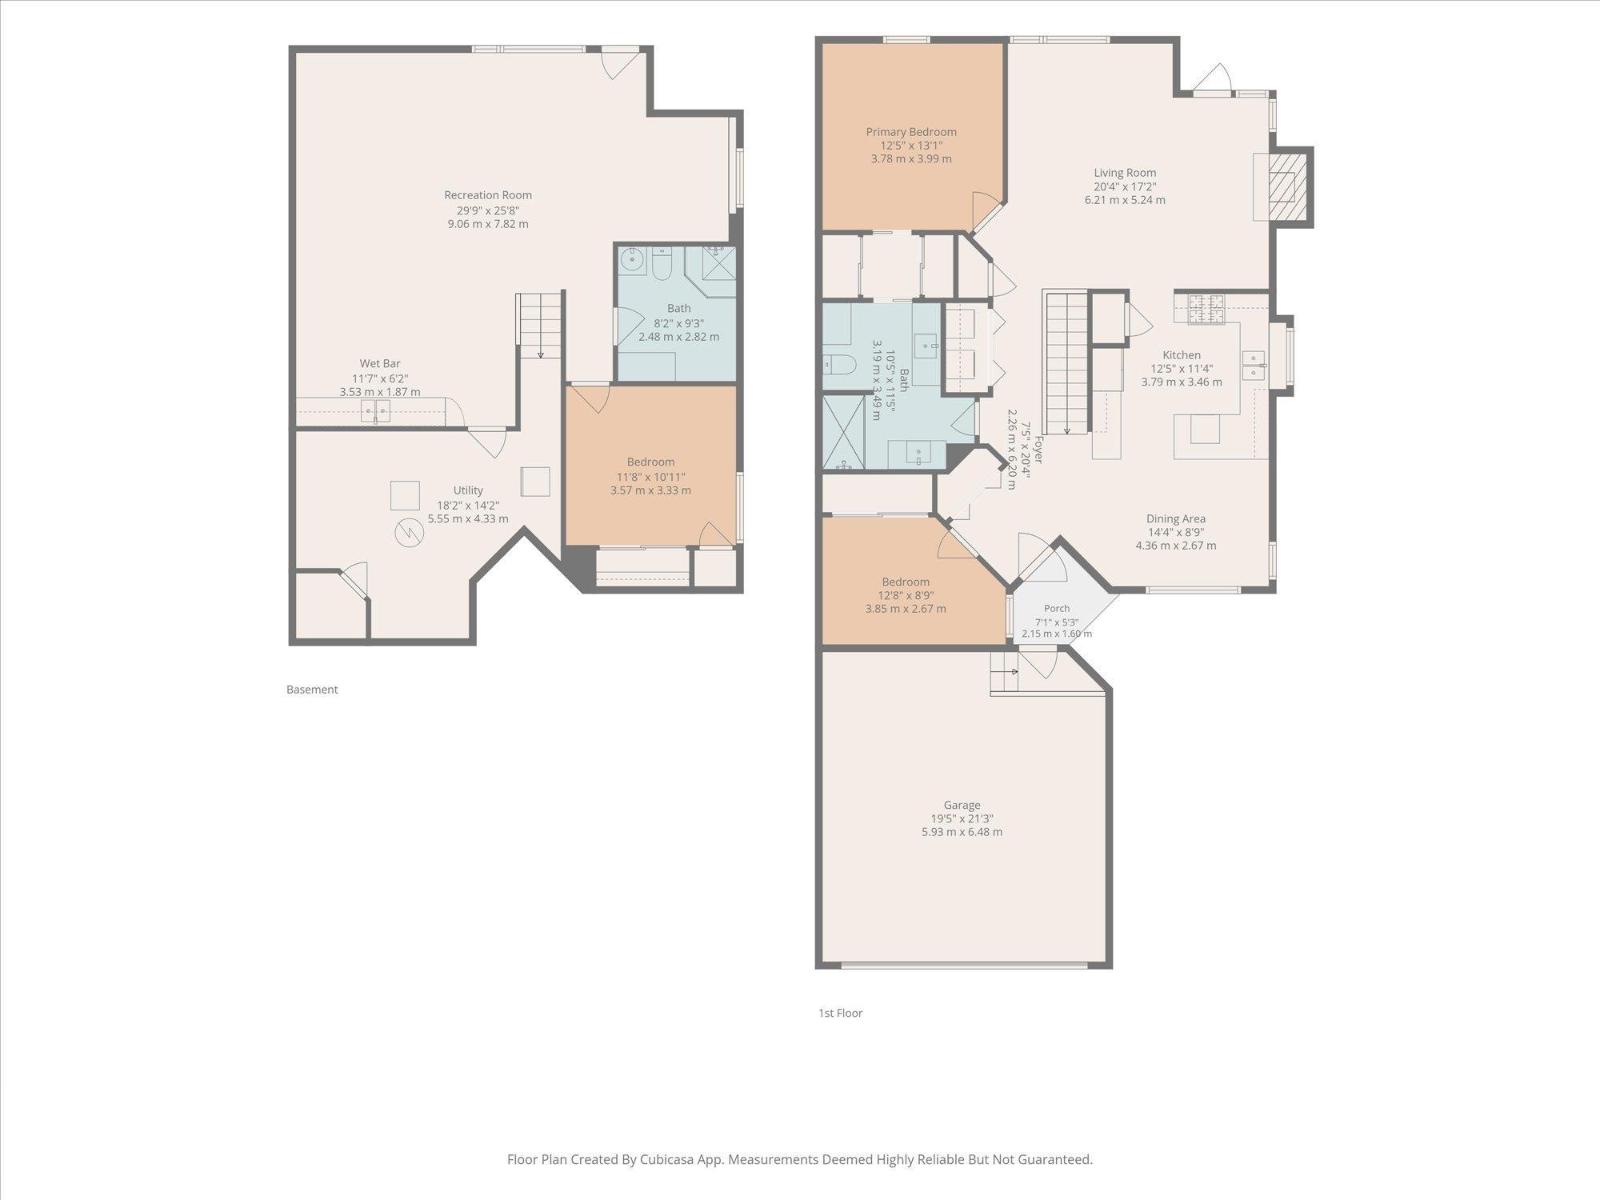
| Basement | Family Room | 9.06 m | 7.82 m | 9.06 m x 7.82 m |
| Basement | Bedroom 3 | 3.57 m | 3.33 m | 3.57 m x 3.33 m |
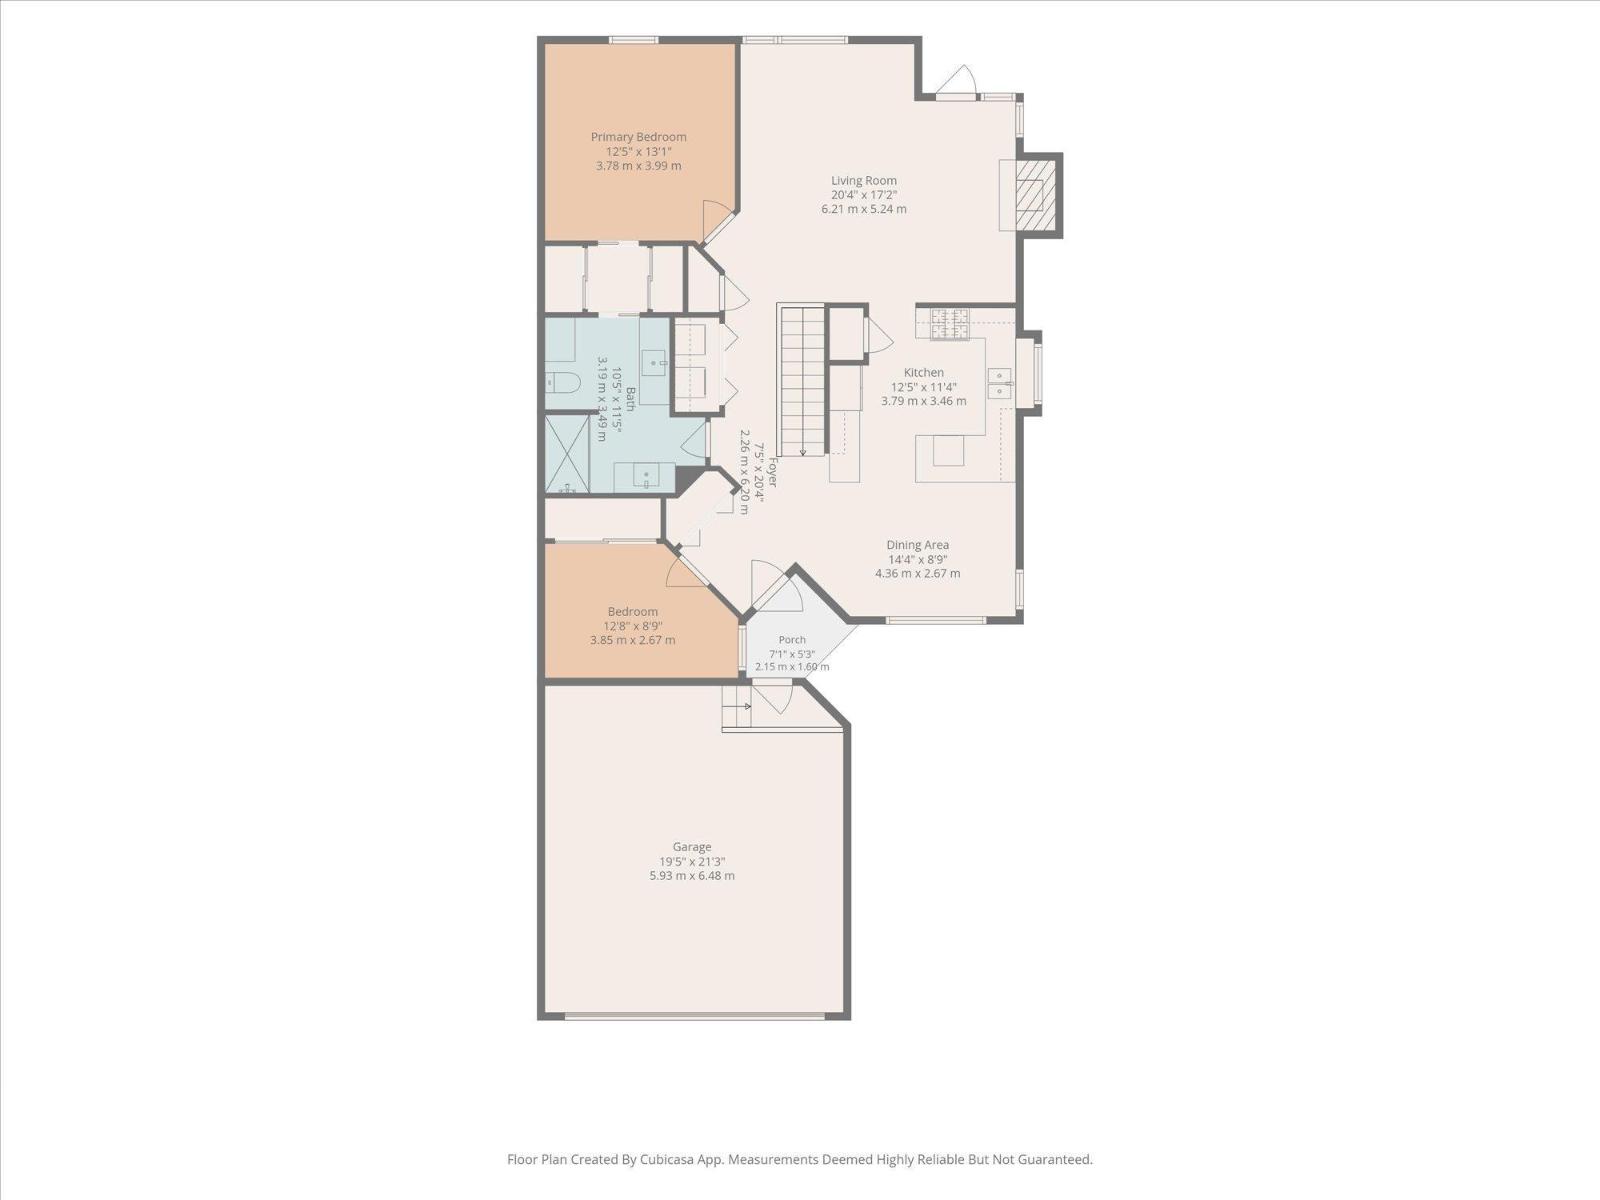
| Main Level | Living Room | 6.21 m | 5.24 m | 6.21 m x 5.24 m |
| Main Level | Dining Room | 4.36 m | 2.67 m | 4.36 m x 2.67 m |
| Main Level | Kitchen | 3.79 m | 3.46 m | 3.79 m x 3.46 m |
| Main Level | Primary Bedroom | 3.78 m | 3.99 m | 3.78 m x 3.99 m |
| Main Level | Bedroom 2 | 3.85 m | 2.67 m | 3.85 m x 2.67 m |
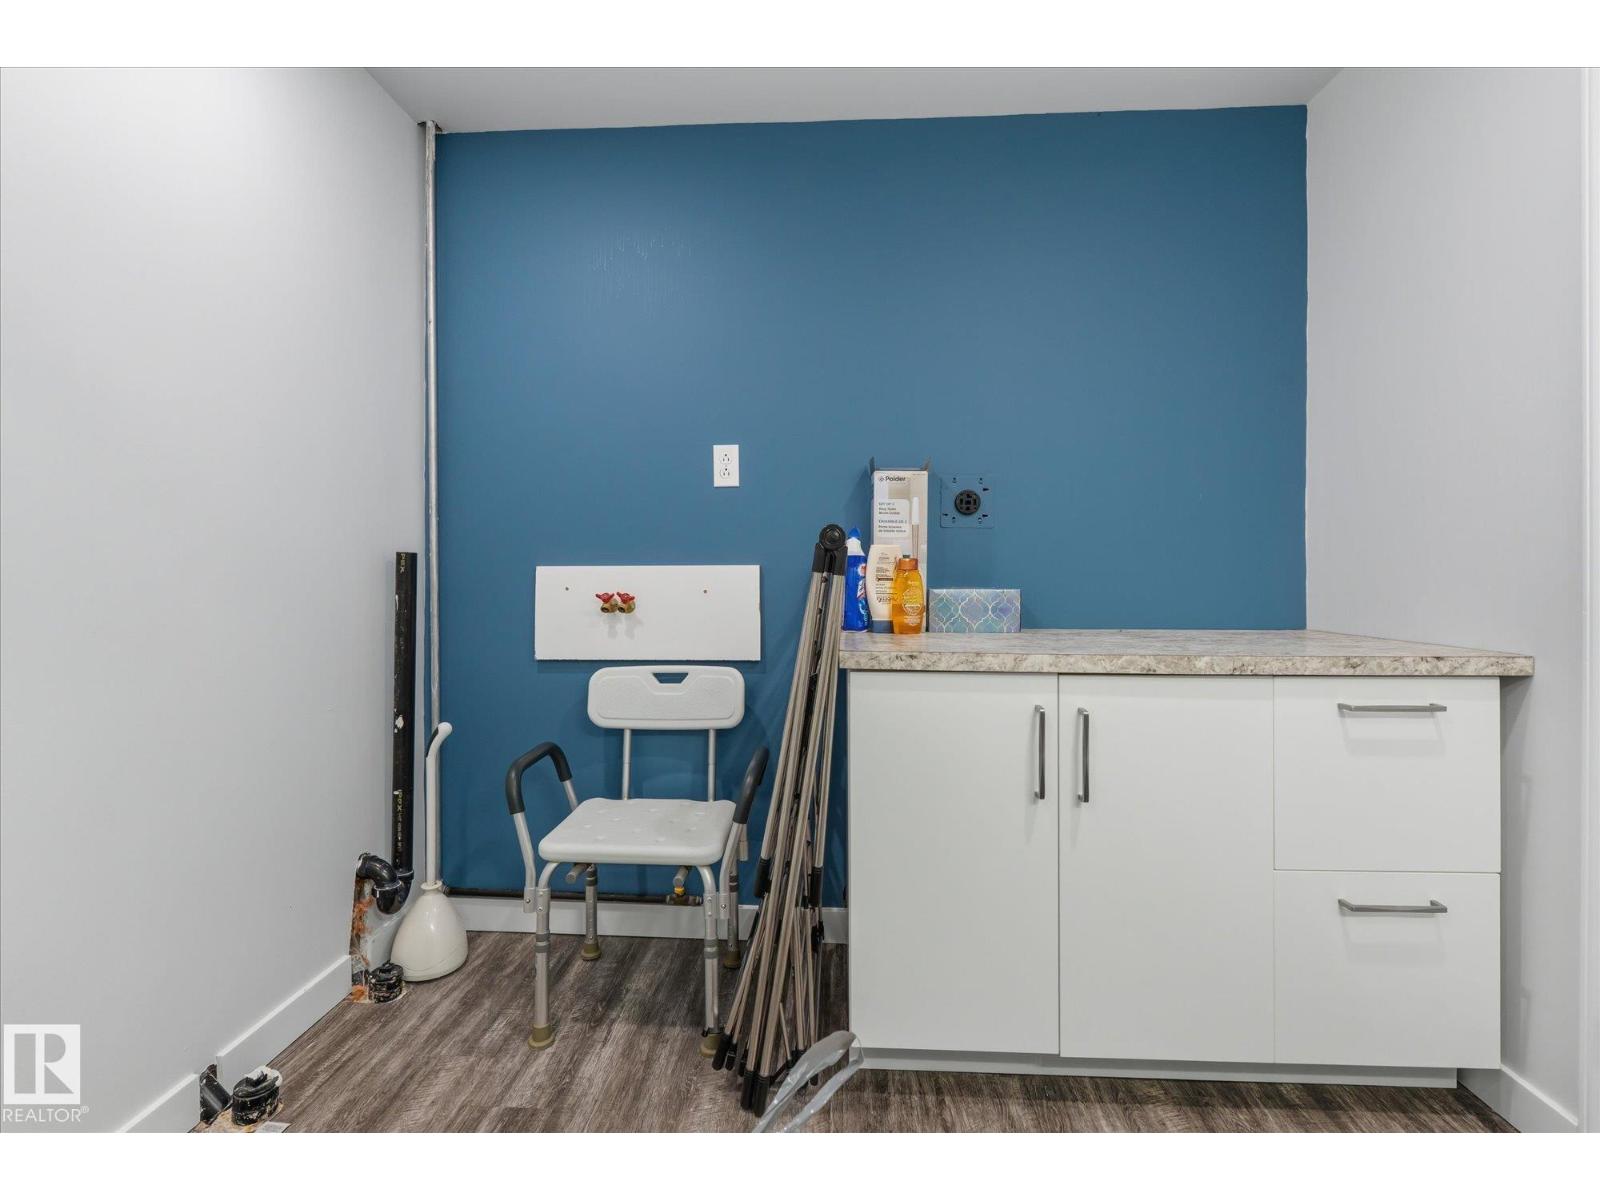
| Main Level | Laundry Room | Measurements not available |
https://www.realtor.ca/real-estate/30388932/7-linkside-pl-spruce-grove-linkside

The trademarks REALTOR®, REALTORS®, and the REALTOR® logo are controlled by The Canadian Real Estate Association (CREA) and identify real estate professionals who are members of CREA. The trademarks MLS®, Multiple Listing Service® and the associated logos are owned by The Canadian Real Estate Association (CREA) and identify the quality of services provided by real estate professionals who are members of CREA. The trademark DDF® is owned by The Canadian Real Estate Association (CREA) and identifies CREA's Data Distribution Facility (DDF®)
October 18 2026 06:21:55
REALTORS® Association of Edmonton
Century 21 Leading