Hurry Home

7002 54 Av Beaumont, Alberta T4X 2Z7

Interested?
Please contact us for more information about this property.
$599,800
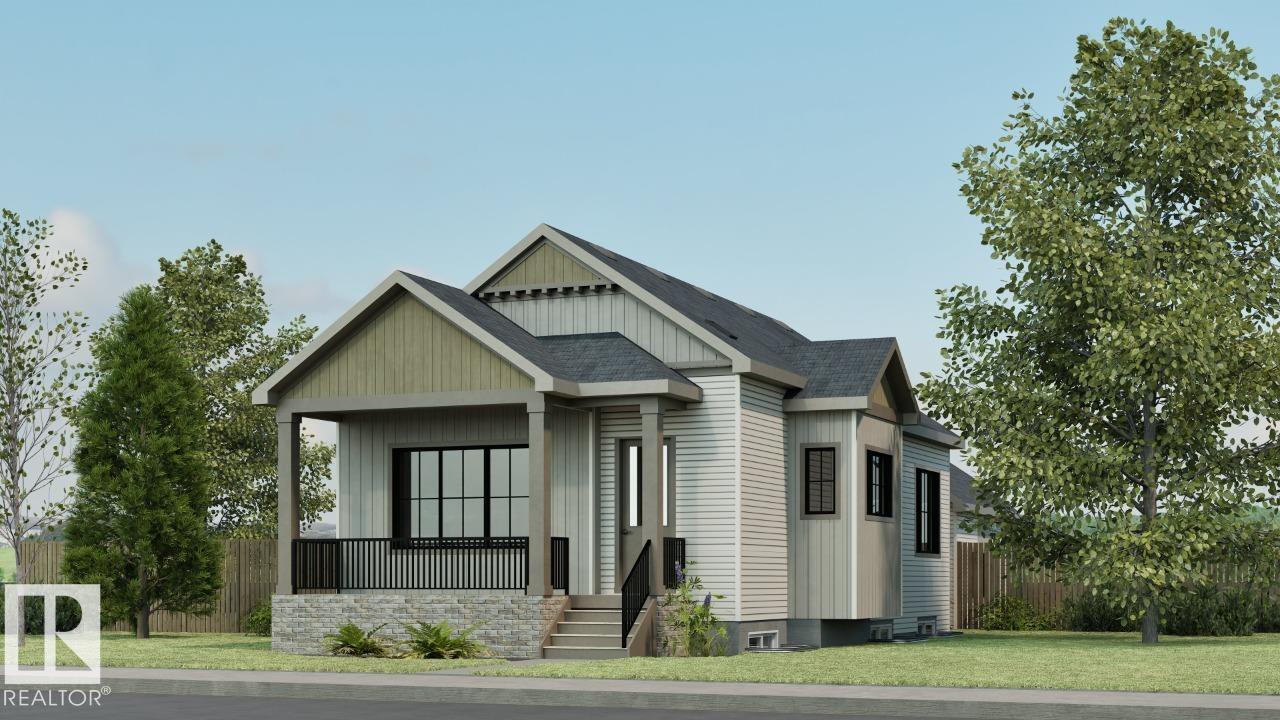
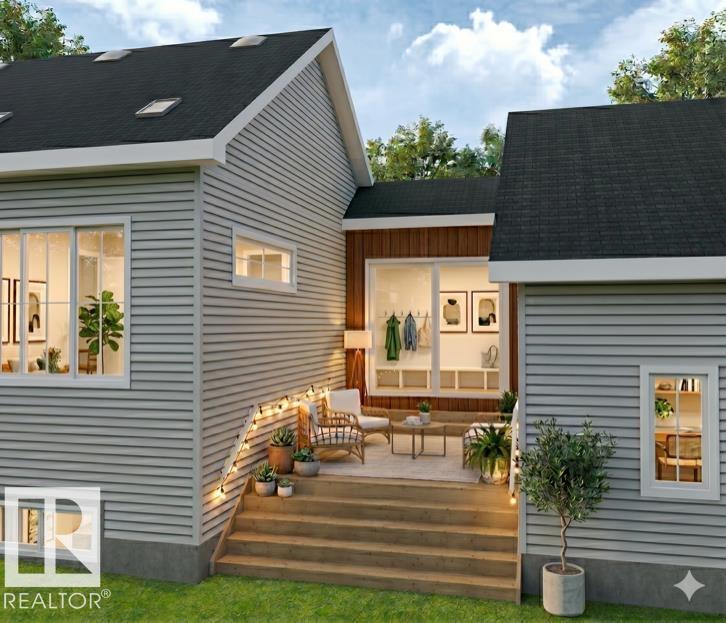
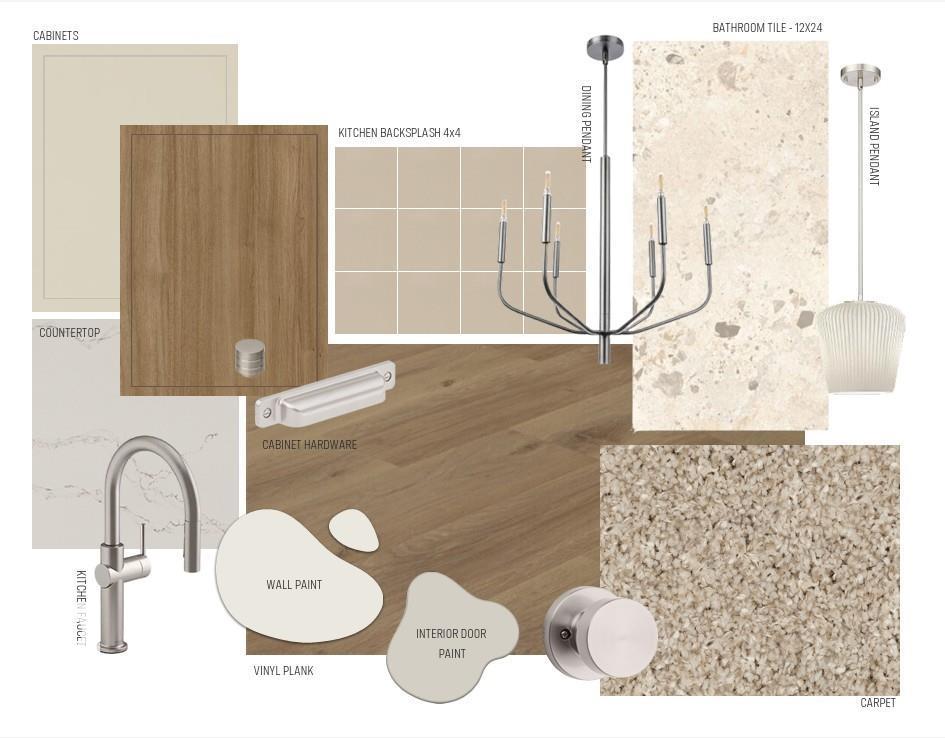
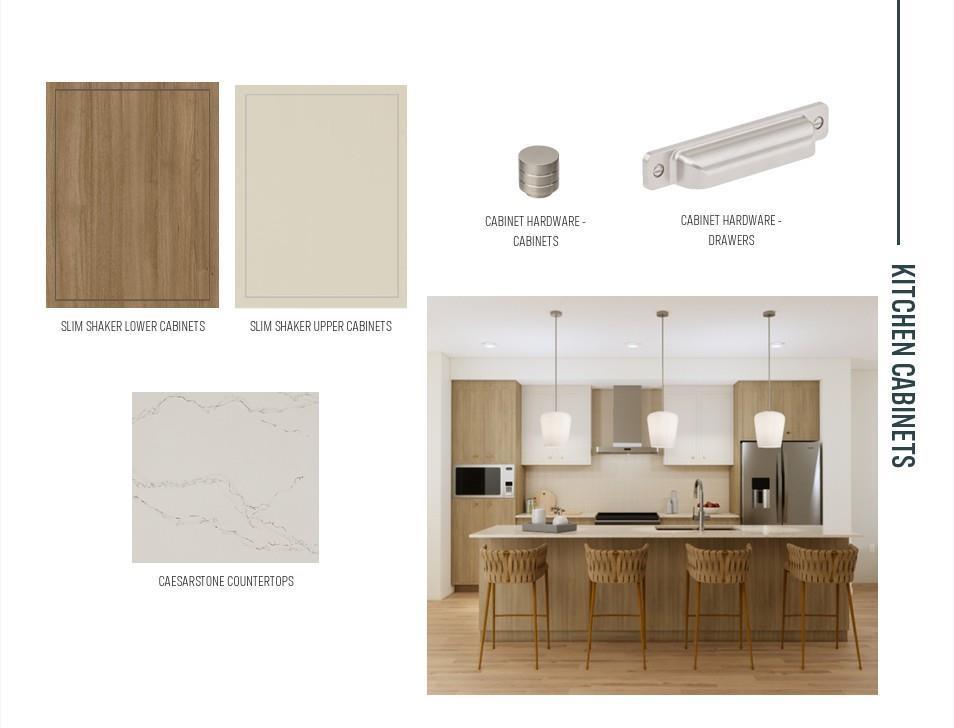
Discover the Retreat 28 by Cantiro Homes—a beautifully designed courtyard bungalow with a rear-attached garage offering the perfect blend of luxury, comfort, and functionality. With 1,923 sq. ft. of developed living space, this home features 10’ ceilings on the main floor and 9’ ceilings in the fully developed basement with two exceptionally spacious bedrooms. The chef-inspired kitchen showcases premium appliances and cabinetry, complemented by a cozy fireplace and elegant 8’ interior doors throughout. The spacious primary retreat offers a large walk-in closet and a luxurious ensuite with double sinks. Step outside to the 11’ x 14’6” deck with a gas line BBQ rough-in, perfect for entertaining. Additional highlights include Timber interior style, garage floor drain and an abundance of windows that fill the home with natural light. Photos are for representation only; features and finishes may vary. Home is larger than shown in the photos. (id:58723)
Property Details
| MLS® Number | E4501454 |
| Property Type | Single Family |
| Neigbourhood | Elan |
| AmenitiesNearBy | Playground, Schools, Shopping |
| Features | See Remarks, No Animal Home, No Smoking Home |
| ParkingSpaceTotal | 2 |
Building
| BathroomTotal | 3 |
| BedroomsTotal | 3 |
| Appliances | Dishwasher, Garage Door Opener Remote(s), Hood Fan, Oven - Built-in, Microwave, Refrigerator, Stove, Gas Stove(s) |
| ArchitecturalStyle | Bungalow |
| BasementDevelopment | Finished |
| BasementType | Full (finished) |
| ConstructedDate | 2026 |
| ConstructionStyleAttachment | Detached |
| FireplaceFuel | Electric |
| FireplacePresent | Yes |
| FireplaceType | Unknown |
| HalfBathTotal | 1 |
| HeatingType | Forced Air |
| StoriesTotal | 1 |
| SizeInterior | 1108 Sqft |
| Type | House |
Parking
| Attached Garage |
Land
| Acreage | No |
| LandAmenities | Playground, Schools, Shopping |
| SizeIrregular | 386.48 |
| SizeTotal | 386.48 M2 |
| SizeTotalText | 386.48 M2 |
Rooms
| Level | Type | Length | Width | Dimensions |
|---|---|---|---|---|
| Basement | Family Room | 5.61 m | 3.66 m | 5.61 m x 3.66 m |
| Basement | Bedroom 2 | 5 m | 3.12 m | 5 m x 3.12 m |
| Basement | Bedroom 3 | 3.58 m | 4.27 m | 3.58 m x 4.27 m |
| Main Level | Living Room | 3.63 m | 4.11 m | 3.63 m x 4.11 m |
| Main Level | Dining Room | 3.37 m | 3.15 m | 3.37 m x 3.15 m |
| Main Level | Kitchen | 3.5 m | 4.72 m | 3.5 m x 4.72 m |
| Main Level | Primary Bedroom | 3.55 m | 3.42 m | 3.55 m x 3.42 m |
https://www.realtor.ca/real-estate/30098211/7002-54-av-beaumont-elan

The trademarks REALTOR®, REALTORS®, and the REALTOR® logo are controlled by The Canadian Real Estate Association (CREA) and identify real estate professionals who are members of CREA. The trademarks MLS®, Multiple Listing Service® and the associated logos are owned by The Canadian Real Estate Association (CREA) and identify the quality of services provided by real estate professionals who are members of CREA. The trademark DDF® is owned by The Canadian Real Estate Association (CREA) and identifies CREA's Data Distribution Facility (DDF®)
September 02 2026 10:40:41
REALTORS® Association of Edmonton
Bode