Hurry Home

7008 91 Av Nw Edmonton, Alberta T6B 0R6

Interested?
Please contact us for more information about this property.
$585,900
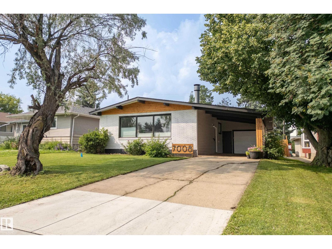
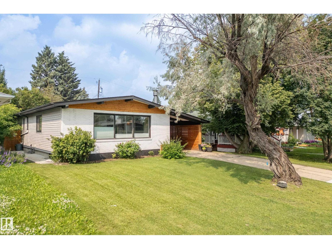
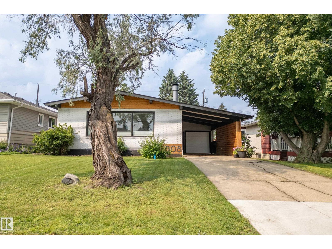
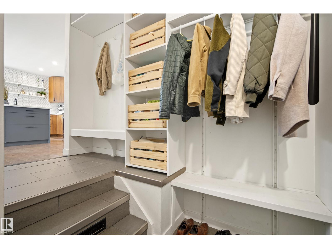
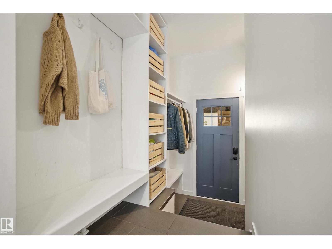
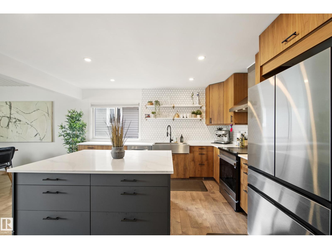
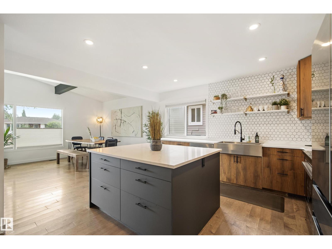
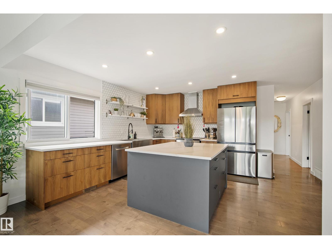
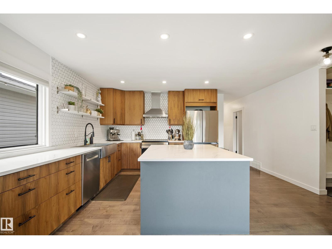
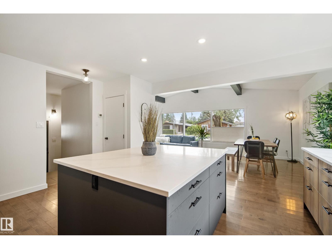
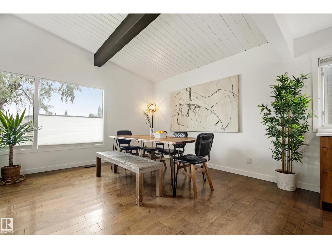
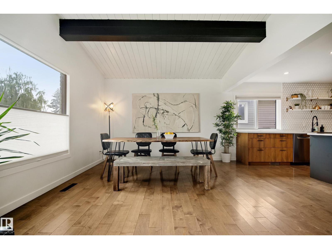
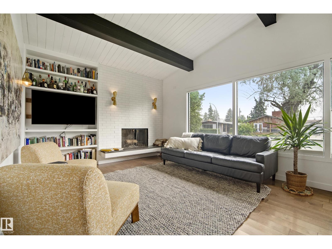
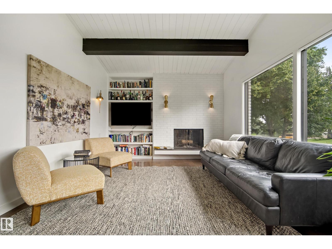
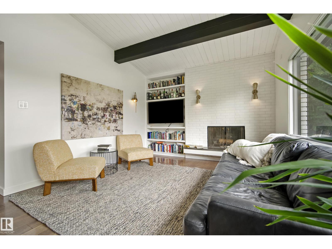
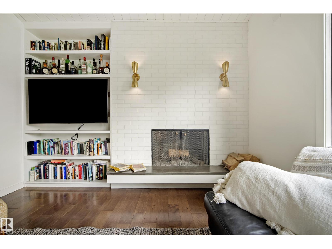
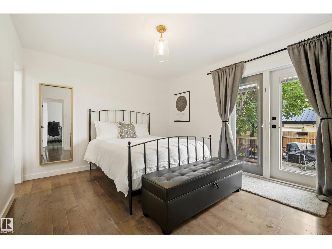
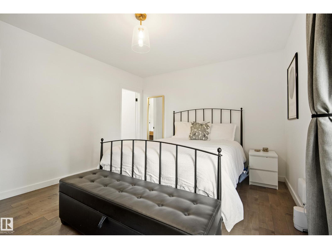
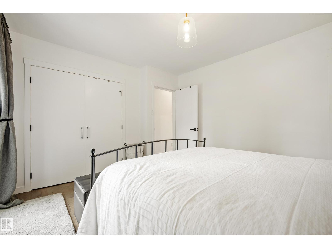
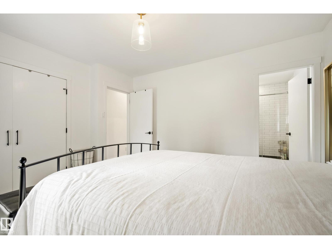
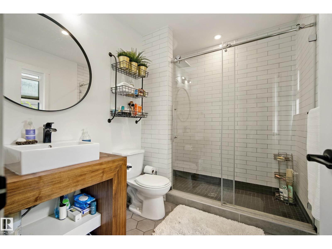
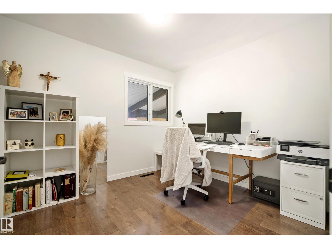
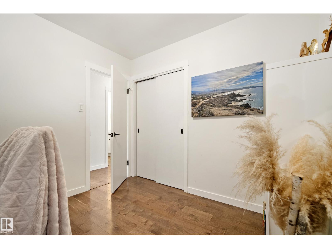
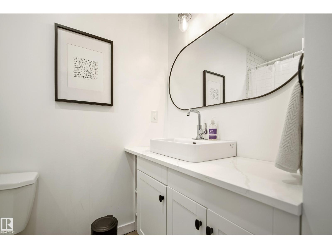
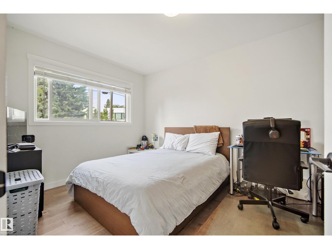
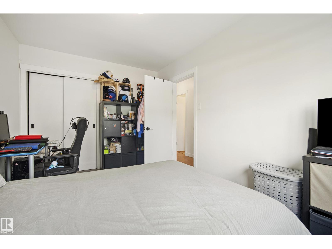
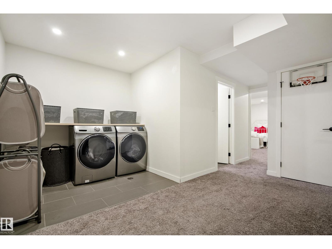
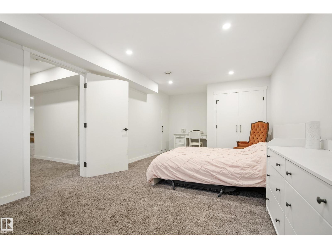
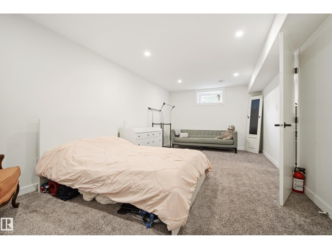
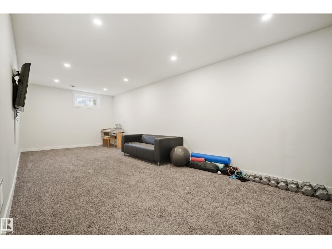
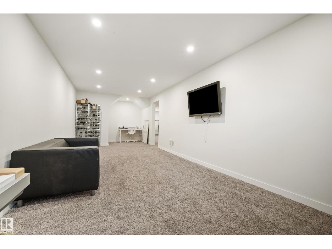
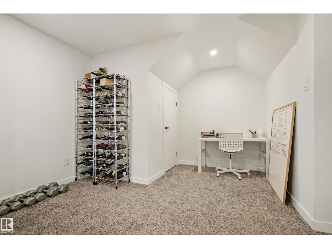
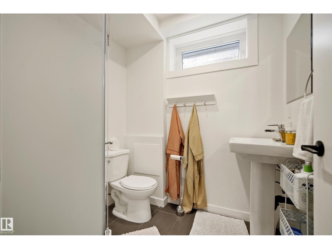
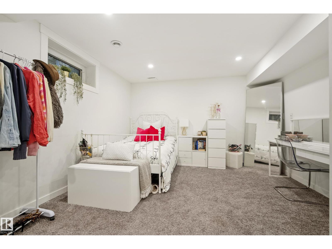
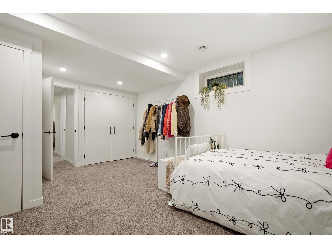
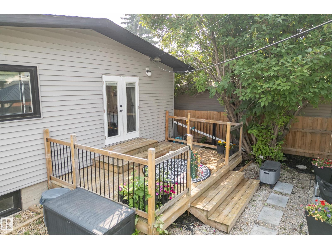
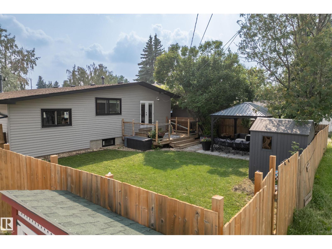
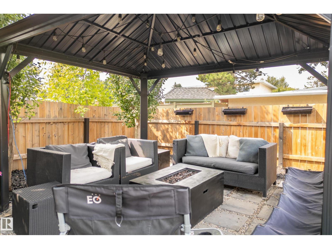
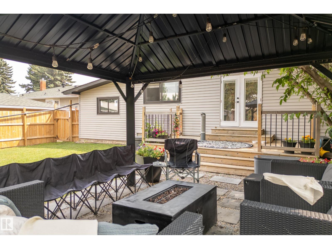
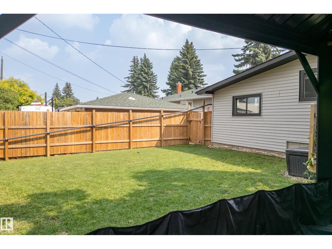
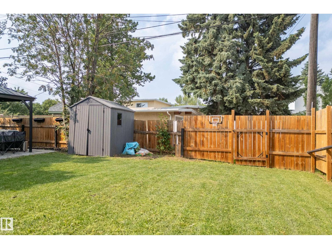
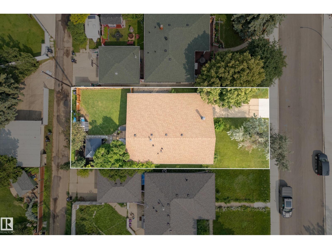
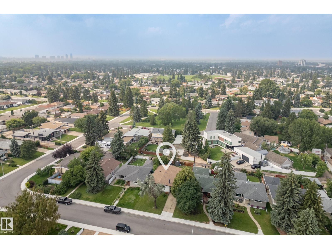
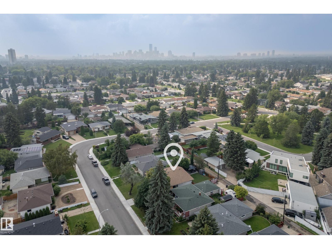
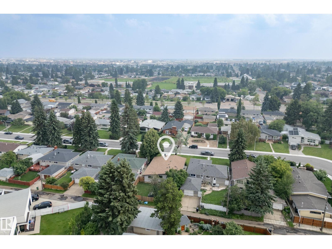
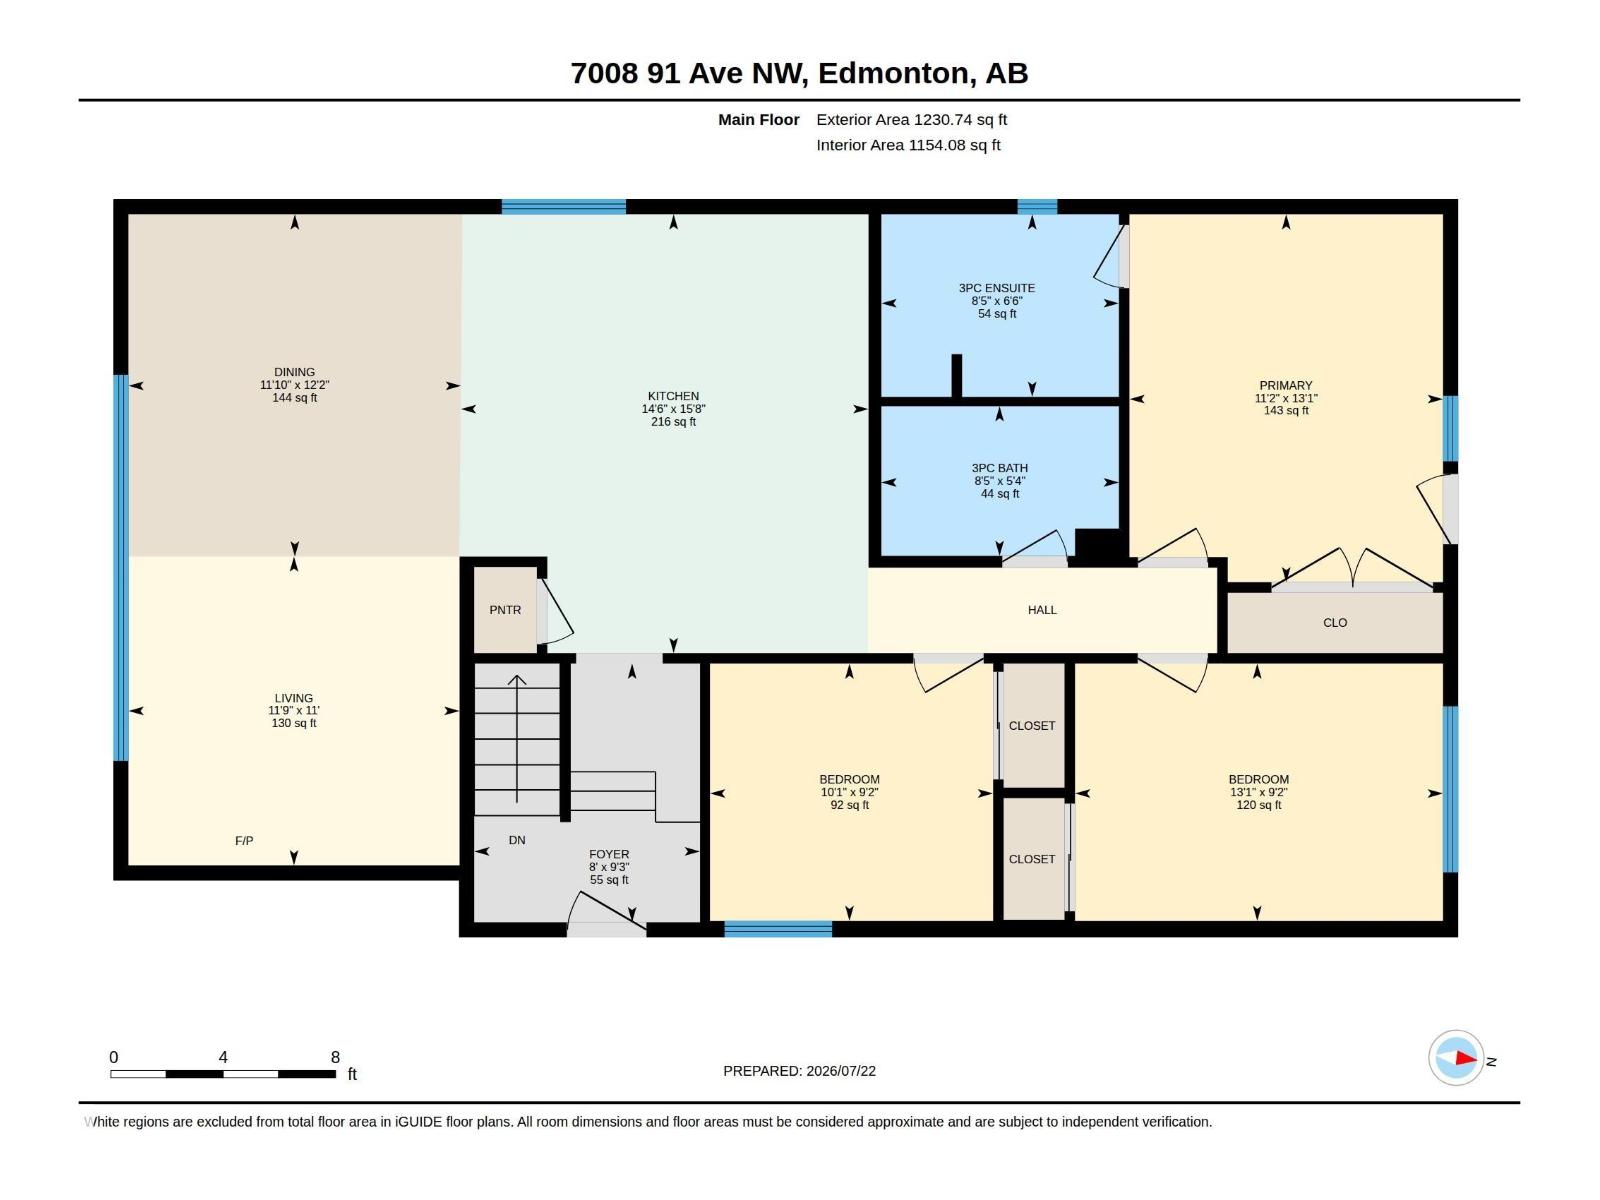
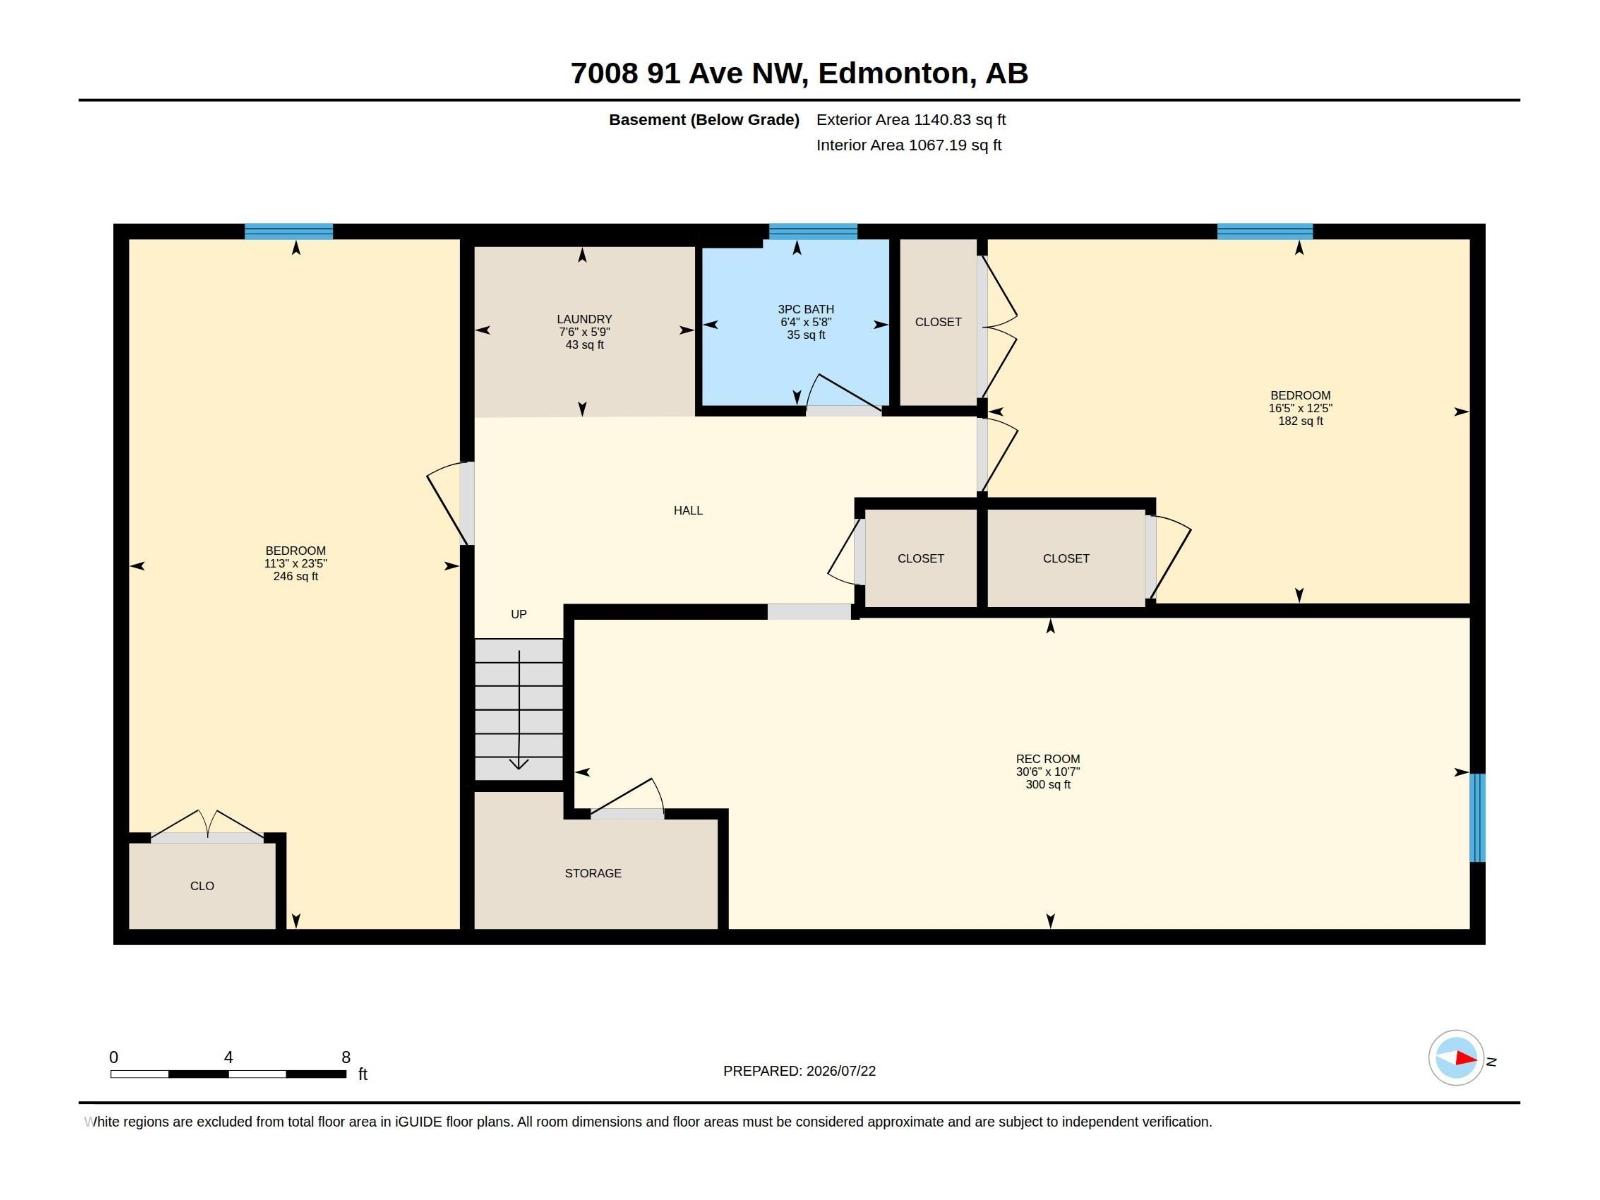
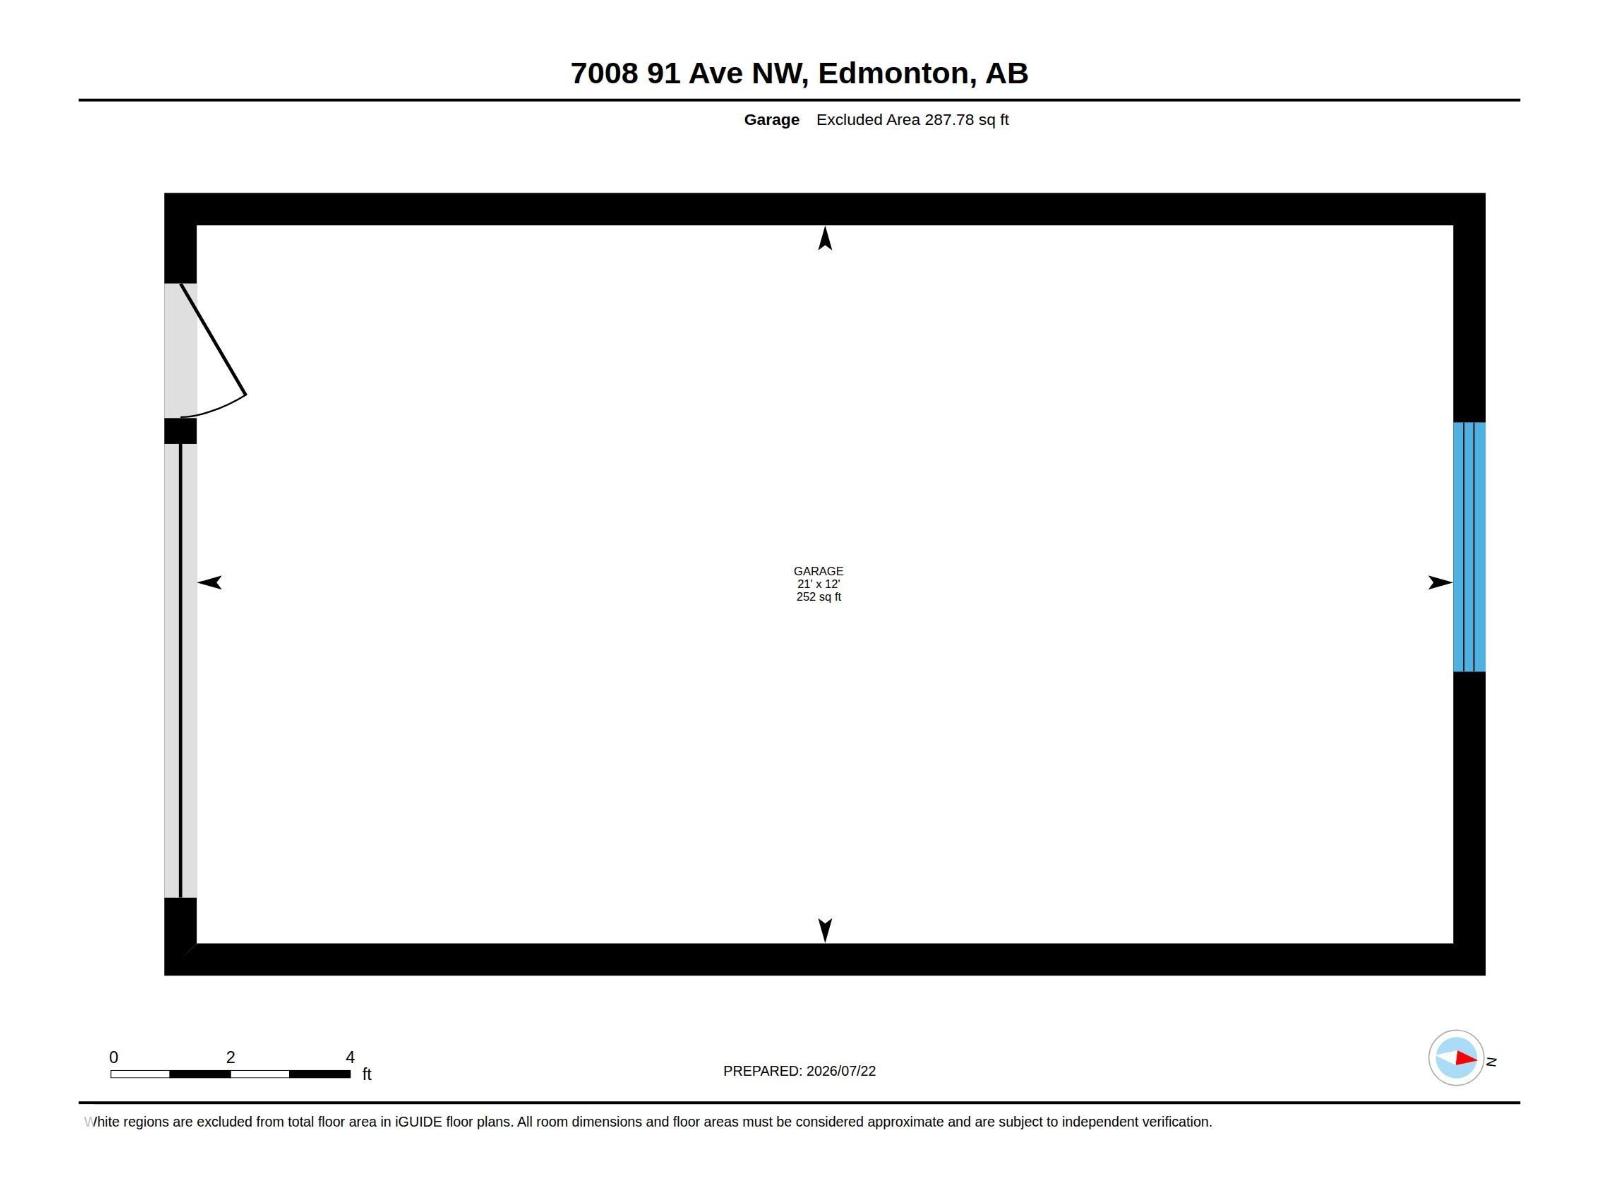
Welcome to one of Ottewell's standout bungalows! Offering over 1,200 sq. ft. of beautifully updated living space, this home features a spacious front entry, an open-concept layout, and a modern kitchen with new countertops, newer stainless steel appliances, abundant cabinetry, and plenty of prep space. The bright living and dining area is anchored by a massive south-facing window that fills the home with natural light. The spacious primary bedroom offers a 3-piece ensuite and patio doors leading to the private backyard oasis. Two additional bedrooms and a full bath complete the main floor. The finished basement features a large rec room, two oversized bedrooms, a 3-piece bath, and a generous laundry room. Enjoy the expansive backyard, attached garage, and a prime location close to schools, parks, Downtown, and the Anthony Henday. (id:58723)
Property Details
| MLS® Number | E4500538 |
| Property Type | Single Family |
| Neigbourhood | Ottewell |
| Features | See Remarks |
Building
| BathroomTotal | 3 |
| BedroomsTotal | 5 |
| Appliances | Dishwasher, Dryer, Hood Fan, Stove, Washer, Two Refrigerators |
| ArchitecturalStyle | Bungalow |
| BasementDevelopment | Finished |
| BasementType | Full (finished) |
| ConstructedDate | 1961 |
| ConstructionStyleAttachment | Detached |
| HeatingType | Forced Air |
| StoriesTotal | 1 |
| SizeInterior | 1231 Sqft |
| Type | House |
Parking
| Attached Garage |
Land
| Acreage | No |
| SizeIrregular | 510.75 |
| SizeTotal | 510.75 M2 |
| SizeTotalText | 510.75 M2 |
Rooms
| Level | Type | Length | Width | Dimensions |
|---|---|---|---|---|
| Basement | Bedroom 4 | 3.77 m | 5 m | 3.77 m x 5 m |
| Basement | Bedroom 5 | 7.15 m | 3.43 m | 7.15 m x 3.43 m |
| Basement | Laundry Room | 1.77 m | 2.29 m | 1.77 m x 2.29 m |
| Basement | Recreation Room | 3.23 m | 9.28 m | 3.23 m x 9.28 m |
| Main Level | Living Room | 3.35 m | 3.59 m | 3.35 m x 3.59 m |
| Main Level | Dining Room | 3.72 m | 3.61 m | 3.72 m x 3.61 m |
| Main Level | Kitchen | 4.76 m | 4.43 m | 4.76 m x 4.43 m |
| Main Level | Primary Bedroom | 3.99 m | 3.4 m | 3.99 m x 3.4 m |
| Main Level | Bedroom 2 | 2.79 m | 3.99 m | 2.79 m x 3.99 m |
| Main Level | Bedroom 3 | 2.79 m | 3.07 m | 2.79 m x 3.07 m |
https://www.realtor.ca/real-estate/30076209/7008-91-av-nw-edmonton-ottewell

The trademarks REALTOR®, REALTORS®, and the REALTOR® logo are controlled by The Canadian Real Estate Association (CREA) and identify real estate professionals who are members of CREA. The trademarks MLS®, Multiple Listing Service® and the associated logos are owned by The Canadian Real Estate Association (CREA) and identify the quality of services provided by real estate professionals who are members of CREA. The trademark DDF® is owned by The Canadian Real Estate Association (CREA) and identifies CREA's Data Distribution Facility (DDF®)
July 27 2026 06:11:45
REALTORS® Association of Edmonton
RE/MAX Excellence