Hurry Home

7011 141 Avenue Nw Nw Nw Edmonton, Alberta T5C 2M9

Interested?
Please contact us for more information about this property.
$474,900
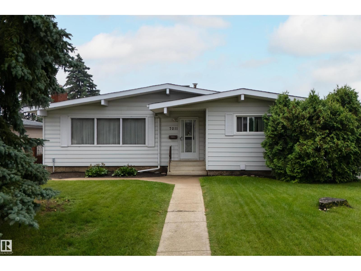
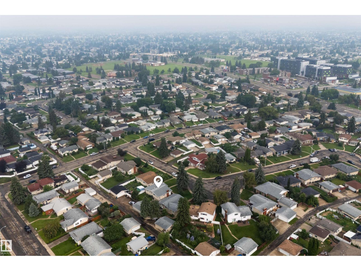
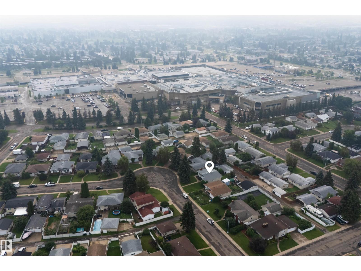
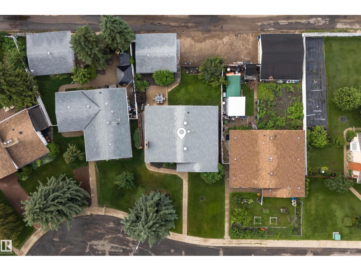
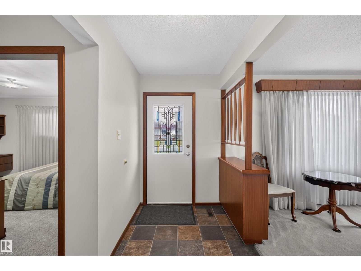
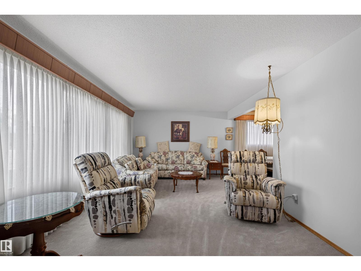
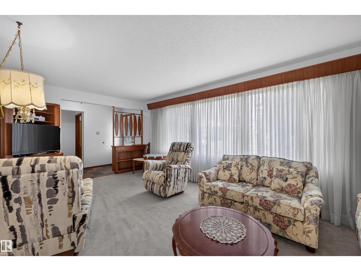
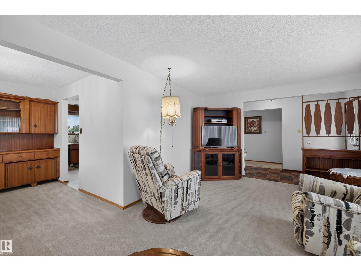
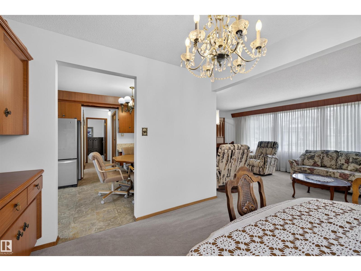
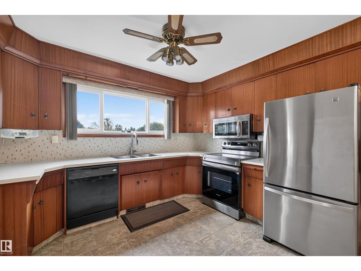
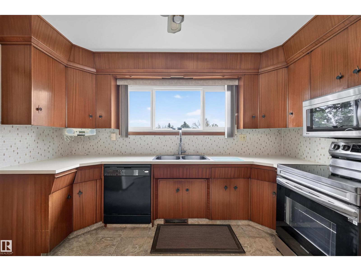
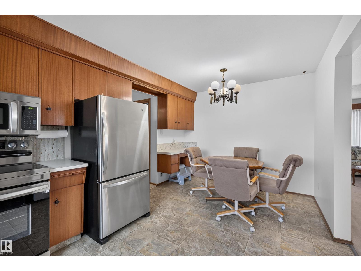
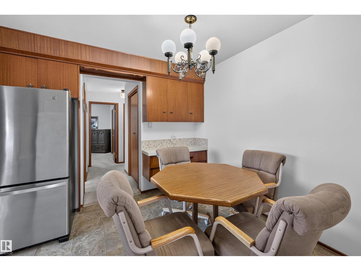
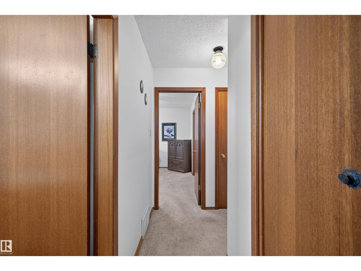
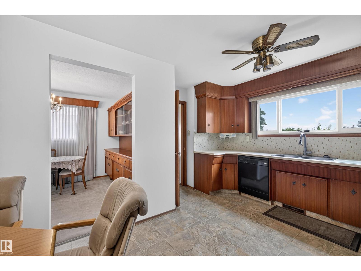
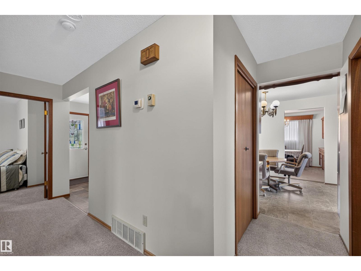
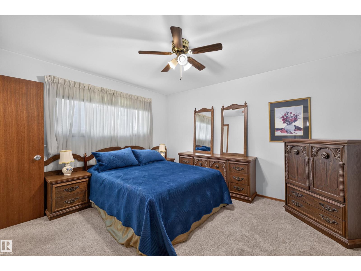
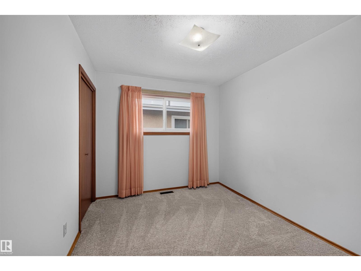
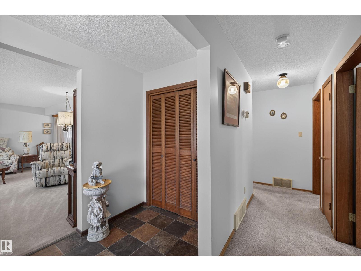
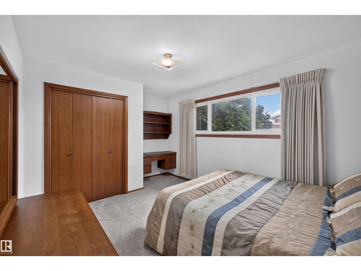
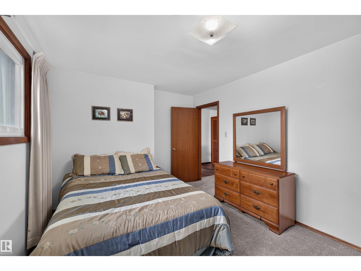
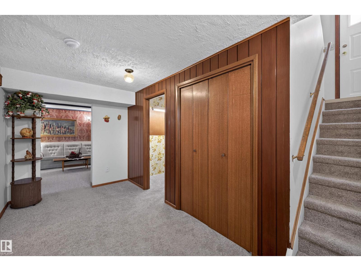
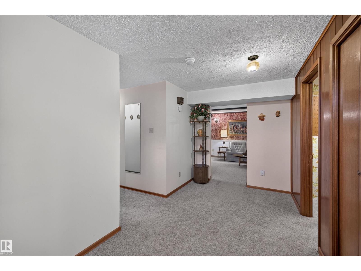
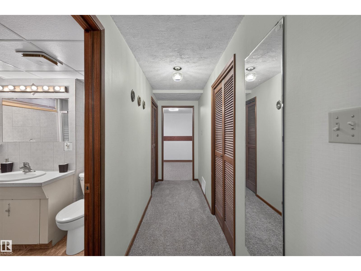
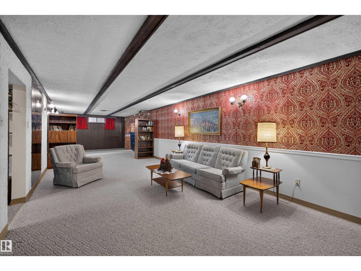
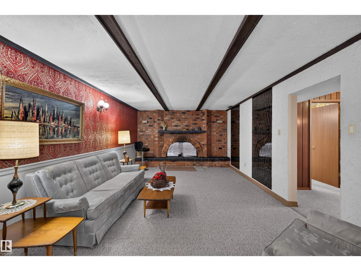
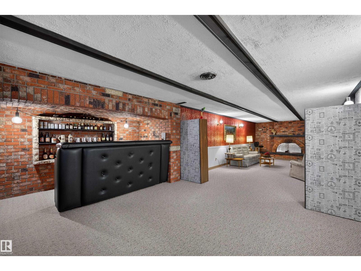
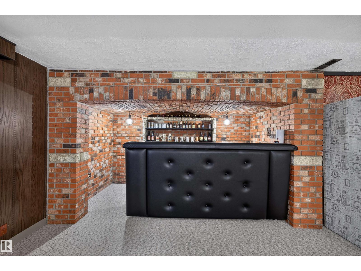
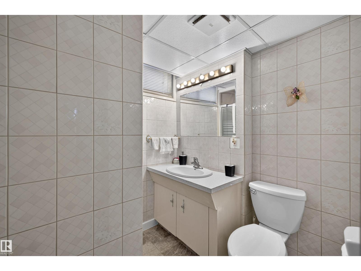
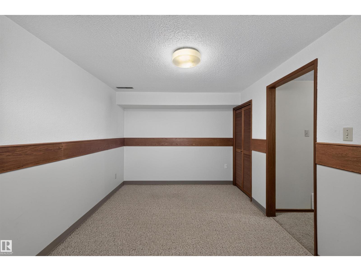
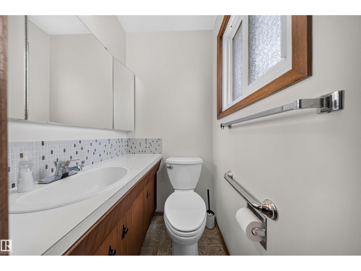
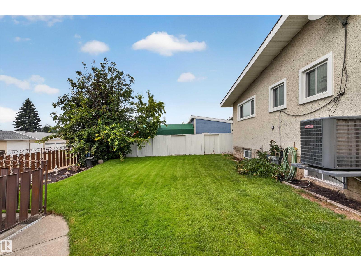
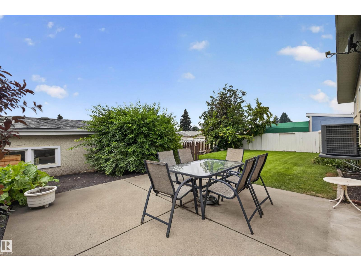
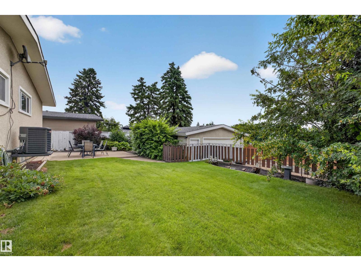
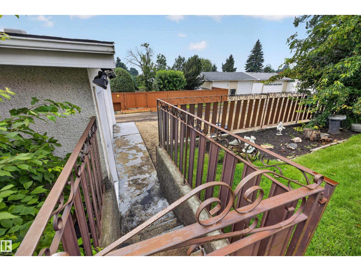
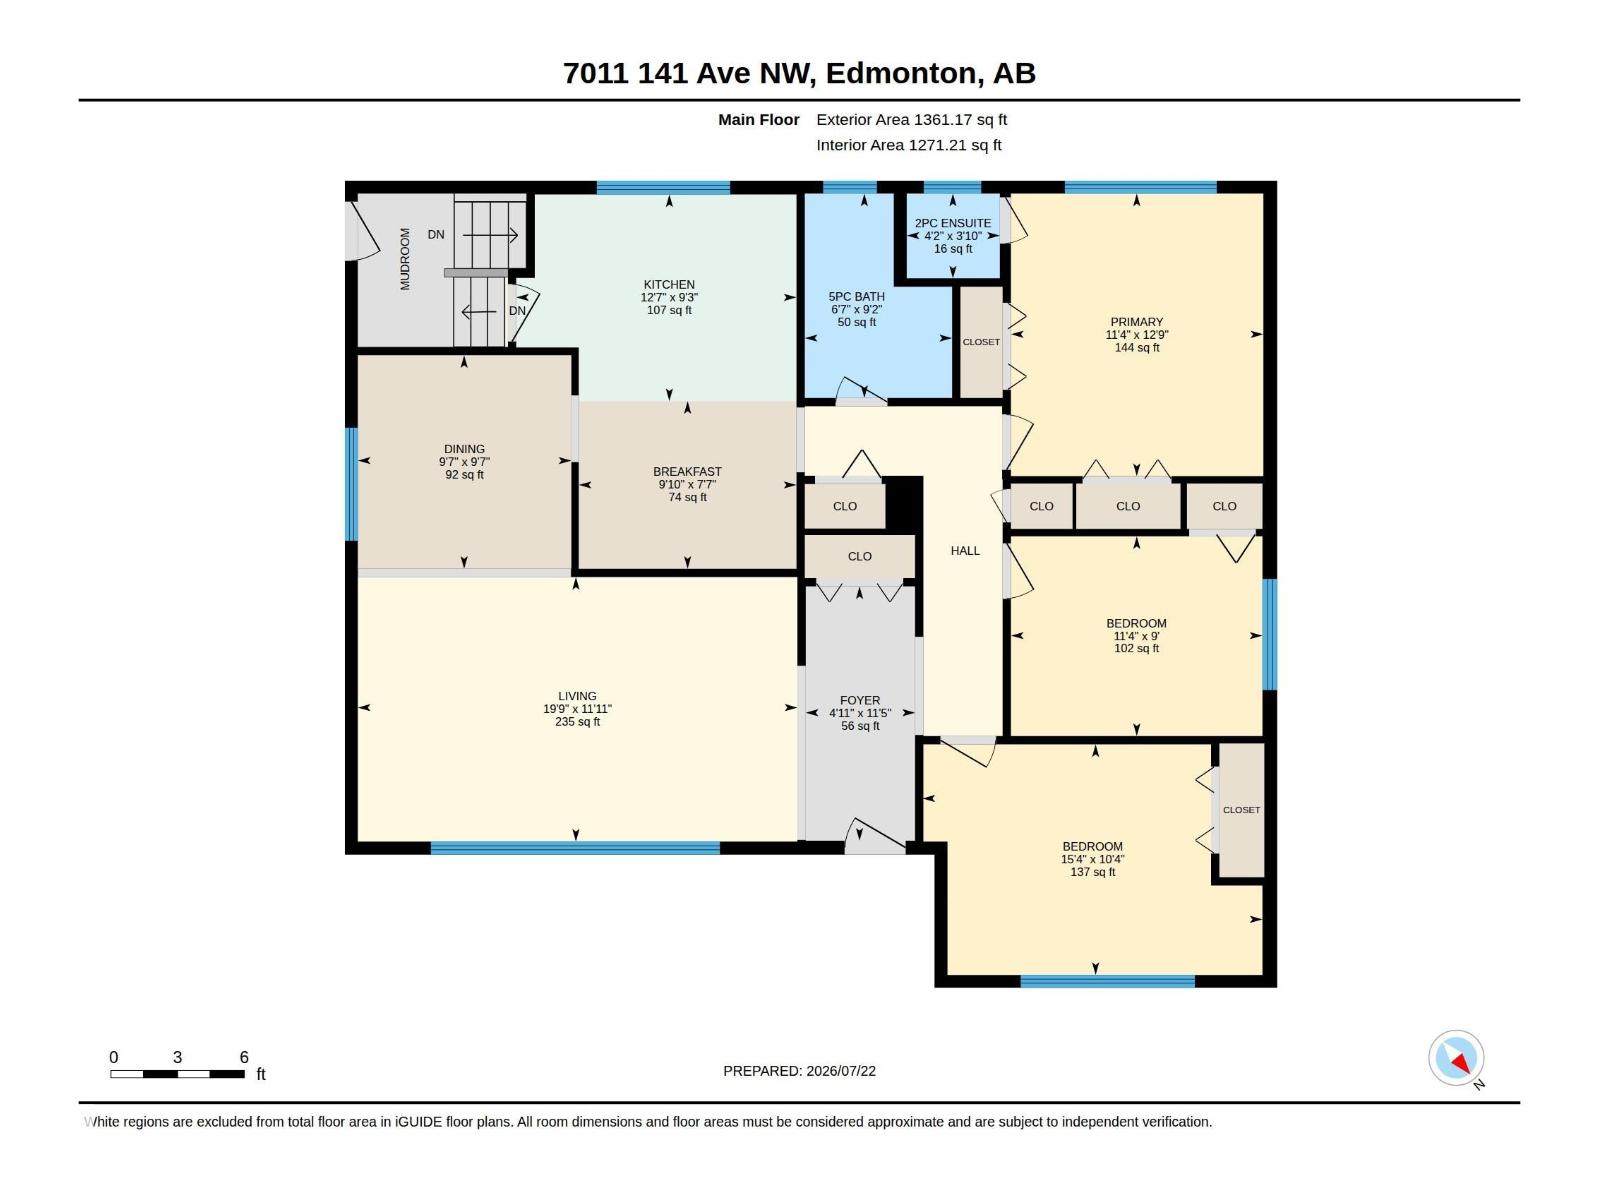
Welcome to this distinctive, one-owner custom-built bungalow in the established transit and Londonderry Mall. Offering approximately 2,466 sq. ft. of total developed living space, including 1,361 sq. ft. above grade and a fully developed basement. Proudly owned and meticulously maintained by the original owner since construction, this home reflects exceptional pride of ownership. The main floor features 3 bedrooms, 1.5 bathrooms, a spacious L-shaped living and dining area, and a large eat-in kitchen. The fully developed basement offers exceptional additional living space, complete with a custom-built bar, a fourth bedroom, an additional bathroom, and flexible space ideal for entertaining, guests. Additional highlights include an oversized double detached garage, central air conditioning, an underground sprinkler system, mature landscaping, stucco and cedar siding, concrete walkways and patio space. (id:58723)
Property Details
| MLS® Number | E4500277 |
| Property Type | Single Family |
| Neigbourhood | Kildare |
| AmenitiesNearBy | Playground, Public Transit, Schools, Shopping |
| Features | Cul-de-sac |
Building
| BathroomTotal | 3 |
| BedroomsTotal | 4 |
| Appliances | Dryer, Garage Door Opener Remote(s), Garage Door Opener, Microwave, Refrigerator, Washer/dryer Stack-up, Stove |
| ArchitecturalStyle | Bungalow |
| BasementDevelopment | Finished |
| BasementType | Full (finished) |
| ConstructedDate | 1969 |
| ConstructionStyleAttachment | Detached |
| CoolingType | Central Air Conditioning |
| HalfBathTotal | 1 |
| HeatingType | Forced Air |
| StoriesTotal | 1 |
| SizeInterior | 1361 Sqft |
| Type | House |
Parking
| Detached Garage |
Land
| Acreage | No |
| FenceType | Fence |
| LandAmenities | Playground, Public Transit, Schools, Shopping |
Rooms
| Level | Type | Length | Width | Dimensions |
|---|---|---|---|---|
| Basement | Den | 14'11" x 9' | ||
| Basement | Bedroom 4 | 39 m | Measurements not available x 39 m | |
| Basement | Bonus Room | 12'5" x 39' | ||
| Main Level | Living Room | 19 m | Measurements not available x 19 m | |
| Main Level | Dining Room | 9'7" x 9'7 | ||
| Main Level | Kitchen | 9'3" x 12'7 | ||
| Main Level | Family Room | 12'9" x 11' | ||
| Main Level | Primary Bedroom | 12'9" x 11' | ||
| Main Level | Bedroom 2 | 10'4" x 15' | ||
| Main Level | Bedroom 3 | 9' x 11'4" |
https://www.realtor.ca/real-estate/30071041/7011-141-avenue-nw-nw-nw-edmonton-kildare

The trademarks REALTOR®, REALTORS®, and the REALTOR® logo are controlled by The Canadian Real Estate Association (CREA) and identify real estate professionals who are members of CREA. The trademarks MLS®, Multiple Listing Service® and the associated logos are owned by The Canadian Real Estate Association (CREA) and identify the quality of services provided by real estate professionals who are members of CREA. The trademark DDF® is owned by The Canadian Real Estate Association (CREA) and identifies CREA's Data Distribution Facility (DDF®)
July 27 2026 06:11:39
REALTORS® Association of Edmonton
Century 21 Masters