Hurry Home

7017 54 Av Beaumont, Alberta T4X 2Z9

Interested?
Please contact us for more information about this property.
$599,900
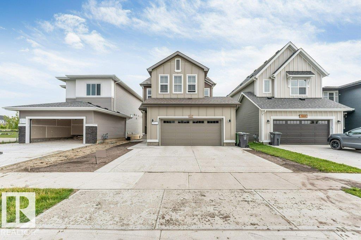
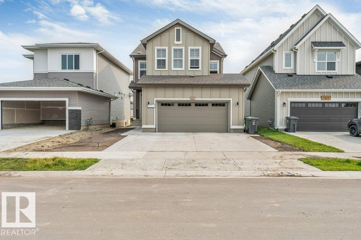
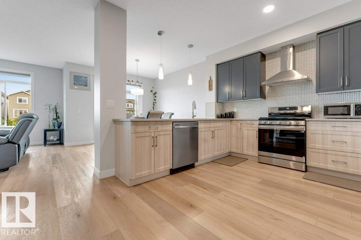
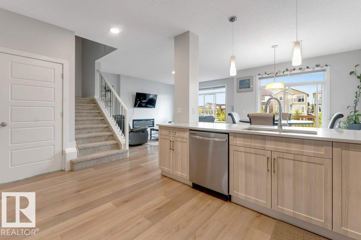
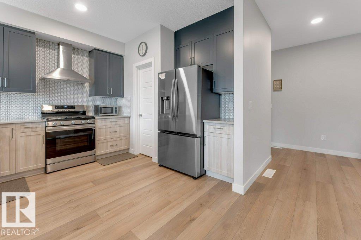
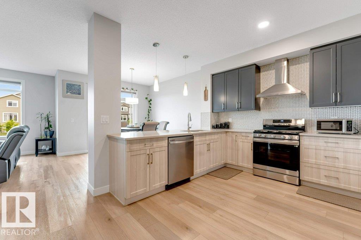
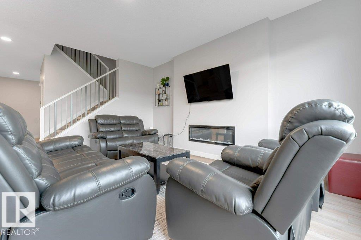
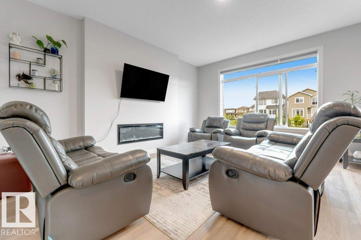
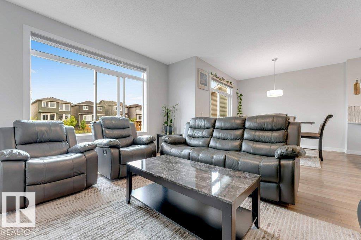
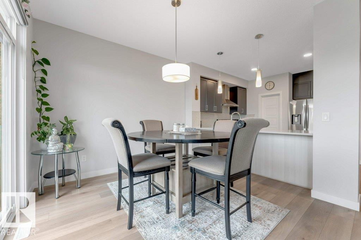
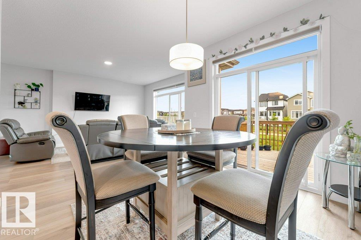
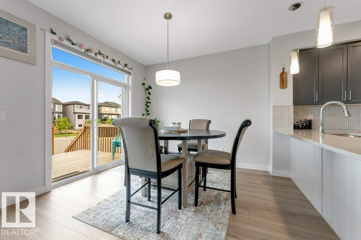
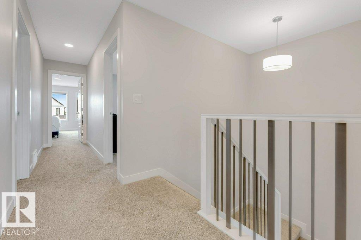
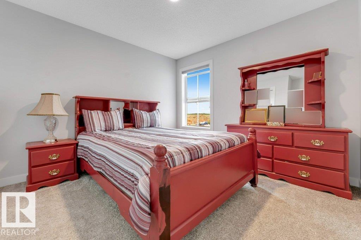
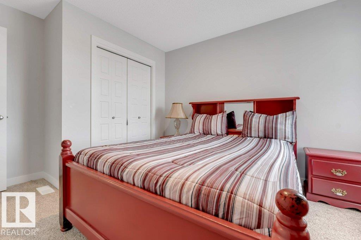
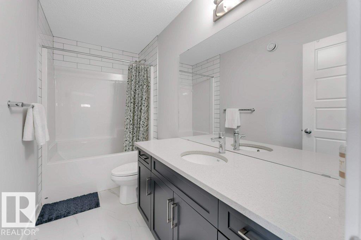
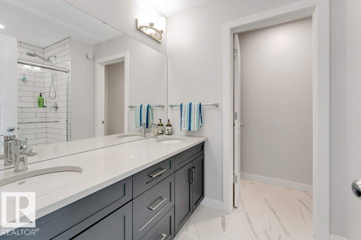
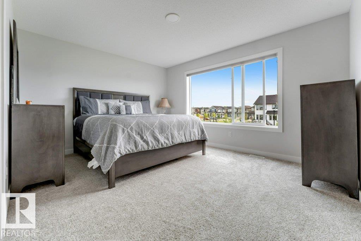
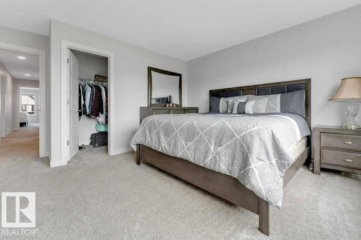
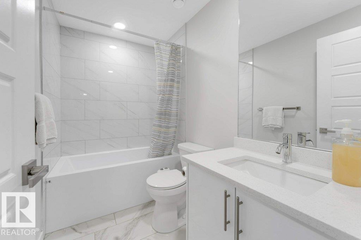
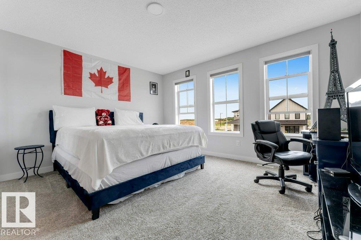
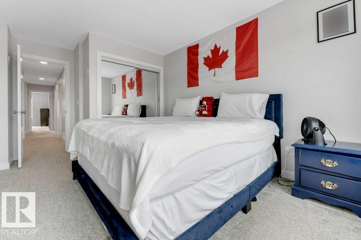
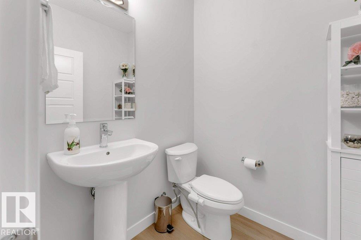
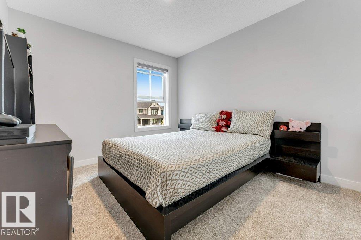
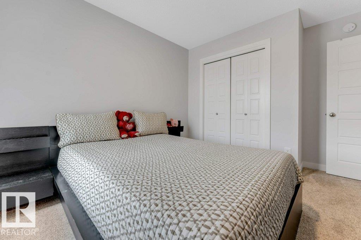
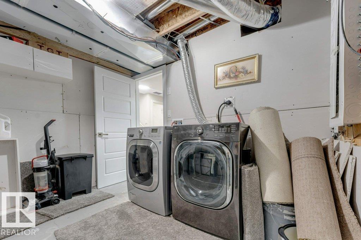
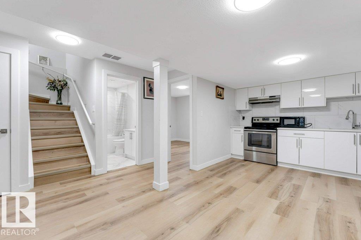
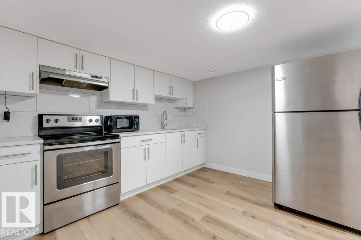
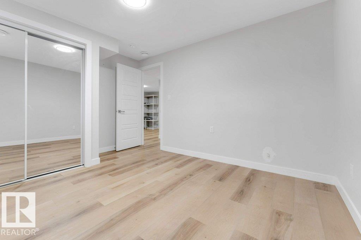
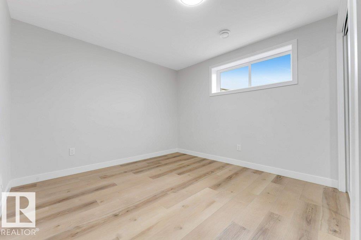
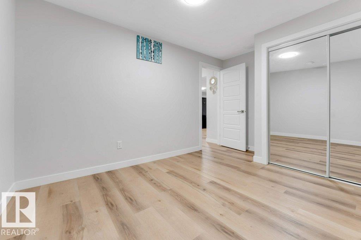
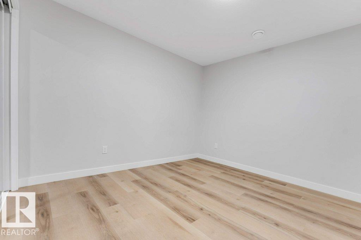
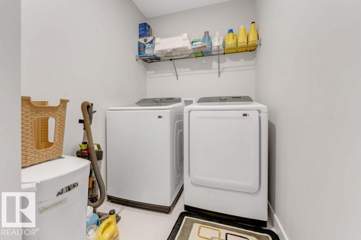
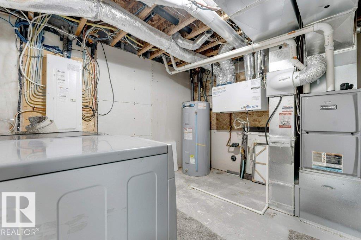
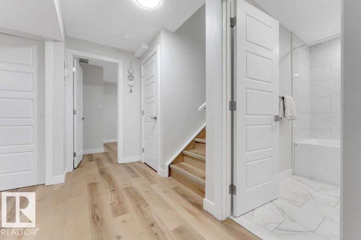
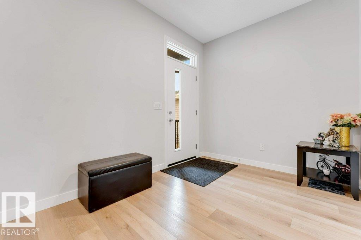
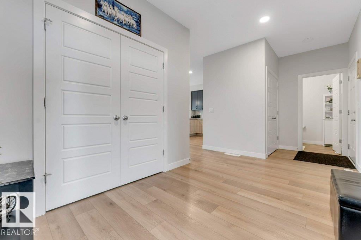
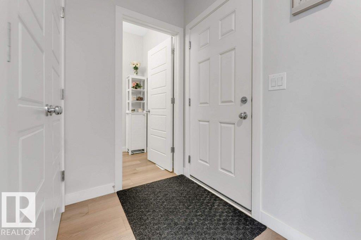
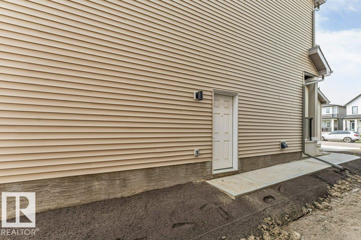
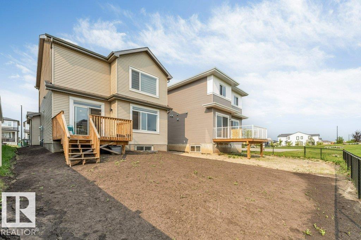
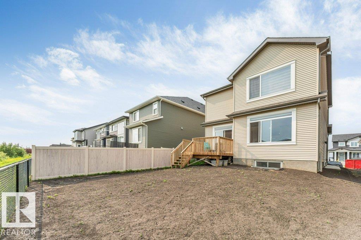
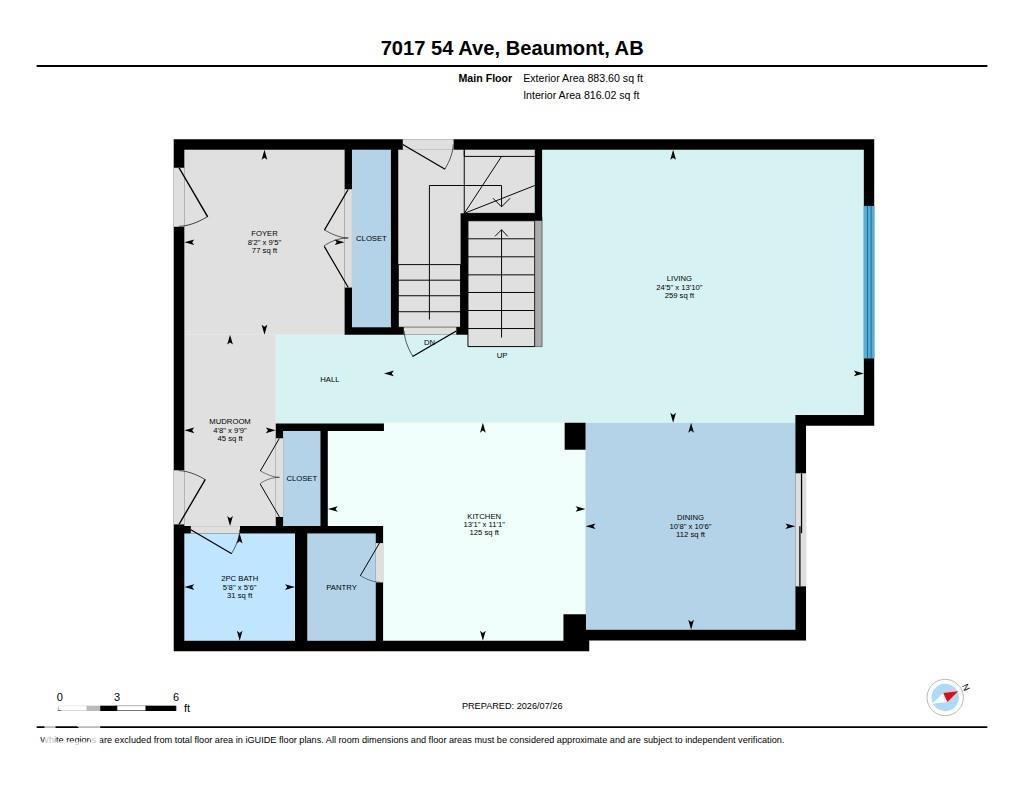
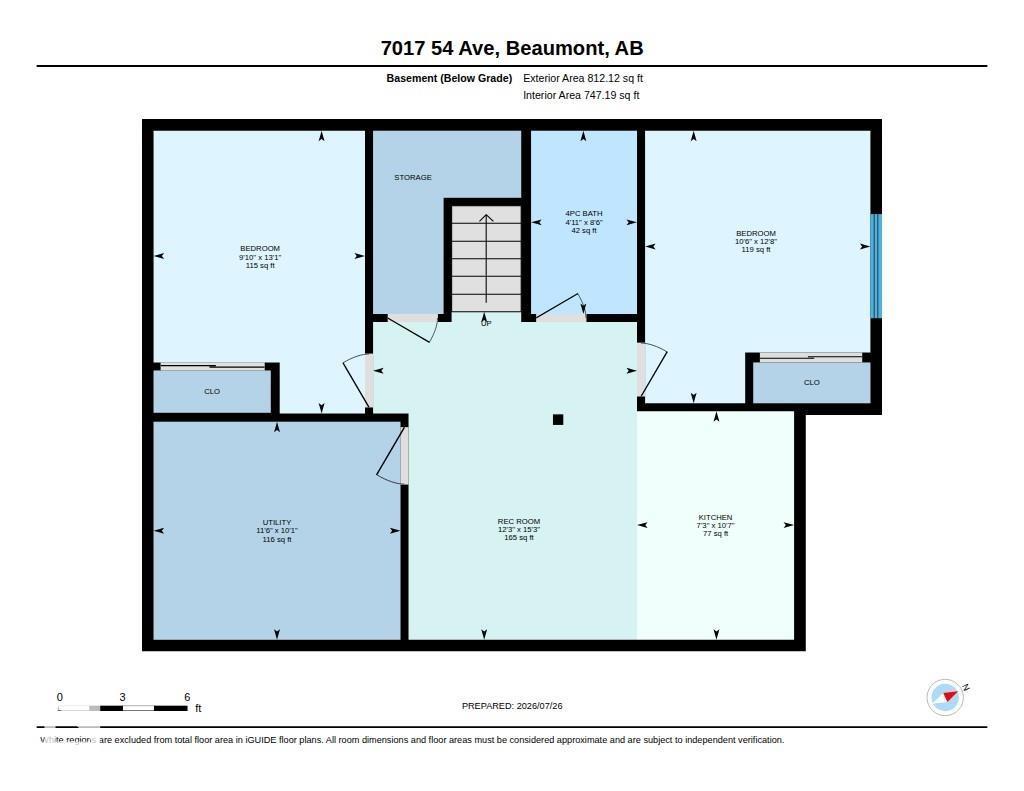
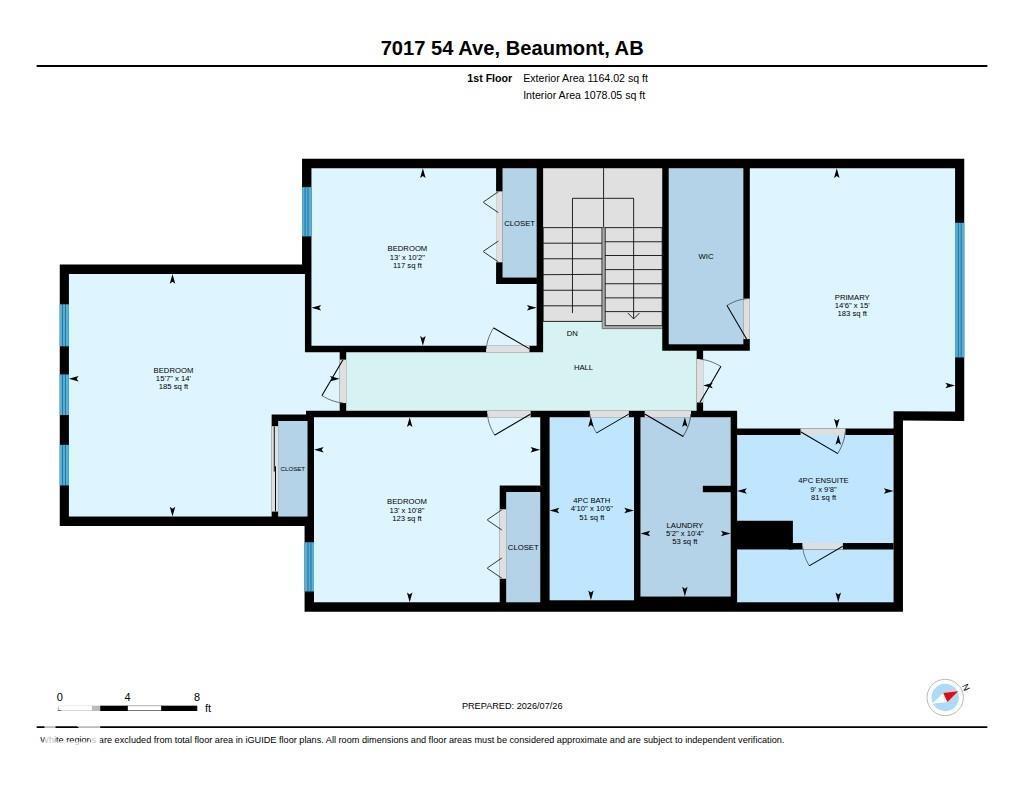
**6 BEDROOMS**FULLY FINISHED BASEMENT WITH SECOND KITCHEN**SEPARATE BASEMENT LAUNDRY**SEPARATE ENTRANCE** Welcome to this exceptional 2-year-old home in one of Beaumont’s most desirable communities. Offering 6 spacious bedrooms and a fully finished basement, this home is designed for growing families. The upper level features 4 generous bedrooms, including a primary retreat with a 4-piece ensuite, plus an additional full bathroom. The bright open-concept main floor includes a spacious living room, stylish kitchen with stainless steel appliances and ample cabinetry, and a convenient 2-piece powder room. The professionally finished basement adds excellent flexibility with 2 bedrooms, a second kitchen, separate laundry, and additional living space. Conveniently located near schools, parks, walking trails, shopping, and everyday amenities, this move-in-ready home offers outstanding space, comfort, and convenience. (id:58723)
Property Details
| MLS® Number | E4501077 |
| Property Type | Single Family |
| Neigbourhood | Elan |
| AmenitiesNearBy | Playground, Public Transit, Schools, Shopping |
| Features | See Remarks, Flat Site, Closet Organizers |
| Structure | Deck |
Building
| BathroomTotal | 4 |
| BedroomsTotal | 6 |
| Appliances | Garage Door Opener Remote(s), Garage Door Opener, Hood Fan, Stove, Gas Stove(s), Dryer, Two Refrigerators, Two Washers |
| BasementDevelopment | Finished |
| BasementType | Full (finished) |
| ConstructedDate | 2024 |
| ConstructionStyleAttachment | Detached |
| FireProtection | Smoke Detectors |
| HalfBathTotal | 1 |
| HeatingType | Forced Air |
| StoriesTotal | 2 |
| SizeInterior | 2048 Sqft |
| Type | House |
Parking
| Attached Garage |
Land
| Acreage | No |
| FenceType | Not Fenced |
| LandAmenities | Playground, Public Transit, Schools, Shopping |
| SizeIrregular | 381.83 |
| SizeTotal | 381.83 M2 |
| SizeTotalText | 381.83 M2 |
Rooms
| Level | Type | Length | Width | Dimensions |
|---|---|---|---|---|
| Basement | Bedroom 5 | Measurements not available | ||
| Basement | Bedroom 6 | Measurements not available | ||
| Basement | Second Kitchen | Measurements not available | ||
| Basement | Recreation Room | Measurements not available | ||
| Main Level | Living Room | Measurements not available | ||
| Main Level | Dining Room | Measurements not available | ||
| Main Level | Kitchen | Measurements not available | ||
| Main Level | Pantry | Measurements not available | ||
| Upper Level | Primary Bedroom | Measurements not available | ||
| Upper Level | Bedroom 2 | Measurements not available | ||
| Upper Level | Bedroom 3 | Measurements not available | ||
| Upper Level | Bedroom 4 | Measurements not available | ||
| Upper Level | Laundry Room | Measurements not available |
https://www.realtor.ca/real-estate/30089364/7017-54-av-beaumont-elan

The trademarks REALTOR®, REALTORS®, and the REALTOR® logo are controlled by The Canadian Real Estate Association (CREA) and identify real estate professionals who are members of CREA. The trademarks MLS®, Multiple Listing Service® and the associated logos are owned by The Canadian Real Estate Association (CREA) and identify the quality of services provided by real estate professionals who are members of CREA. The trademark DDF® is owned by The Canadian Real Estate Association (CREA) and identifies CREA's Data Distribution Facility (DDF®)
July 28 2026 11:41:10
REALTORS® Association of Edmonton
Nationwide Realty Corp