Hurry Home

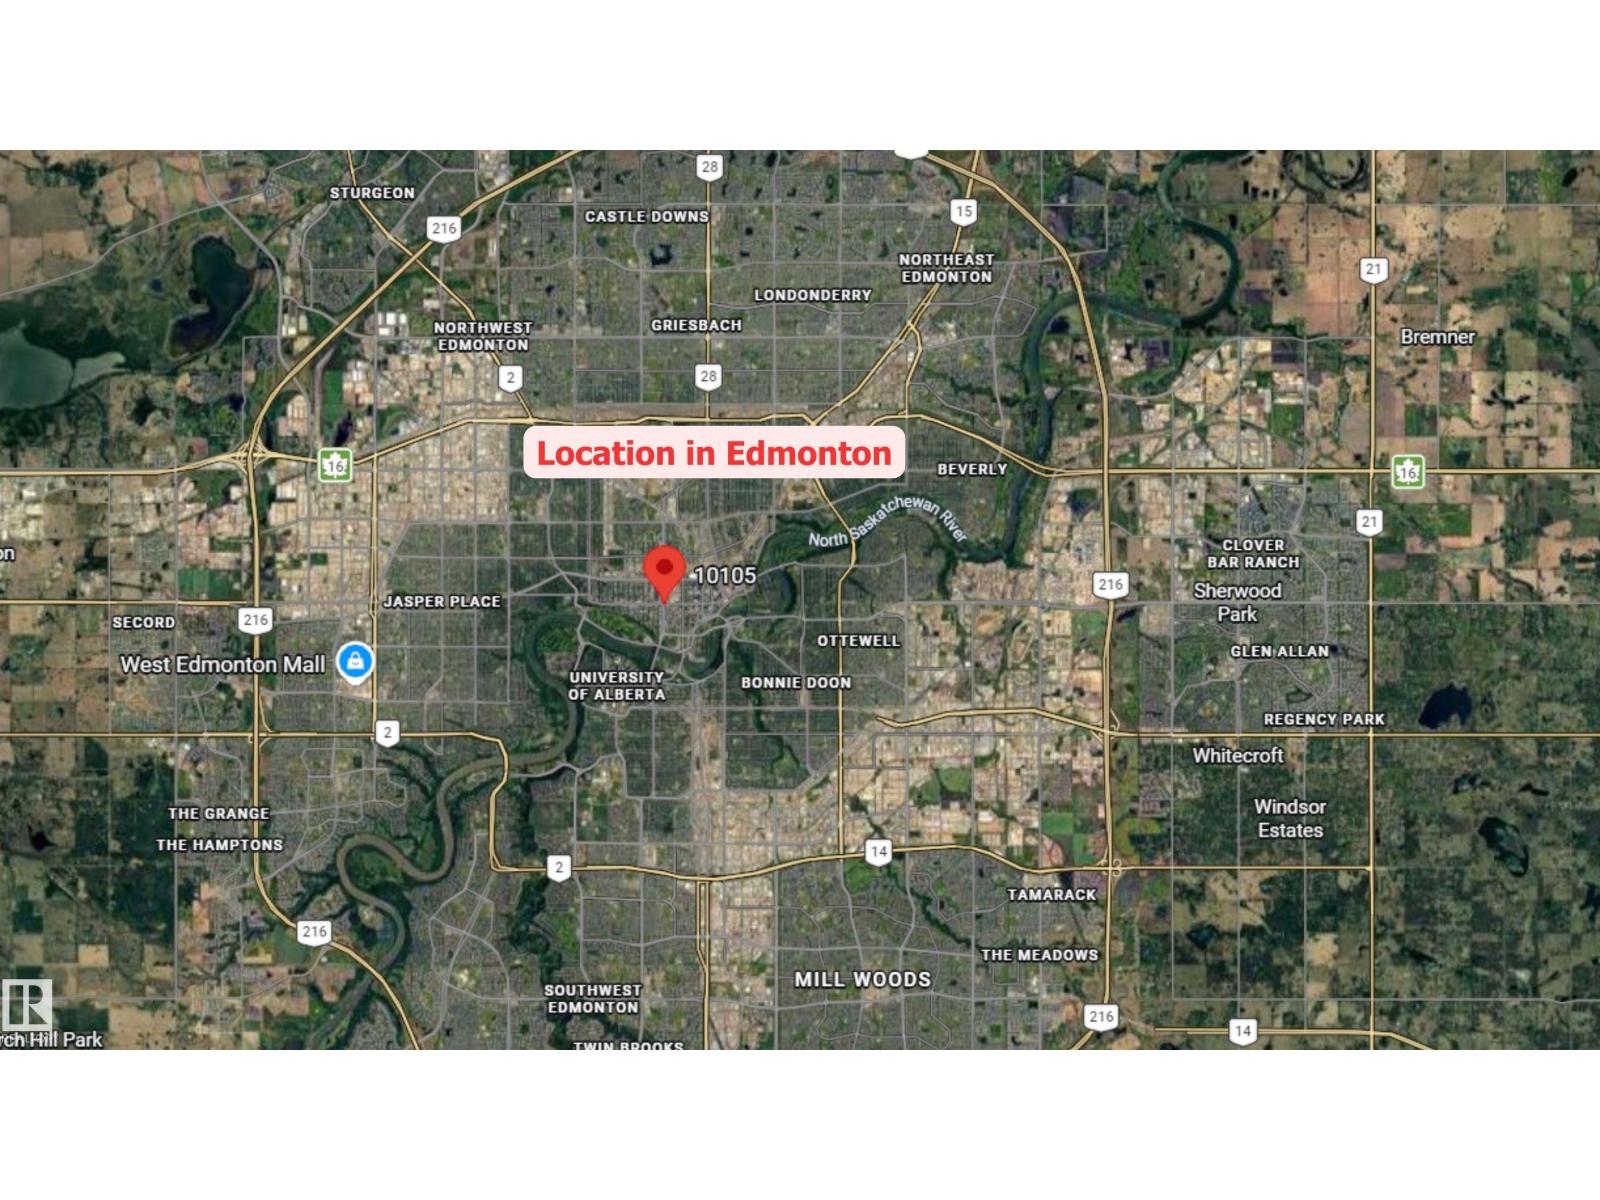
#702 10105 109 St Nw Edmonton, Alberta T5J 1M8

Interested?
Please contact us for more information about this property.
$174,700Maintenance, Exterior Maintenance, Heat, Insurance, Landscaping, Property Management, Other, See Remarks, Water
$827.22 Monthly
Maintenance, Exterior Maintenance, Heat, Insurance, Landscaping, Property Management, Other, See Remarks, Water
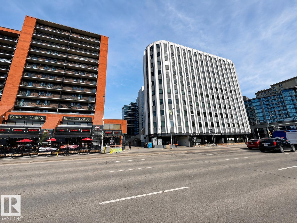
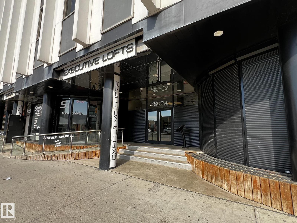
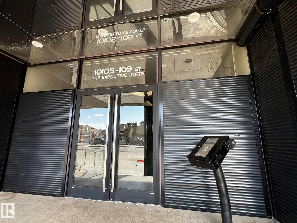
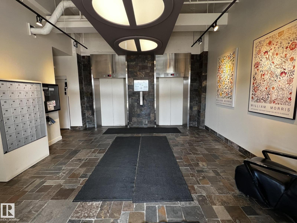
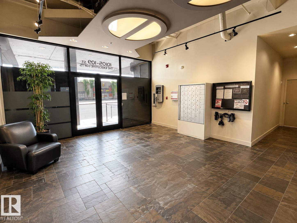
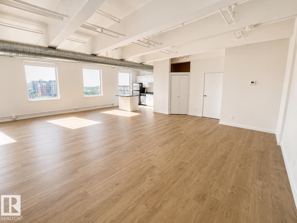
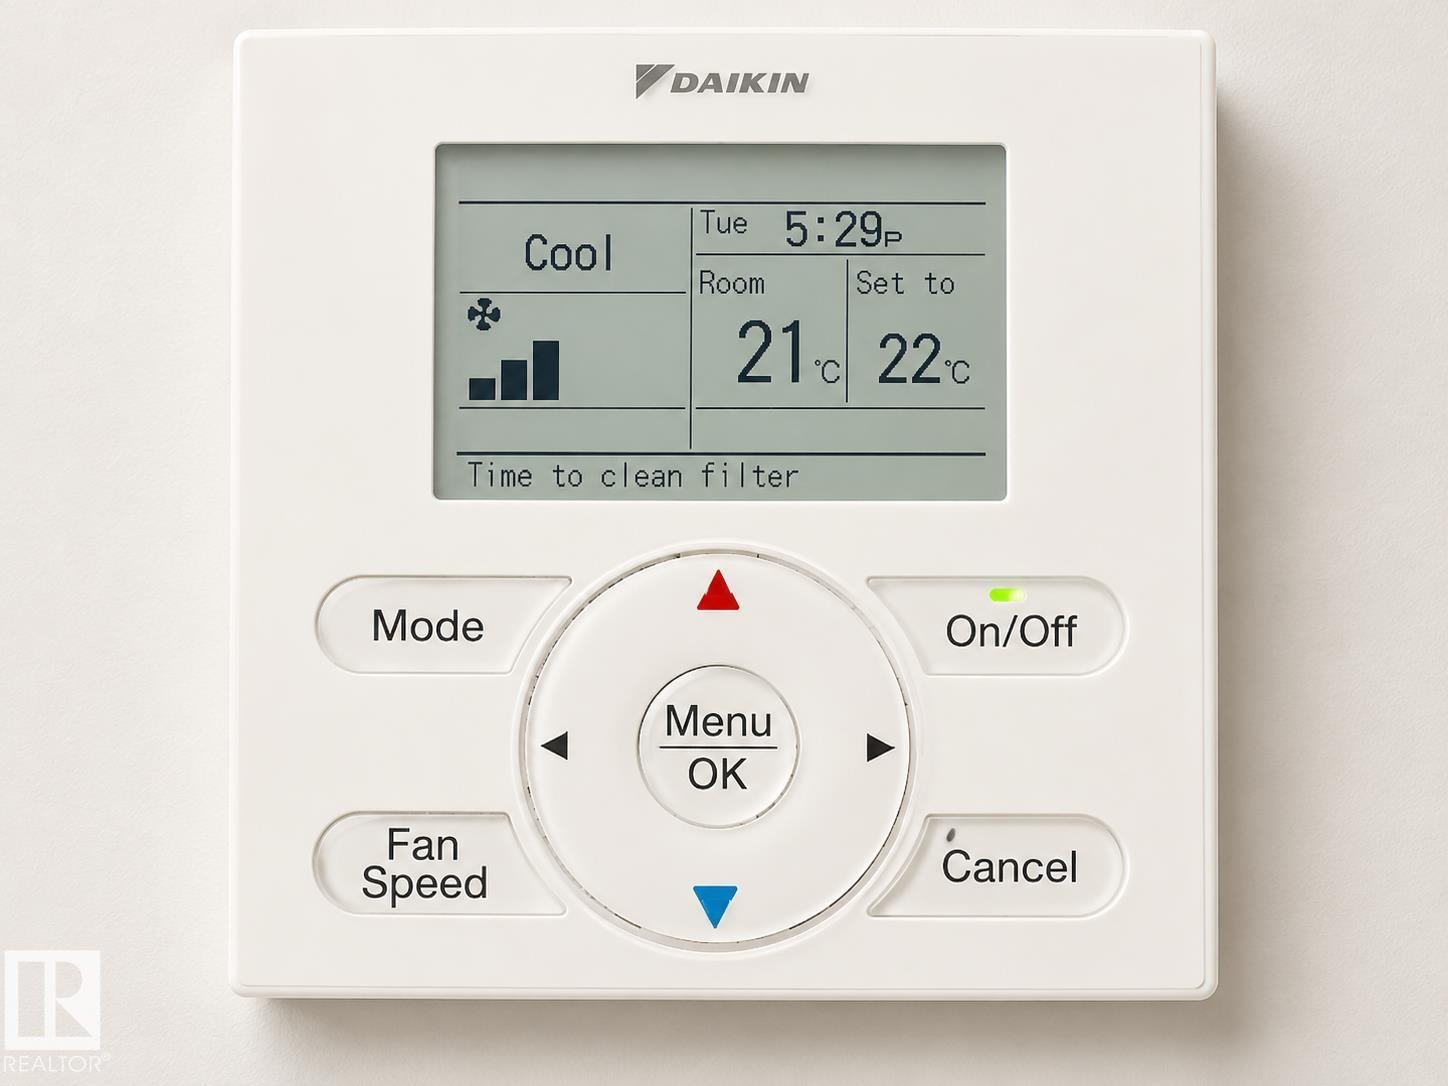
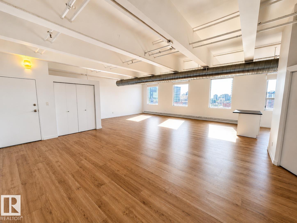
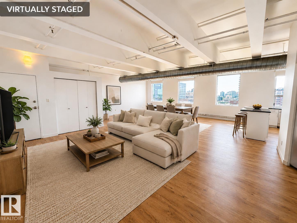
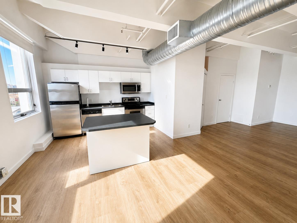
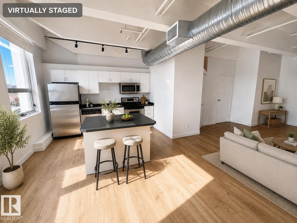
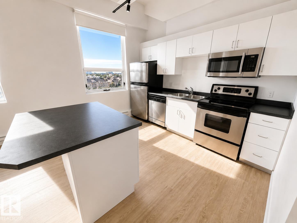
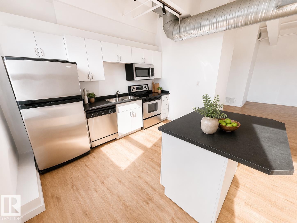
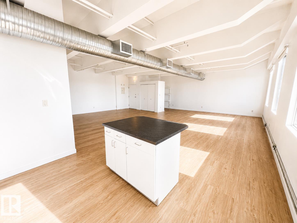
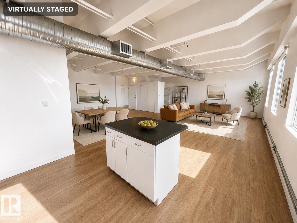
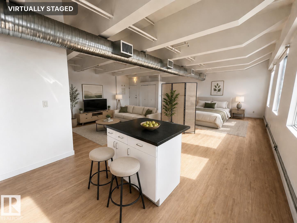
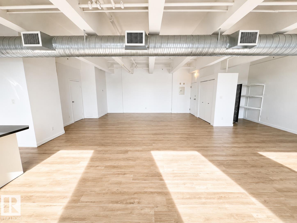
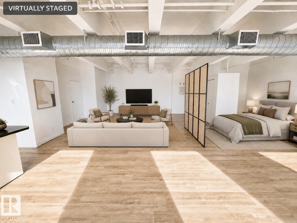
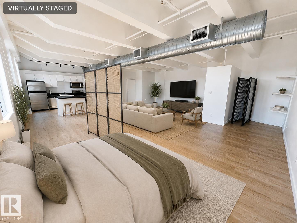
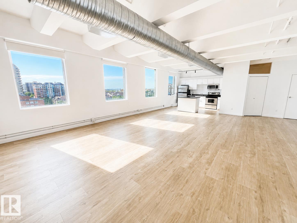
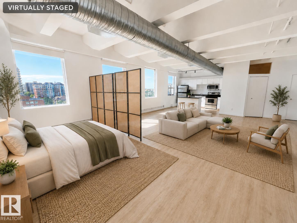
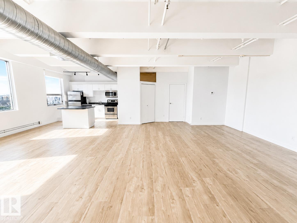
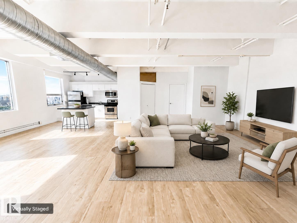
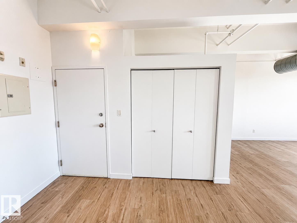
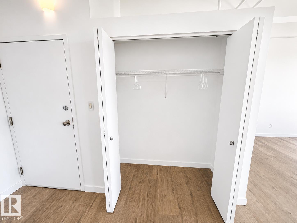
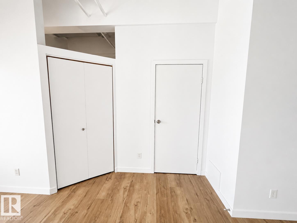
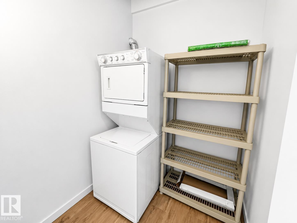
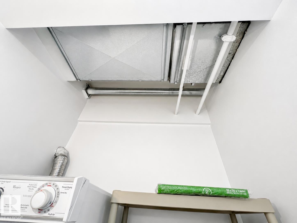
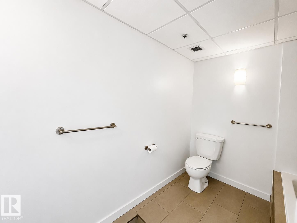
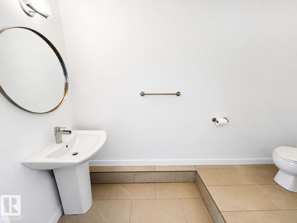
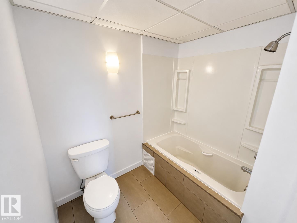
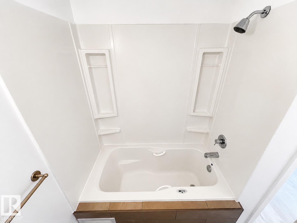
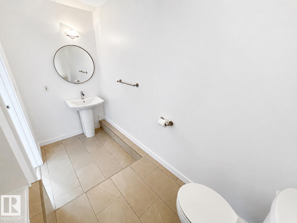
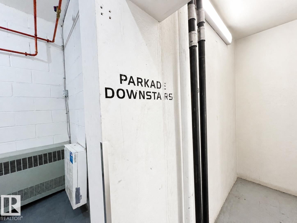
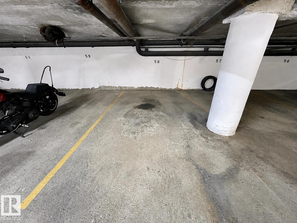
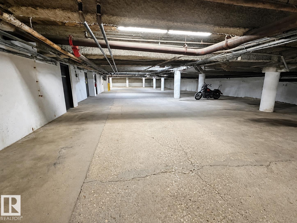
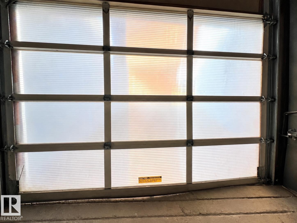
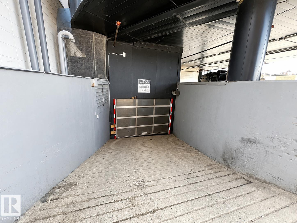
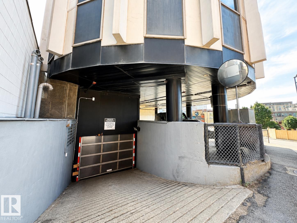
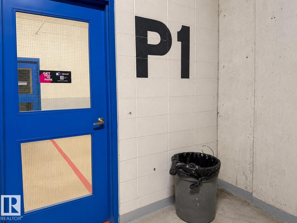
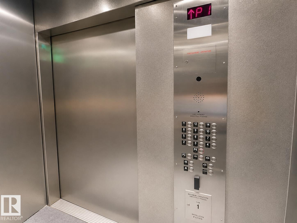
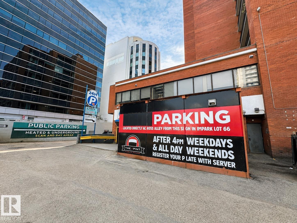
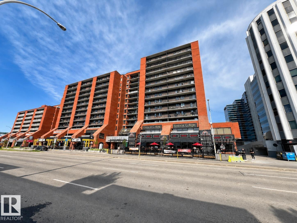
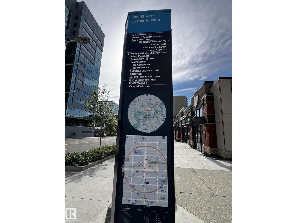
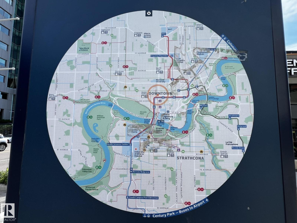
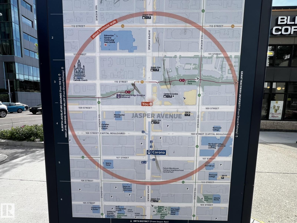
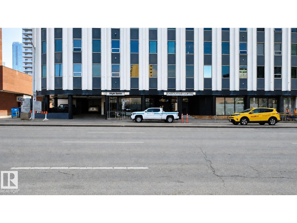
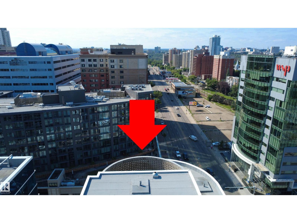
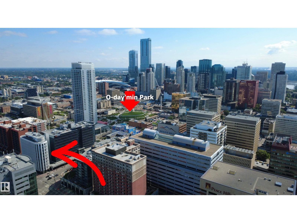
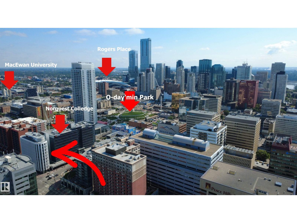
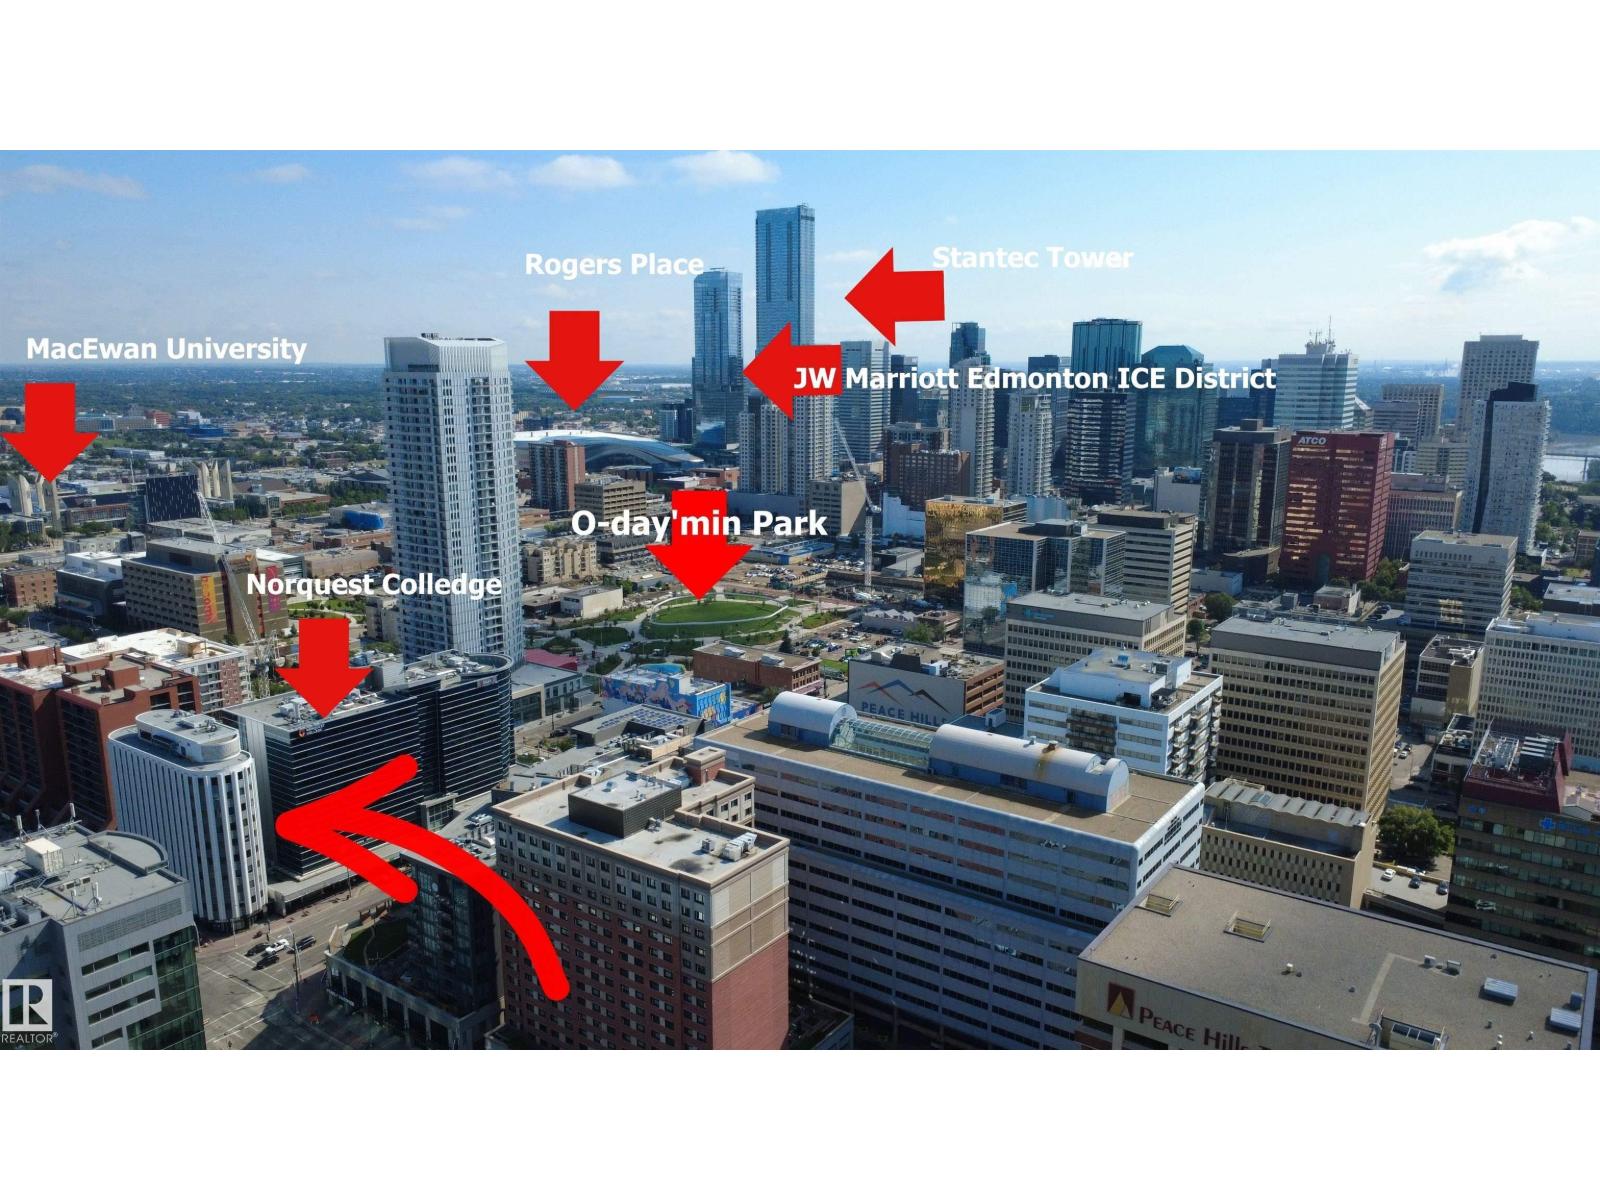
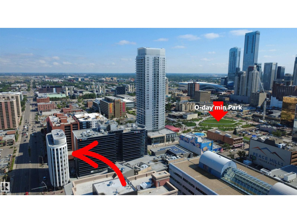
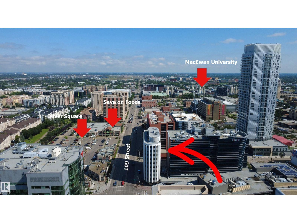
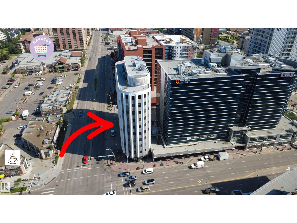
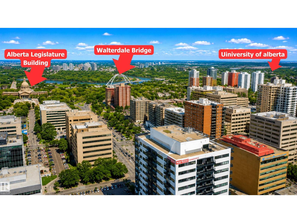
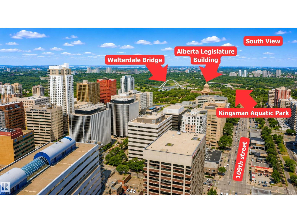
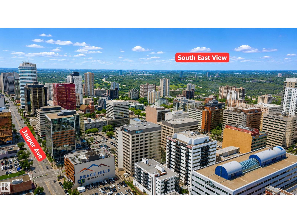
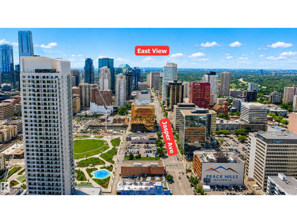
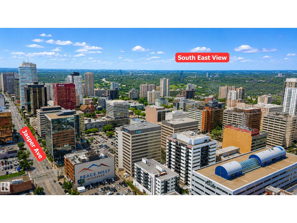
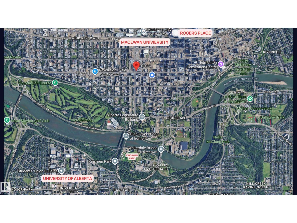
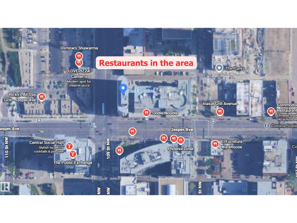
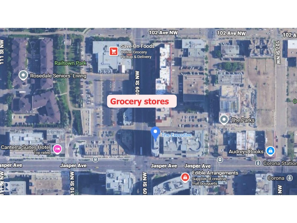
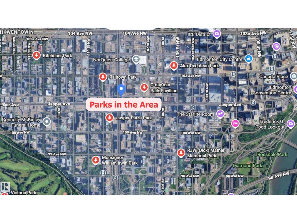
$827.22 MonthlyLive the Good Life in this stylish executive loft in the heart of downtown Edmonton. Perfectly located just steps from Jasper Avenue, this unique west-facing unit offers beautiful sunset views and an authentic loft feel w/ open ductwork, and soaring ceilings. The flexible open-concept layout lets you design the space to suit your lifestyle, while the updated kitchen features stainless steel appliances and modern finishes. Recent upgrades include luxury vinyl plank flooring and an updated bathroom with new tile and fixtures. Enjoy the convenience of in-suite laundry with extra storage, central A/C, and a programmable thermostat. Rarely offered, this unit includes a secure heated underground parking stall in a building where only half the units have one. Walk to Rogers Place, MacEwan University, the Legislature, shopping, restaurants, coffee shops, Save-On-Foods, and transit. Visit REALTOR® website for more info! *Some photos are virtually staged* (id:58723)
Property Details
| MLS® Number | E4499499 |
| Property Type | Single Family |
| Neigbourhood | Downtown (Edmonton) |
| AmenitiesNearBy | Public Transit, Schools, Shopping |
| ViewType | City View |
Building
| BathroomTotal | 1 |
| BedroomsTotal | 1 |
| Appliances | Dryer, Garage Door Opener Remote(s), Garage Door Opener, Refrigerator, Stove, Washer, Window Coverings |
| BasementType | None |
| ConstructedDate | 1966 |
| HeatingType | Forced Air |
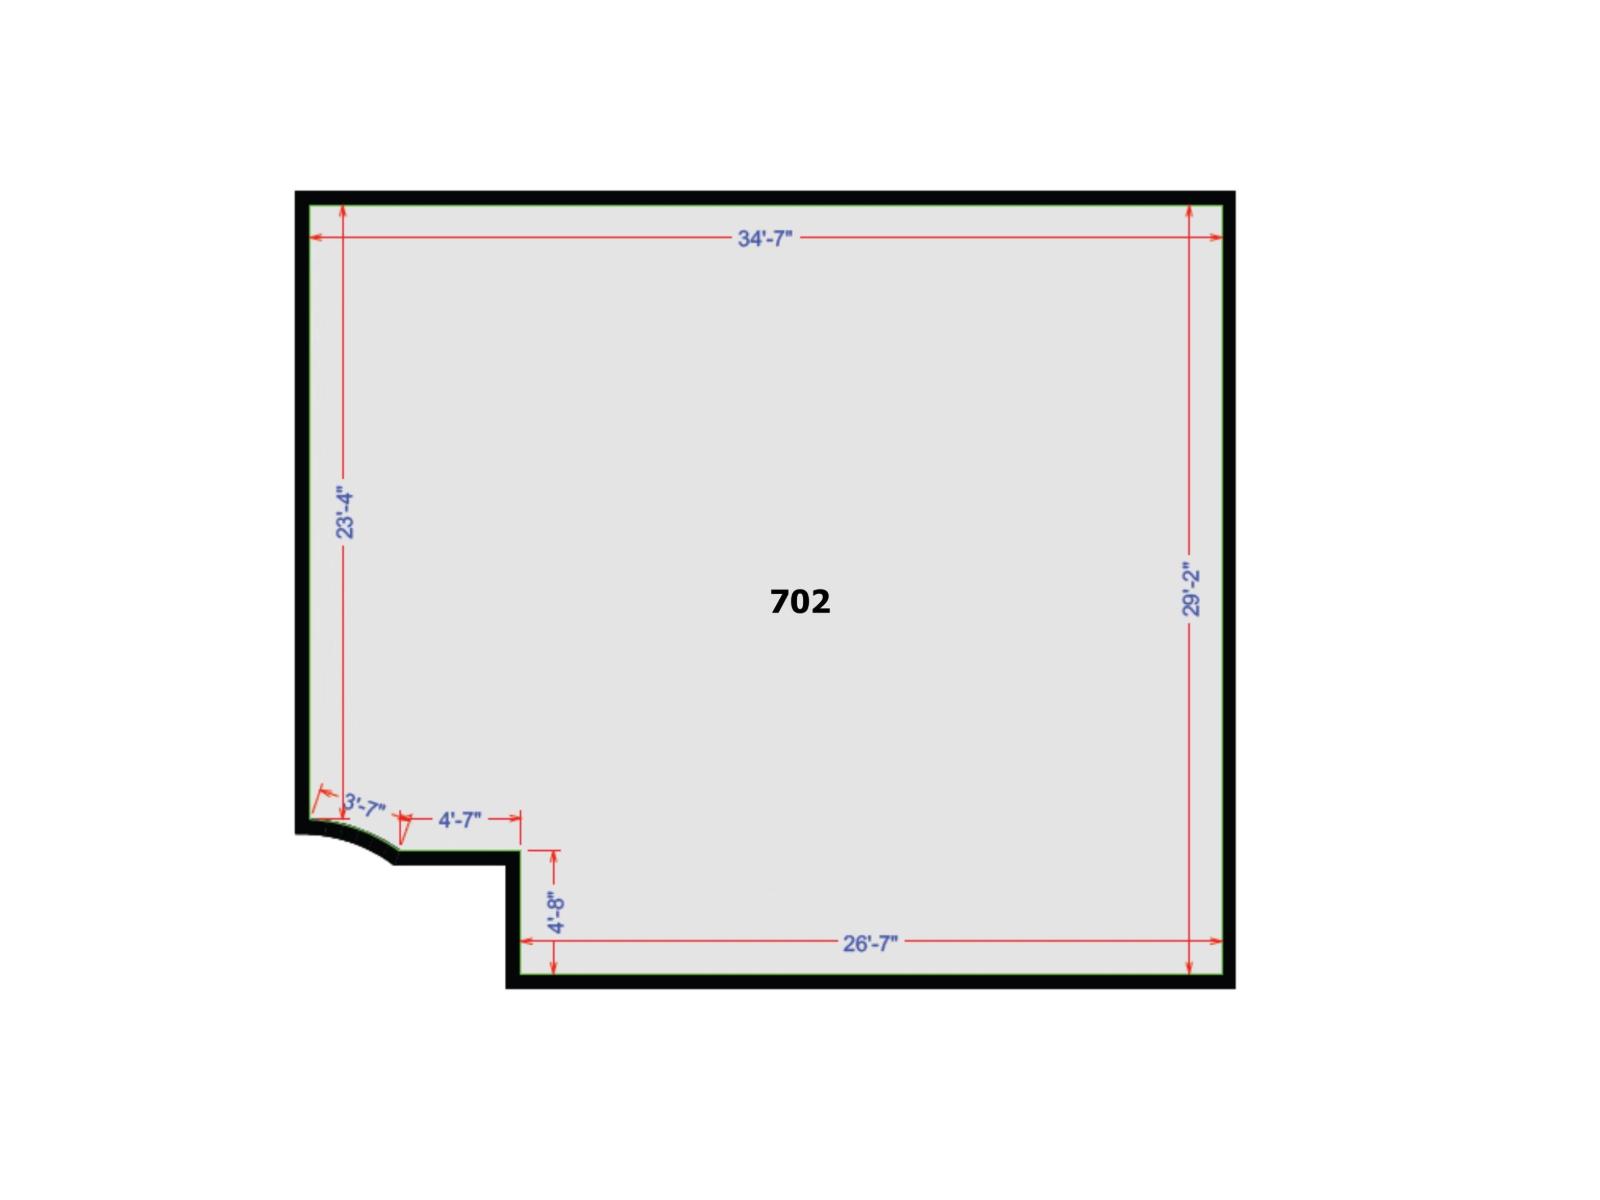
| SizeInterior | 969 Sqft |
| Type | Apartment |
Parking
| Heated Garage | |
| Underground |
Land
| Acreage | No |
| LandAmenities | Public Transit, Schools, Shopping |
| SizeIrregular | 13.01 |
| SizeTotal | 13.01 M2 |
| SizeTotalText | 13.01 M2 |
Rooms
| Level | Type | Length | Width | Dimensions |
|---|---|---|---|---|
| Main Level | Living Room | 5.82 m | 4.4 m | 5.82 m x 4.4 m |
| Main Level | Dining Room | 2.67 m | 4.72 m | 2.67 m x 4.72 m |
| Main Level | Kitchen | 3.56 m | 3.11 m | 3.56 m x 3.11 m |
| Main Level | Primary Bedroom | 5.5 m | 2.92 m | 5.5 m x 2.92 m |
| Main Level | Laundry Room | 1.82 m | 1.82 m | 1.82 m x 1.82 m |
https://www.realtor.ca/real-estate/30049045/702-10105-109-st-nw-edmonton-downtown-edmonton

The trademarks REALTOR®, REALTORS®, and the REALTOR® logo are controlled by The Canadian Real Estate Association (CREA) and identify real estate professionals who are members of CREA. The trademarks MLS®, Multiple Listing Service® and the associated logos are owned by The Canadian Real Estate Association (CREA) and identify the quality of services provided by real estate professionals who are members of CREA. The trademark DDF® is owned by The Canadian Real Estate Association (CREA) and identifies CREA's Data Distribution Facility (DDF®)
July 24 2026 07:31:35
REALTORS® Association of Edmonton
Exp Realty