Hurry Home

#702 10180 103 St Nw Edmonton, Alberta T5J 0L1

Interested?
Please contact us for more information about this property.
$324,999Maintenance, Caretaker, Exterior Maintenance, Heat, Insurance, Common Area Maintenance, Landscaping, Other, See Remarks, Property Management, Security, Water
$601.59 Monthly
Maintenance, Caretaker, Exterior Maintenance, Heat, Insurance, Common Area Maintenance, Landscaping, Other, See Remarks, Property Management, Security, Water
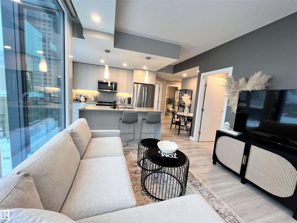
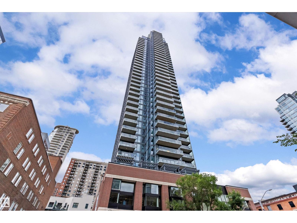
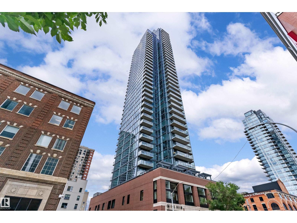
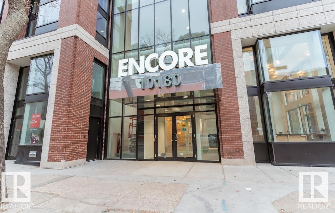
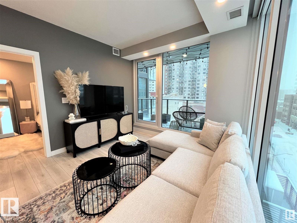
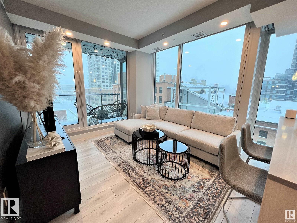
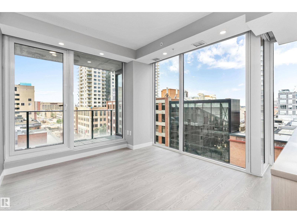
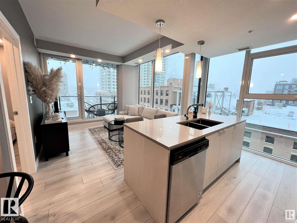
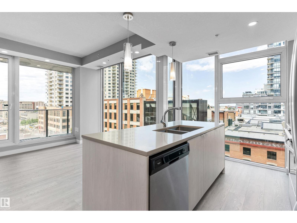
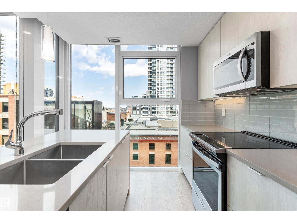
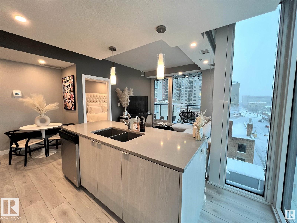
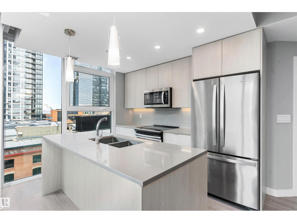
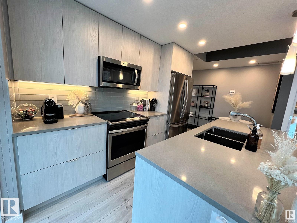
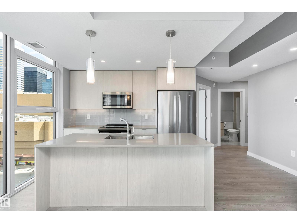
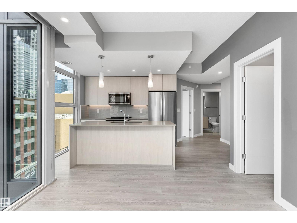
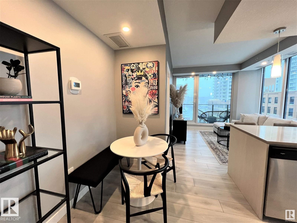
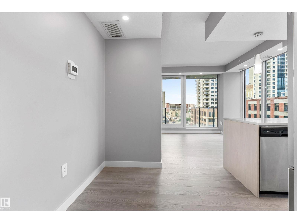
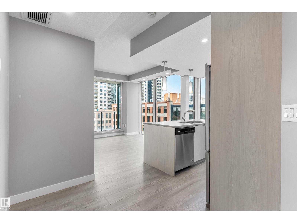
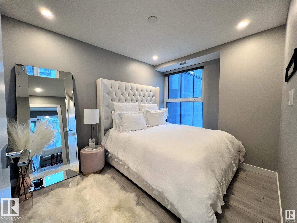
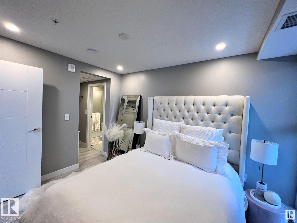
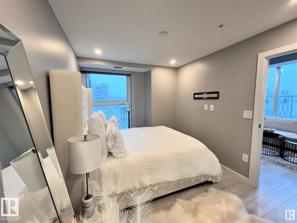
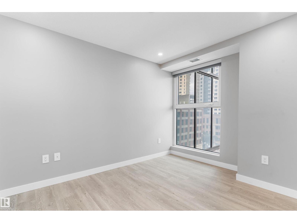
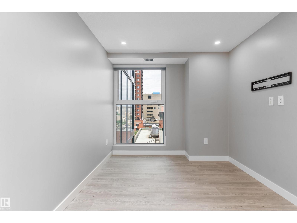
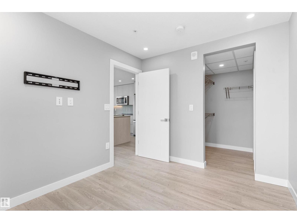
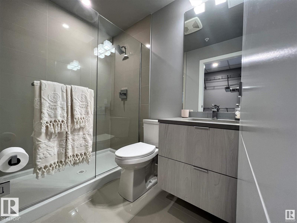
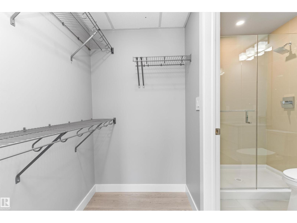
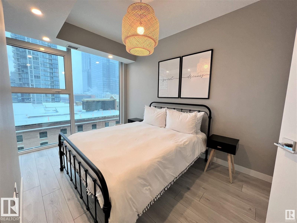
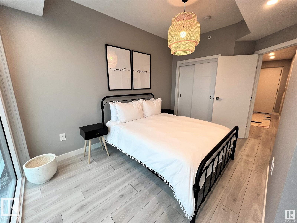
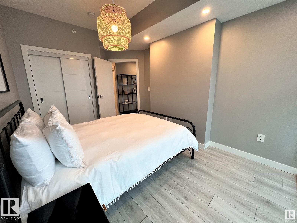
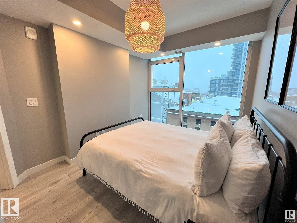
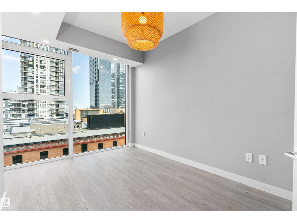
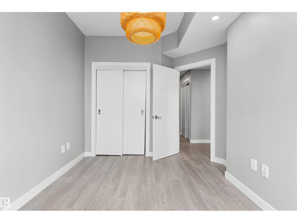
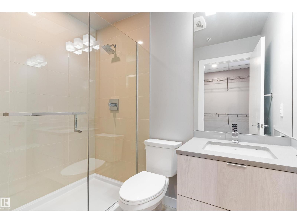
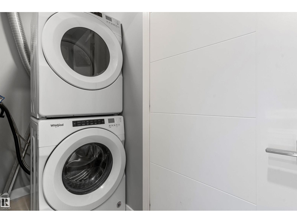
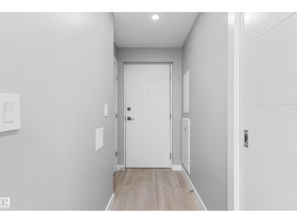
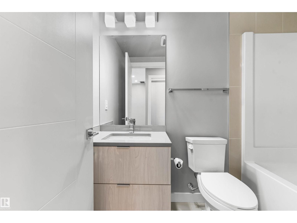
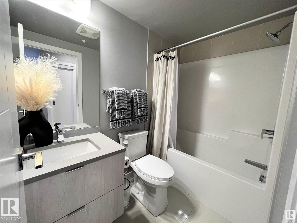
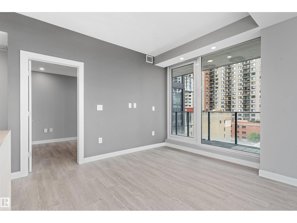
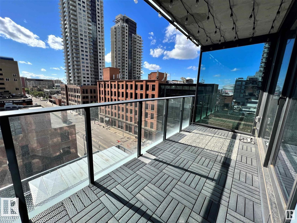
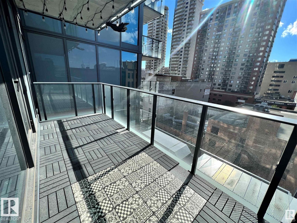
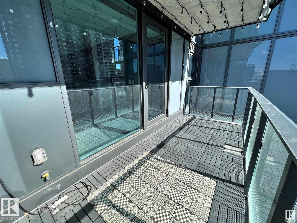
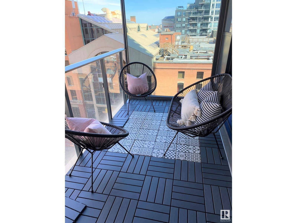
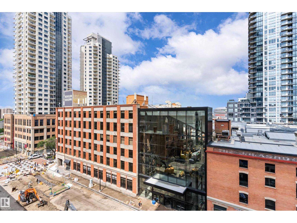
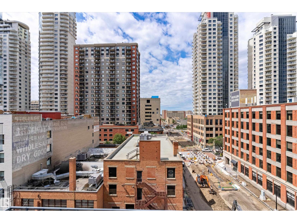
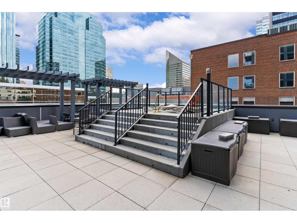
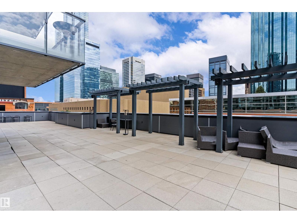
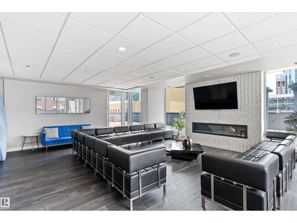
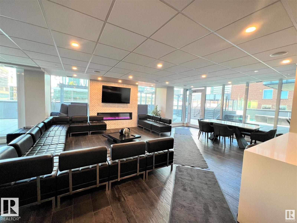
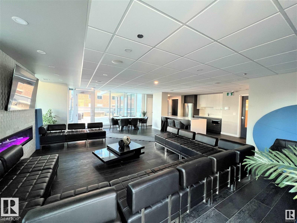
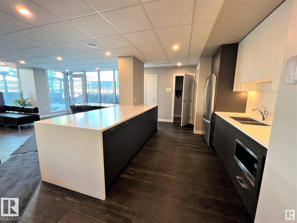
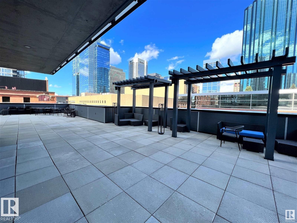
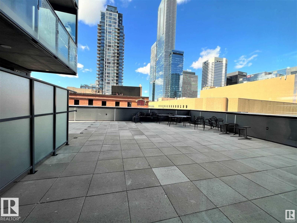
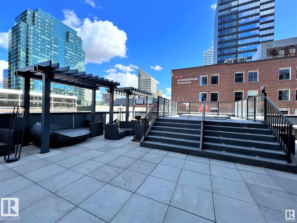
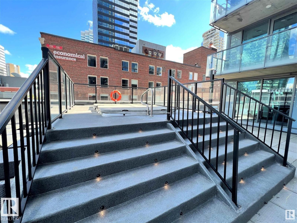
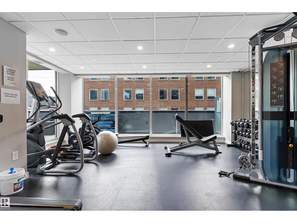
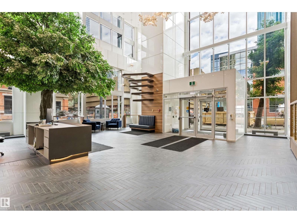
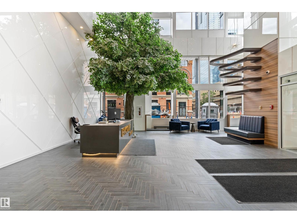
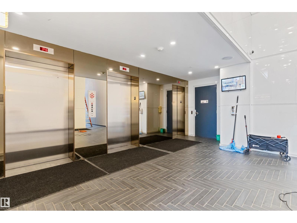
$601.59 MonthlyExperience urban luxury in Edmonton’s premier Encore Tower with this beautifully updated 7th-floor condo. Boasting over 725 sq ft of functional living space, this 2-bedroom, 2-bathroom unit features brand-new flooring and fresh paint throughout. Floor-to-ceiling windows flood the open layout with natural light, showcasing a designer kitchen with quartz countertops, integrated appliances, and a sit-up bar that flows into the living area and private balcony. Encore Tower offers an elite lifestyle with a grand 3-story lobby, full concierge service, a fitness facility, and an indoor/outdoor lounge with a rooftop hot tub. Located steps from the ICE District and Rogers Place, the unit includes a titled, heated underground parking stall, an on-floor garbage chute, and condo fees that cover both heat and water. (id:58723)
Property Details
| MLS® Number | E4498708 |
| Property Type | Single Family |
| Neigbourhood | Downtown (Edmonton) |
| AmenitiesNearBy | Golf Course, Playground, Public Transit, Schools, Shopping, Ski Hill |
| CommunityFeatures | Public Swimming Pool |
| Features | See Remarks, Closet Organizers, No Animal Home, No Smoking Home |
| Structure | Deck |
| ViewType | City View |
Building
| BathroomTotal | 2 |
| BedroomsTotal | 2 |
| Amenities | Ceiling - 9ft, Vinyl Windows |
| Appliances | Dishwasher, Dryer, Microwave Range Hood Combo, Refrigerator, Stove, Washer, Window Coverings |
| BasementType | None |
| ConstructedDate | 2020 |
| FireProtection | Smoke Detectors |
| HeatingType | Heat Pump |
| SizeInterior | 730 Sqft |
| Type | Apartment |
Parking
| Heated Garage | |
| Underground |
Land
| Acreage | No |
| LandAmenities | Golf Course, Playground, Public Transit, Schools, Shopping, Ski Hill |
Rooms
| Level | Type | Length | Width | Dimensions |
|---|---|---|---|---|
| Main Level | Living Room | 3.65 m | 3.34 m | 3.65 m x 3.34 m |
| Main Level | Dining Room | 2.67 m | 1.85 m | 2.67 m x 1.85 m |
| Main Level | Kitchen | 3.21 m | 2.45 m | 3.21 m x 2.45 m |
| Main Level | Primary Bedroom | 3.51 m | 2.71 m | 3.51 m x 2.71 m |
| Main Level | Bedroom 2 | 4.2 m | 2.93 m | 4.2 m x 2.93 m |
| Main Level | Laundry Room | 1.45 m | 0.97 m | 1.45 m x 0.97 m |
https://www.realtor.ca/real-estate/30031405/702-10180-103-st-nw-edmonton-downtown-edmonton

The trademarks REALTOR®, REALTORS®, and the REALTOR® logo are controlled by The Canadian Real Estate Association (CREA) and identify real estate professionals who are members of CREA. The trademarks MLS®, Multiple Listing Service® and the associated logos are owned by The Canadian Real Estate Association (CREA) and identify the quality of services provided by real estate professionals who are members of CREA. The trademark DDF® is owned by The Canadian Real Estate Association (CREA) and identifies CREA's Data Distribution Facility (DDF®)
July 28 2026 11:01:15
REALTORS® Association of Edmonton
Exp Realty