Hurry Home

7020 181 Av Nw Edmonton, Alberta T5Z 0V5

Interested?
Please contact us for more information about this property.
$505,000
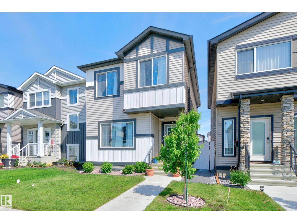
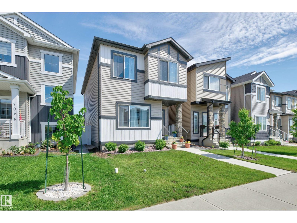
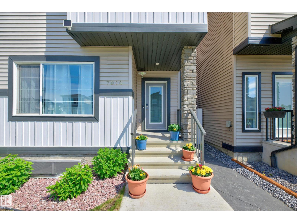
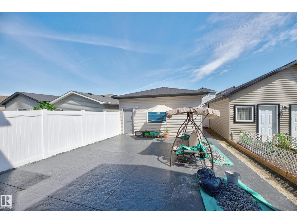
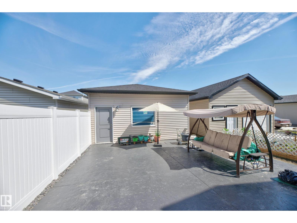
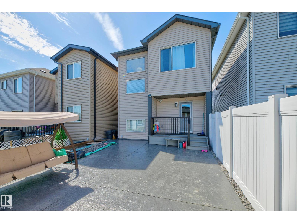
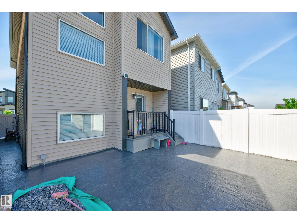
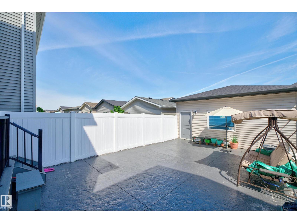
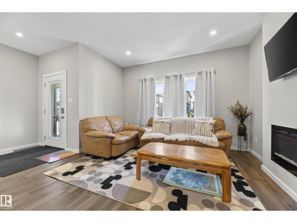
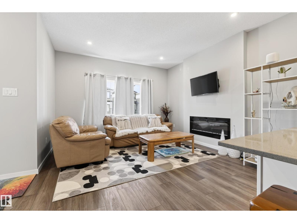
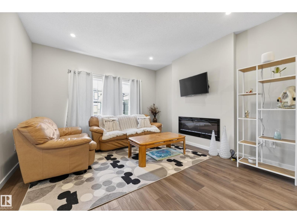
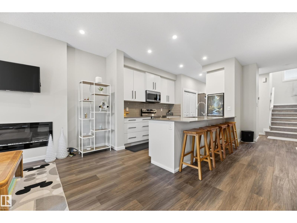
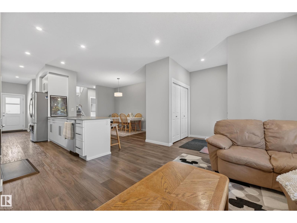
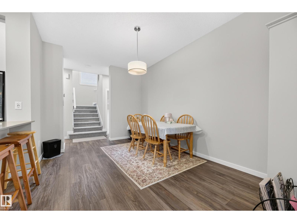
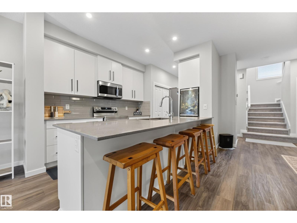
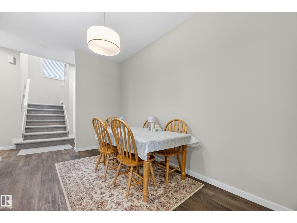
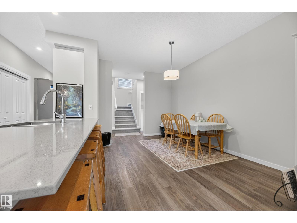
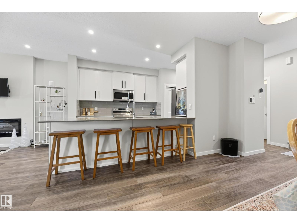
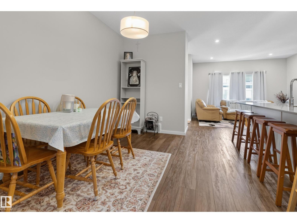
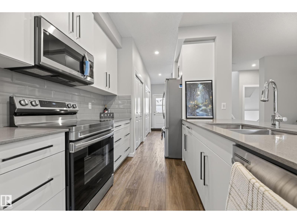
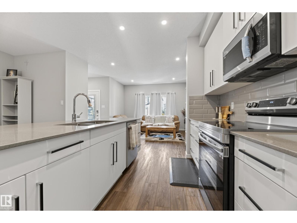
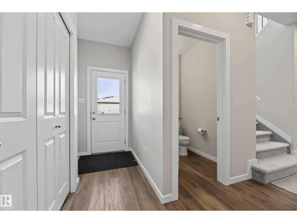
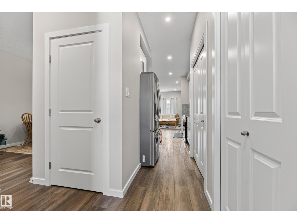
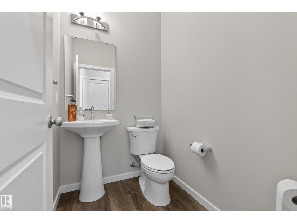
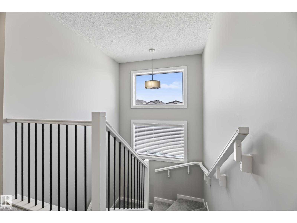
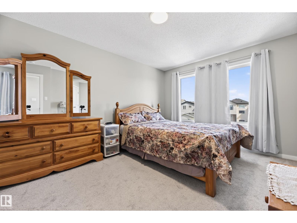
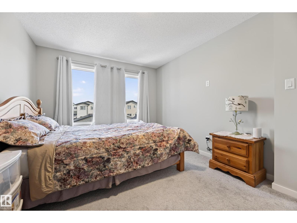
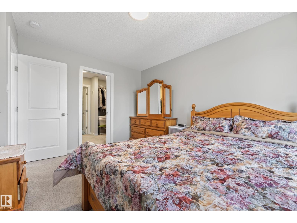
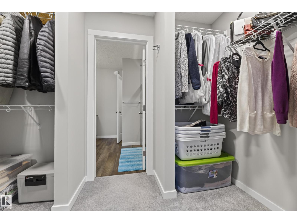
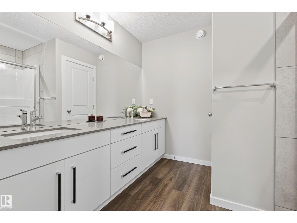
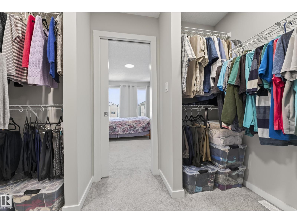
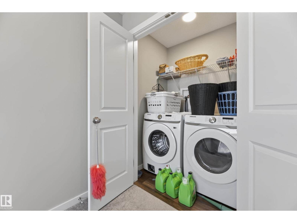
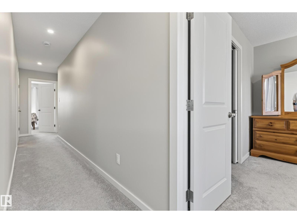
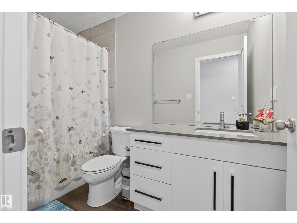
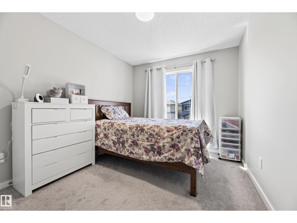
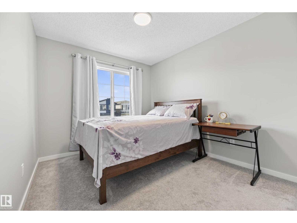
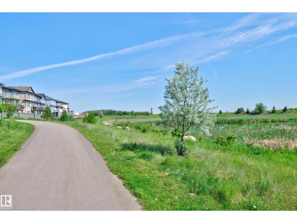
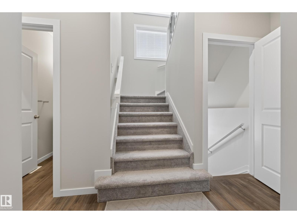
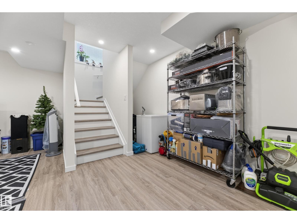
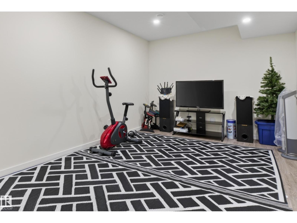
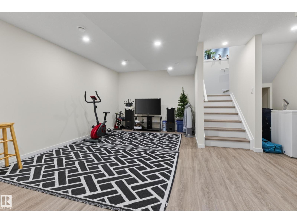
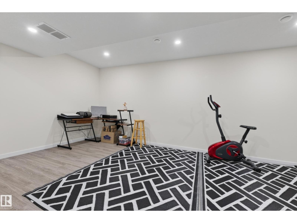
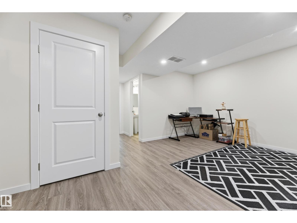
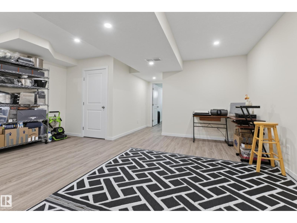
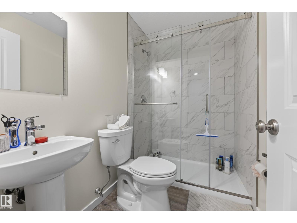
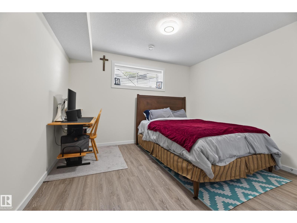
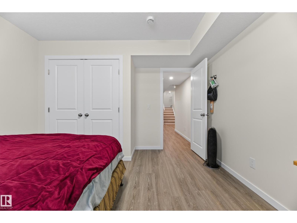
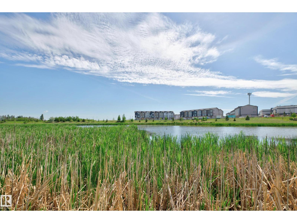
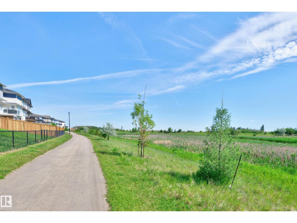
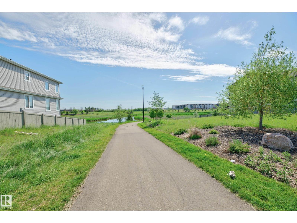
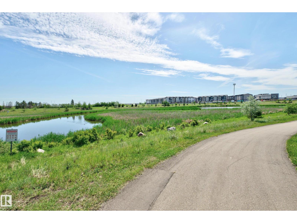
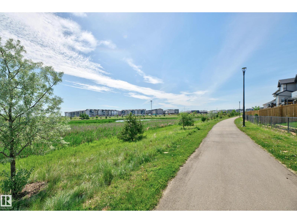
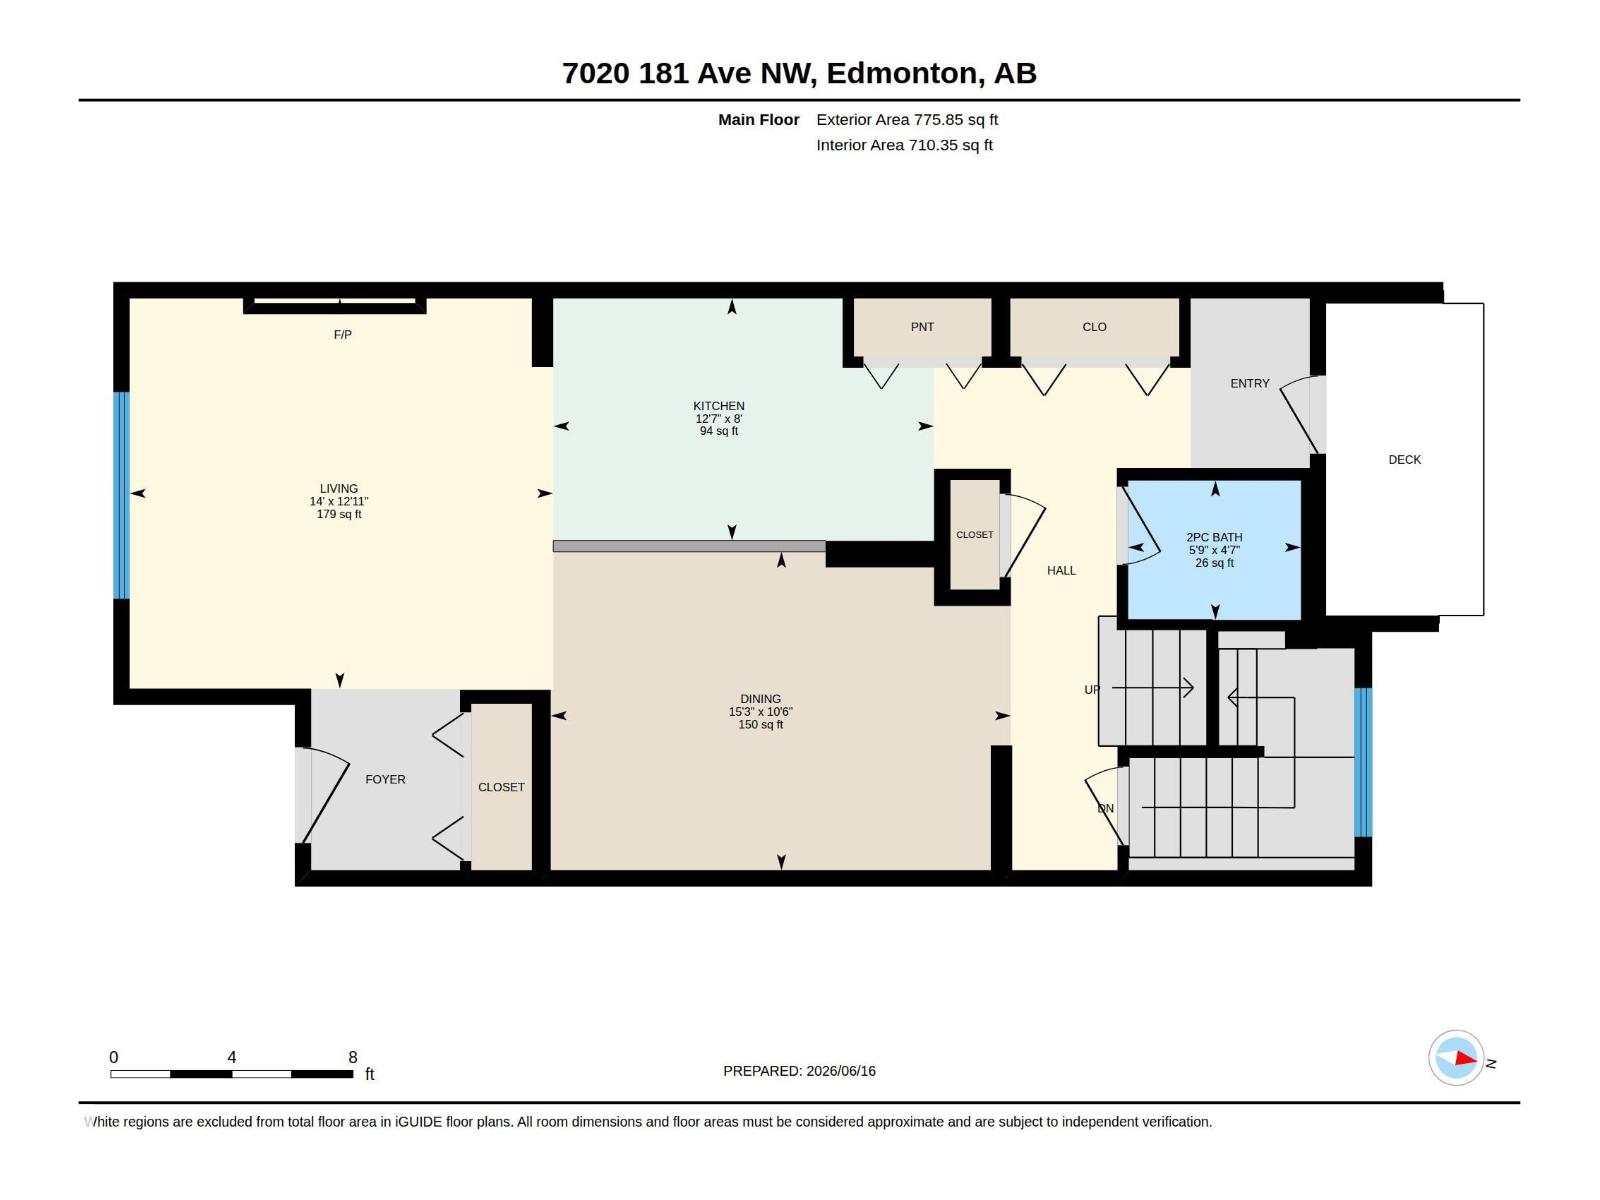
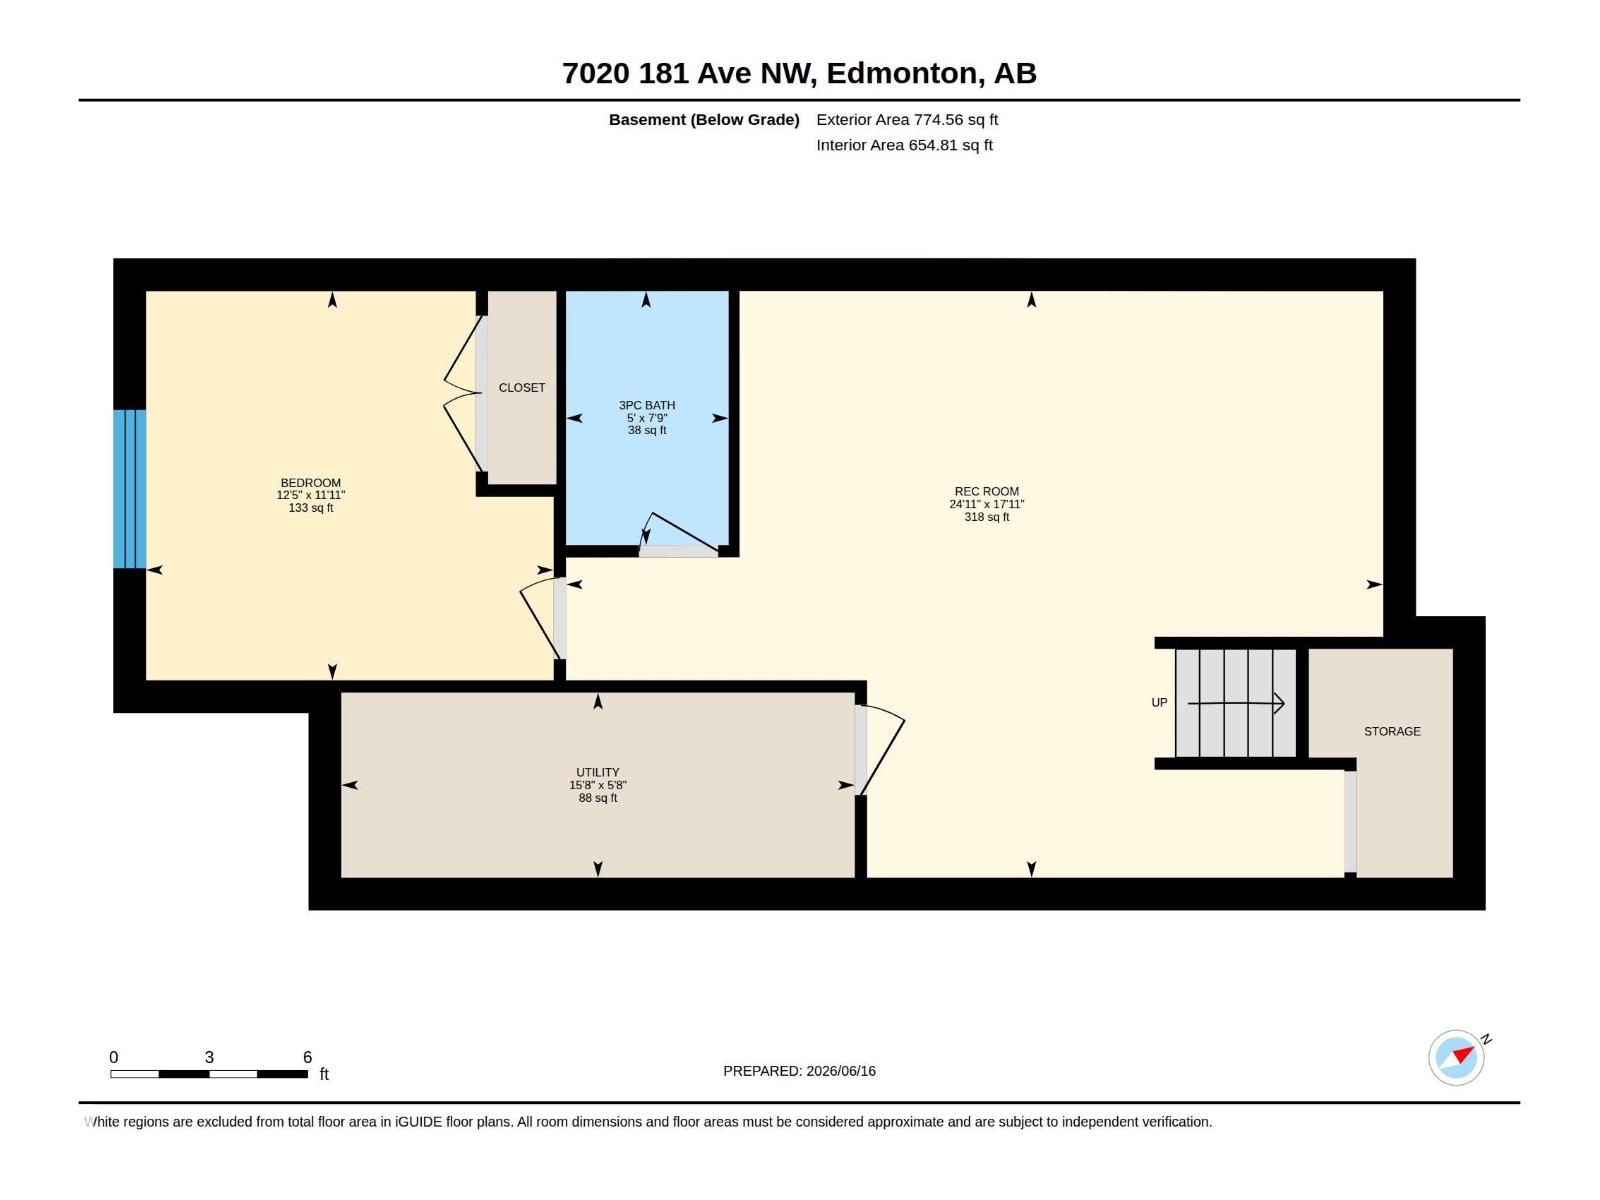
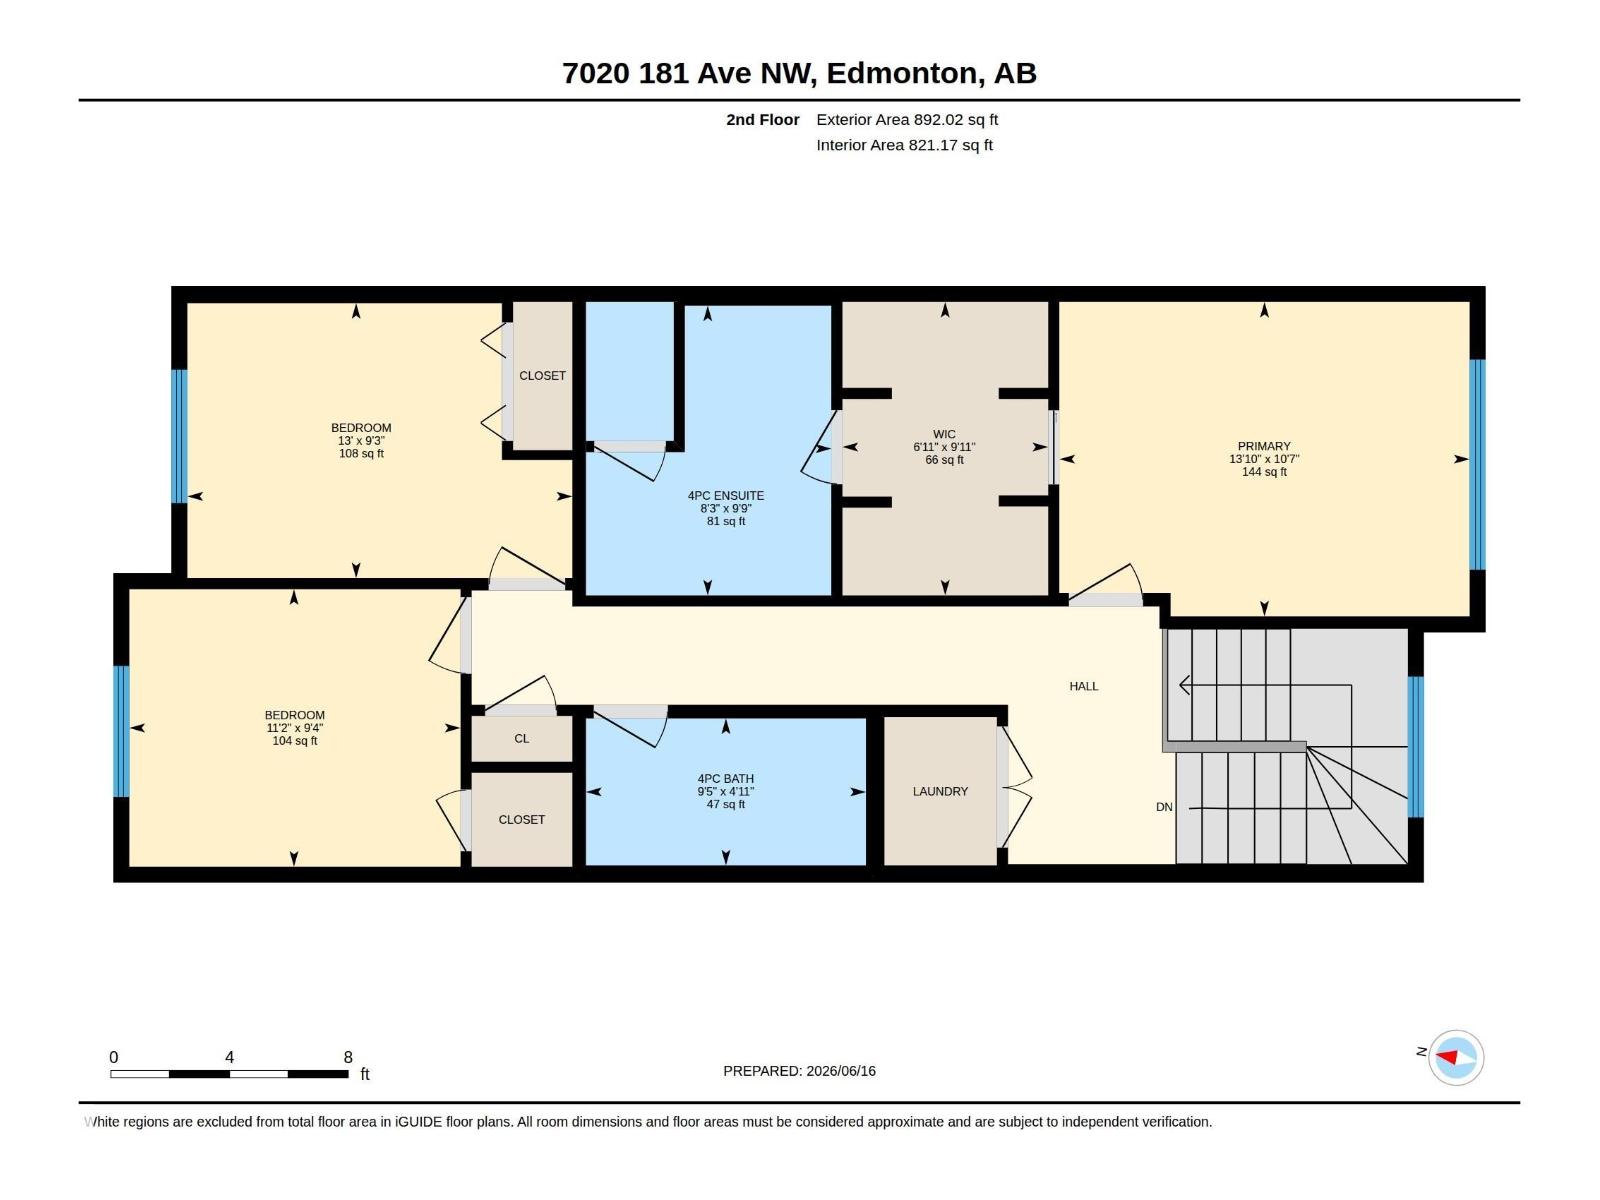
Beautiful 2-storey home located near a tranquil green space with pond, wildlife, & walking paths. This well-designed home features 4 bedrooms & 4 bathrooms (2pc, 2-4pc & 3pc) w/3 bedrooms located on the upper level & 1 bedroom in the fully finished basement. The spacious primary suite offers a large W/I closet & 4pc ensuite. The main floor showcases an open-concept layout w/a bright living room featuring an electric fireplace & a modern kitchen complete with stainless steel appliances & a large eat-up island, ideal for entertaining & everyday living. Convenient upper-level laundry is tucked away in a dedicated closet near the bedrooms. The finished basement inc. a bedroom & a 3pc bathroom with an oversized walk-in shower. Step outside to enjoy the low-maintenance backyard, featuring a fully cemented pad extending from the house to the garage & vinyl fencing for added privacy. The exceptional location offers peaceful living; a fantastic home combining comfort, functionality & a beautiful natural setting. (id:58723)
Property Details
| MLS® Number | E4494093 |
| Property Type | Single Family |
| Neigbourhood | Crystallina Nera East |
| Features | See Remarks, Lane, Level |
| ParkingSpaceTotal | 2 |
| Structure | Deck |
Building
| BathroomTotal | 4 |
| BedroomsTotal | 4 |
| Appliances | Dishwasher, Dryer, Garage Door Opener Remote(s), Garage Door Opener, Microwave Range Hood Combo, Refrigerator, Stove, Washer, Window Coverings |
| BasementDevelopment | Finished |
| BasementType | Full (finished) |
| ConstructedDate | 2022 |
| ConstructionStyleAttachment | Detached |
| FireplaceFuel | Electric |
| FireplacePresent | Yes |
| FireplaceType | Unknown |
| HalfBathTotal | 1 |
| HeatingType | Forced Air |
| StoriesTotal | 2 |
| SizeInterior | 1668 Sqft |
| Type | House |
Parking
| Detached Garage |
Land
| Acreage | No |
| SizeIrregular | 267.65 |
| SizeTotal | 267.65 M2 |
| SizeTotalText | 267.65 M2 |
Rooms
| Level | Type | Length | Width | Dimensions |
|---|---|---|---|---|
| Basement | Family Room | 5.46 m | 7.6 m | 5.46 m x 7.6 m |
| Basement | Bedroom 4 | 3.62 m | 3.79 m | 3.62 m x 3.79 m |
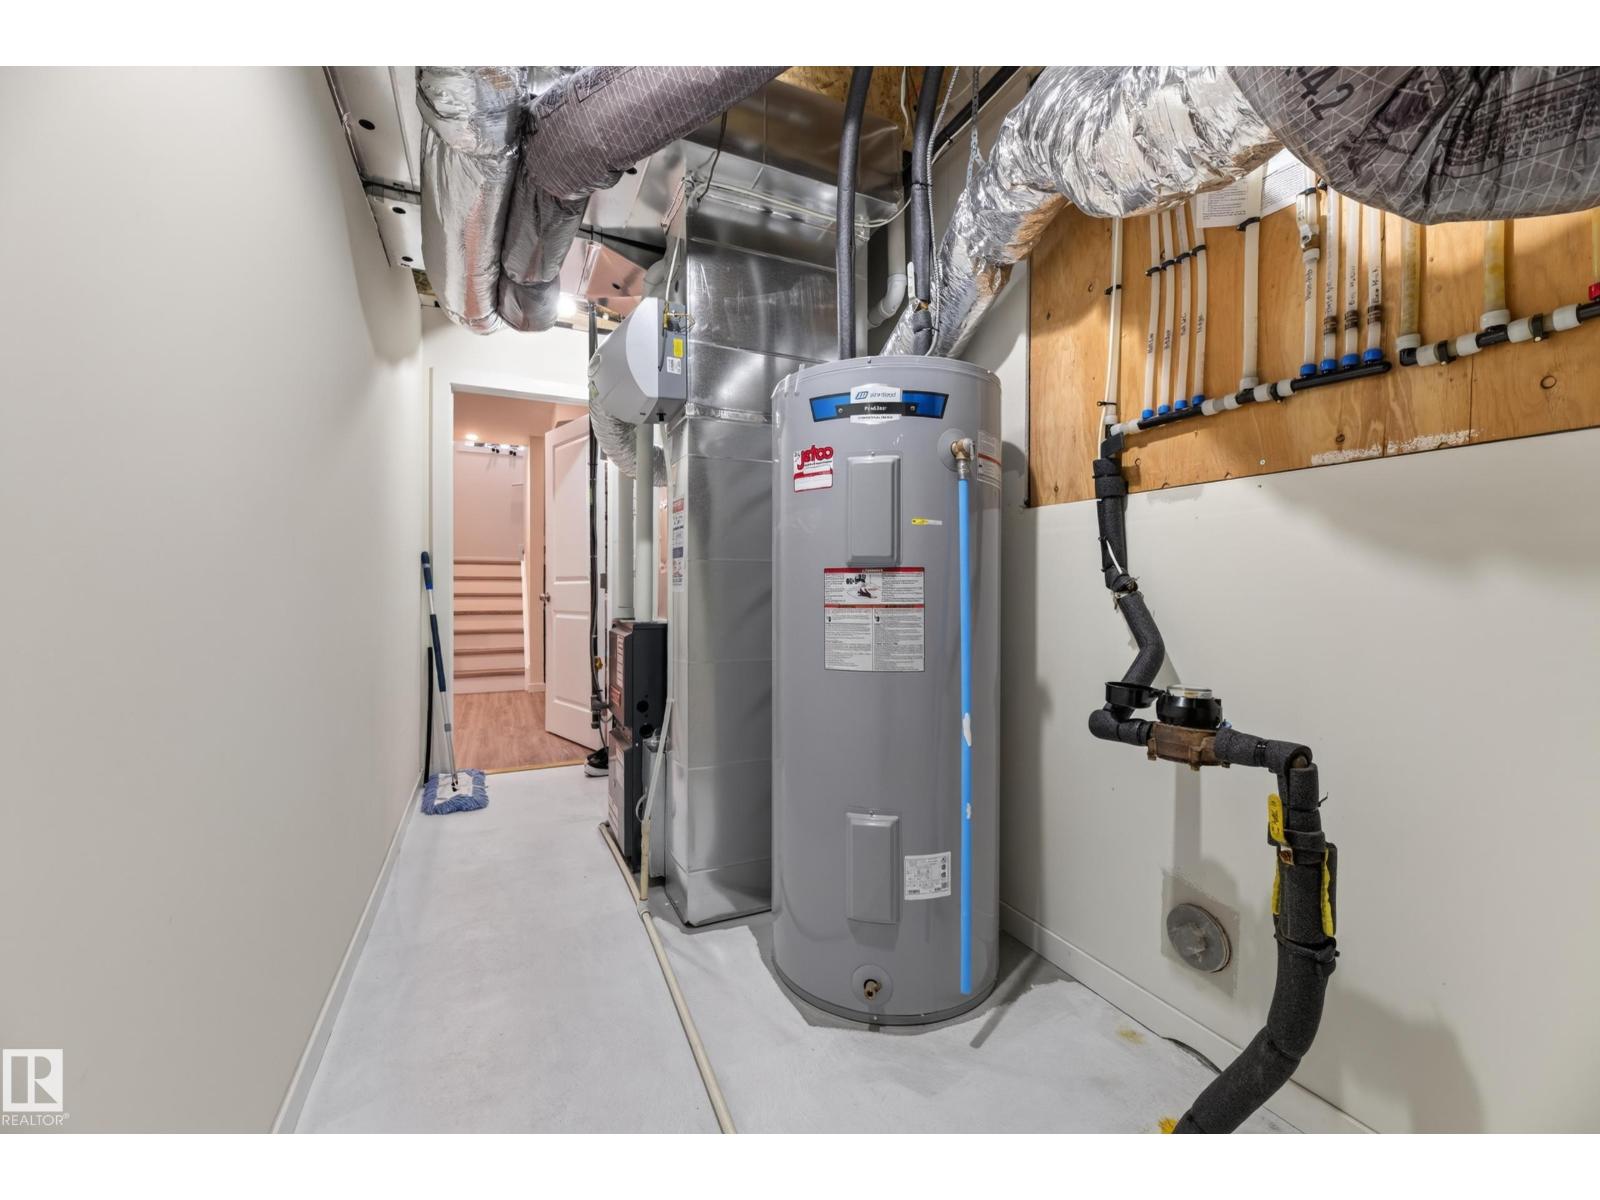
| Basement | Utility Room | 1.72 m | 4.78 m | 1.72 m x 4.78 m |
| Main Level | Living Room | 3.93 m | 4.27 m | 3.93 m x 4.27 m |
| Main Level | Dining Room | 3.21 m | 4.64 m | 3.21 m x 4.64 m |
| Main Level | Kitchen | 2.44 m | 3.84 m | 2.44 m x 3.84 m |
| Upper Level | Primary Bedroom | 3.23 m | 4.22 m | 3.23 m x 4.22 m |
| Upper Level | Bedroom 2 | 2.83 m | 3.96 m | 2.83 m x 3.96 m |
| Upper Level | Bedroom 3 | 2.85 m | 3.4 m | 2.85 m x 3.4 m |
https://www.realtor.ca/real-estate/29915946/7020-181-av-nw-edmonton-crystallina-nera-east

The trademarks REALTOR®, REALTORS®, and the REALTOR® logo are controlled by The Canadian Real Estate Association (CREA) and identify real estate professionals who are members of CREA. The trademarks MLS®, Multiple Listing Service® and the associated logos are owned by The Canadian Real Estate Association (CREA) and identify the quality of services provided by real estate professionals who are members of CREA. The trademark DDF® is owned by The Canadian Real Estate Association (CREA) and identifies CREA's Data Distribution Facility (DDF®)
July 10 2026 08:10:58
REALTORS® Association of Edmonton
Royal LePage Prestige Realty