Hurry Home

7034 Eton Bv Sherwood Park, Alberta T8H 0K9

Interested?
Please contact us for more information about this property.
$474,900
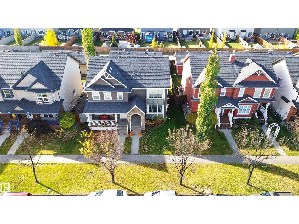
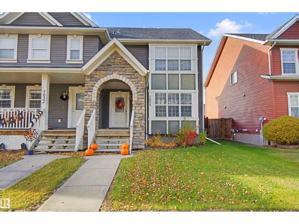
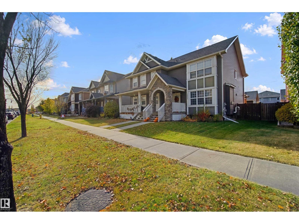
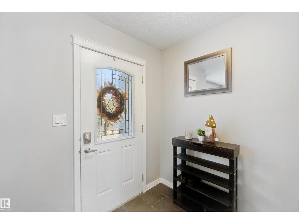
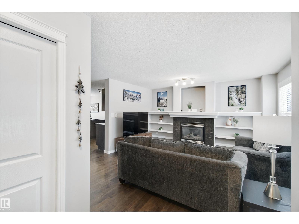
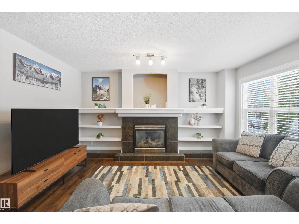
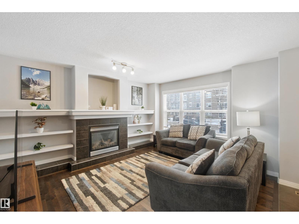
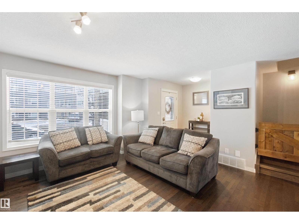
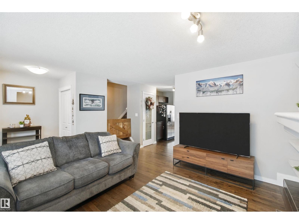
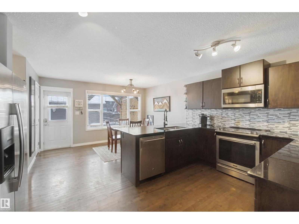
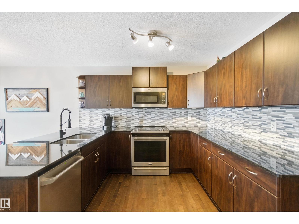
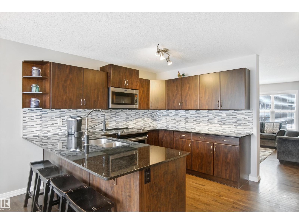
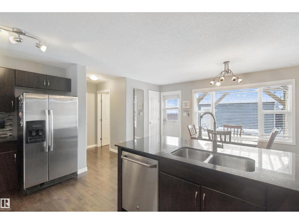
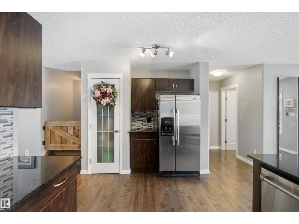
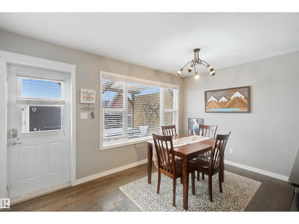
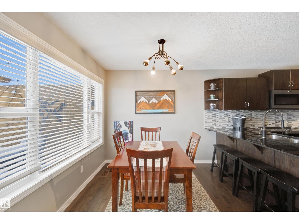
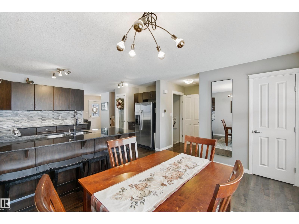
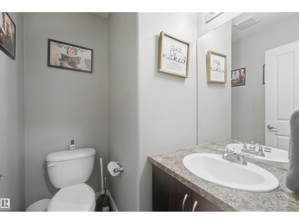
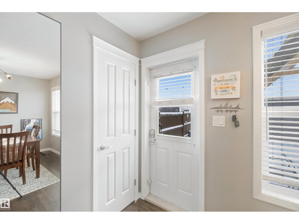
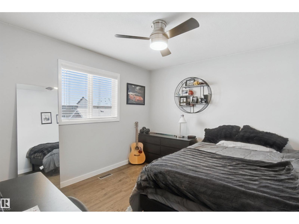
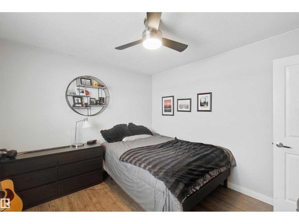
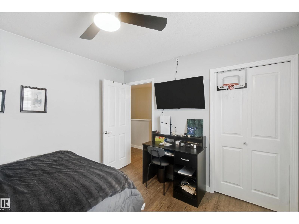
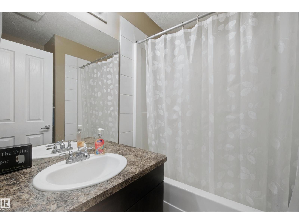
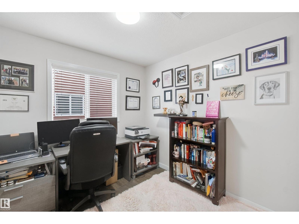
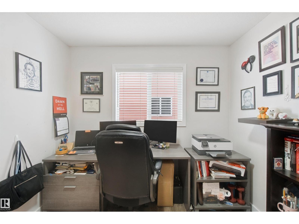
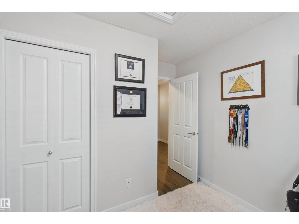
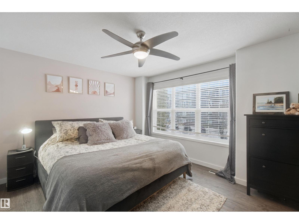
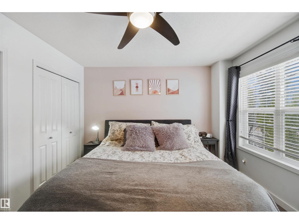
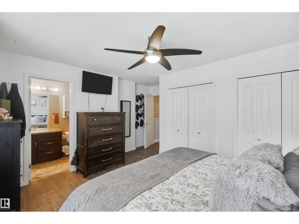
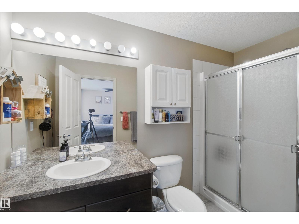
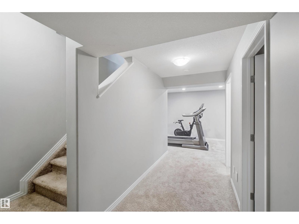
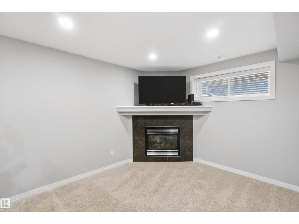
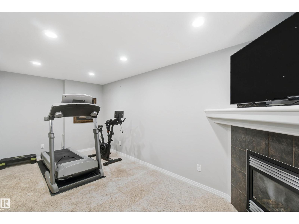
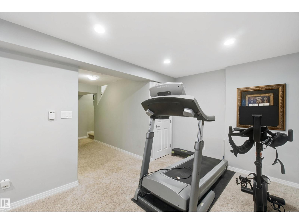
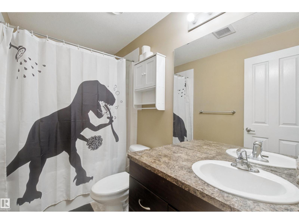
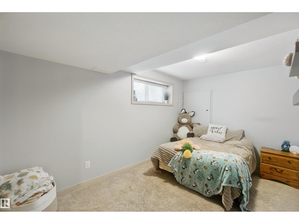
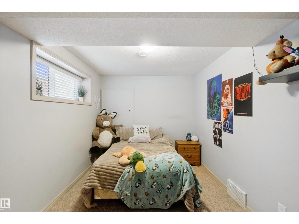
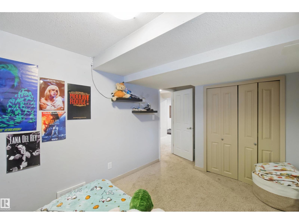
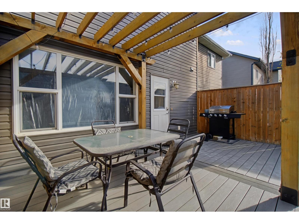
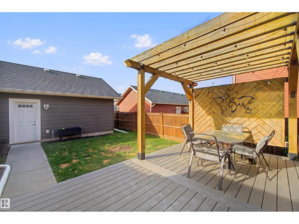
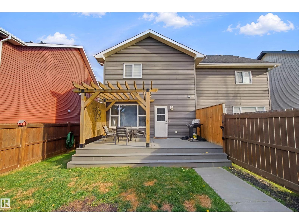
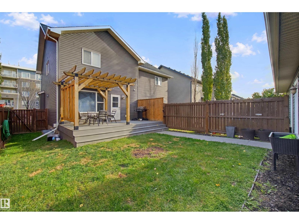
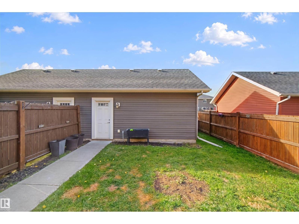
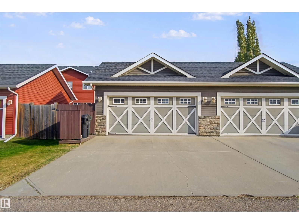
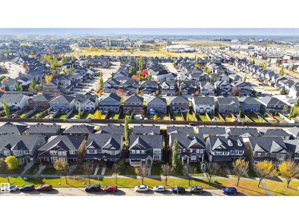
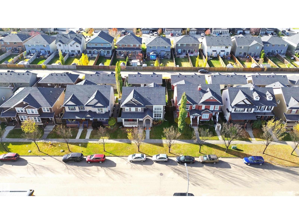
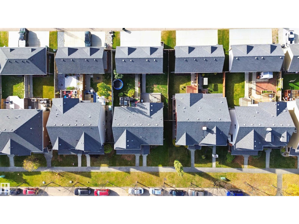
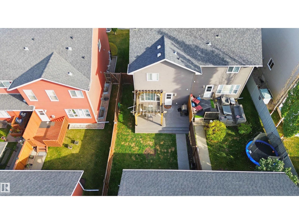
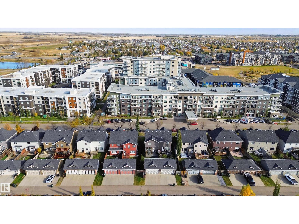
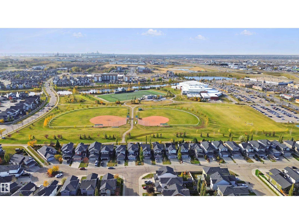
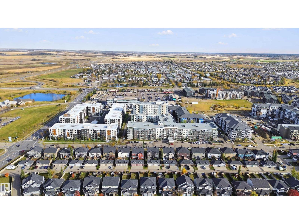
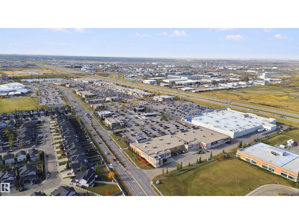
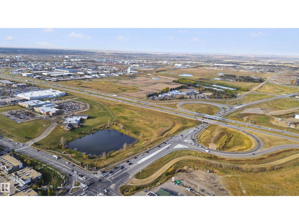
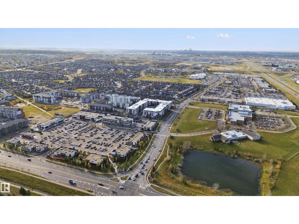
Welcome to this stunning 4 BEDROOM / 3.5 BATHROOM half duplex in desirable Emerald Hills! Fully finished with a DOUBLE DETACHED GARAGE, the main floor offers elegant hardwood flooring, a spacious living room with gas fireplace, and a chef’s kitchen with stainless steel appliances, granite countertops, and generous cabinetry. The dining nook opens to a beautiful private backyard with a maintenance-free deck and inviting pergola with privacy wall—perfect for outdoor living and entertaining year-round. Upstairs features luxury vinyl plank flooring, a spacious primary suite with 3-piece ensuite and double closets, plus two more bedrooms and a refined 4-piece main bath. The fully finished basement includes a cozy family room with a second gas fireplace, 4th bedroom, 4-piece bath, laundry, and storage. Enjoy CENTRAL A/C and central vacuum. Steps from shopping, the Italian Centre, Strathcona Community hospital, schools, and parks, with quick access to Yellowhead and Henday. This beautiful home has it all! (id:58723)
Open House
This property has open houses!
12:00 pm
Ends at:2:00 pm
Property Details
| MLS® Number | E4514823 |
| Property Type | Single Family |
| Neigbourhood | Emerald Hills |
| AmenitiesNearBy | Playground, Public Transit, Schools, Shopping |
| Features | Lane |
| ParkingSpaceTotal | 4 |
| Structure | Deck |
Building
| BathroomTotal | 4 |
| BedroomsTotal | 4 |
| Appliances | Dishwasher, Dryer, Garage Door Opener Remote(s), Garage Door Opener, Microwave Range Hood Combo, Refrigerator, Stove, Central Vacuum, Washer |
| BasementDevelopment | Finished |
| BasementType | Full (finished) |
| ConstructedDate | 2008 |
| ConstructionStyleAttachment | Semi-detached |
| CoolingType | Central Air Conditioning |
| FireplaceFuel | Gas |
| FireplacePresent | Yes |
| FireplaceType | Unknown |
| HalfBathTotal | 1 |
| HeatingType | Forced Air |
| StoriesTotal | 2 |
| SizeInterior | 1367 Sqft |
| Type | Duplex |
Parking
| Detached Garage |
Land
| Acreage | No |
| FenceType | Fence |
| LandAmenities | Playground, Public Transit, Schools, Shopping |
Rooms
| Level | Type | Length | Width | Dimensions |
|---|---|---|---|---|
| Basement | Family Room | 5.59 m | 2.98 m | 5.59 m x 2.98 m |
| Basement | Bedroom 4 | 3.48 m | 2.84 m | 3.48 m x 2.84 m |
| Main Level | Living Room | 4.47 m | 4.37 m | 4.47 m x 4.37 m |
| Main Level | Dining Room | 4.14 m | 2.59 m | 4.14 m x 2.59 m |
| Main Level | Kitchen | 468 m | 3.27 m | 468 m x 3.27 m |
| Upper Level | Primary Bedroom | 4.7 m | 4.67 m | 4.7 m x 4.67 m |
| Upper Level | Bedroom 2 | 3.48 m | 3.2 m | 3.48 m x 3.2 m |
| Upper Level | Bedroom 3 | 2.68 m | 4.96 m | 2.68 m x 4.96 m |
https://www.realtor.ca/real-estate/30461416/7034-eton-bv-sherwood-park-emerald-hills

The trademarks REALTOR®, REALTORS®, and the REALTOR® logo are controlled by The Canadian Real Estate Association (CREA) and identify real estate professionals who are members of CREA. The trademarks MLS®, Multiple Listing Service® and the associated logos are owned by The Canadian Real Estate Association (CREA) and identify the quality of services provided by real estate professionals who are members of CREA. The trademark DDF® is owned by The Canadian Real Estate Association (CREA) and identifies CREA's Data Distribution Facility (DDF®)
November 05 2026 11:40:51
REALTORS® Association of Edmonton
Lux Real Estate Inc