Hurry Home

704 Elderberry Cl Nw Nw Edmonton, Alberta T6M 3J6

Interested?
Please contact us for more information about this property.
$729,900
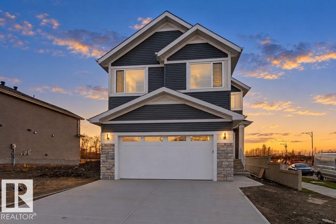
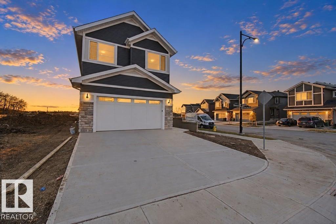
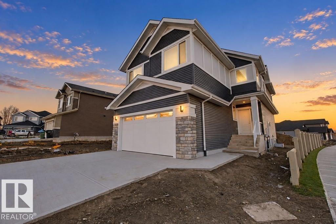
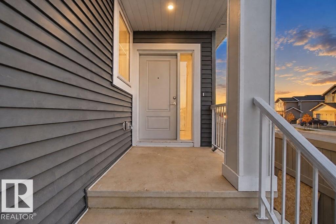
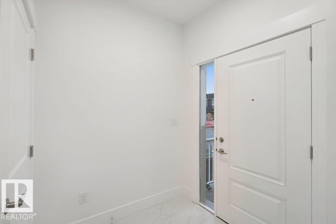
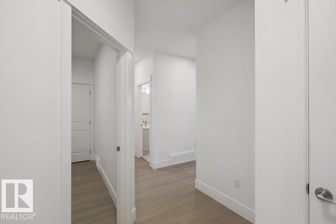
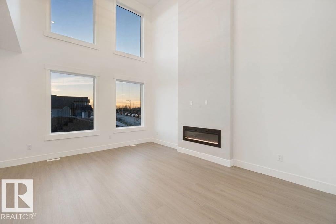
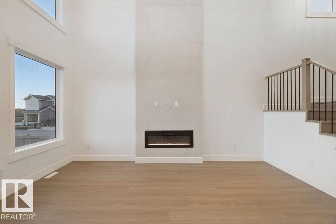
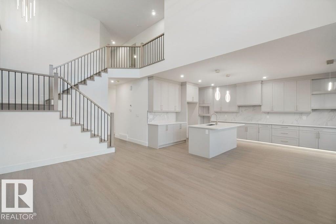
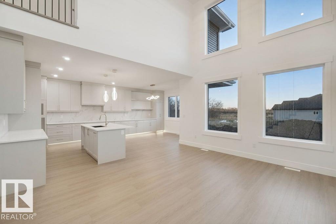
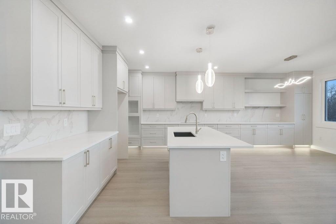
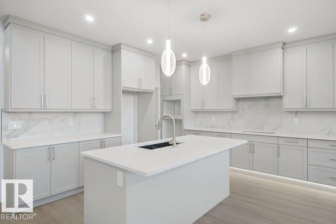
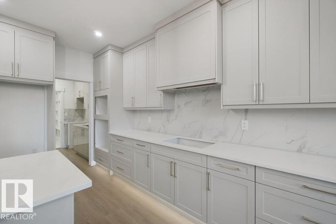
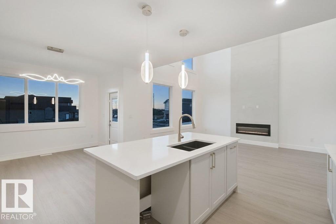
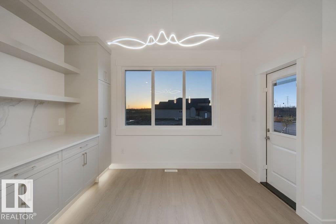
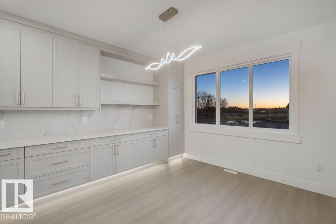
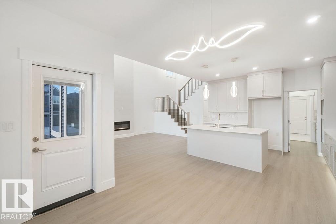
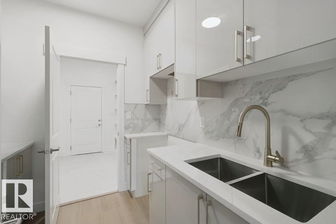
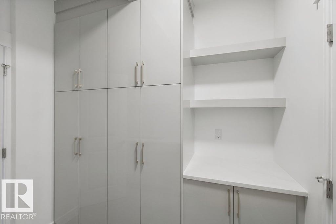
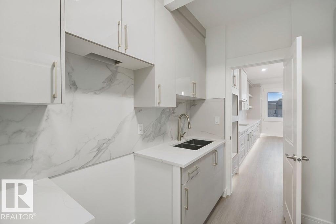
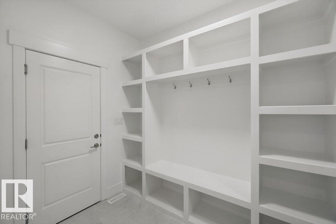
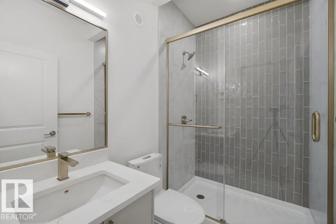
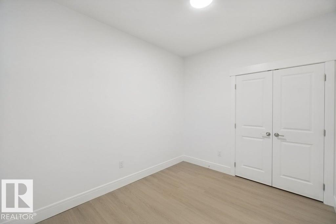
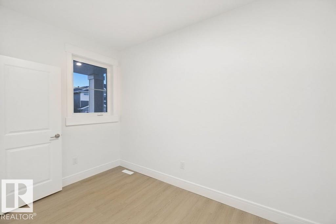
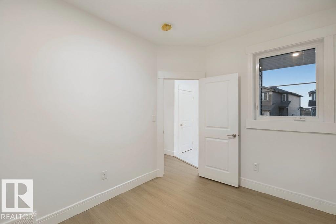
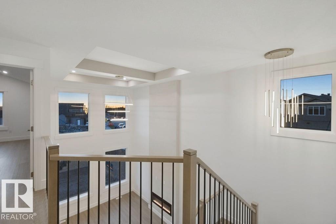
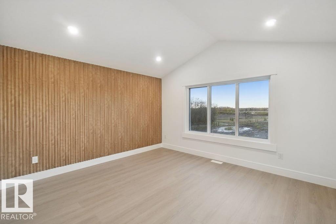
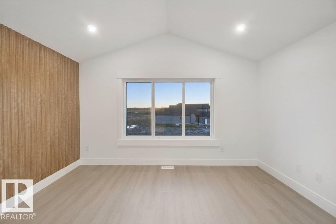
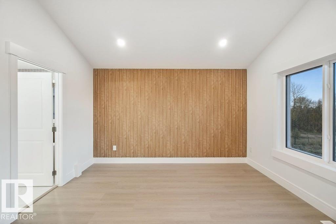
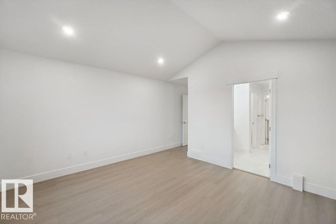
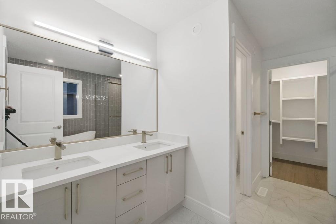
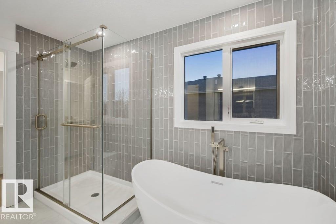
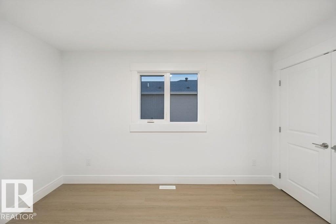
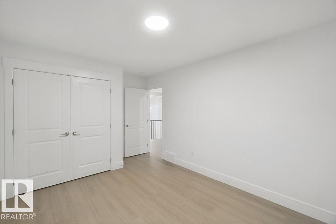
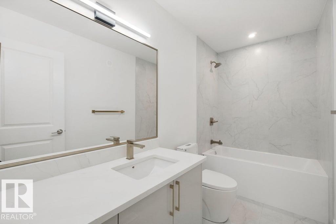
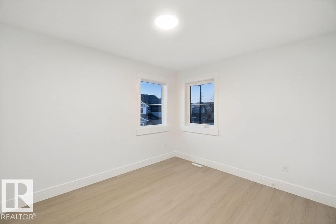
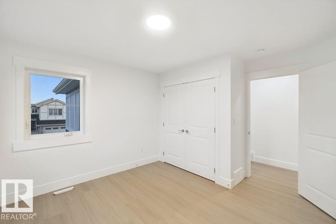
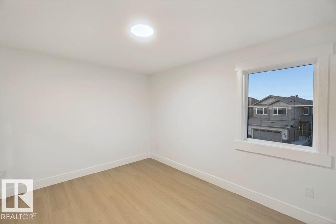
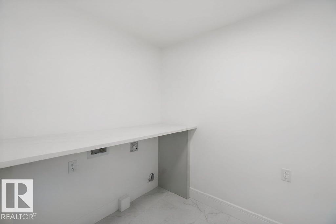
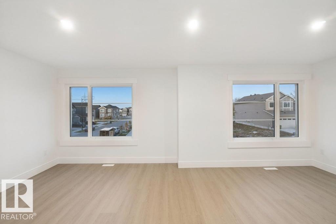
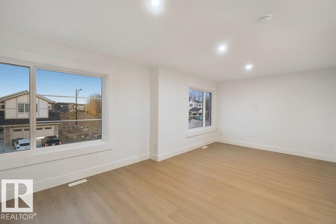
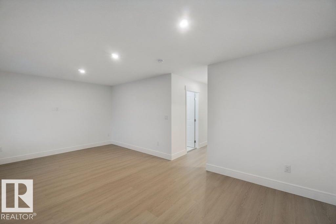
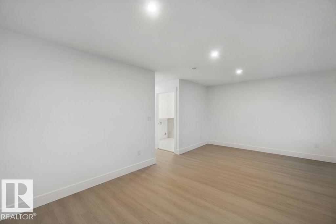
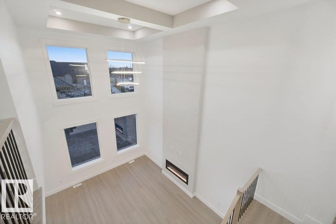
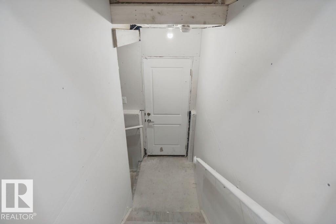
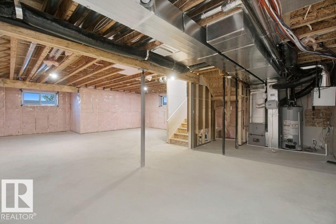
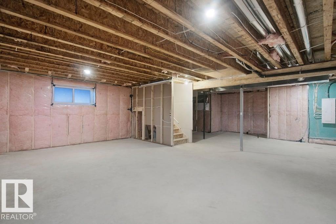
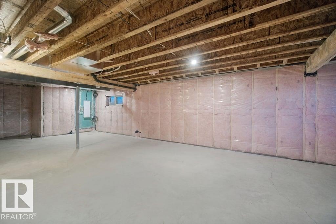
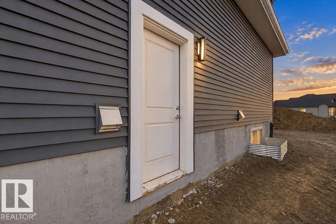
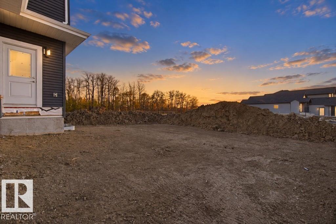
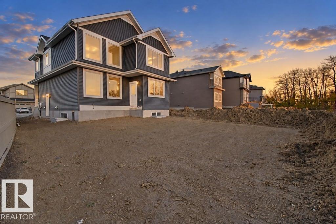
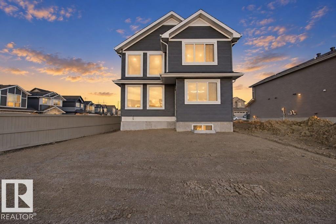
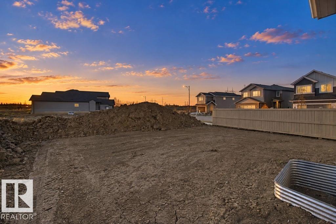
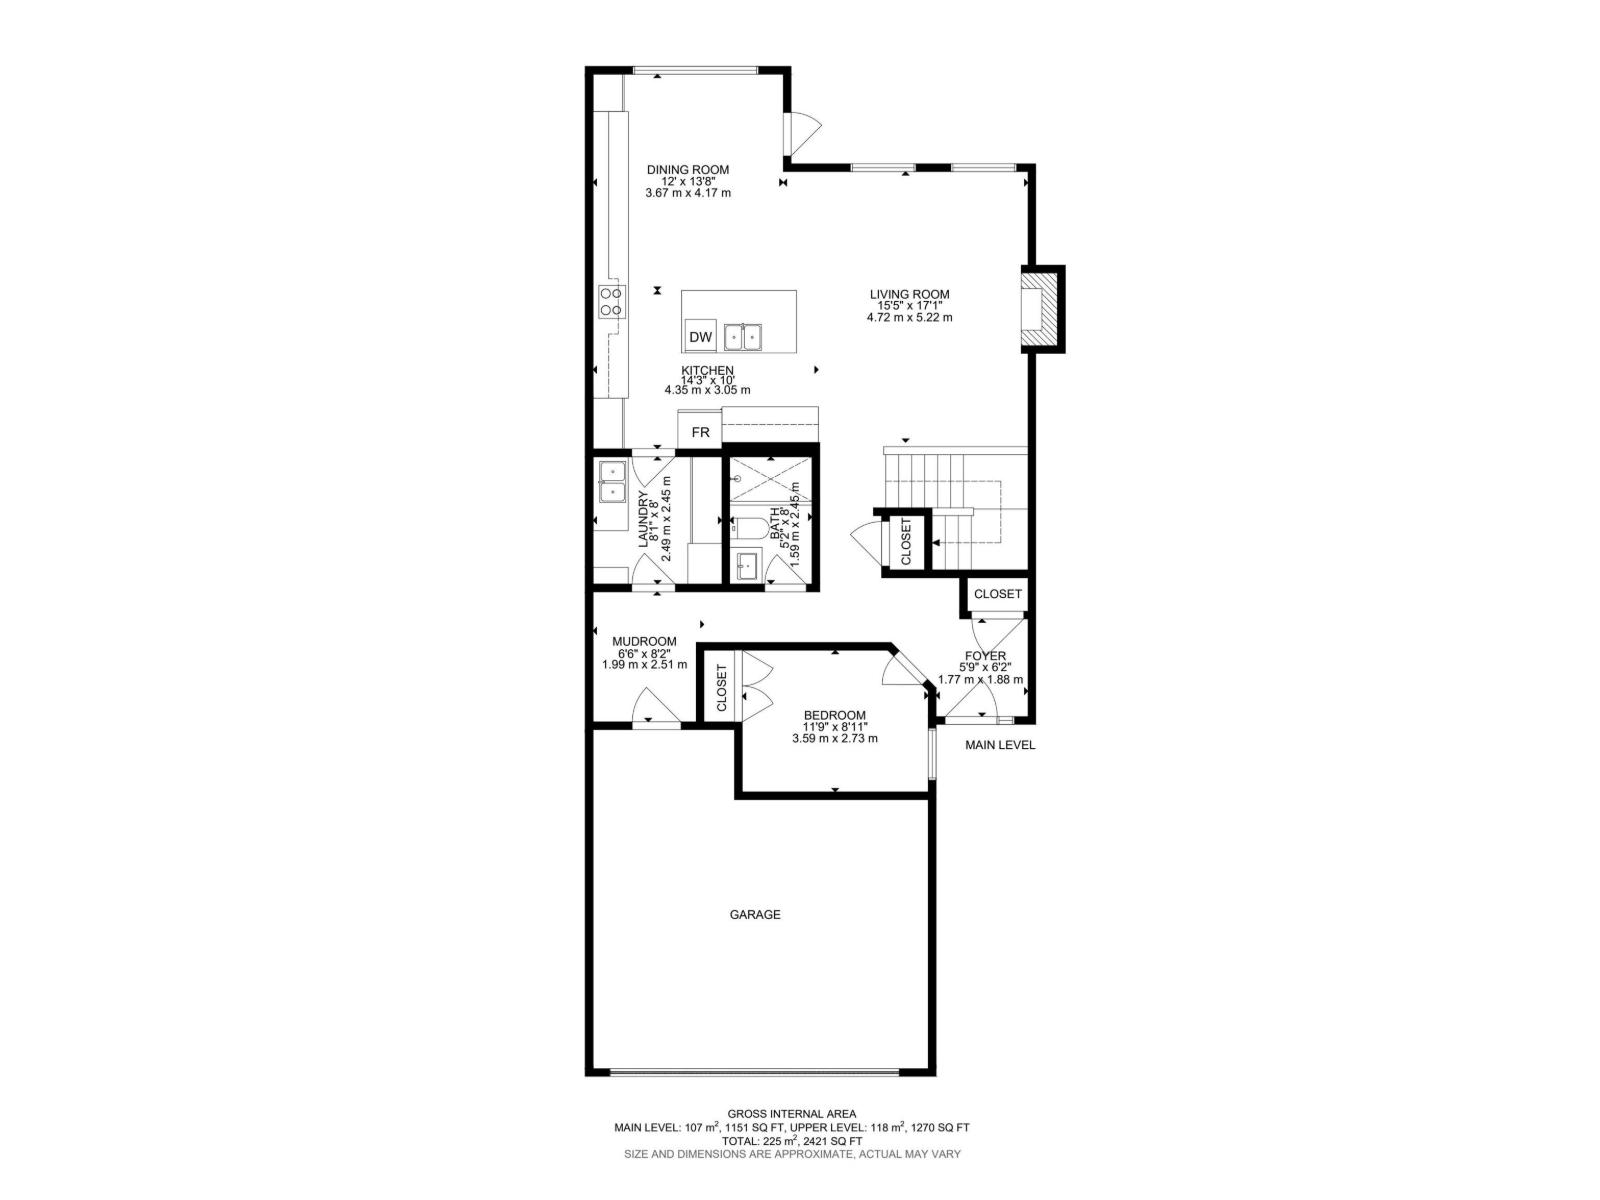
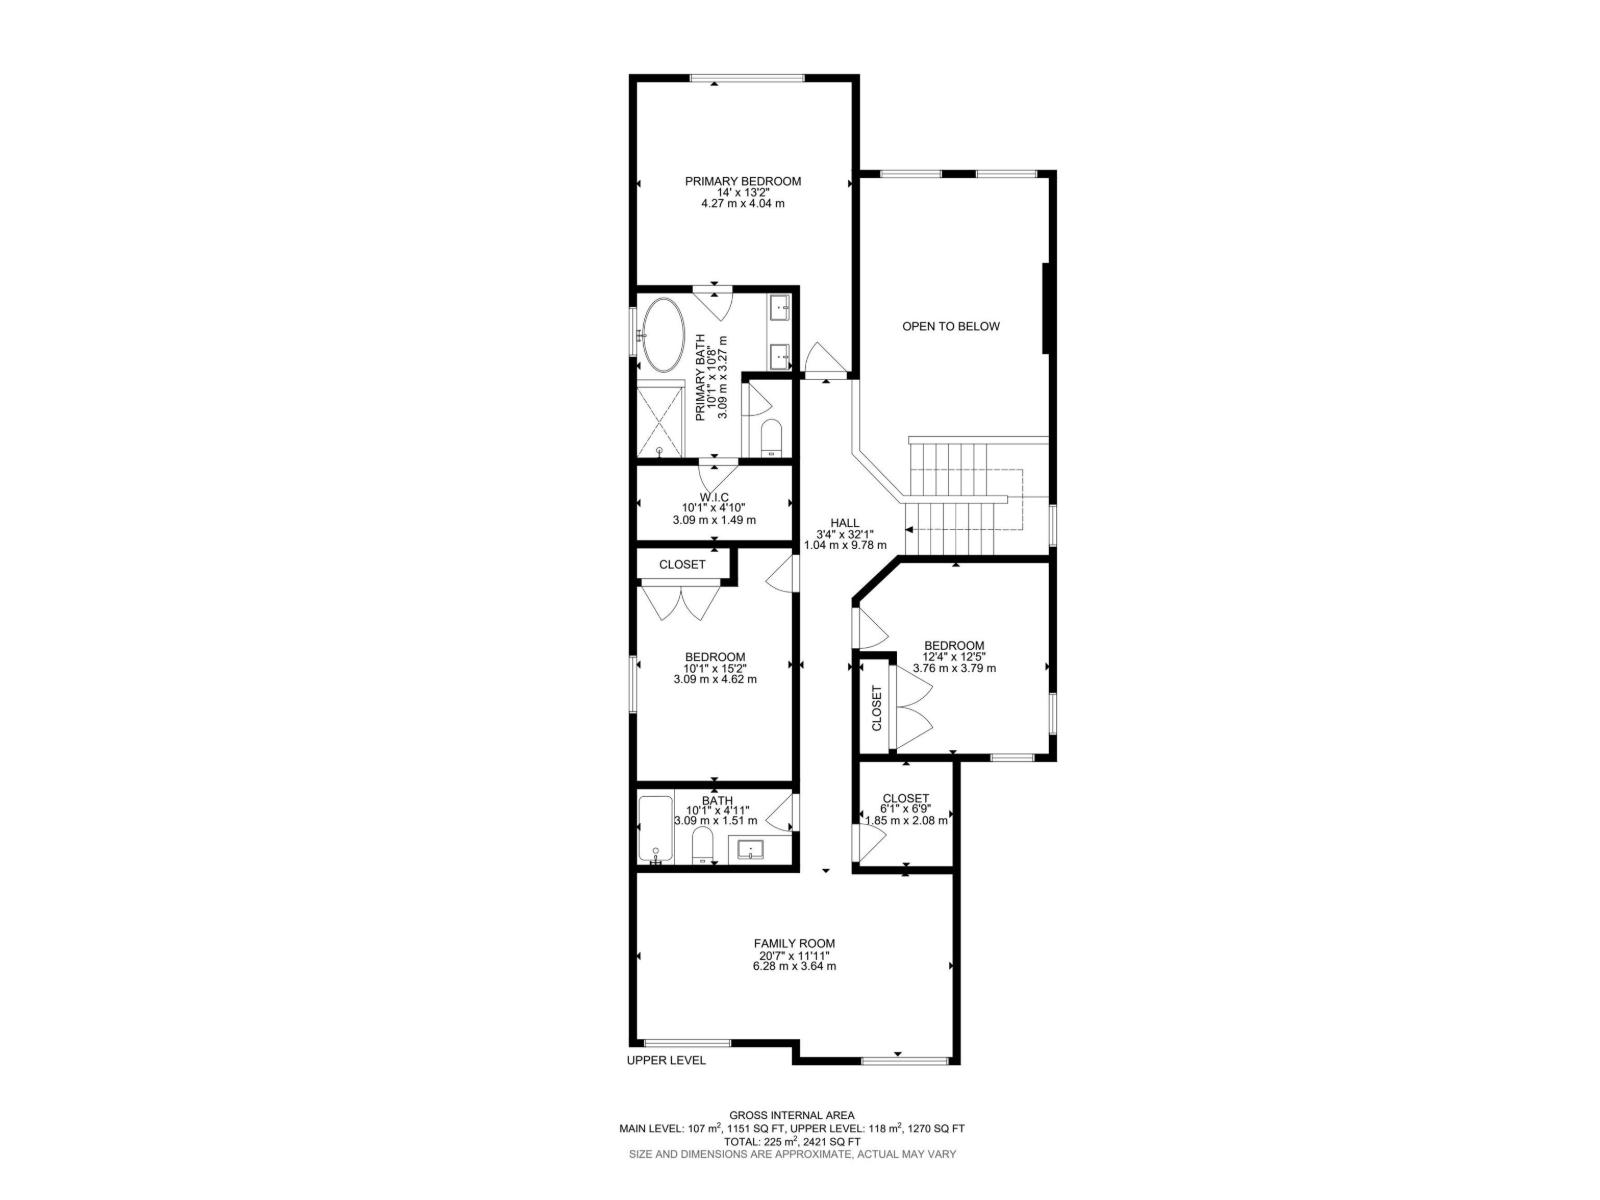
This beautiful FINESSE HOMES built property is a must see in Edgemont. Large 2421 Sqft 2 Storey is a absolutely stunning home offering such a beautiful floor plan. With luxury vinyl throughout including on the main stair case and beautiful Ceramic tile in bathrooms. High vaulted ceilings in the living room and a huge private bonus/family room over the garage. This home features 4 bedrooms and quality high end finishing's through out INCLUDING FULL APPLIANCE PACKAGE. This is a unique floor plan that offers so much for the growing family including a beautiful butlers pantry/kitchen with extensive cabinetry and coffee bar. Main floor bedroom and full 3 Piece bath. The huge main kitchen offers built in appliances and full length cabinetry. The second floor features 3 large bedrooms with the Primary bedroom offering a spa like ensuite. second floor laundry and basement with seperate entrance. Double garage is attached. Located in a private and amazing location in a Culdesac on a nice sized lot. (id:58723)
Property Details
| MLS® Number | E4513100 |
| Property Type | Single Family |
| Neigbourhood | Edgemont (Edmonton) |
| Features | Cul-de-sac, Corner Site |
| ParkingSpaceTotal | 4 |
Building
| BathroomTotal | 3 |
| BedroomsTotal | 4 |
| Amenities | Vinyl Windows |
| Appliances | Dishwasher, Dryer, Garage Door Opener, Hood Fan, Oven - Built-in, Microwave, Refrigerator, Stove, Gas Stove(s), Washer, See Remarks |
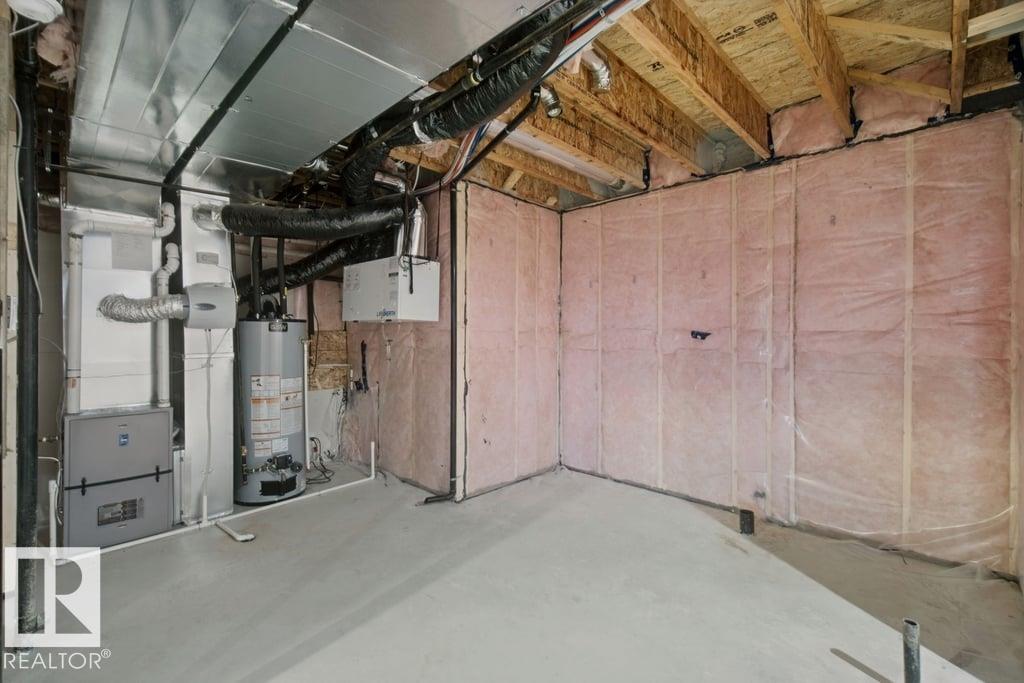
| BasementDevelopment | Unfinished |
| BasementType | Full (unfinished) |
| CeilingType | Vaulted |
| ConstructedDate | 2026 |
| ConstructionStyleAttachment | Detached |
| FireplaceFuel | Electric |
| FireplacePresent | Yes |
| FireplaceType | Insert |
| HeatingType | Forced Air |
| StoriesTotal | 2 |
| SizeInterior | 2422 Sqft |
| Type | House |
Parking
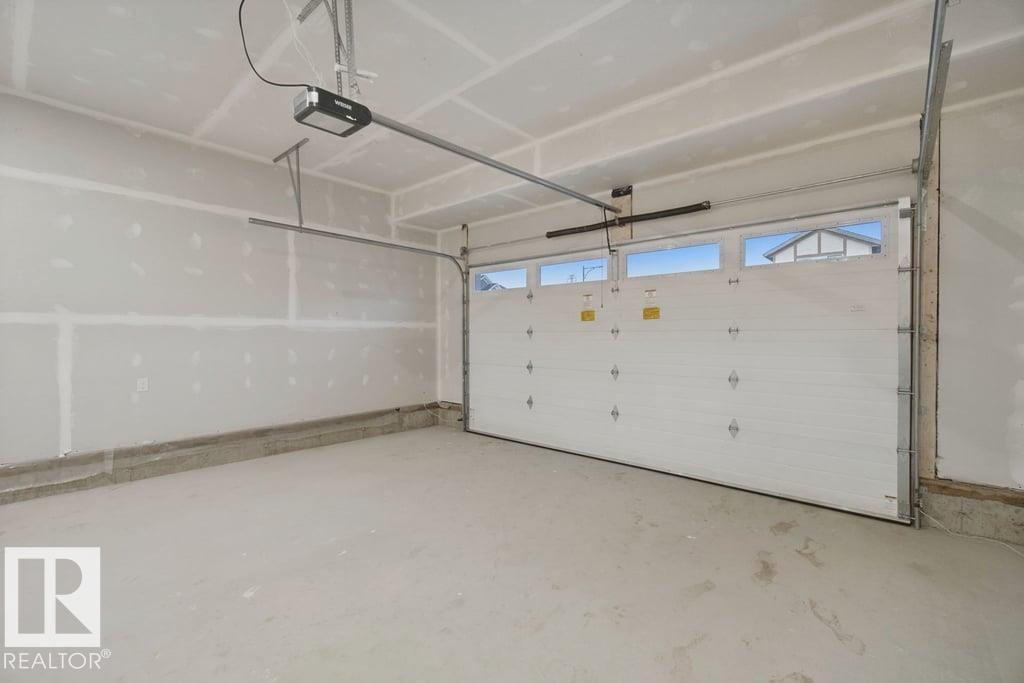
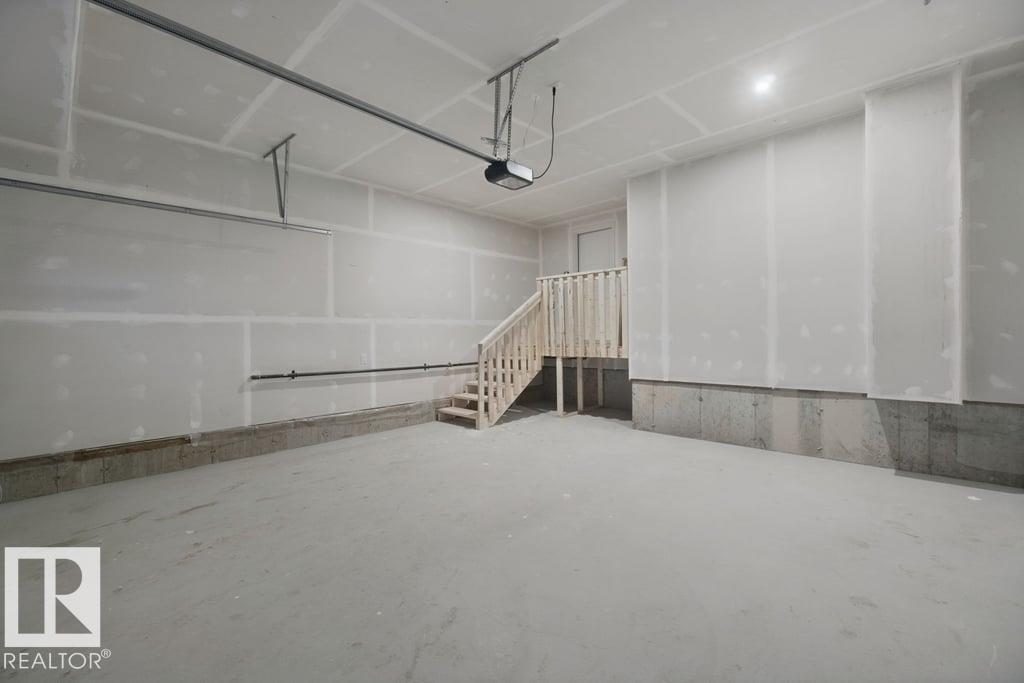
| Attached Garage |
Land
| Acreage | No |
| SizeIrregular | 439.42 |
| SizeTotal | 439.42 M2 |
| SizeTotalText | 439.42 M2 |
Rooms
| Level | Type | Length | Width | Dimensions |
|---|---|---|---|---|
| Main Level | Living Room | 4.72 m | 5.22 m | 4.72 m x 5.22 m |
| Main Level | Dining Room | 3.67 m | 4.17 m | 3.67 m x 4.17 m |
| Main Level | Kitchen | 4.35 m | 3.05 m | 4.35 m x 3.05 m |
| Main Level | Bedroom 4 | 3.59 m | 2.79 m | 3.59 m x 2.79 m |
| Main Level | Second Kitchen | Measurements not available | ||
| Main Level | Mud Room | Measurements not available | ||
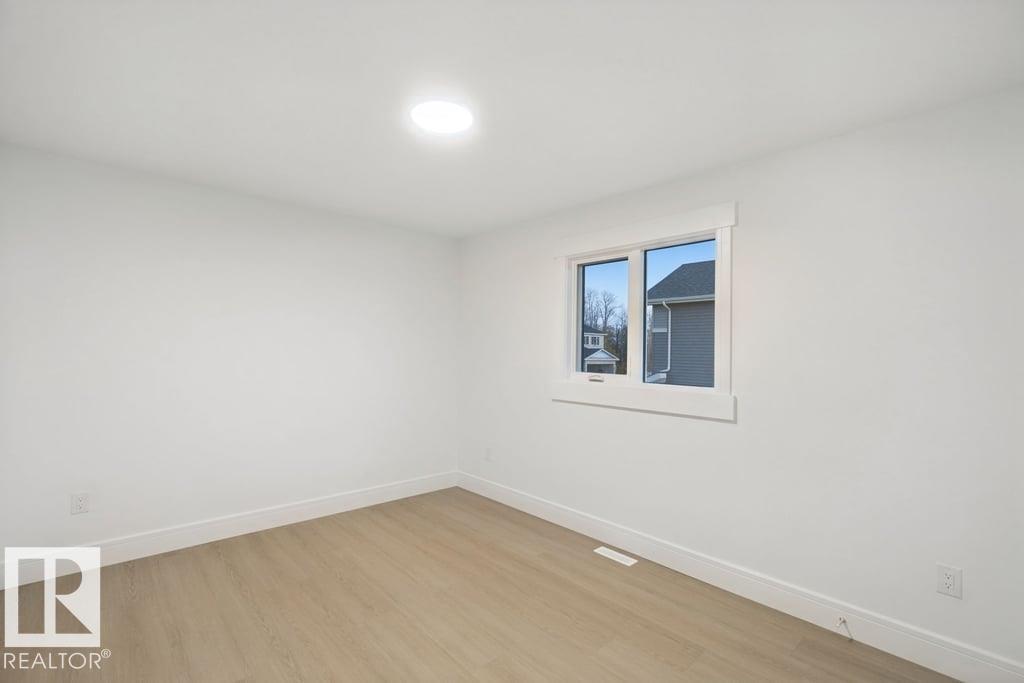
| Upper Level | Primary Bedroom | 4.27 m | 4.04 m | 4.27 m x 4.04 m |
| Upper Level | Bedroom 2 | 3.09 m | 4.62 m | 3.09 m x 4.62 m |
| Upper Level | Bedroom 3 | 3.76 m | 3.79 m | 3.76 m x 3.79 m |
| Upper Level | Bonus Room | 6.28 m | 3.64 m | 6.28 m x 3.64 m |
| Upper Level | Laundry Room | Measurements not available |
https://www.realtor.ca/real-estate/30406567/704-elderberry-cl-nw-nw-edmonton-edgemont-edmonton

The trademarks REALTOR®, REALTORS®, and the REALTOR® logo are controlled by The Canadian Real Estate Association (CREA) and identify real estate professionals who are members of CREA. The trademarks MLS®, Multiple Listing Service® and the associated logos are owned by The Canadian Real Estate Association (CREA) and identify the quality of services provided by real estate professionals who are members of CREA. The trademark DDF® is owned by The Canadian Real Estate Association (CREA) and identifies CREA's Data Distribution Facility (DDF®)
October 15 2026 06:31:59
REALTORS® Association of Edmonton
RE/MAX River City