Hurry Home

7047 32 Av Nw Edmonton, Alberta T6K 2K9

Interested?
Please contact us for more information about this property.
$268,000Maintenance, Exterior Maintenance, Property Management, Other, See Remarks
$622.27 Monthly
Maintenance, Exterior Maintenance, Property Management, Other, See Remarks
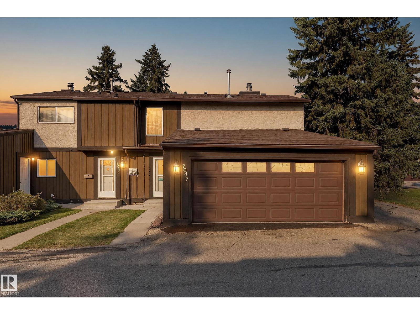
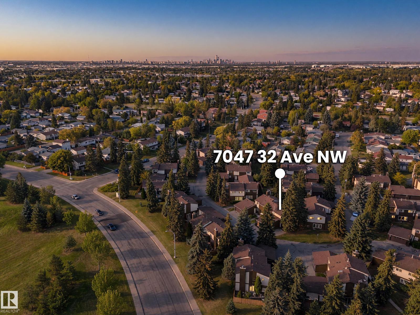
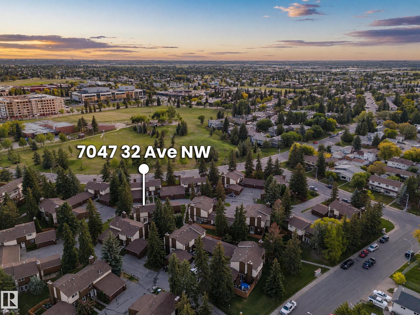
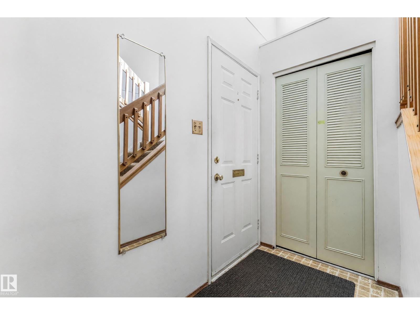
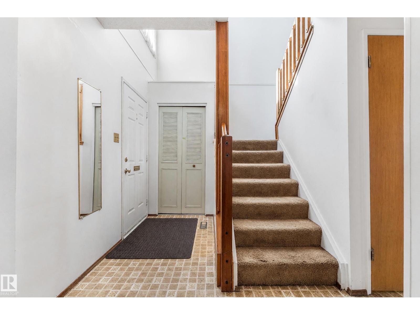
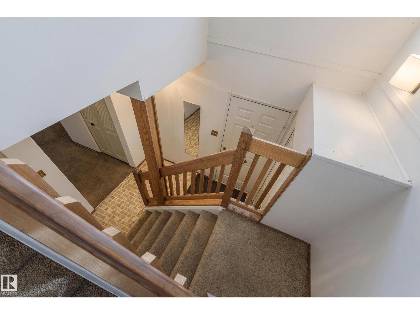
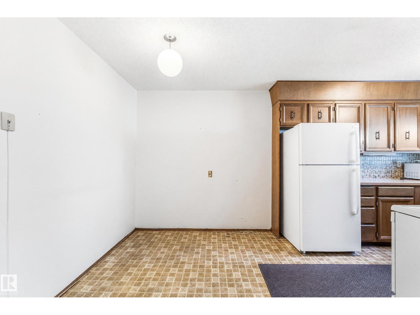
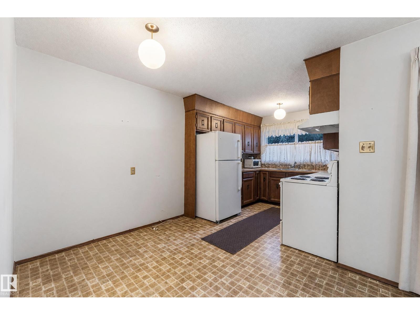
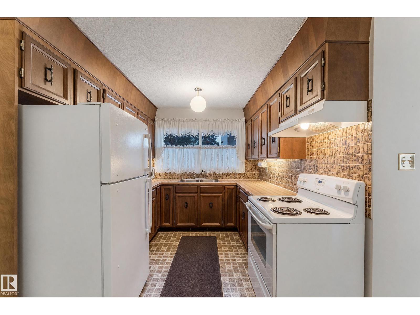
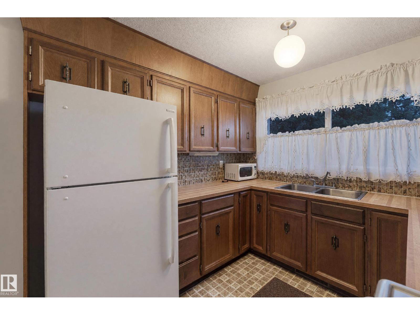
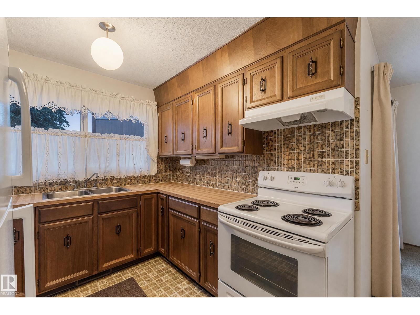
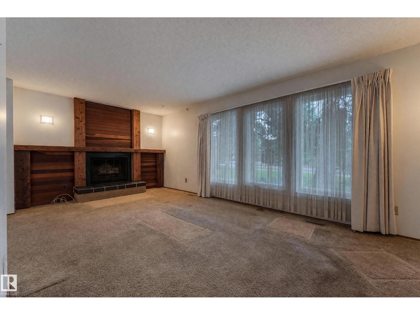
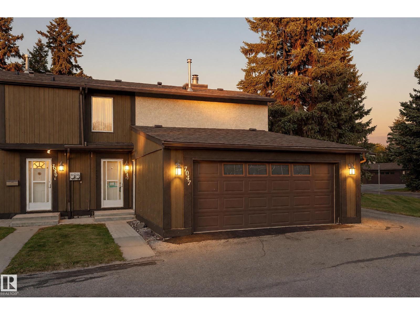
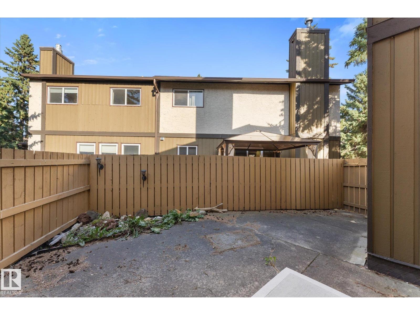
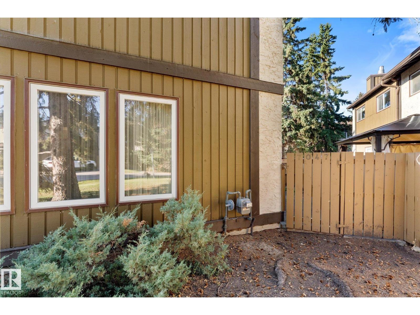
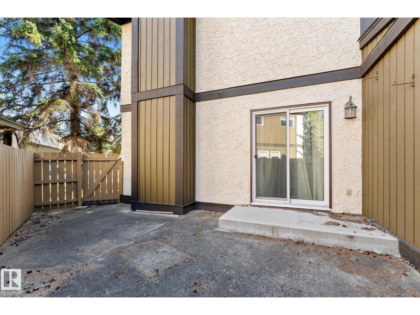
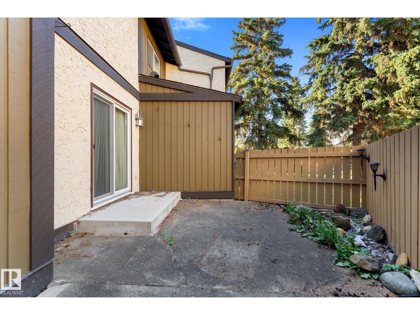
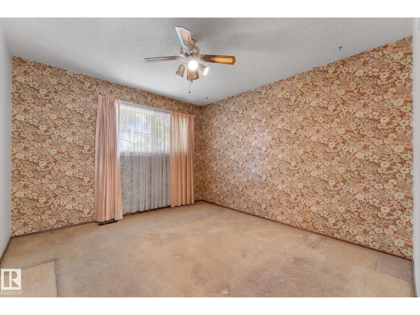
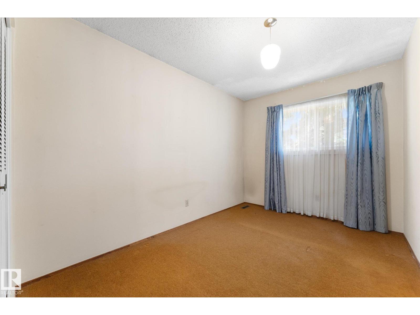
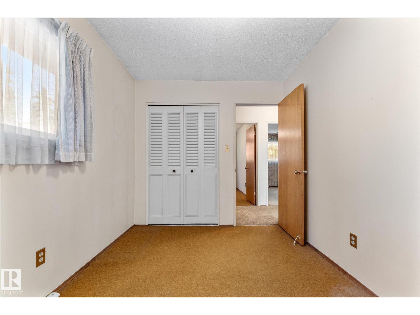
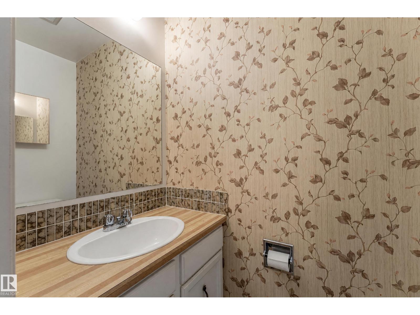
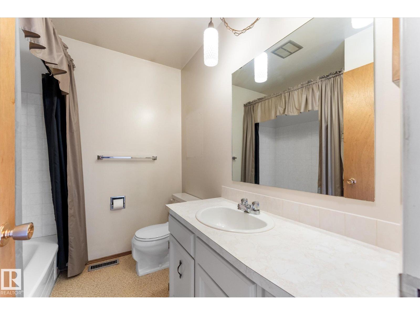
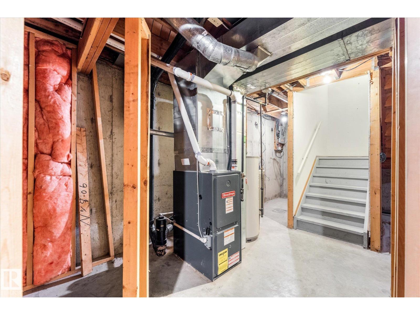
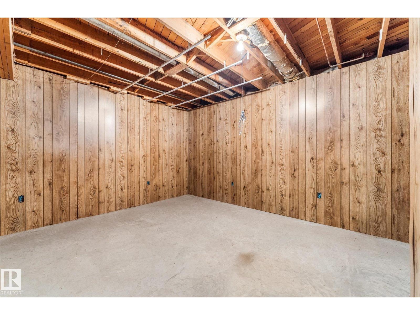
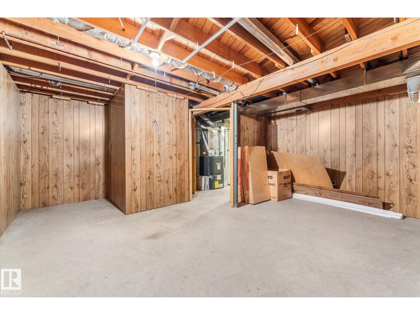
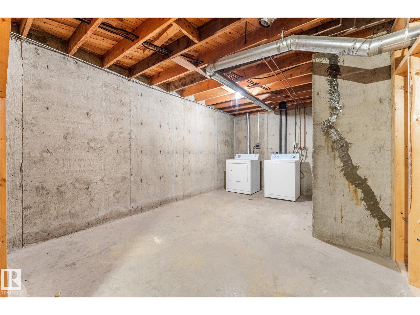
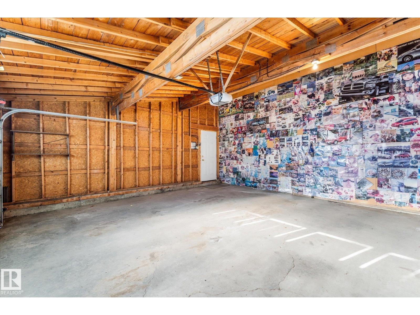
$622.27 MonthlyEvery home just wants somebody to love them! Ready to be loved again, this 2 storey townhouse in Deerfield offers comfort, functionality and value. Measured at 1,197 sq ft above grade, it holds 3 bedrooms, a 4 piece bath upstairs and a 2 piece bath on the main floor, plus a rare double attached garage. The main floor opens into a bright living room with a fireplace, a separate dining area and a kitchen at the back. Upstairs, three bedrooms sit off a central hall with the primary at the quiet end. The full basement is open and undeveloped, with laundry, storage and room to add to the home over time. Out back there is a fully fenced private patio. Breathe new life into this new home and it will love you back! Edith Rogers and J. Percy Page schools close by, and Mill Woods Road, transit and shopping minutes from the door. (id:58723)
Property Details
| MLS® Number | E4509618 |
| Property Type | Single Family |
| Neigbourhood | Kameyosek |
| AmenitiesNearBy | Playground, Public Transit, Schools, Shopping |
| Features | Exterior Walls- 2x6" |
Building
| BathroomTotal | 2 |
| BedroomsTotal | 3 |
| Appliances | Dryer, Hood Fan, Refrigerator, Stove, Washer |
| BasementDevelopment | Unfinished |
| BasementType | Full (unfinished) |
| ConstructedDate | 1976 |
| ConstructionStyleAttachment | Attached |
| FireProtection | Smoke Detectors |
| HalfBathTotal | 1 |
| HeatingType | Forced Air |
| StoriesTotal | 2 |
| SizeInterior | 1197 Sqft |
| Type | Row / Townhouse |
Parking
| Attached Garage |
Land
| Acreage | No |
| FenceType | Fence |
| LandAmenities | Playground, Public Transit, Schools, Shopping |
| SizeIrregular | 389.94 |
| SizeTotal | 389.94 M2 |
| SizeTotalText | 389.94 M2 |
Rooms
| Level | Type | Length | Width | Dimensions |
|---|---|---|---|---|
| Basement | Laundry Room | Measurements not available | ||
| Basement | Storage | Measurements not available | ||
| Basement | Utility Room | Measurements not available | ||
| Main Level | Living Room | 5.92 m | 5.23 m | 5.92 m x 5.23 m |
| Main Level | Dining Room | 2.5 m | 3.23 m | 2.5 m x 3.23 m |
| Main Level | Kitchen | 2.5 m | 2.62 m | 2.5 m x 2.62 m |
| Upper Level | Primary Bedroom | 3.59 m | 3.28 m | 3.59 m x 3.28 m |
| Upper Level | Bedroom 2 | 3.59 m | 2.53 m | 3.59 m x 2.53 m |
| Upper Level | Bedroom 3 | 3.42 m | 2.5 m | 3.42 m x 2.5 m |
https://www.realtor.ca/real-estate/30304077/7047-32-av-nw-edmonton-kameyosek

The trademarks REALTOR®, REALTORS®, and the REALTOR® logo are controlled by The Canadian Real Estate Association (CREA) and identify real estate professionals who are members of CREA. The trademarks MLS®, Multiple Listing Service® and the associated logos are owned by The Canadian Real Estate Association (CREA) and identify the quality of services provided by real estate professionals who are members of CREA. The trademark DDF® is owned by The Canadian Real Estate Association (CREA) and identifies CREA's Data Distribution Facility (DDF®)
September 21 2026 02:52:03
REALTORS® Association of Edmonton
Exp Realty