Hurry Home

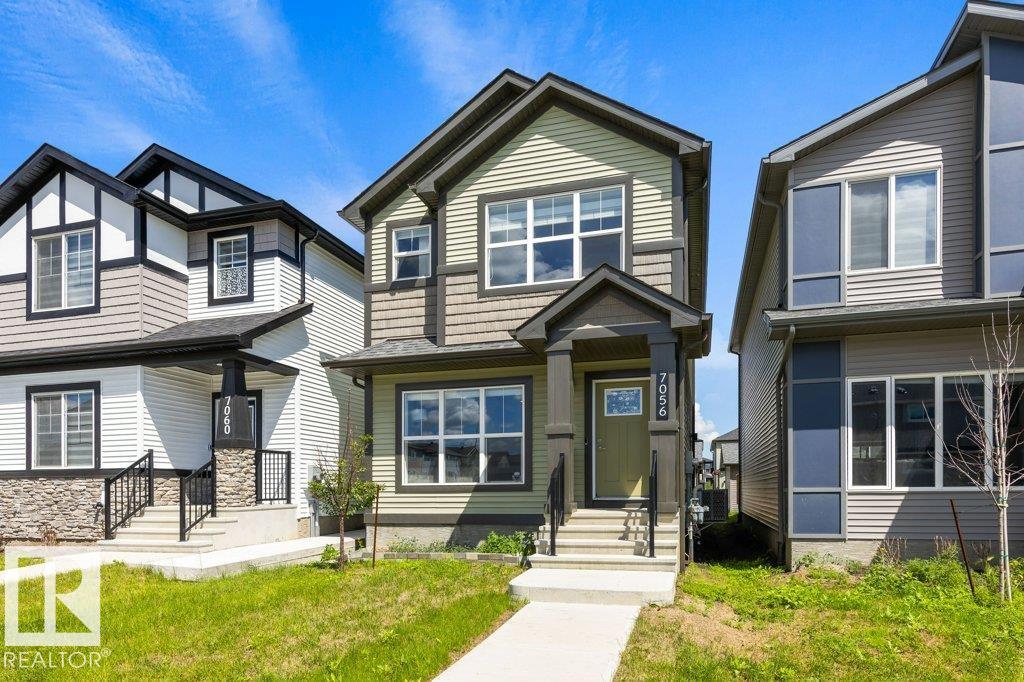
7056 181 Av Nw Edmonton, Alberta T5Z 0V4

Interested?
Please contact us for more information about this property.
$464,900
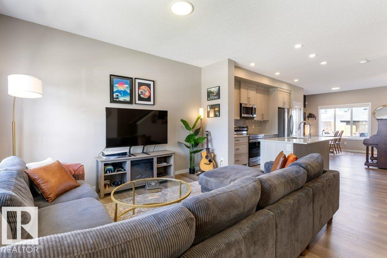
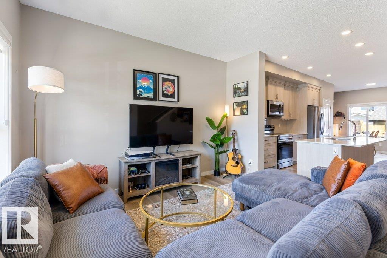
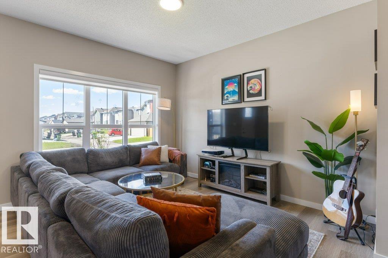
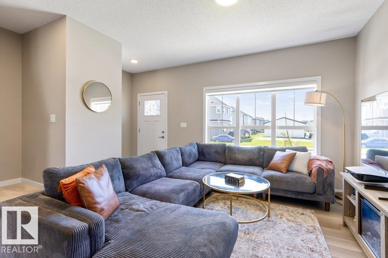
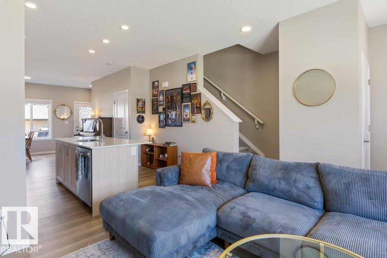
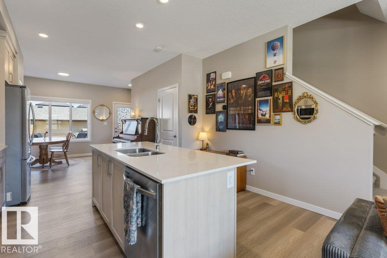
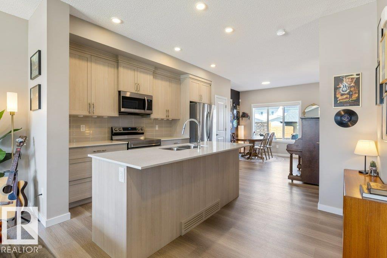
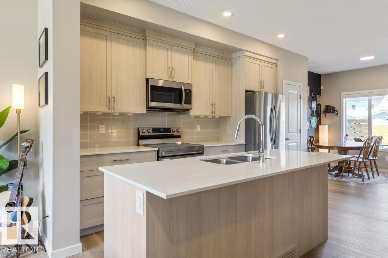
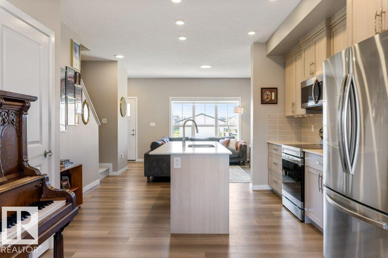
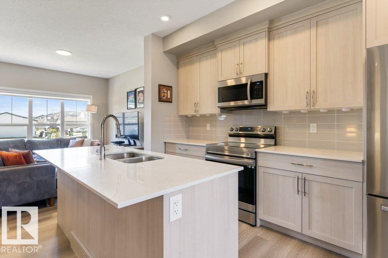
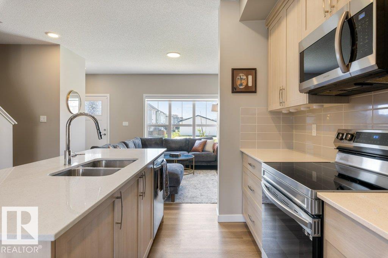
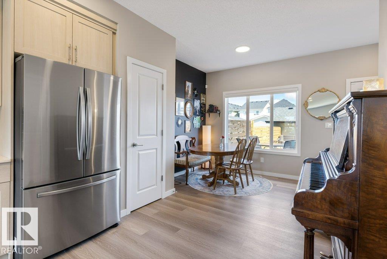
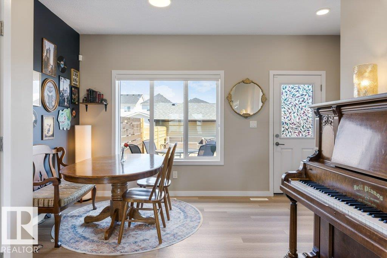
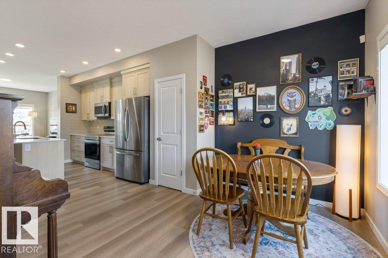
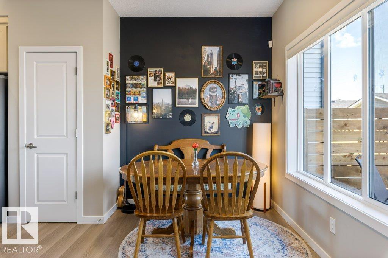
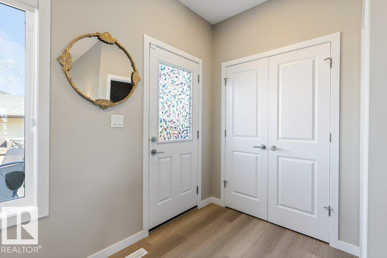
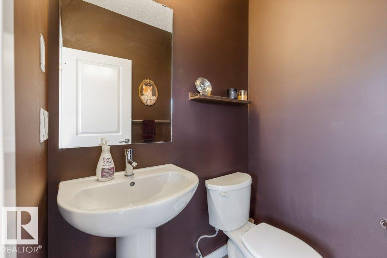
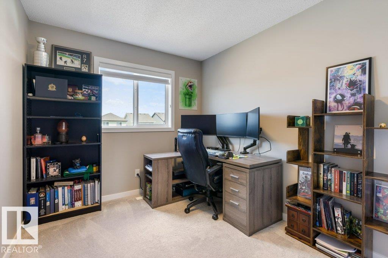
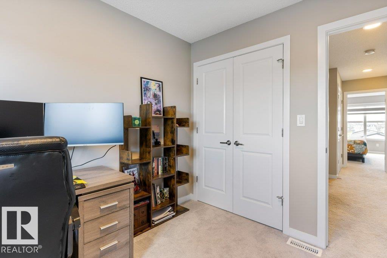
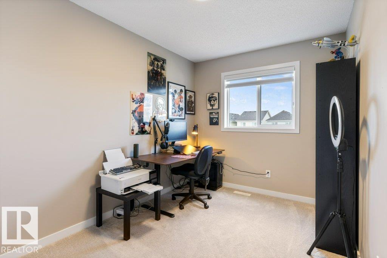
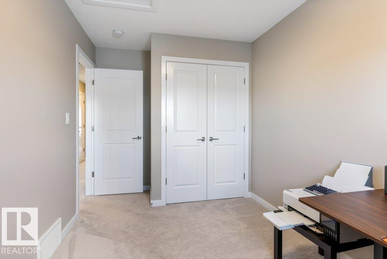
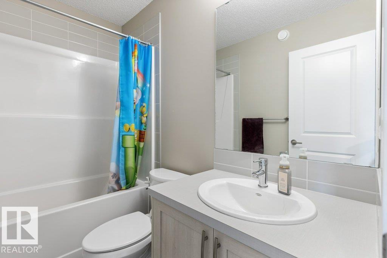
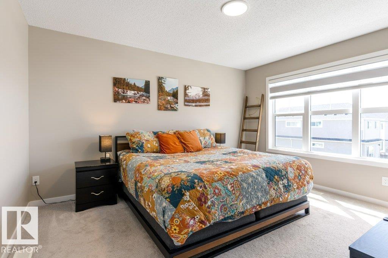
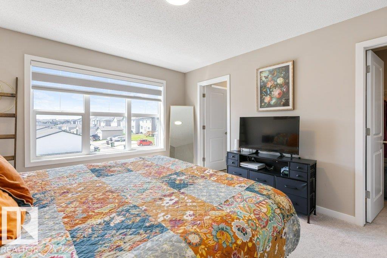
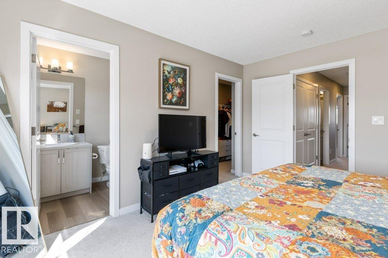
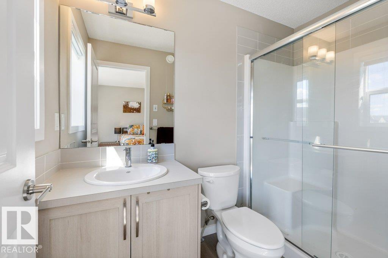
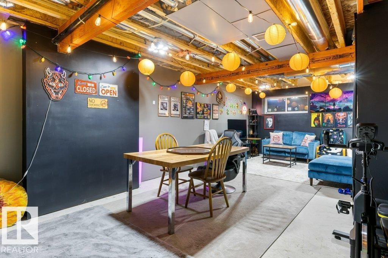
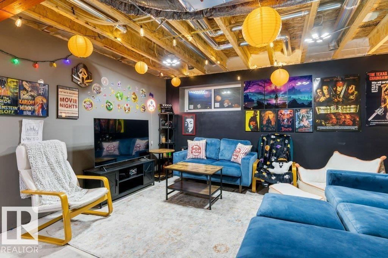
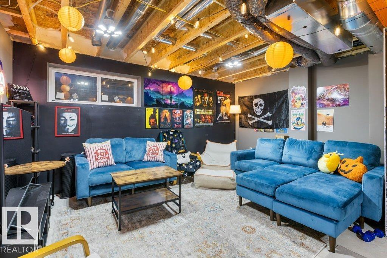
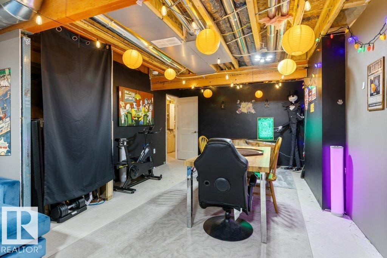
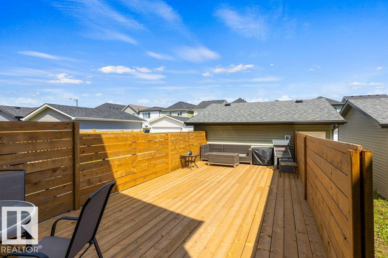
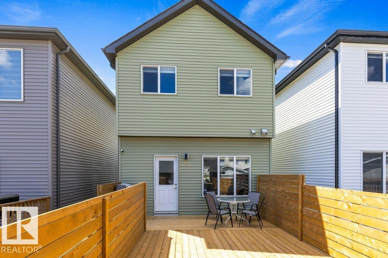
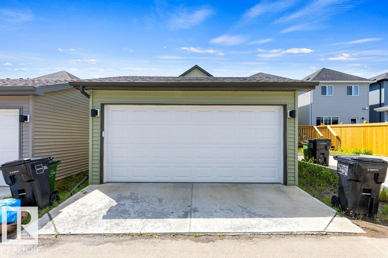
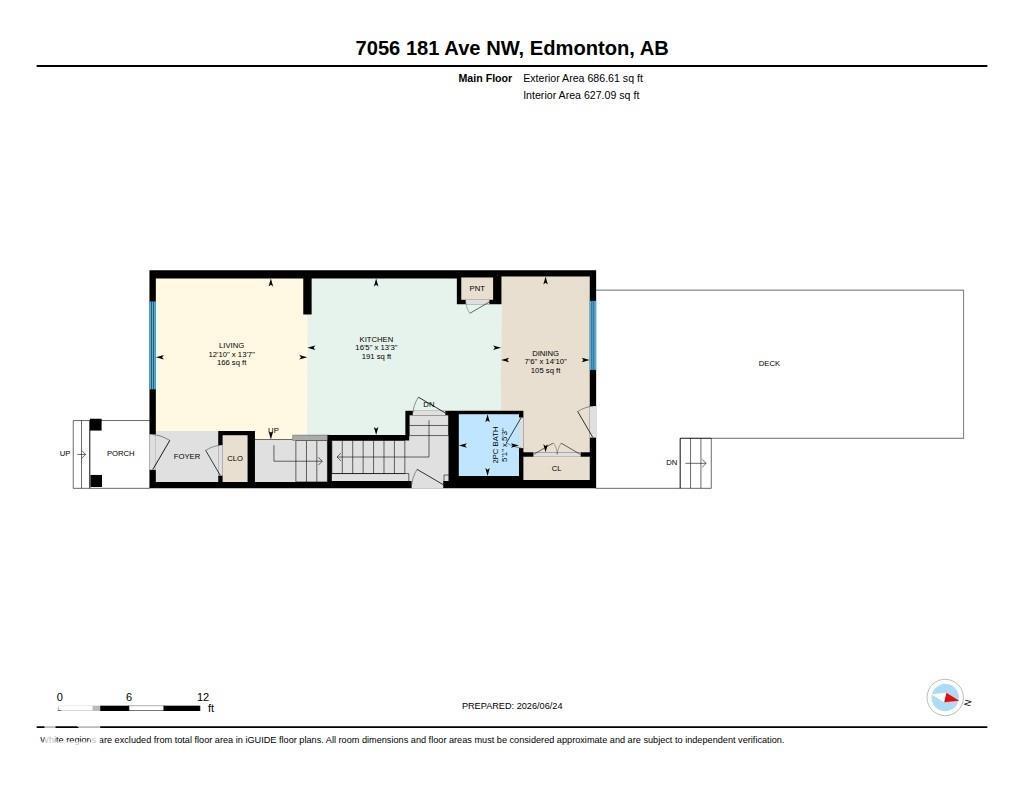
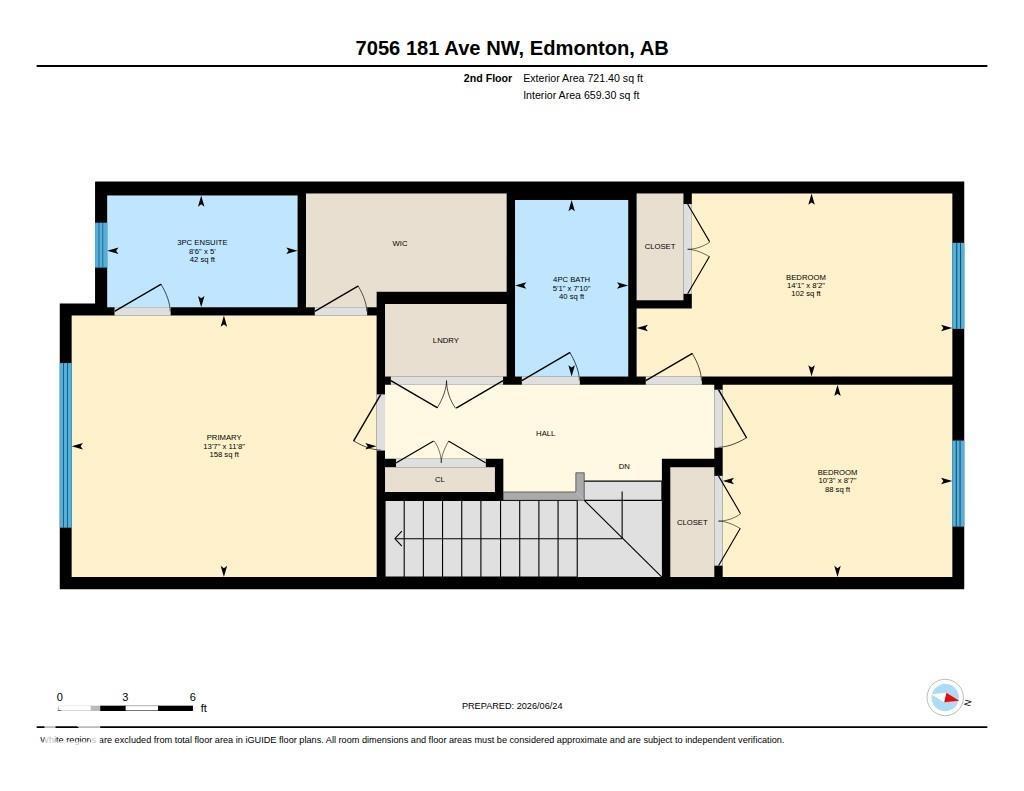
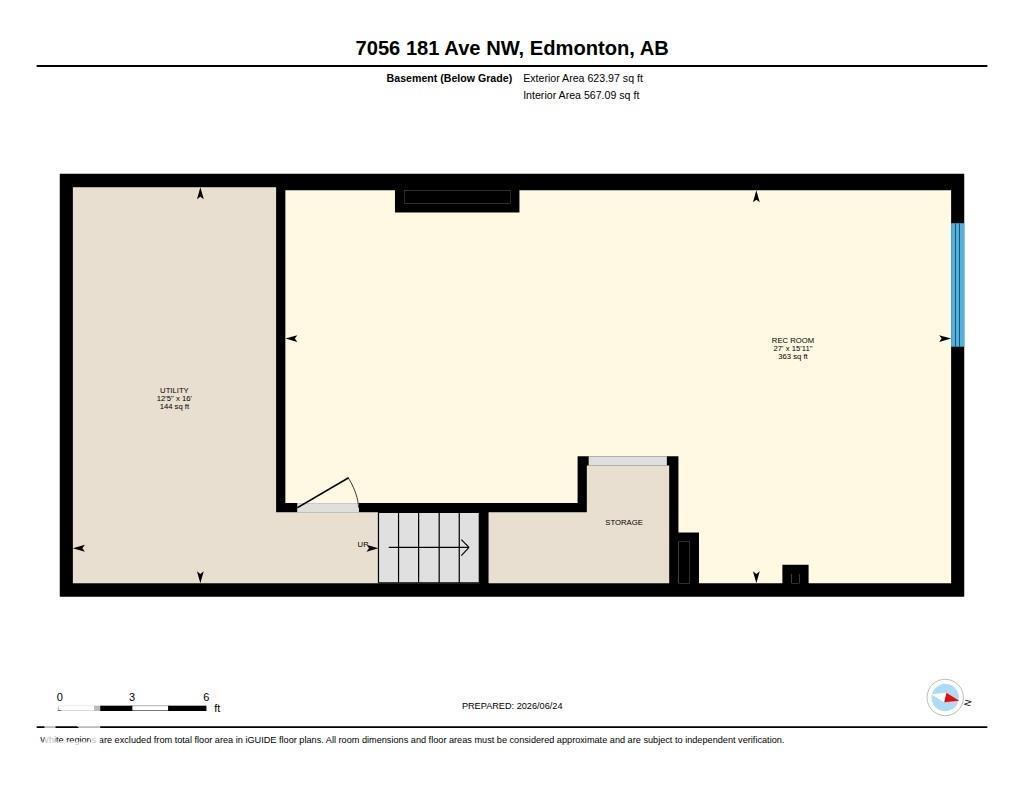
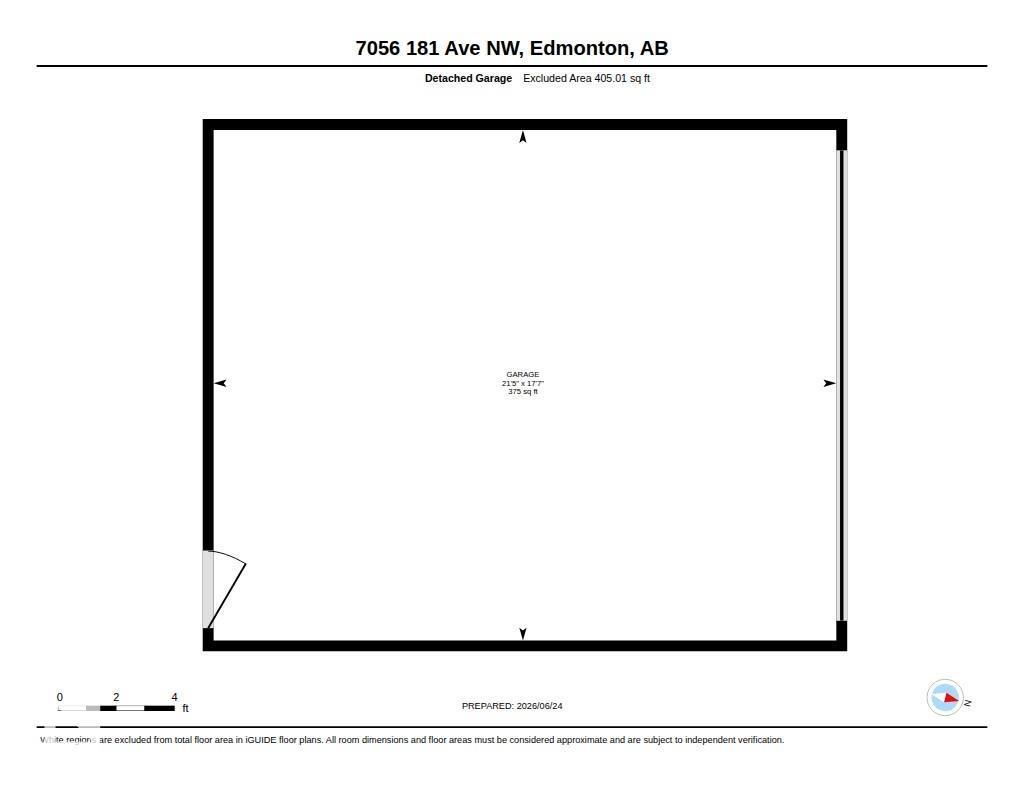
Welcome to this beautifully maintained newer two-storey home offering over 1,400 sqft of thoughtfully designed living space. Featuring 3 spacious bedrooms and 2.5 bathrooms, this home is perfect for families or first-time buyers. The open-concept main floor has impressive 9-foot ceilings, vinyl plank flooring, and a bright, functional layout ideal for everyday living and entertaining. The modern kitchen showcases full-height cabinetry, a large island with seating, and plenty of prep and storage space. Upstairs, the spacious primary bedroom includes a walk-in closet and 3-piece ensuite, while two additional bedrooms and a full bath complete the upper level. The partially finished basement has a rec room and offers added flexibility with room to expand. Step outside to the large deck, perfect for summer BBQs and entertaining. Additional features include central air conditioning and a double detached garage. This home shows immaculately and is move in ready! (id:58723)
Property Details
| MLS® Number | E4496282 |
| Property Type | Single Family |
| Neigbourhood | Crystallina Nera East |
| AmenitiesNearBy | Playground, Public Transit, Schools, Shopping |
| Features | See Remarks, Lane |
Building
| BathroomTotal | 3 |
| BedroomsTotal | 3 |
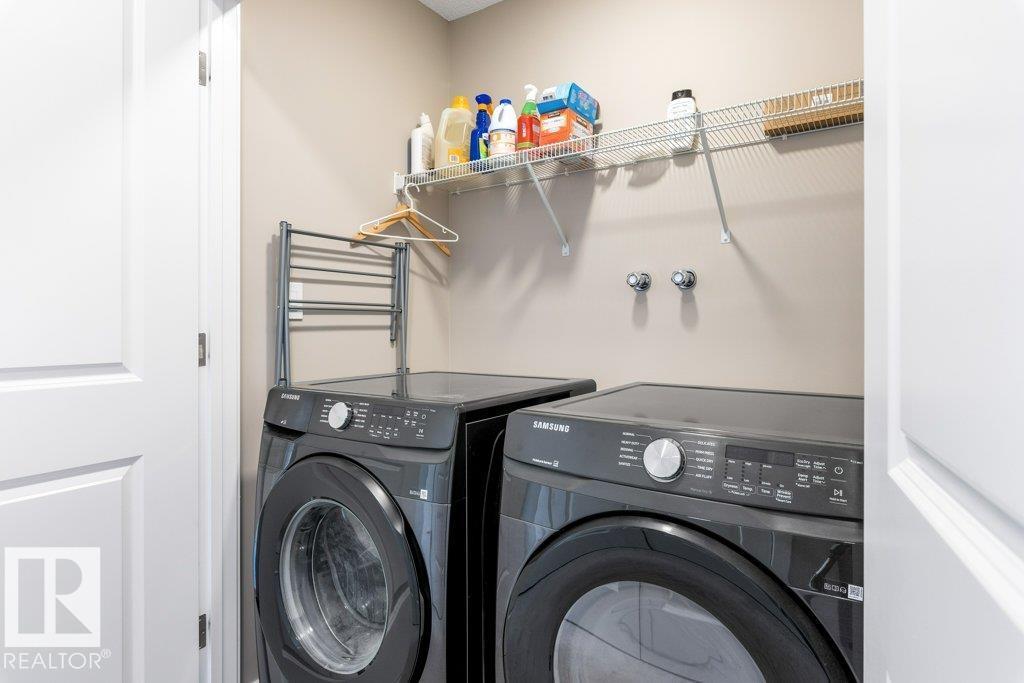
| Appliances | Dishwasher, Dryer, Garage Door Opener Remote(s), Garage Door Opener, Microwave Range Hood Combo, Refrigerator, Stove, Washer, Window Coverings |
| BasementDevelopment | Partially Finished |
| BasementType | Full (partially Finished) |
| ConstructedDate | 2022 |
| ConstructionStyleAttachment | Detached |
| CoolingType | Central Air Conditioning |
| HalfBathTotal | 1 |
| HeatingType | Forced Air |
| StoriesTotal | 2 |
| SizeInterior | 1408 Sqft |
| Type | House |
Parking
| Detached Garage |
Land
| Acreage | No |
| LandAmenities | Playground, Public Transit, Schools, Shopping |
| SizeIrregular | 246.31 |
| SizeTotal | 246.31 M2 |
| SizeTotalText | 246.31 M2 |
Rooms
| Level | Type | Length | Width | Dimensions |
|---|---|---|---|---|
| Basement | Recreation Room | 4.85 m | 8.22 m | 4.85 m x 8.22 m |
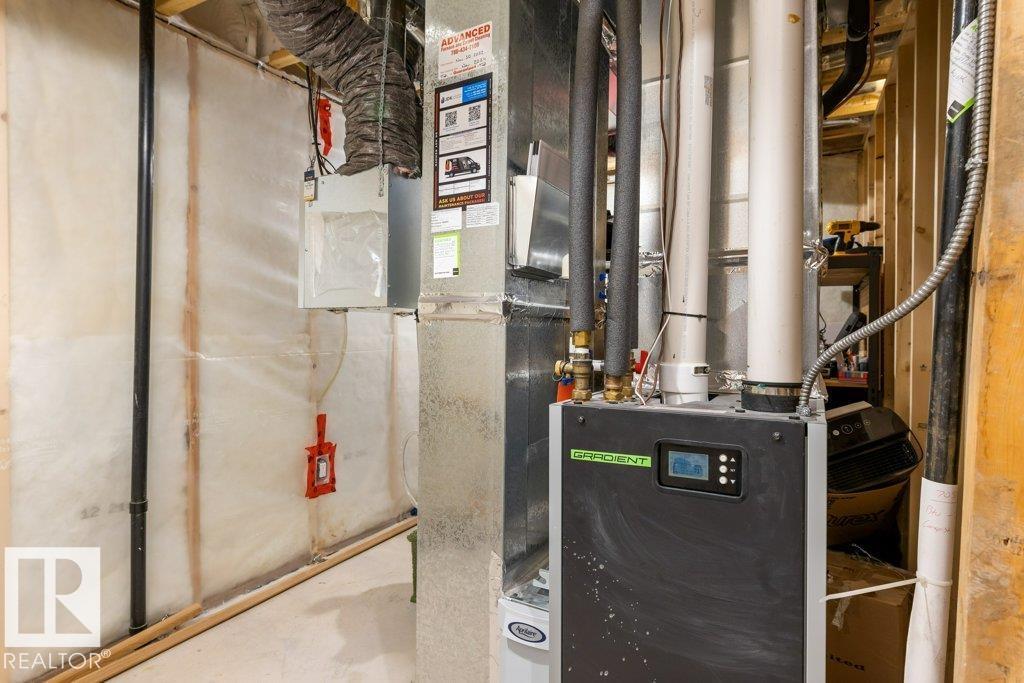
| Basement | Utility Room | 4.89 m | 3.77 m | 4.89 m x 3.77 m |
| Main Level | Living Room | 4.15 m | 3.9 m | 4.15 m x 3.9 m |
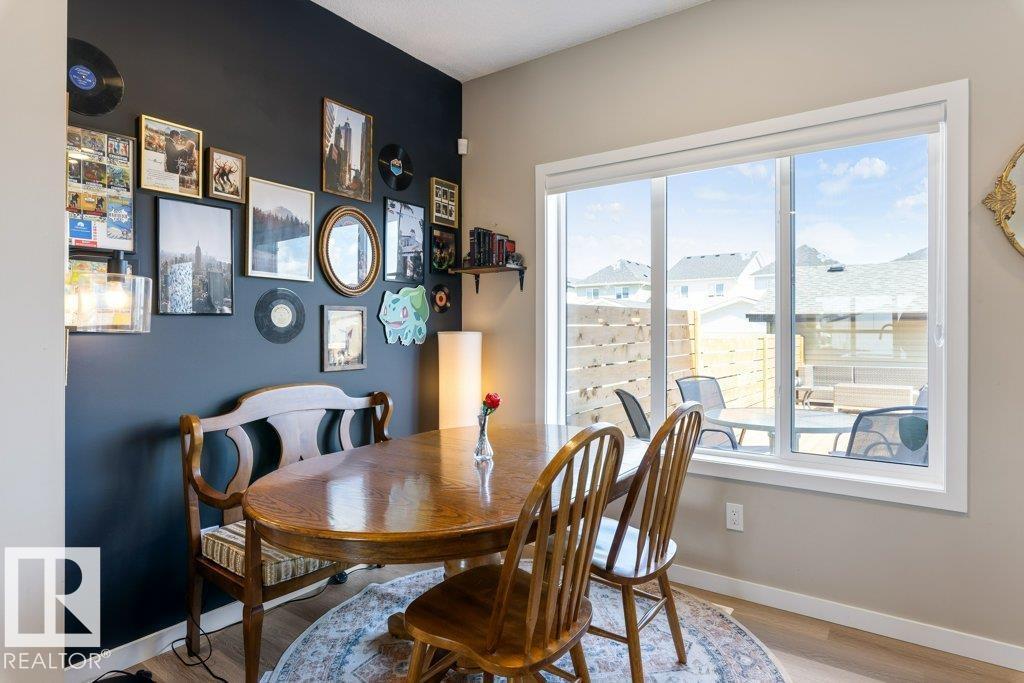
| Main Level | Dining Room | 4.53 m | 2.28 m | 4.53 m x 2.28 m |
| Main Level | Kitchen | 4.03 m | 4.99 m | 4.03 m x 4.99 m |
| Upper Level | Primary Bedroom | 3.55 m | 4.14 m | 3.55 m x 4.14 m |
| Upper Level | Bedroom 2 | 2.48 m | 4.29 m | 2.48 m x 4.29 m |
| Upper Level | Bedroom 3 | 2.61 m | 3.12 m | 2.61 m x 3.12 m |
https://www.realtor.ca/real-estate/29967999/7056-181-av-nw-edmonton-crystallina-nera-east

The trademarks REALTOR®, REALTORS®, and the REALTOR® logo are controlled by The Canadian Real Estate Association (CREA) and identify real estate professionals who are members of CREA. The trademarks MLS®, Multiple Listing Service® and the associated logos are owned by The Canadian Real Estate Association (CREA) and identify the quality of services provided by real estate professionals who are members of CREA. The trademark DDF® is owned by The Canadian Real Estate Association (CREA) and identifies CREA's Data Distribution Facility (DDF®)
July 26 2026 06:11:06
REALTORS® Association of Edmonton
RE/MAX Elite