Hurry Home

#706 9930 113 St Nw Edmonton, Alberta T5K 1N6

Interested?
Please contact us for more information about this property.
$135,000Maintenance, Exterior Maintenance, Heat, Insurance, Landscaping, Property Management, Other, See Remarks, Water
$439.75 Monthly
Maintenance, Exterior Maintenance, Heat, Insurance, Landscaping, Property Management, Other, See Remarks, Water
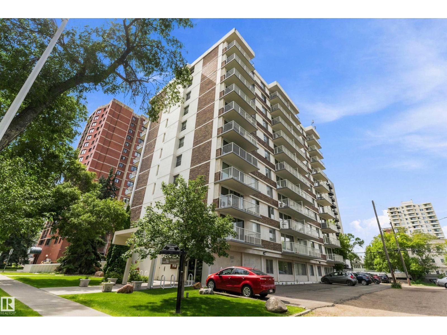
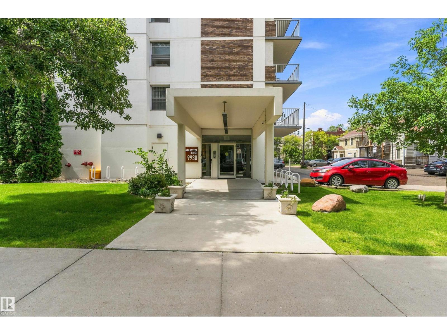
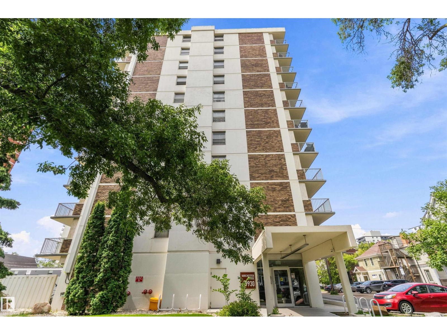
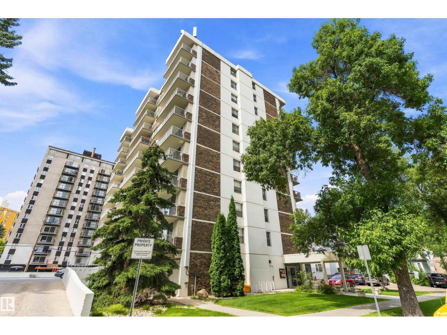
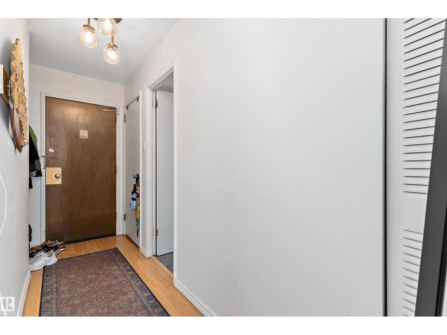
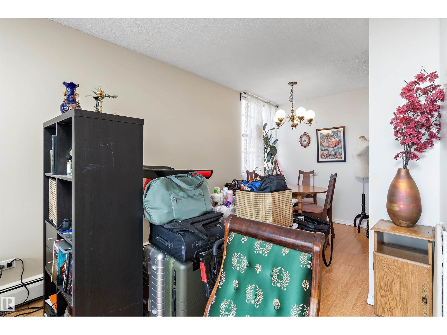
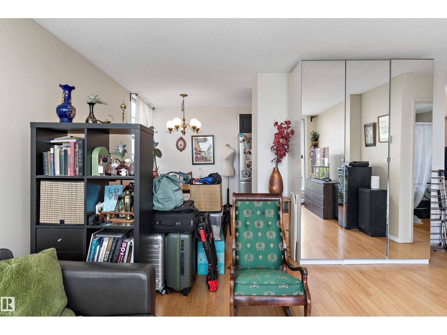
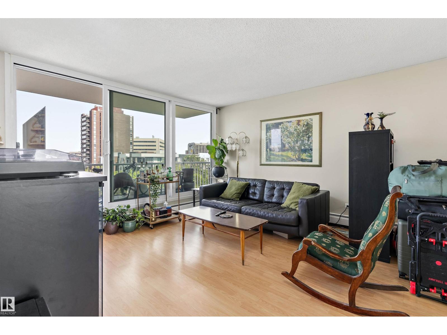
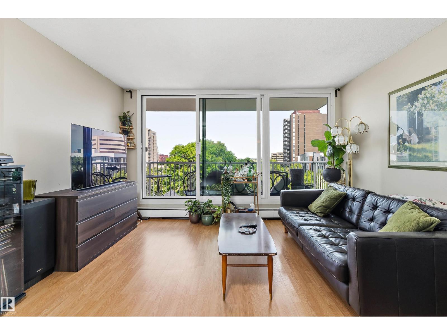
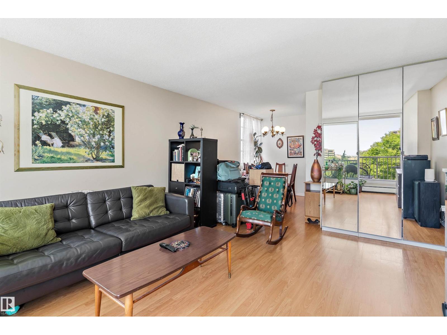
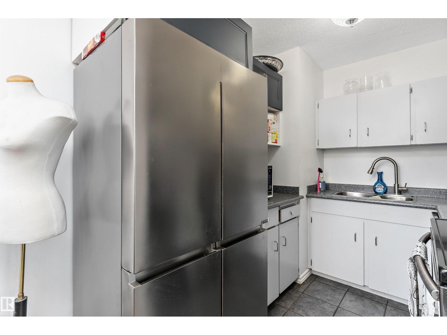
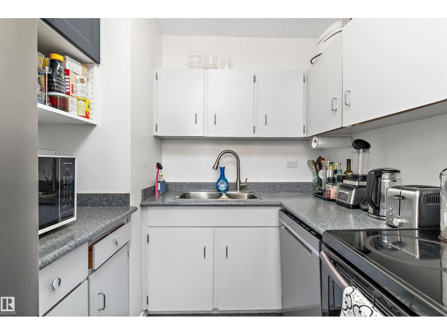
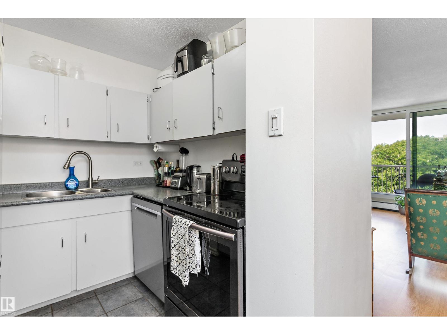
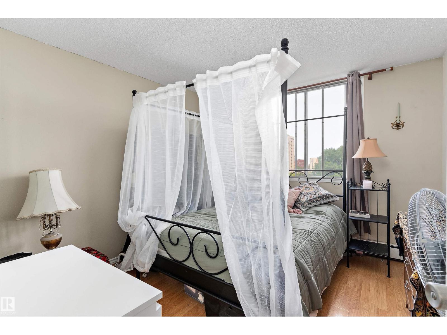
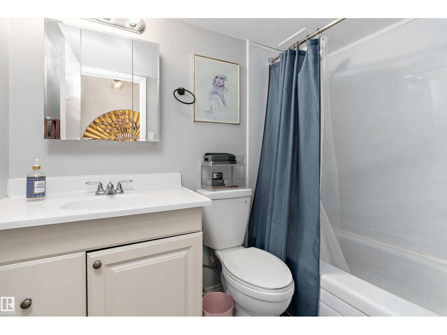
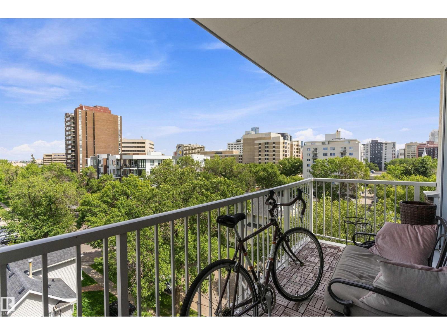
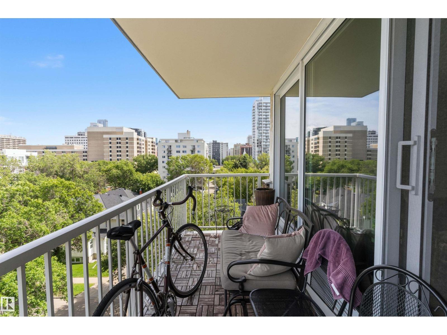
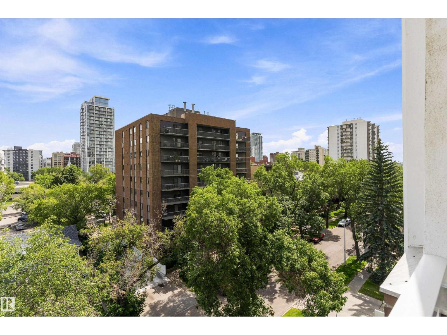
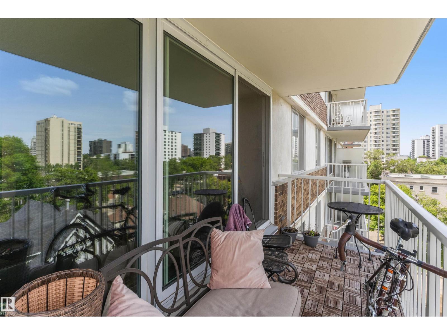
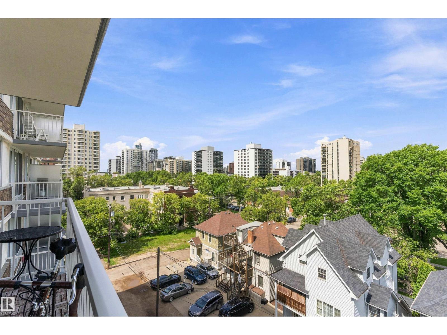
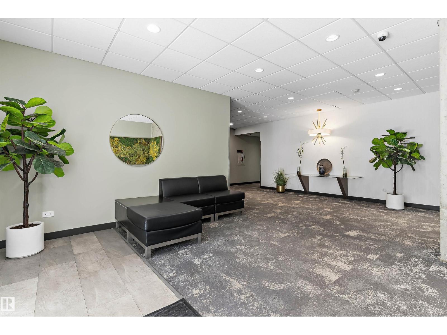
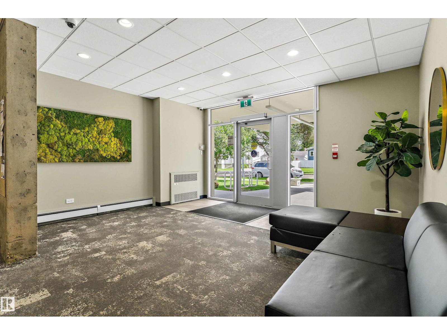
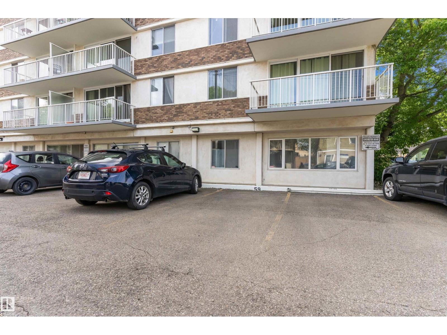
$439.75 MonthlyCity views, walkable amenities, and a peaceful place to call home - this is downtown living at its finest. Located in the desirable Wîhkwêntôwin neighbourhood, this bright corner unit is tucked away in a quiet, well-maintained concrete building, offering the perfect blend of comfort and convenience. The spacious covered balcony with north-facing city views is the ideal place to enjoy your morning coffee or unwind after a long day. Inside, you'll find a warm and inviting layout featuring durable laminate and ceramic tile flooring, a generous living and dining area, a functional U-shaped kitchen, a spacious primary bedroom, a full 4-piece bathroom, and convenient in-suite storage. Situated just minutes from Jasper Avenue, public transit, shopping, schools, and everyday amenities, this move-in-ready condo is an excellent opportunity for first-time buyers, professionals, or investors seeking affordable downtown living in one of Edmonton's most established communities. Your downtown lifestyle starts here! (id:58723)
Property Details
| MLS® Number | E4502304 |
| Property Type | Single Family |
| Neigbourhood | Wîhkwêntôwin |
| AmenitiesNearBy | Playground, Public Transit, Schools, Shopping |
| Features | Flat Site, Lane |
| ViewType | City View |
Building
| BathroomTotal | 1 |
| BedroomsTotal | 1 |
| Appliances | Dishwasher, Refrigerator, Stove |
| BasementType | None |
| ConstructedDate | 1969 |
| HeatingType | Baseboard Heaters, Hot Water Radiator Heat |
| SizeInterior | 612 Sqft |
| Type | Apartment |
Parking
| Stall |
Land
| Acreage | No |
| LandAmenities | Playground, Public Transit, Schools, Shopping |
| SizeIrregular | 25.23 |
| SizeTotal | 25.23 M2 |
| SizeTotalText | 25.23 M2 |
Rooms
| Level | Type | Length | Width | Dimensions |
|---|---|---|---|---|
| Main Level | Living Room | 4.27 m | 3.57 m | 4.27 m x 3.57 m |
| Main Level | Dining Room | 2.58 m | 2.12 m | 2.58 m x 2.12 m |
| Main Level | Kitchen | 2.71 m | 2.23 m | 2.71 m x 2.23 m |
| Main Level | Primary Bedroom | 3.51 m | 3.26 m | 3.51 m x 3.26 m |
https://www.realtor.ca/real-estate/30120519/706-9930-113-st-nw-edmonton-wîhkwêntôwin

The trademarks REALTOR®, REALTORS®, and the REALTOR® logo are controlled by The Canadian Real Estate Association (CREA) and identify real estate professionals who are members of CREA. The trademarks MLS®, Multiple Listing Service® and the associated logos are owned by The Canadian Real Estate Association (CREA) and identify the quality of services provided by real estate professionals who are members of CREA. The trademark DDF® is owned by The Canadian Real Estate Association (CREA) and identifies CREA's Data Distribution Facility (DDF®)
September 07 2026 08:52:13
REALTORS® Association of Edmonton
Real Broker