Hurry Home

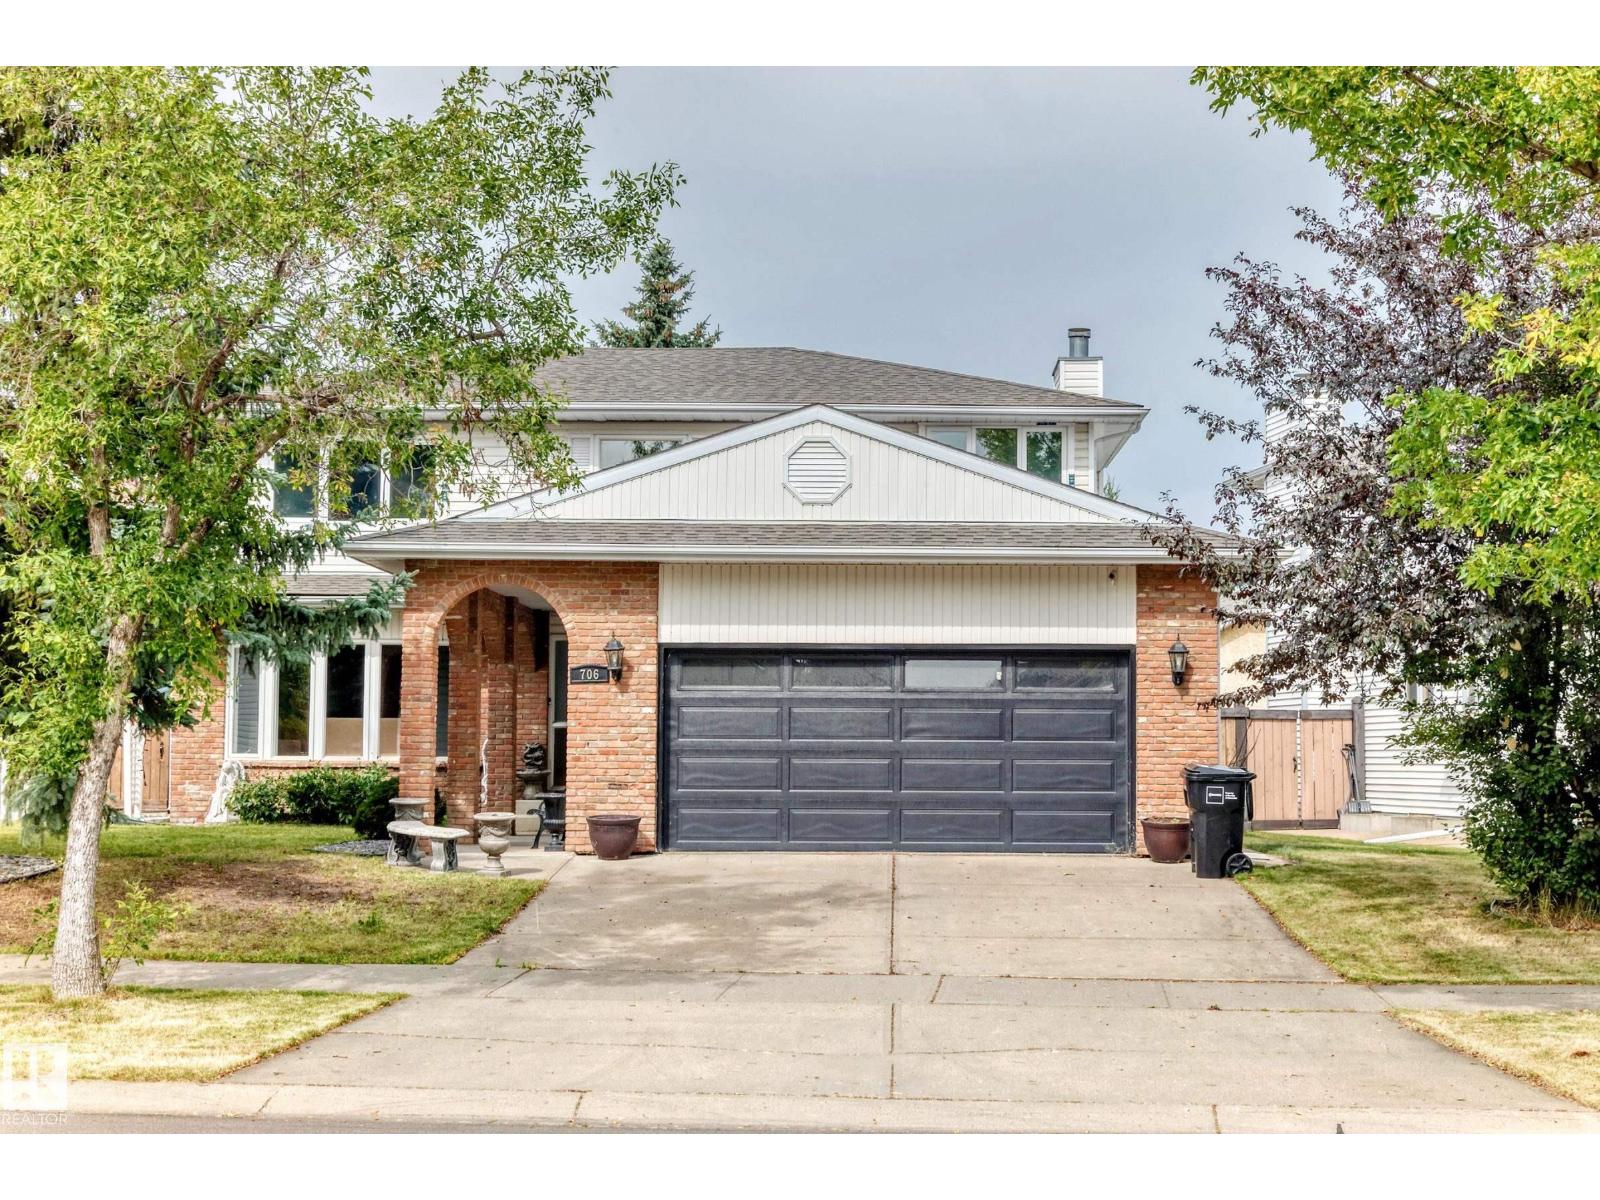
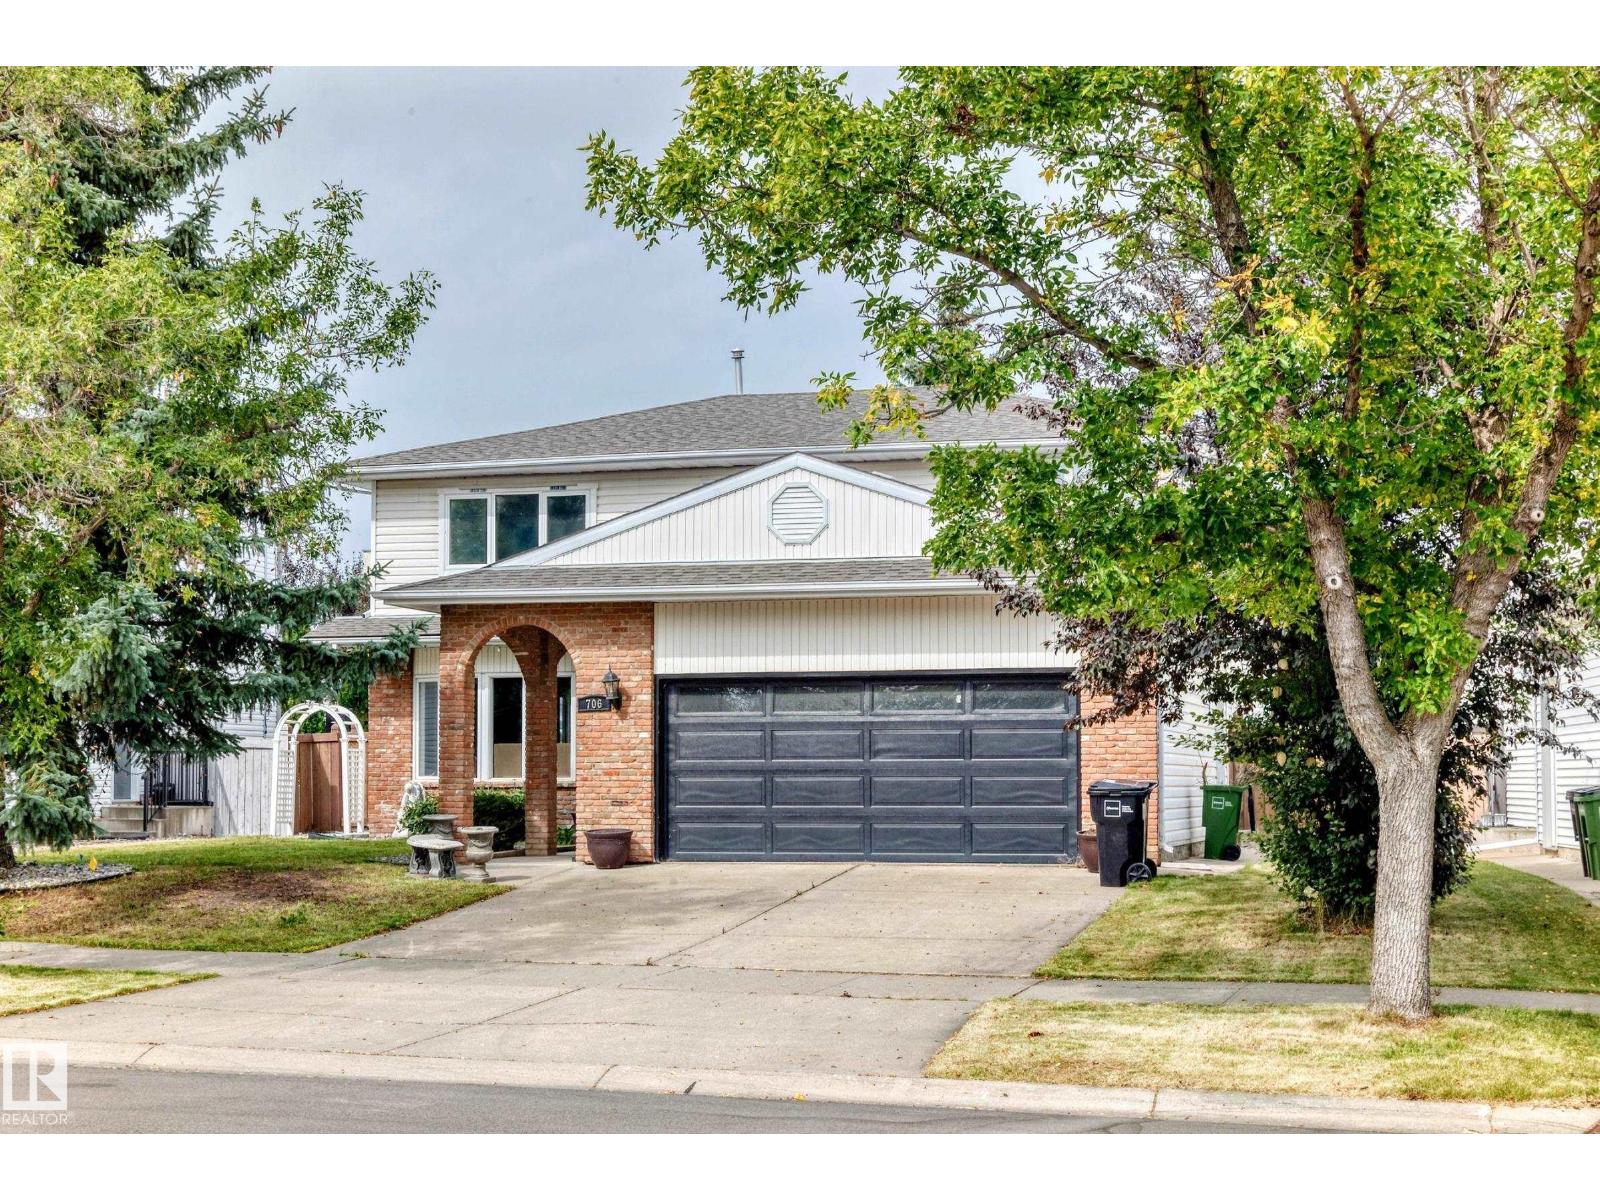
706 Burley Dr Nw Edmonton, Alberta T6R 1Y2

Interested?
Please contact us for more information about this property.
$729,900
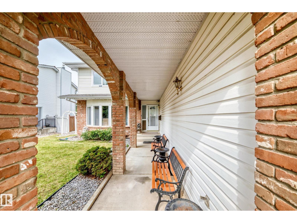
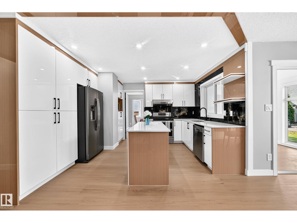
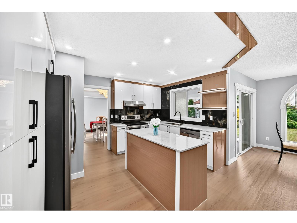
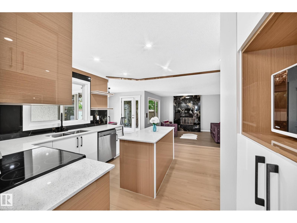
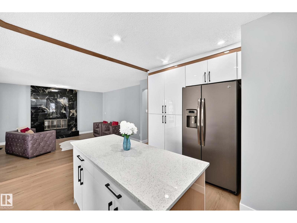
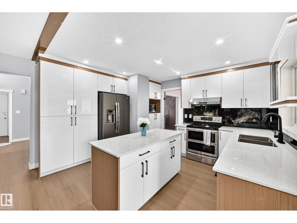
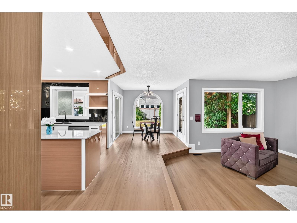
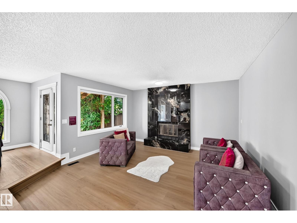
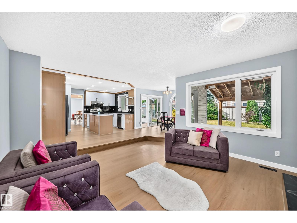
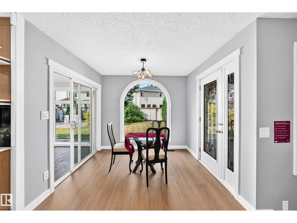
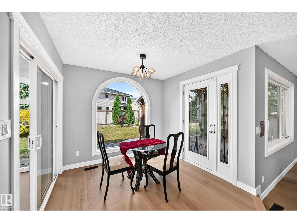
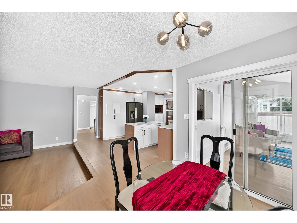
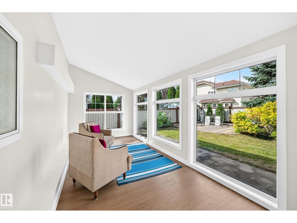
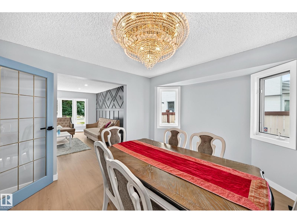
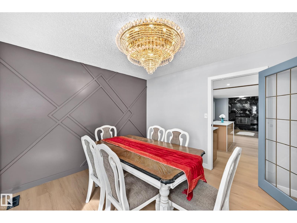
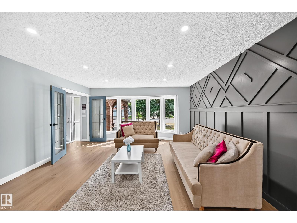
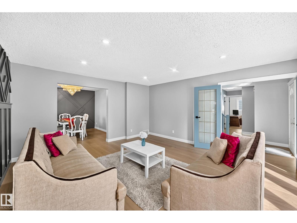
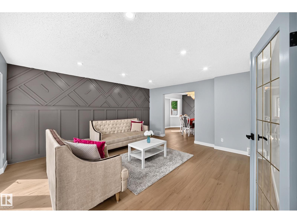
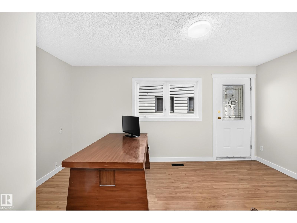
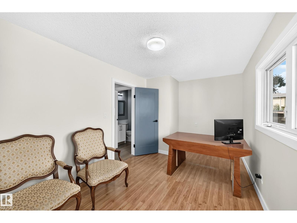
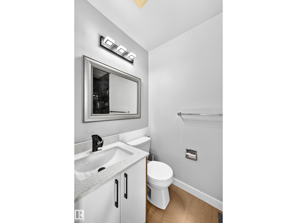
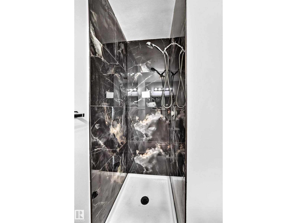
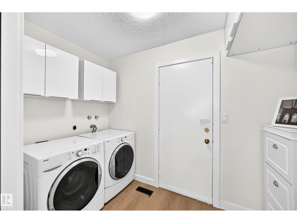
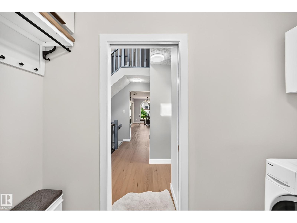
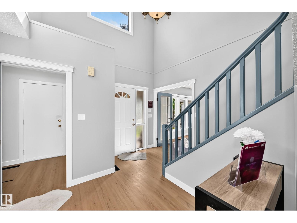
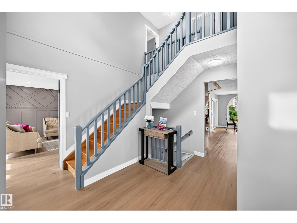
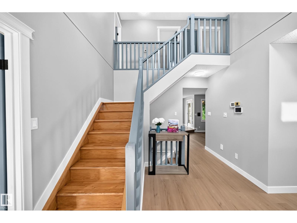
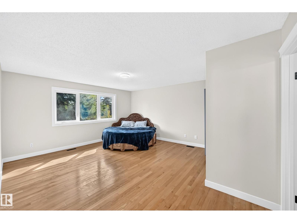
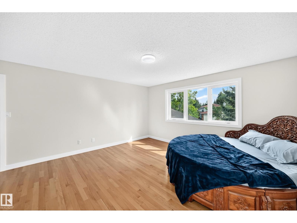
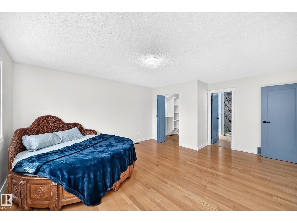
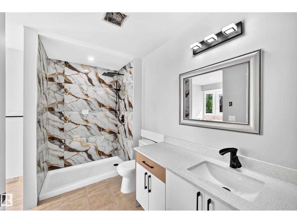
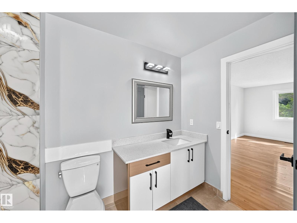
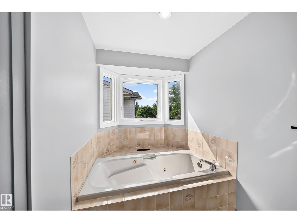
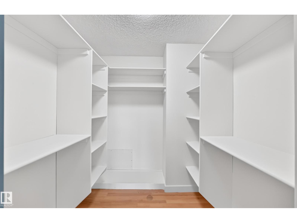
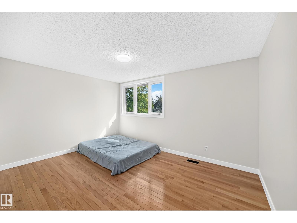
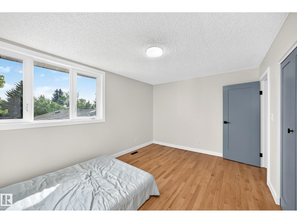
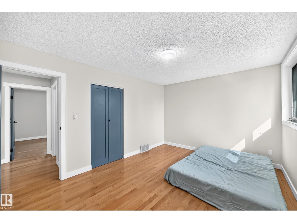
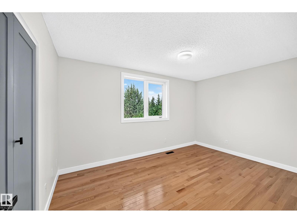
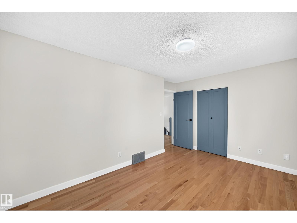
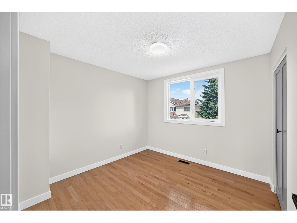
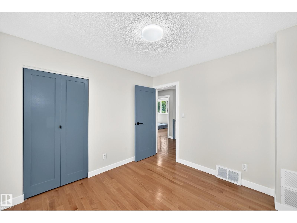
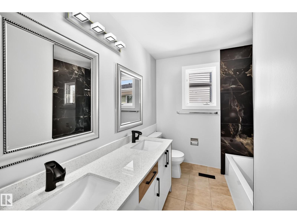
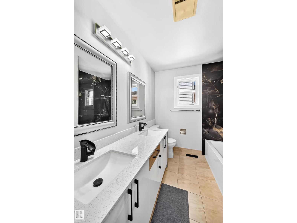
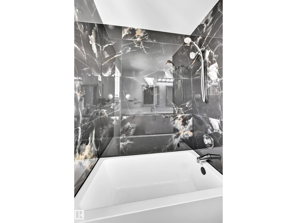
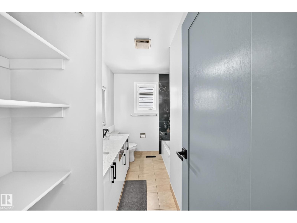
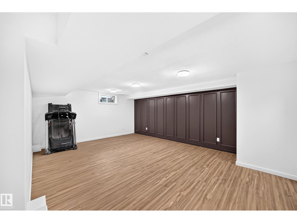
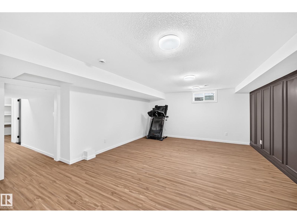
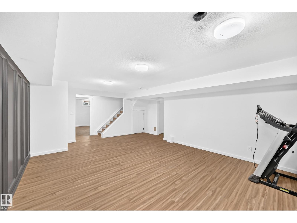
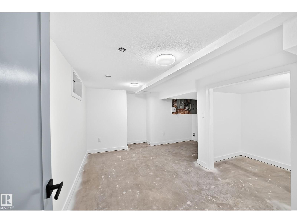
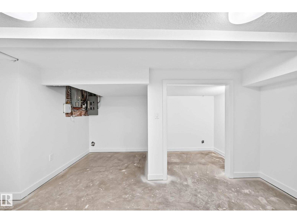
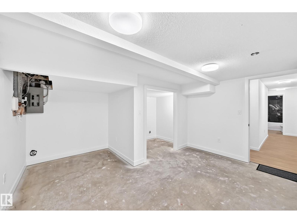
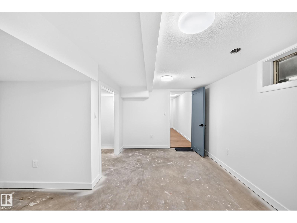
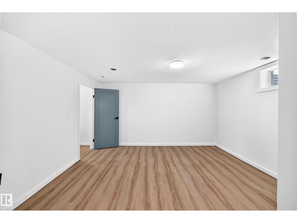
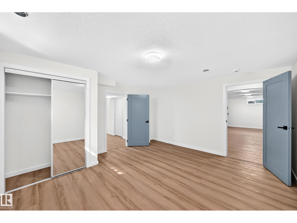
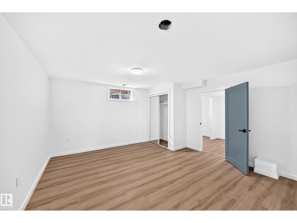
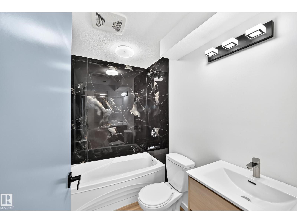
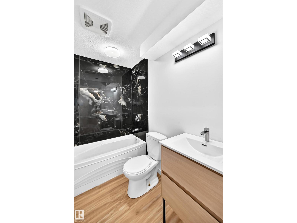
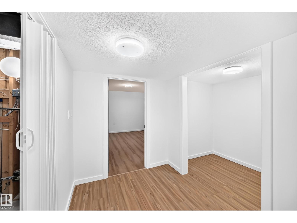
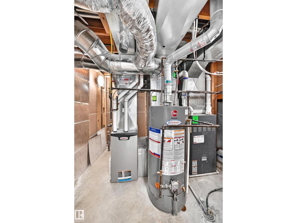
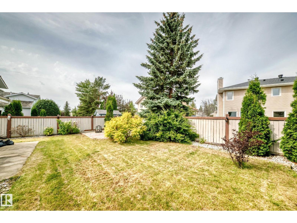
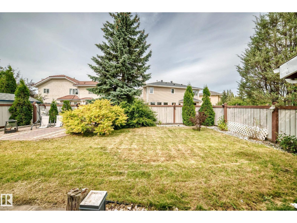
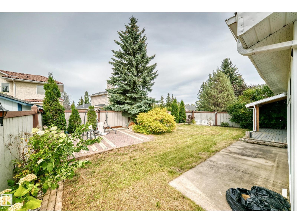
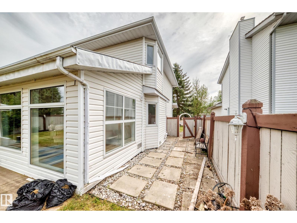
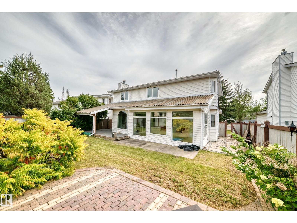
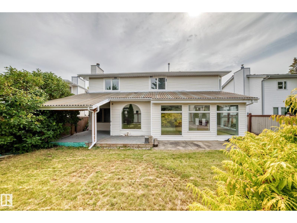
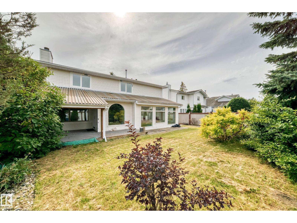
OVER $75,000.00 in RENOVATIONS! Located in Beautiful Bulyea Heights , This 5 bedroom 4 bathroom is truly remarkable!Brand new kitchen, with QUARTZ COUNTERTOPS ,Island , stainless steel appliances , gorgeous backsplash complete with pot LED LIGHTING , Brand new paint, baseboards , Stunning SUNROOM!Upstiars has HUGE primary bedroom with 4pce ensuite . Main floor has DEN and 3 pce bathroom ! Basement is FULLY FINISHED with bedroom and bathroom . Home has 2 furnaces , This home is a must to view! Enjoy the neighbourhood and Expect to be impressed! (id:58723)
Property Details
| MLS® Number | E4506908 |
| Property Type | Single Family |
| Neigbourhood | Bulyea Heights |
| AmenitiesNearBy | Public Transit, Schools |
| Features | Flat Site, No Animal Home, No Smoking Home |
| ParkingSpaceTotal | 4 |
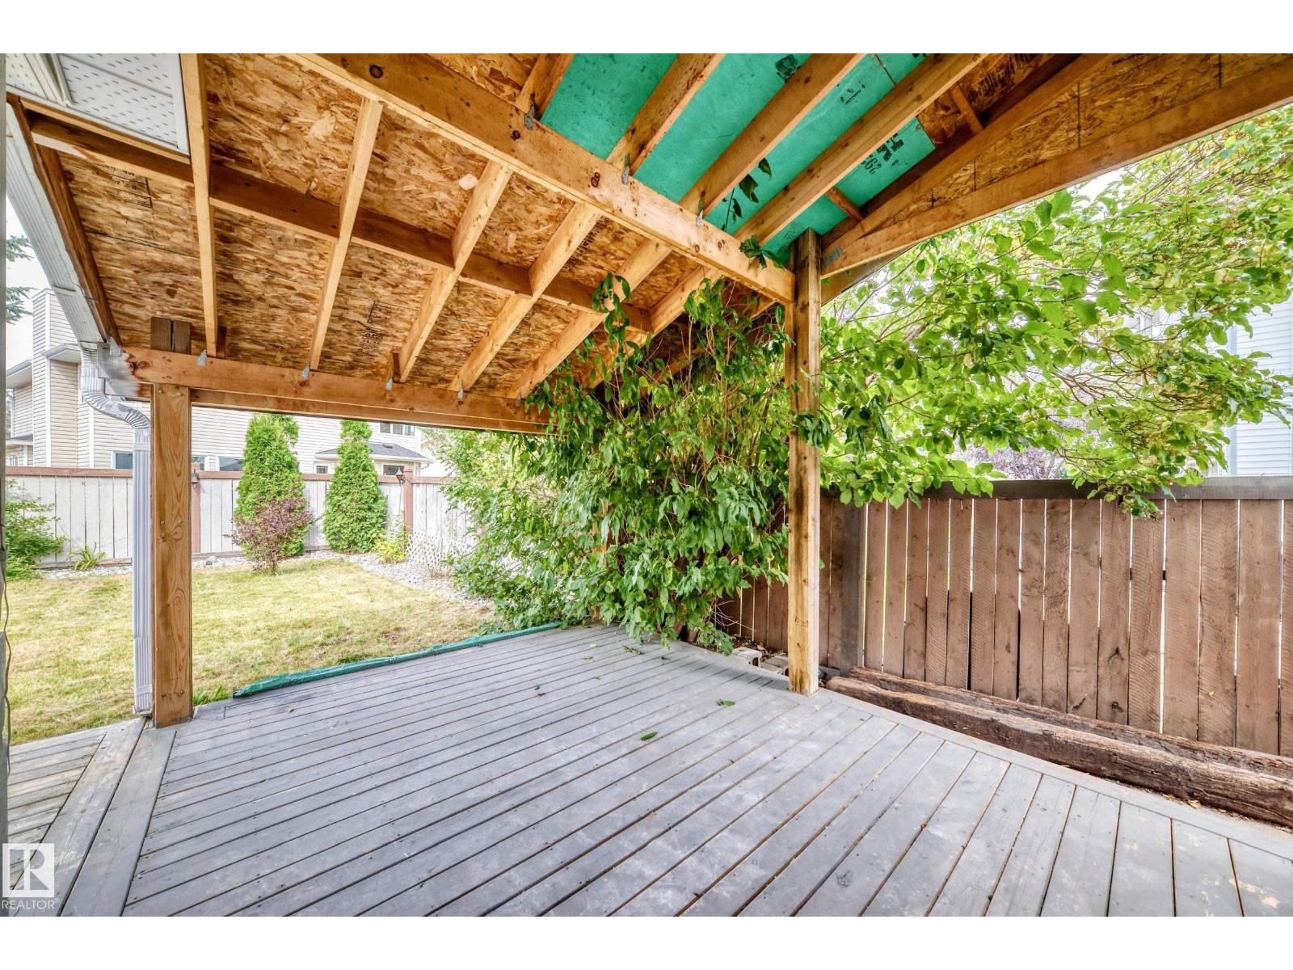
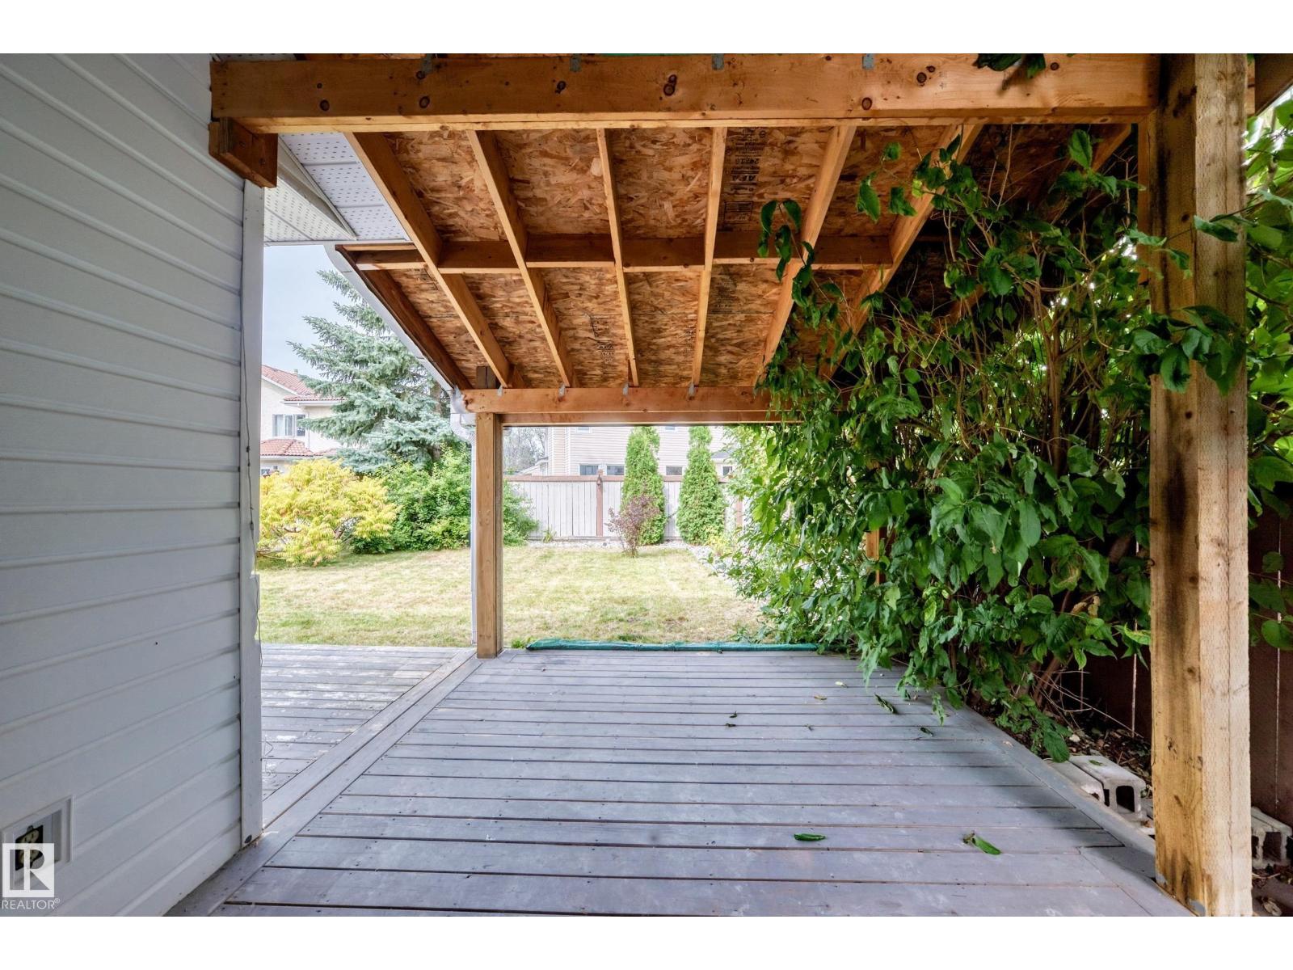
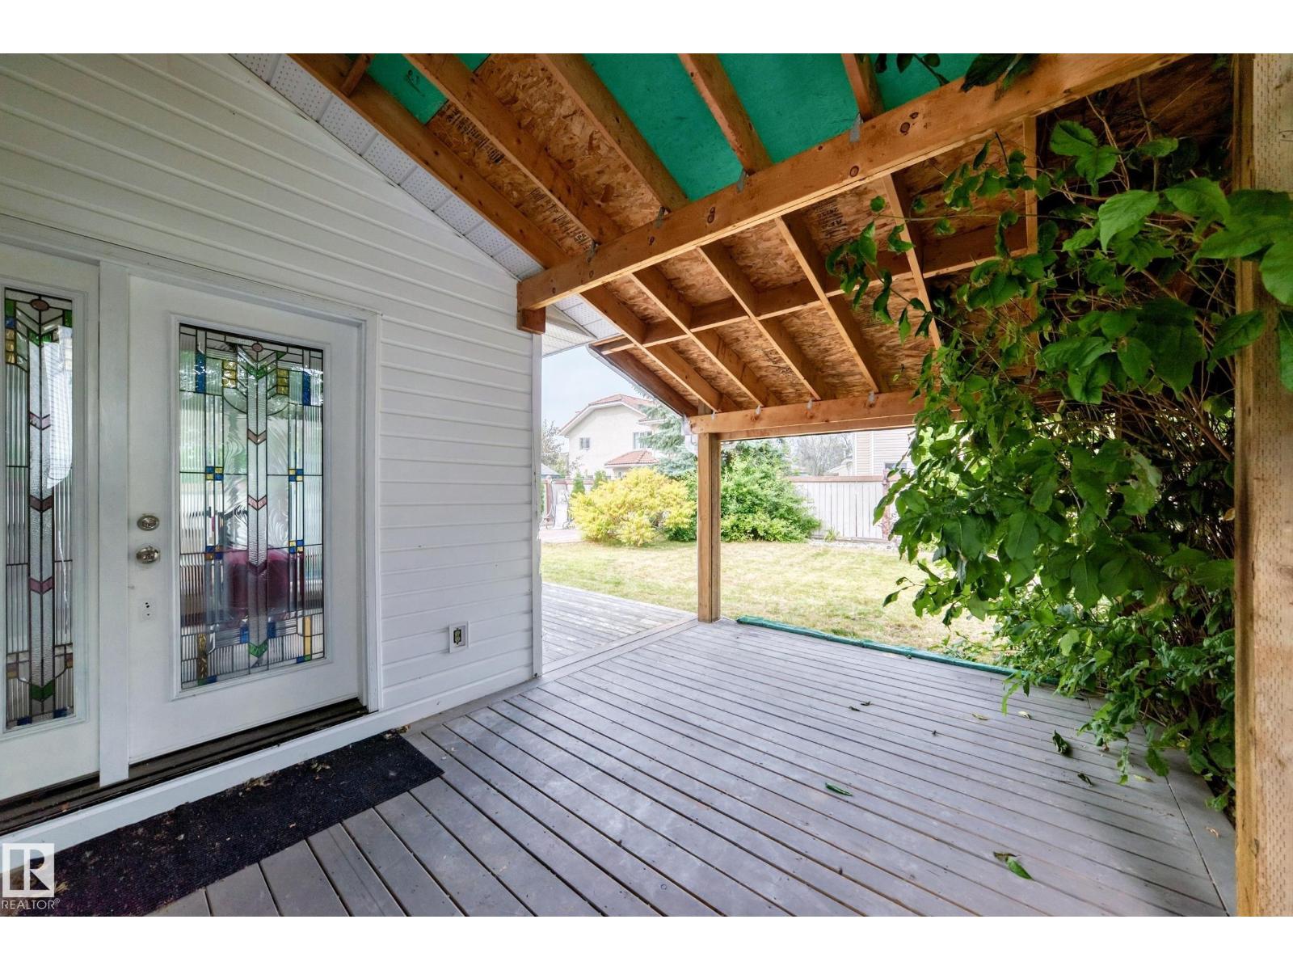
| Structure | Deck |
Building
| BathroomTotal | 4 |
| BedroomsTotal | 5 |
| Amenities | Vinyl Windows |
| Appliances | Dryer, Garage Door Opener, Refrigerator, Stove, Washer, Window Coverings |
| BasementDevelopment | Finished |
| BasementType | Full (finished) |
| ConstructedDate | 1987 |
| ConstructionStyleAttachment | Detached |
| FireProtection | Smoke Detectors |
| FireplaceFuel | Gas |
| FireplacePresent | Yes |
| FireplaceType | Unknown |
| HeatingType | Forced Air |
| StoriesTotal | 2 |
| SizeInterior | 2699 Sqft |
| Type | House |
Parking
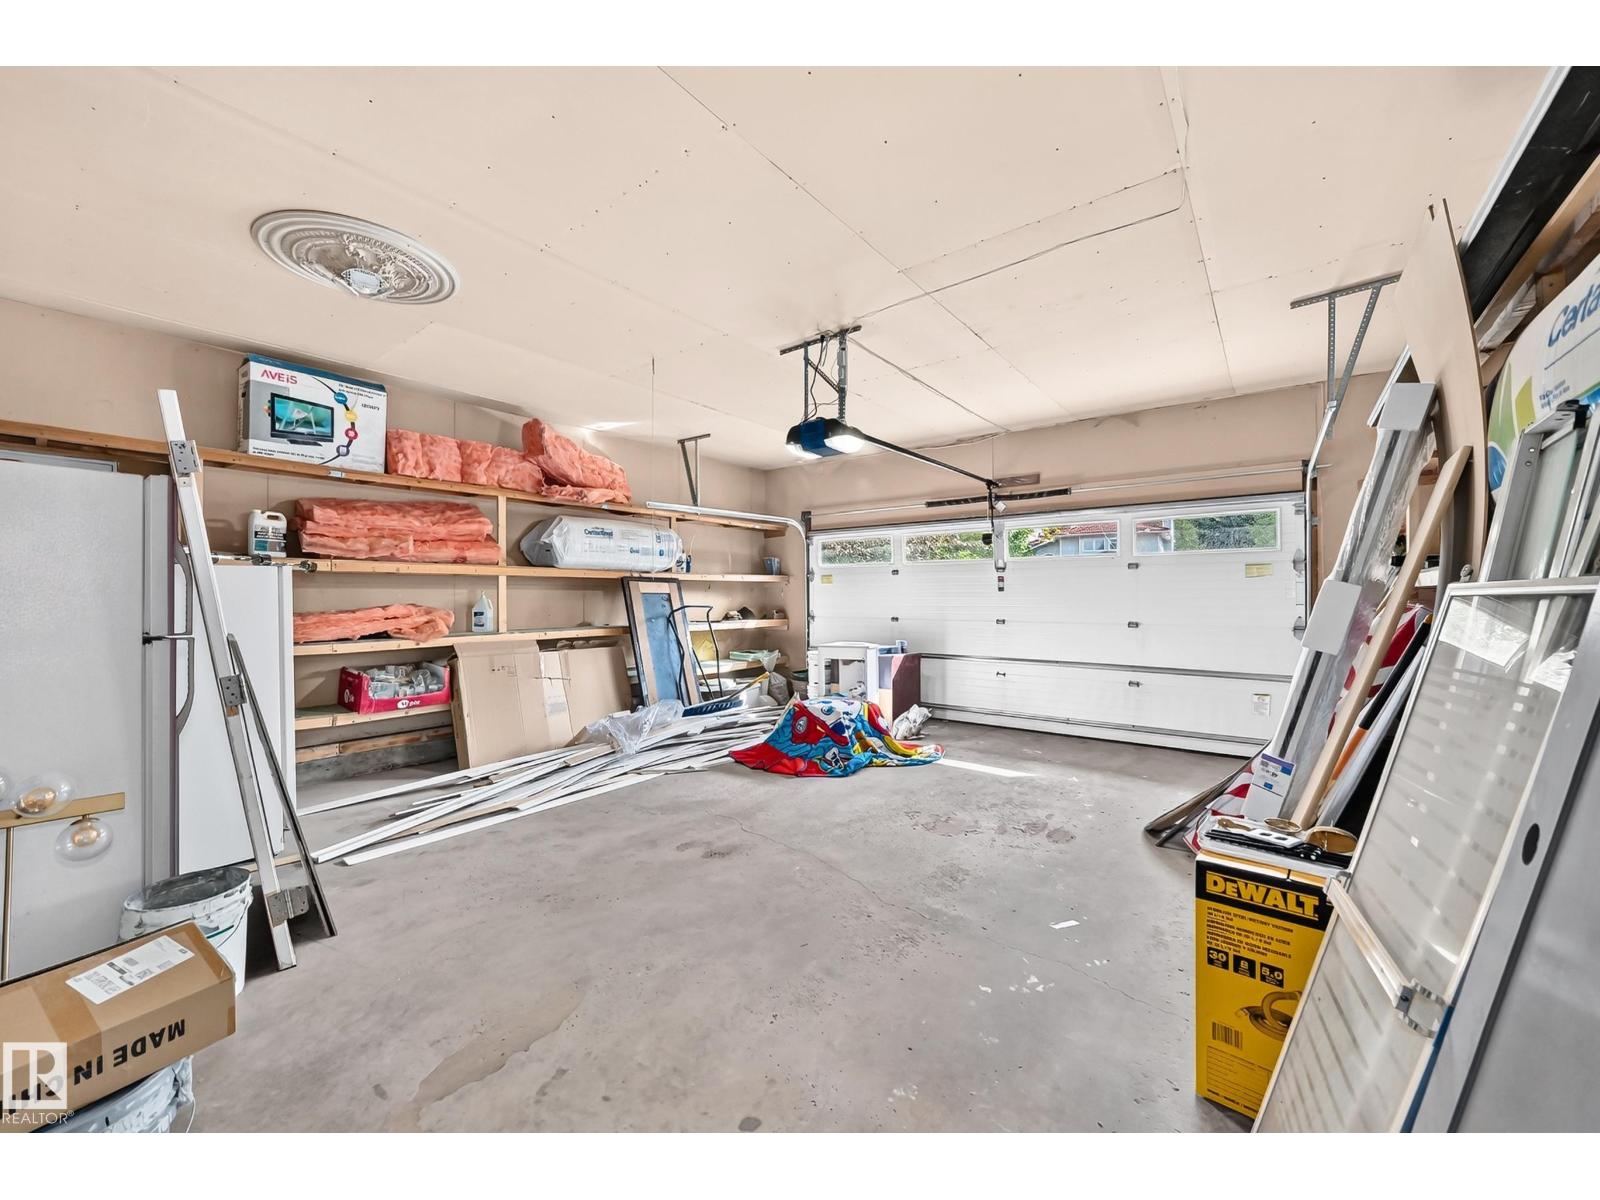
| Attached Garage |
Land
| Acreage | No |
| FenceType | Fence |
| LandAmenities | Public Transit, Schools |
| SizeIrregular | 658.59 |
| SizeTotal | 658.59 M2 |
| SizeTotalText | 658.59 M2 |
Rooms
| Level | Type | Length | Width | Dimensions |
|---|---|---|---|---|
| Basement | Bedroom 5 | 4.15 m | 4.37 m | 4.15 m x 4.37 m |
| Main Level | Living Room | Measurements not available | ||
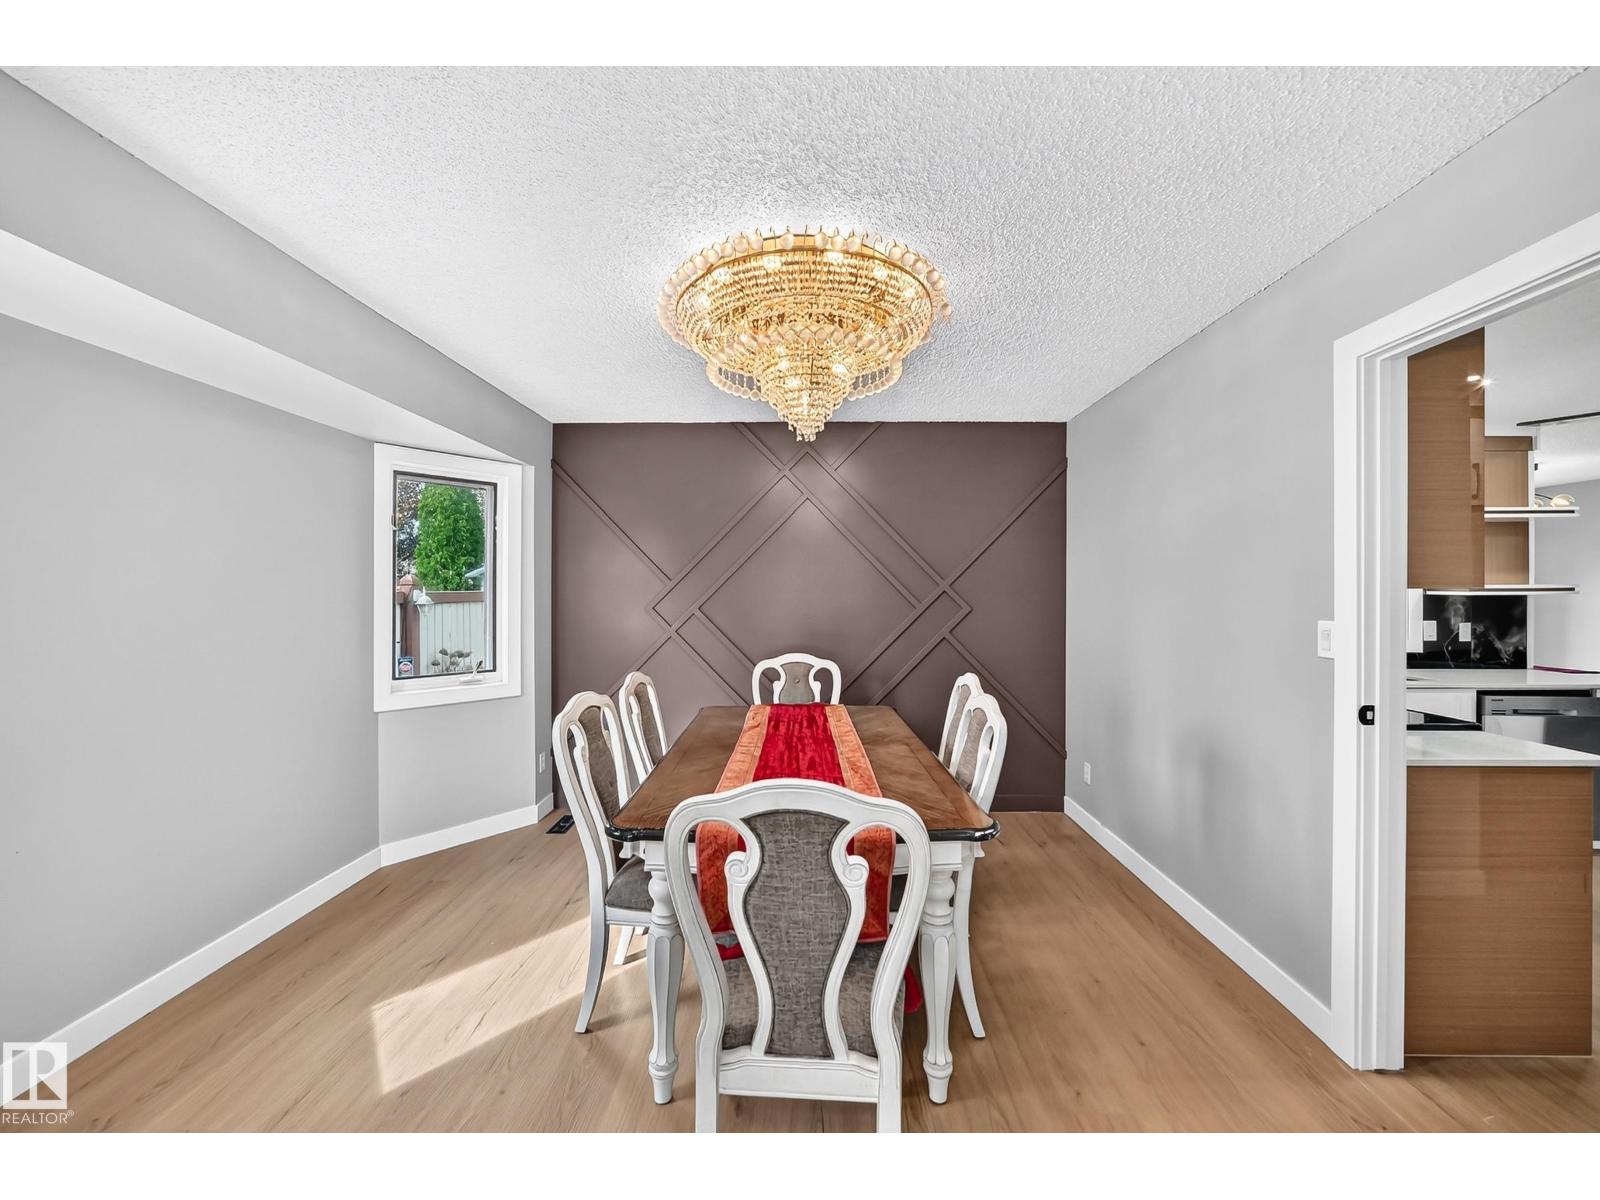
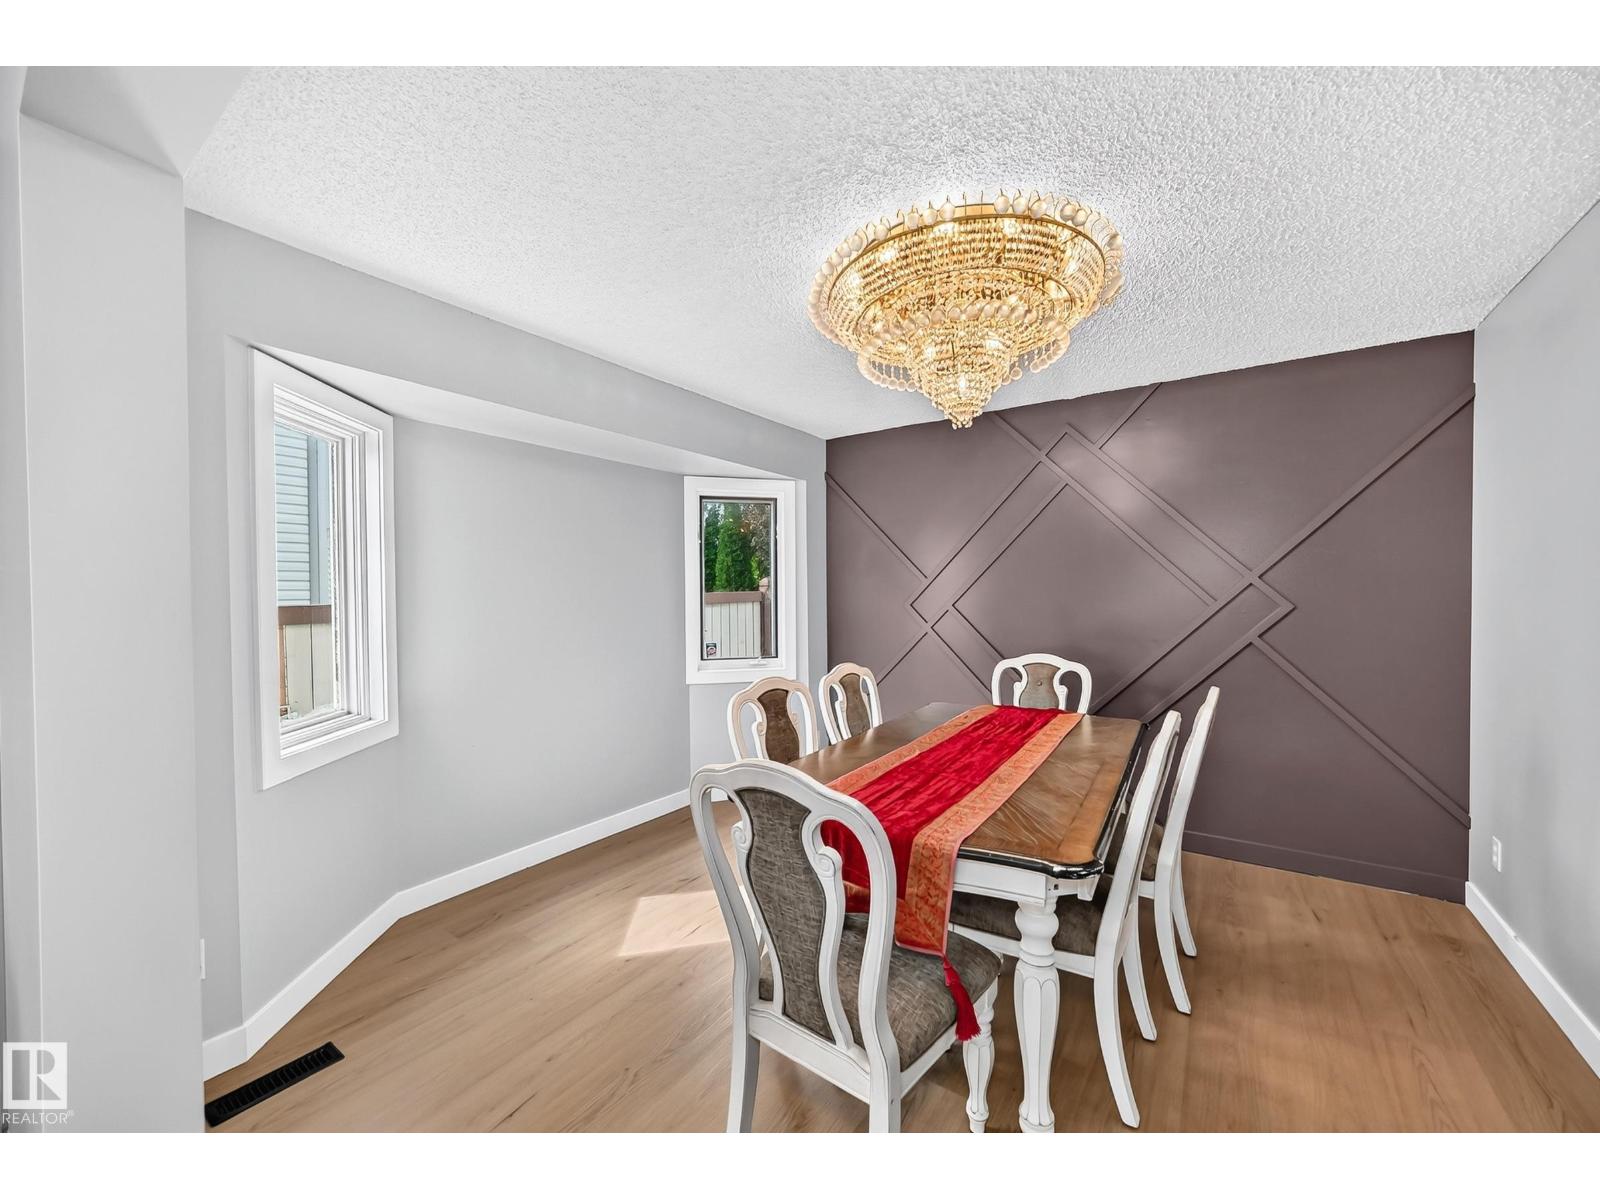
| Main Level | Dining Room | 2.5 m | 2.83 m | 2.5 m x 2.83 m |
| Main Level | Kitchen | 4.19 m | 3.08 m | 4.19 m x 3.08 m |
| Main Level | Family Room | 4.43 m | 4.53 m | 4.43 m x 4.53 m |
| Main Level | Den | Measurements not available | ||
| Upper Level | Primary Bedroom | 5.33 m | 4.54 m | 5.33 m x 4.54 m |
| Upper Level | Bedroom 2 | 3.08 m | 3.08 m | 3.08 m x 3.08 m |
| Upper Level | Bedroom 3 | 3.06 m | 4.37 m | 3.06 m x 4.37 m |
| Upper Level | Bedroom 4 | 3.29 m | 4.42 m | 3.29 m x 4.42 m |
https://www.realtor.ca/real-estate/30231891/706-burley-dr-nw-edmonton-bulyea-heights

The trademarks REALTOR®, REALTORS®, and the REALTOR® logo are controlled by The Canadian Real Estate Association (CREA) and identify real estate professionals who are members of CREA. The trademarks MLS®, Multiple Listing Service® and the associated logos are owned by The Canadian Real Estate Association (CREA) and identify the quality of services provided by real estate professionals who are members of CREA. The trademark DDF® is owned by The Canadian Real Estate Association (CREA) and identifies CREA's Data Distribution Facility (DDF®)
September 07 2026 06:31:20
REALTORS® Association of Edmonton
RE/MAX Excellence