Hurry Home

7065 Cardinal Wy Sw Sw Edmonton, Alberta T6W 1Z2

Interested?
Please contact us for more information about this property.
$435,000
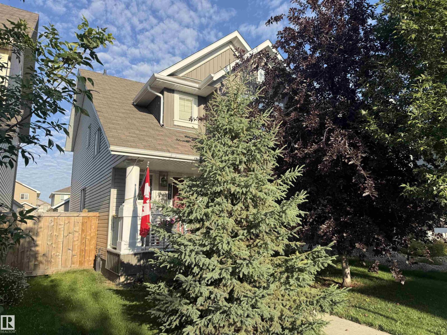
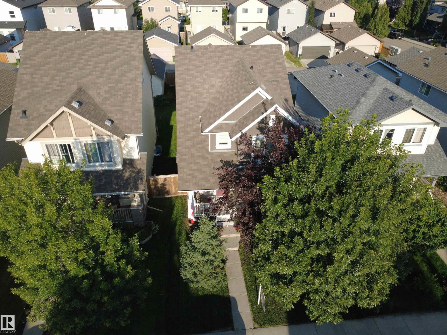
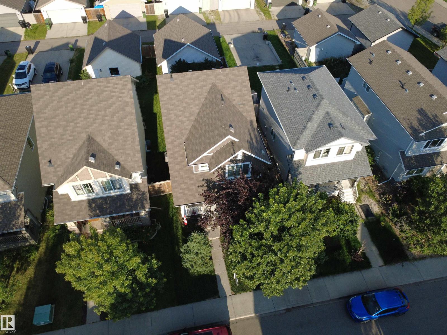
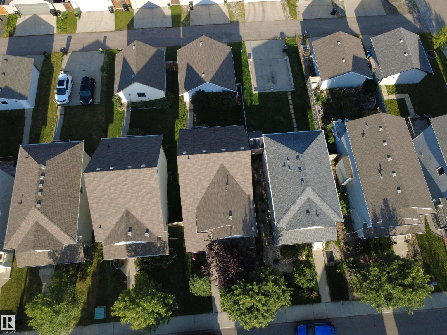
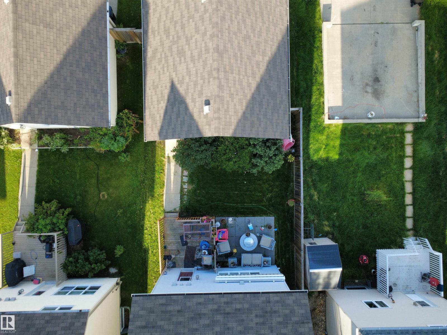
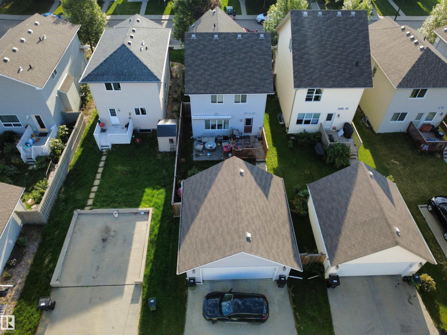
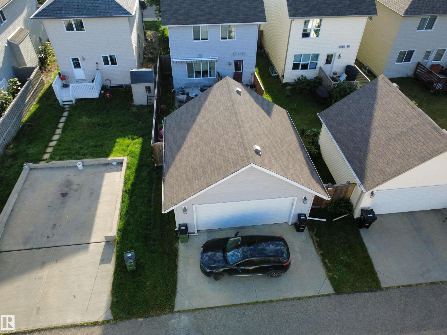
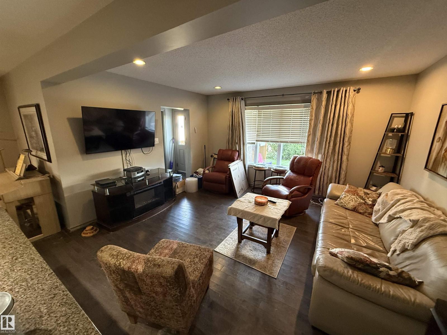
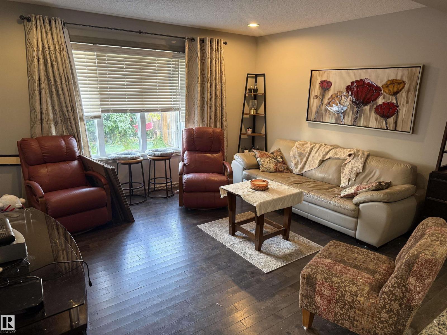
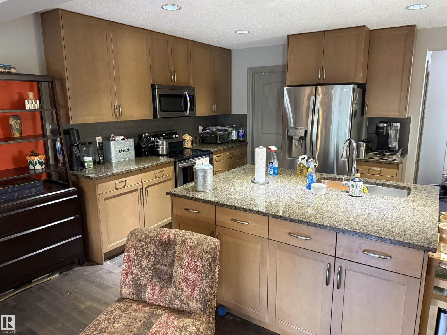
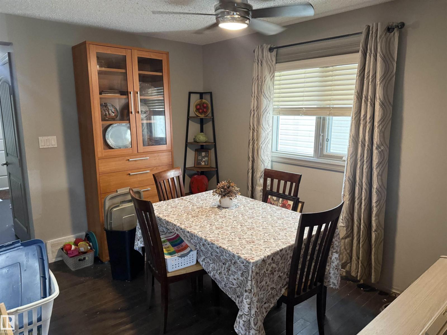
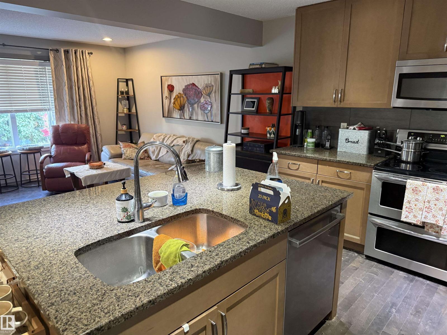
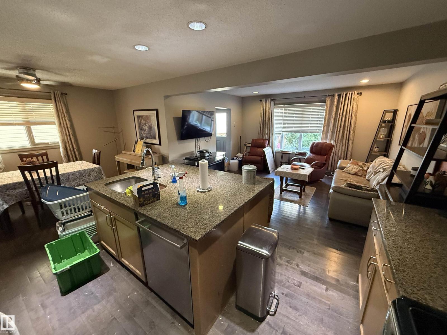
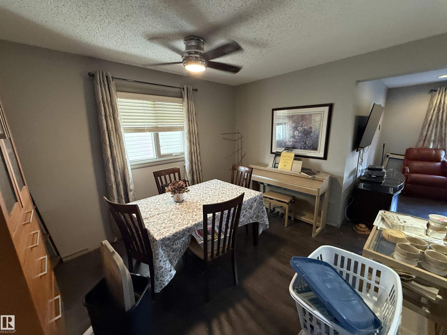
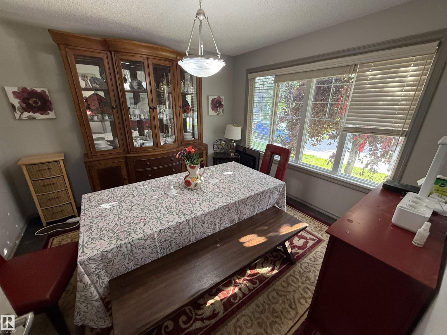
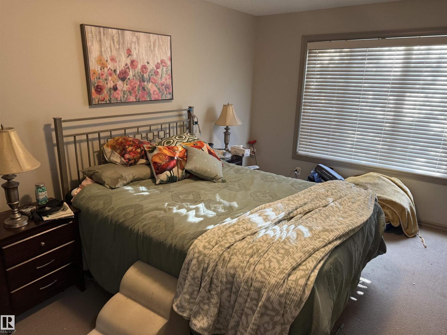
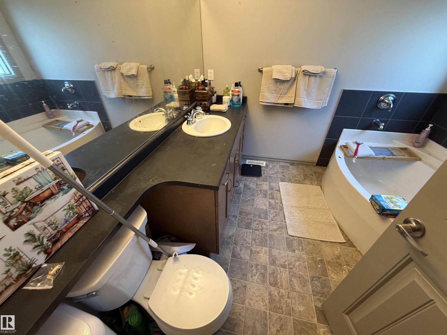
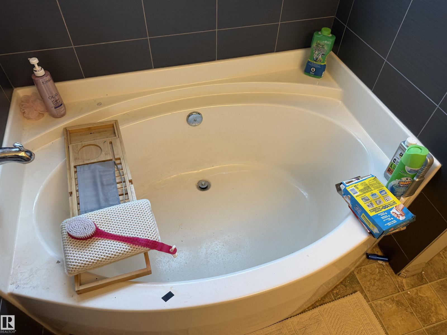
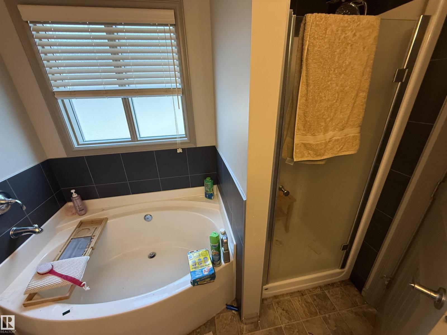
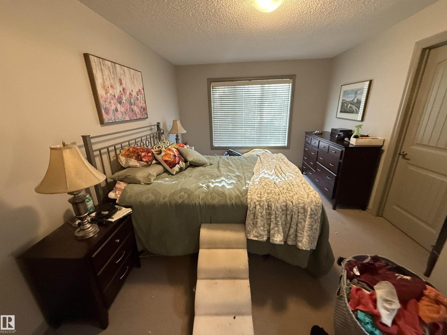
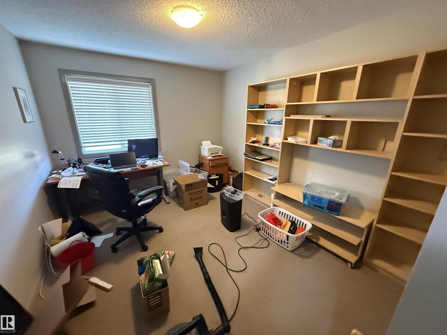
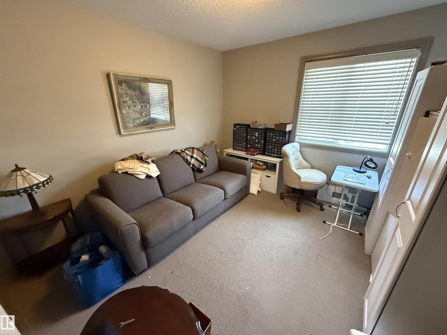
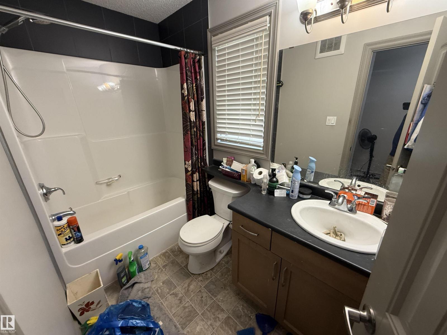
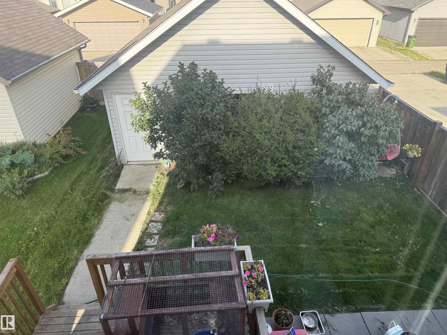
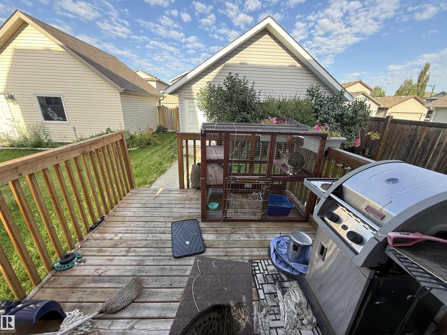
Have you ever dreamed of living in the beautiful neighbourhood of Chappelle close to all amenities on a tree lined street? Look no further than this spacious 2 storey home! Features of this 3 bedroom property include such things as gleaming hardwood floors, granite counter-tops, walk-in pantry, maple cabinets, a main floor flex room as well as a dining area, instant hot water tank, central A/C, newer furnace, a big primary bedroom with a 4 piece ensuite, a backyard fire table, back patio remote control awning, upstairs laundry, and an oversized double car detached garage. Close to shcools, shopping, transportation, golf, Henday, and all major arteries, this one might be the one you've been looking for! (id:58723)
Property Details
| MLS® Number | E4504928 |
| Property Type | Single Family |
| Neigbourhood | Chappelle Area |
| AmenitiesNearBy | Golf Course, Schools |
| Features | Flat Site, Lane, No Smoking Home |
| ParkingSpaceTotal | 5 |
Building
| BathroomTotal | 3 |
| BedroomsTotal | 3 |
| Appliances | Dishwasher, Dryer, Garage Door Opener, Microwave Range Hood Combo, Refrigerator, Stove, Washer, Window Coverings |
| BasementDevelopment | Unfinished |
| BasementType | Full (unfinished) |
| ConstructedDate | 2012 |
| ConstructionStyleAttachment | Detached |
| CoolingType | Central Air Conditioning |
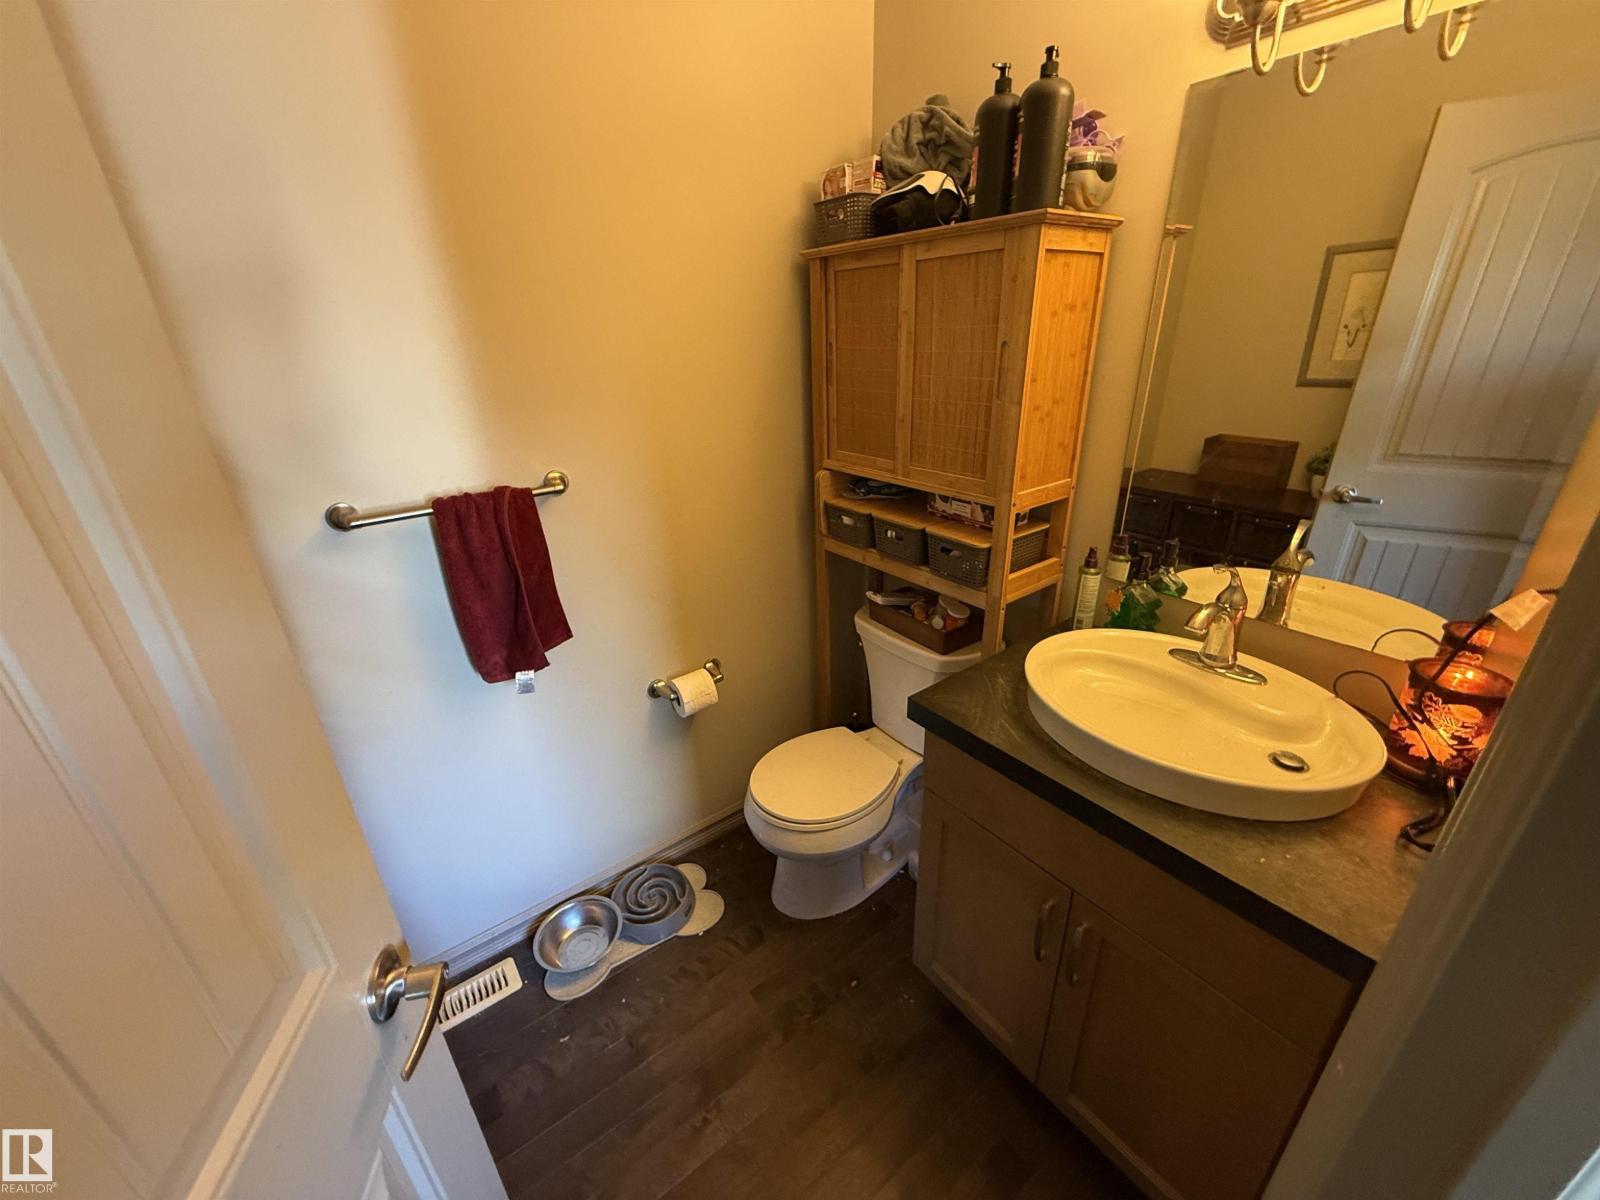
| HalfBathTotal | 1 |
| HeatingType | Forced Air, See Remarks |
| StoriesTotal | 2 |
| SizeInterior | 1704 Sqft |
| Type | House |
Parking
| Detached Garage | |
| Oversize |
Land
| Acreage | No |
| LandAmenities | Golf Course, Schools |
| SizeIrregular | 322.29 |
| SizeTotal | 322.29 M2 |
| SizeTotalText | 322.29 M2 |
Rooms
| Level | Type | Length | Width | Dimensions |
|---|---|---|---|---|
| Main Level | Living Room | 4.24 m | 4.17 m | 4.24 m x 4.17 m |
| Main Level | Dining Room | 3.33 m | 3.55 m | 3.33 m x 3.55 m |
| Main Level | Kitchen | 3.33 m | 2.94 m | 3.33 m x 2.94 m |
| Main Level | Breakfast | 2.25 m | 3.63 m | 2.25 m x 3.63 m |
| Upper Level | Primary Bedroom | 3.34 m | 4.75 m | 3.34 m x 4.75 m |
| Upper Level | Bedroom 2 | 3.13 m | 3.63 m | 3.13 m x 3.63 m |
| Upper Level | Bedroom 3 | 3.14 m | 3.49 m | 3.14 m x 3.49 m |
https://www.realtor.ca/real-estate/30183673/7065-cardinal-wy-sw-sw-edmonton-chappelle-area

The trademarks REALTOR®, REALTORS®, and the REALTOR® logo are controlled by The Canadian Real Estate Association (CREA) and identify real estate professionals who are members of CREA. The trademarks MLS®, Multiple Listing Service® and the associated logos are owned by The Canadian Real Estate Association (CREA) and identify the quality of services provided by real estate professionals who are members of CREA. The trademark DDF® is owned by The Canadian Real Estate Association (CREA) and identifies CREA's Data Distribution Facility (DDF®)
August 21 2026 04:32:14
REALTORS® Association of Edmonton
RE/MAX Excellence