Hurry Home

7117 119 St Nw Edmonton, Alberta T6G 1V7

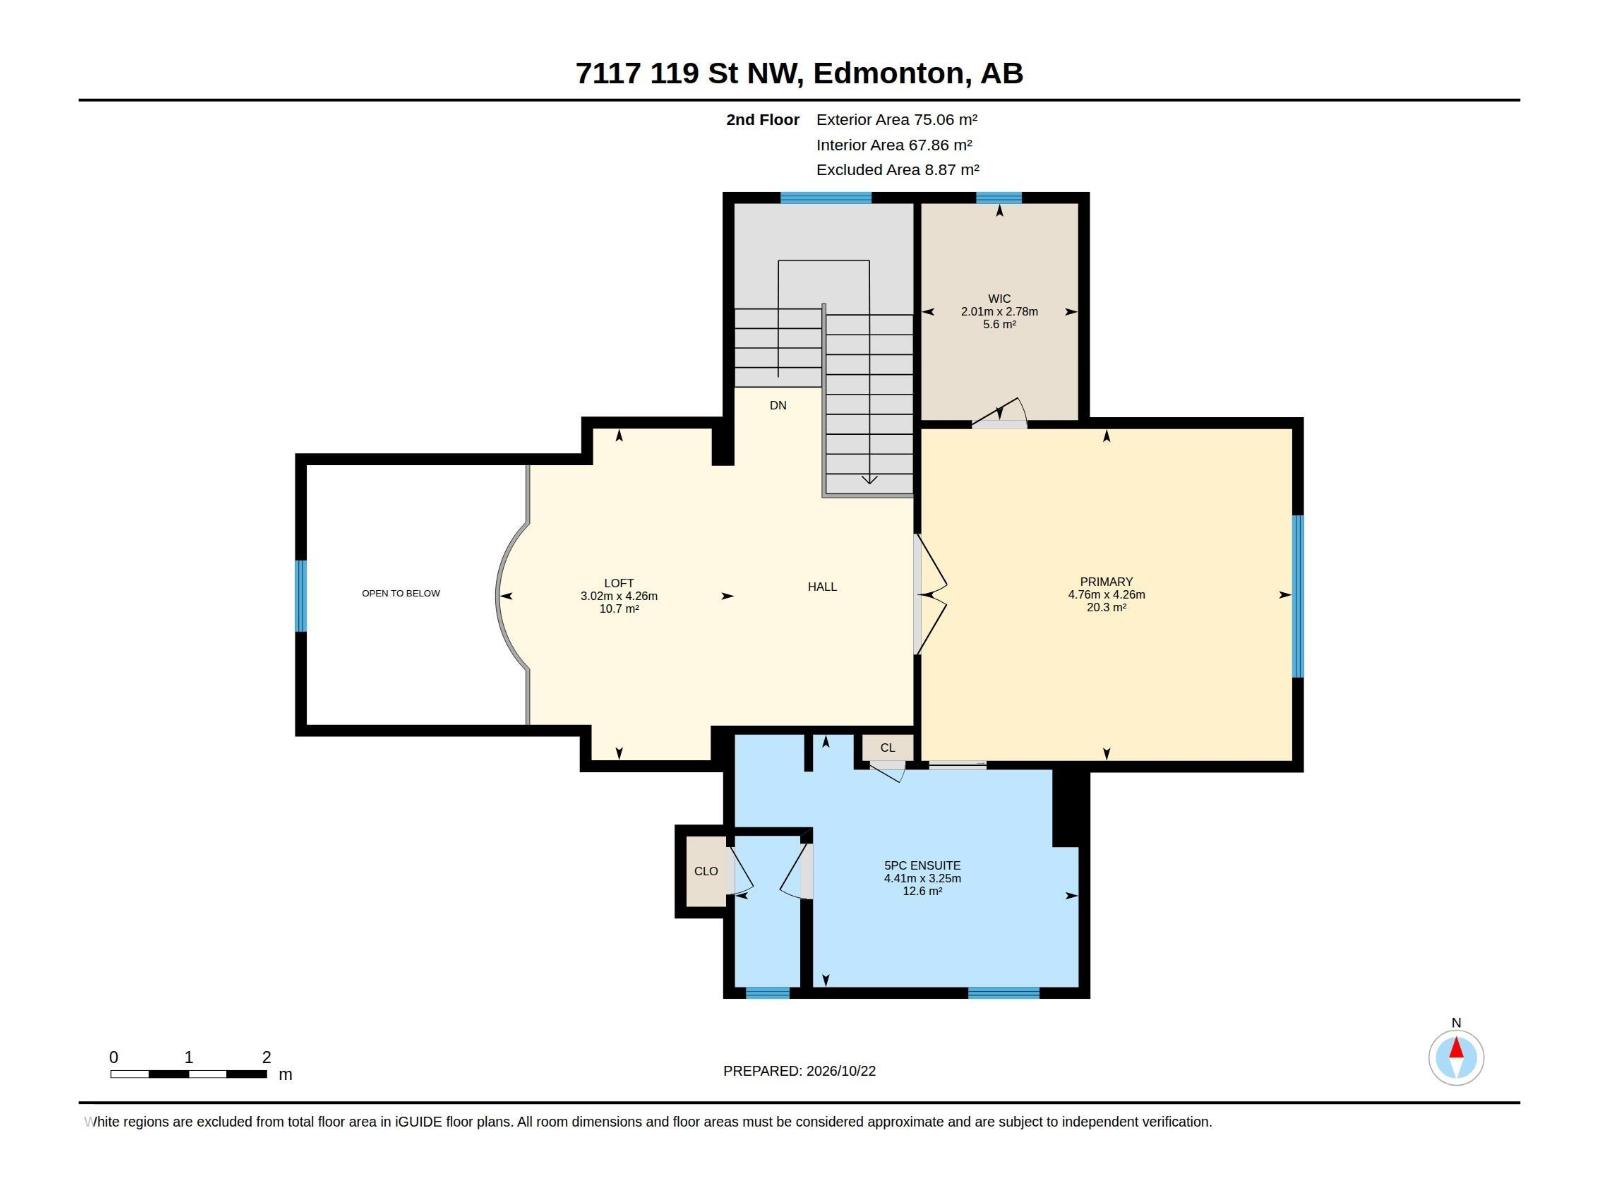
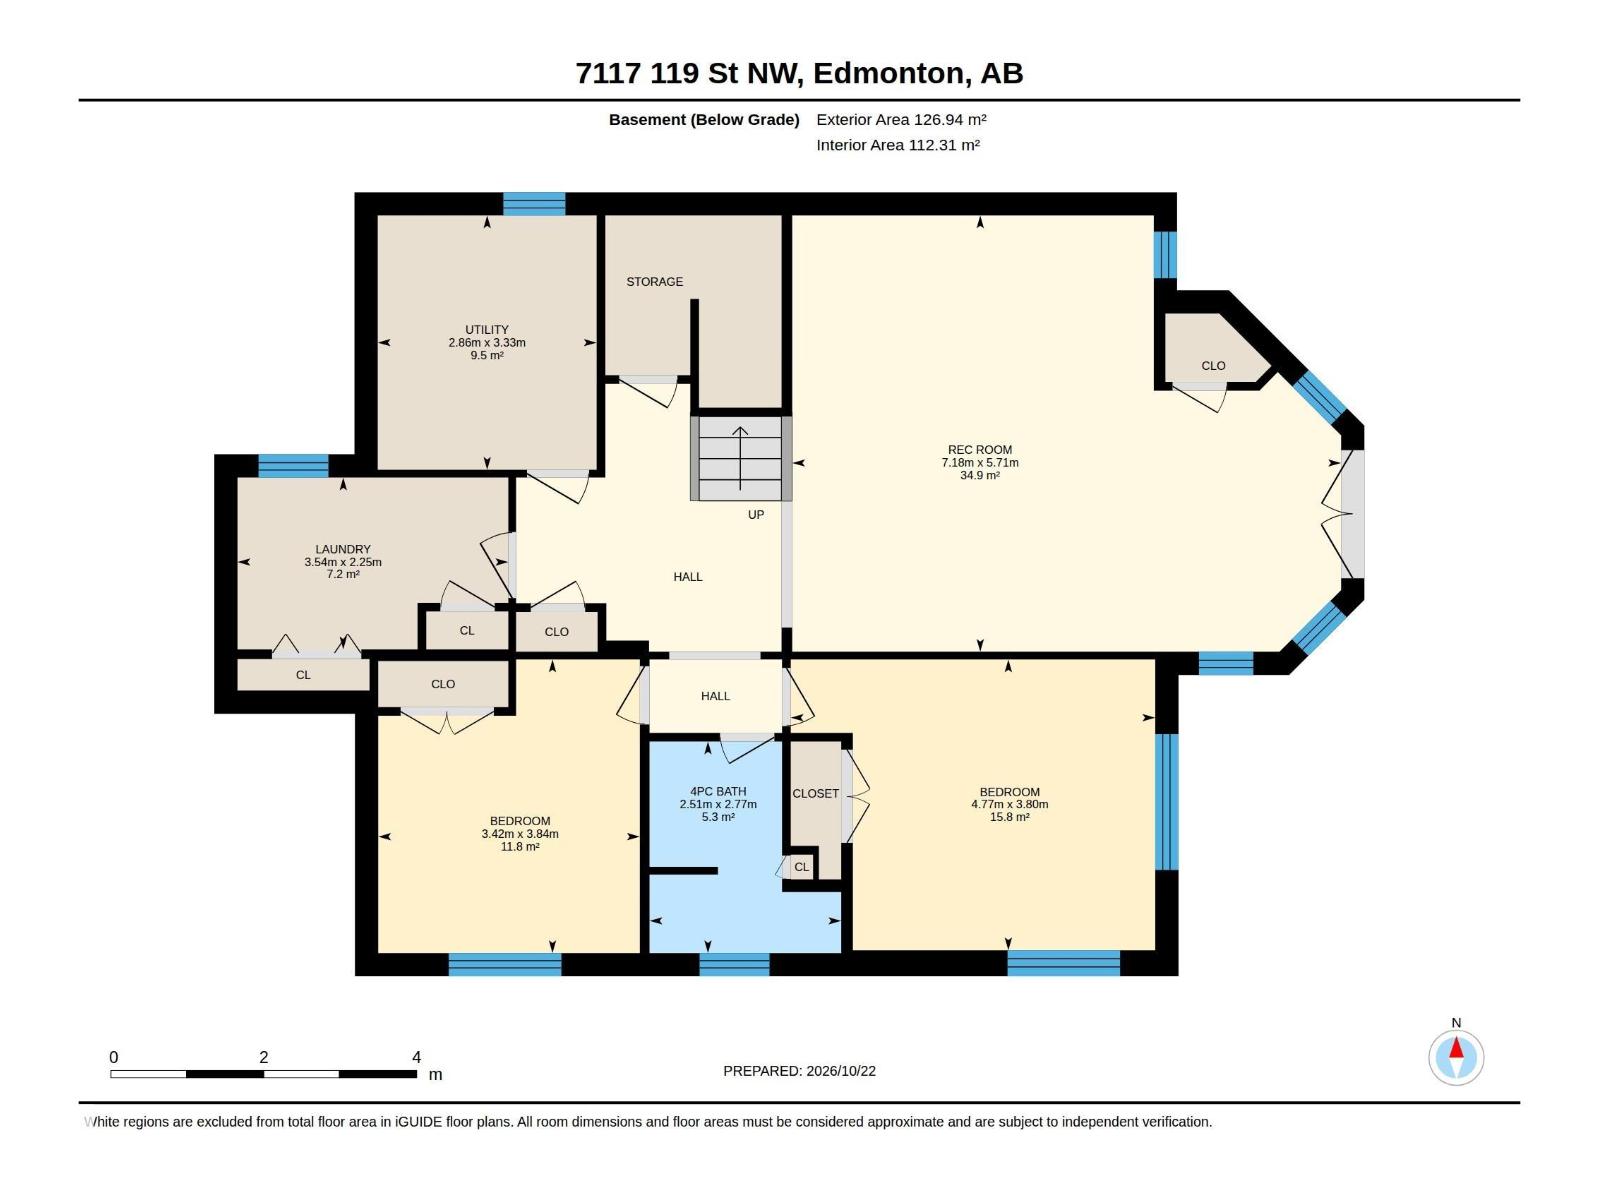
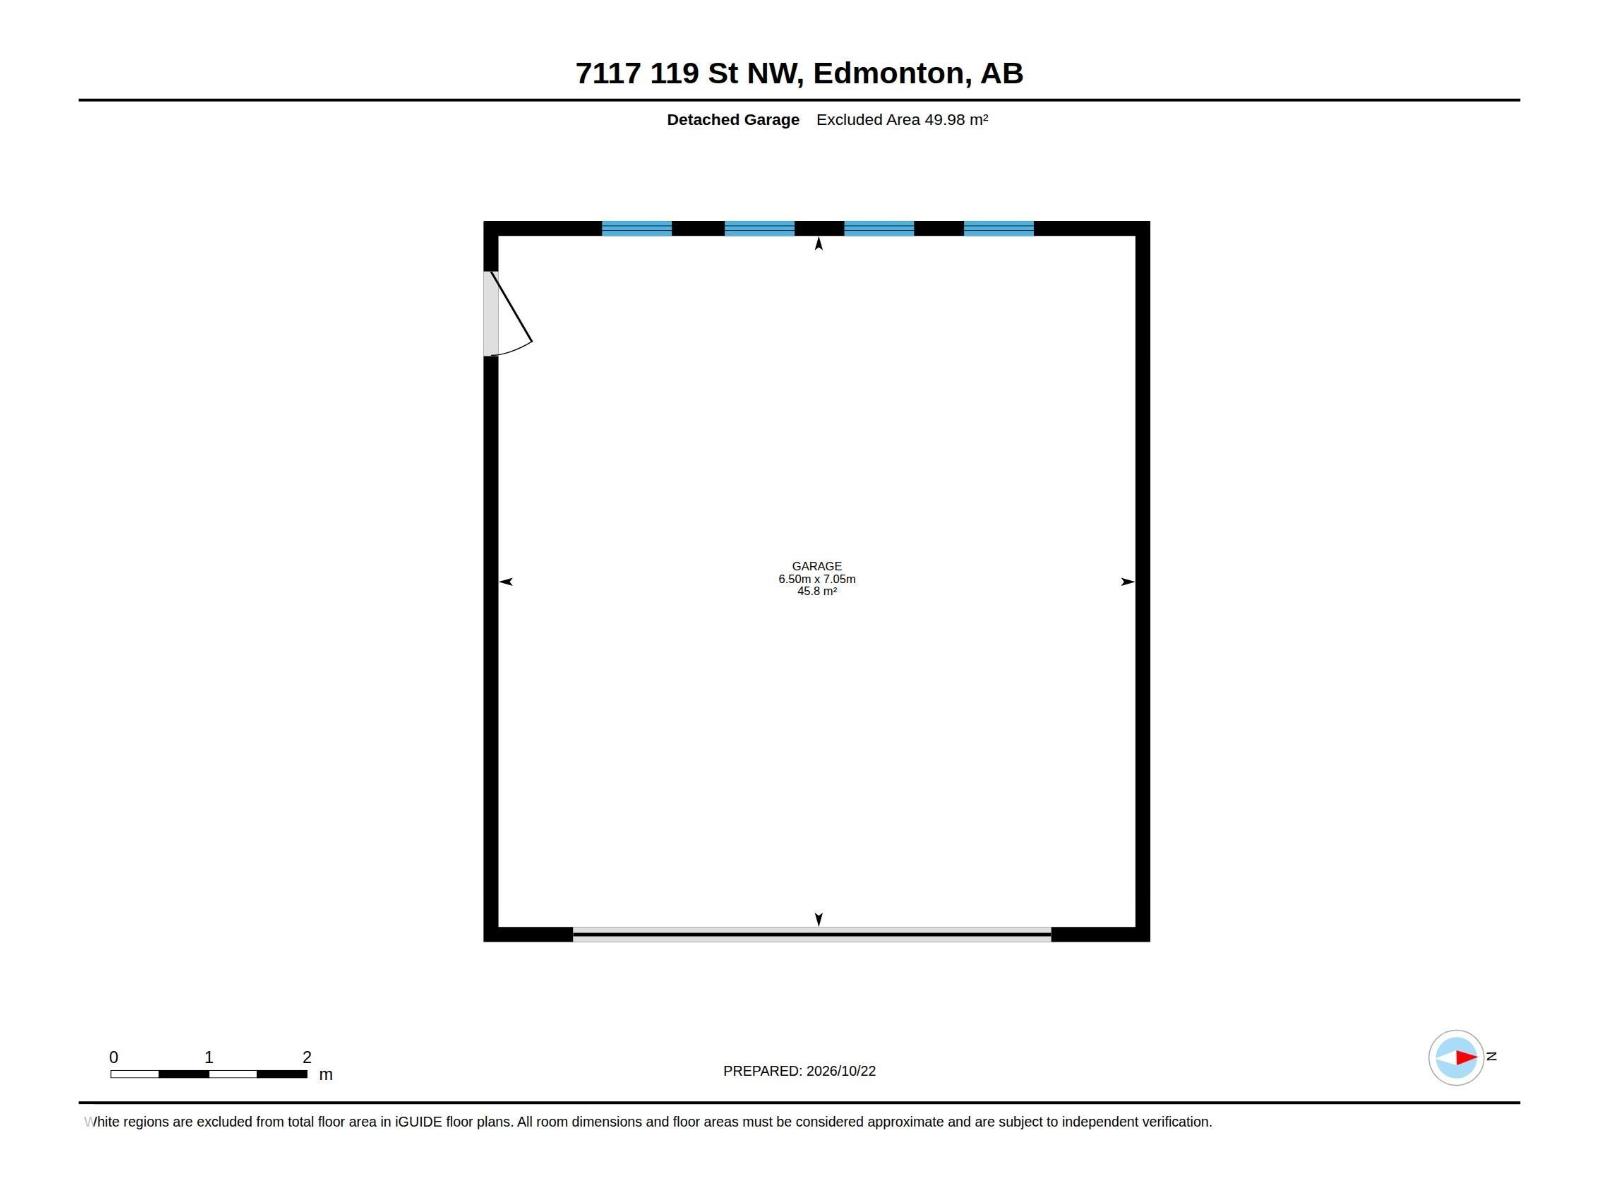
Interested?
Please contact us for more information about this property.
$1,125,000
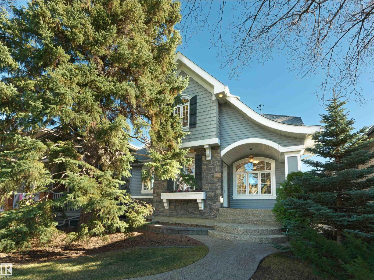
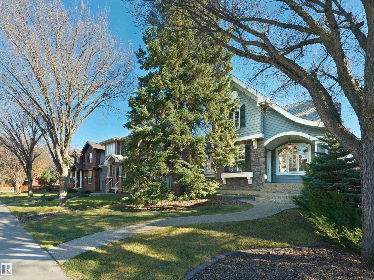
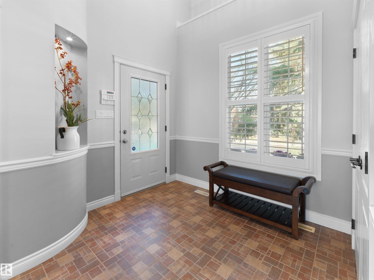
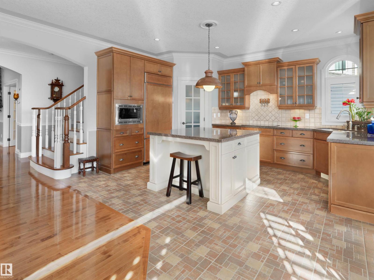
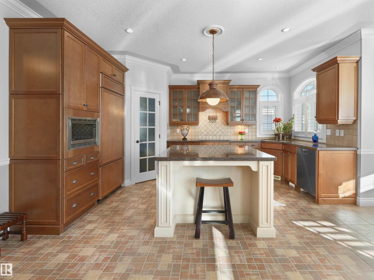
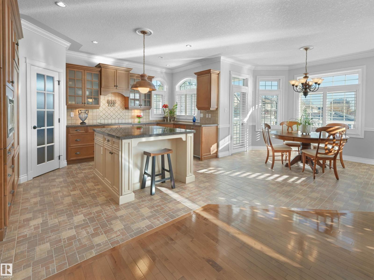
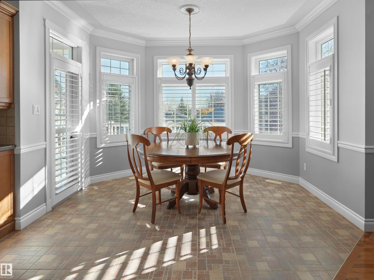
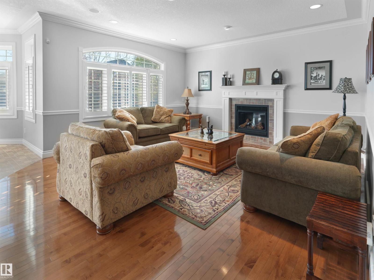
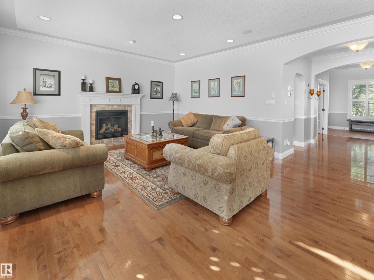
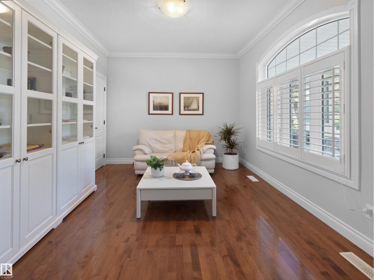
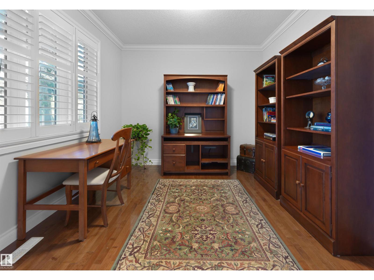
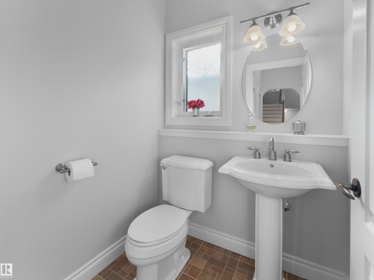
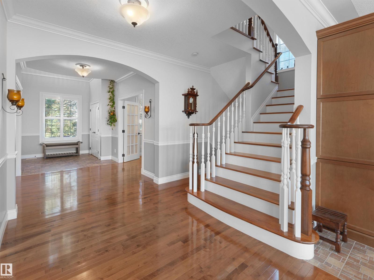
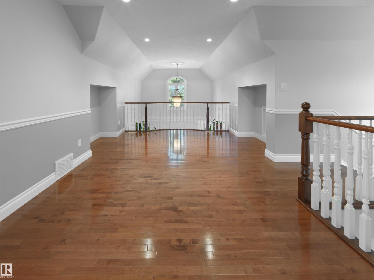
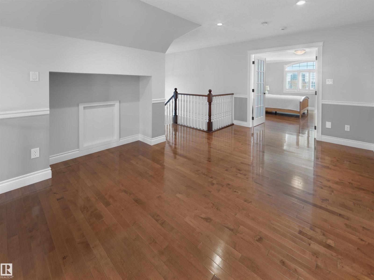
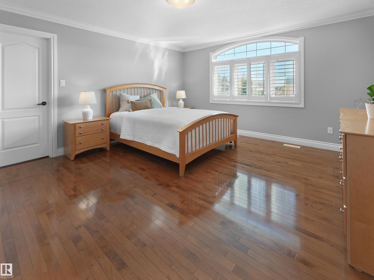
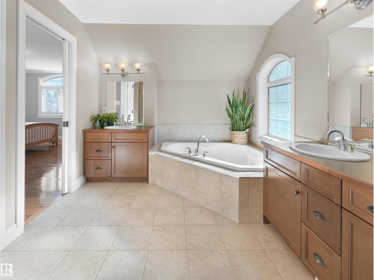
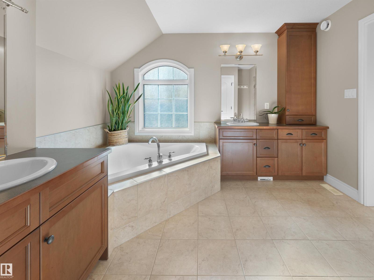
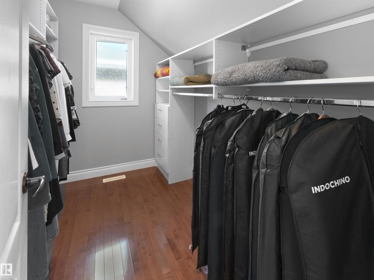
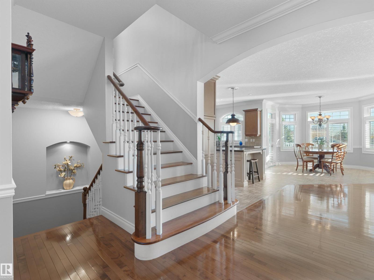
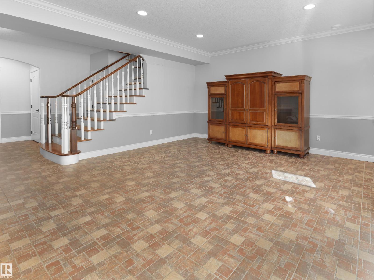
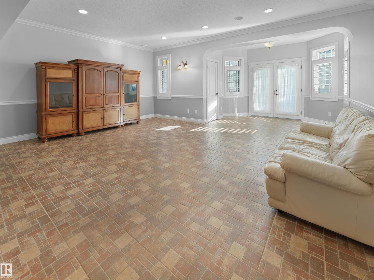
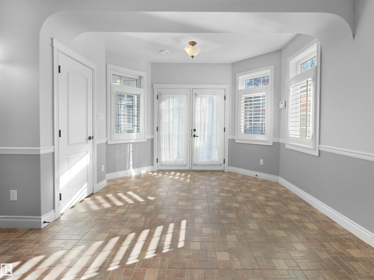
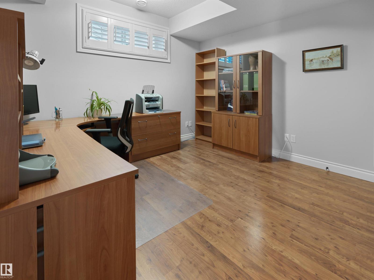
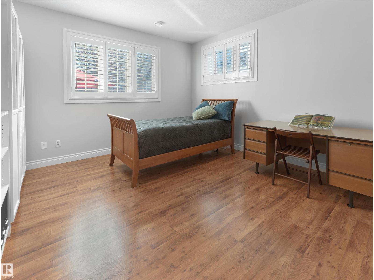
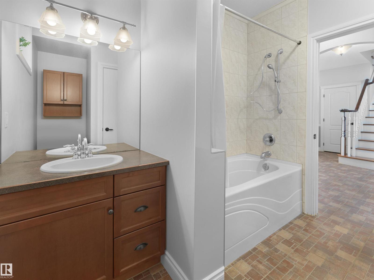
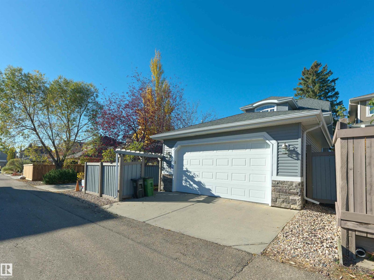
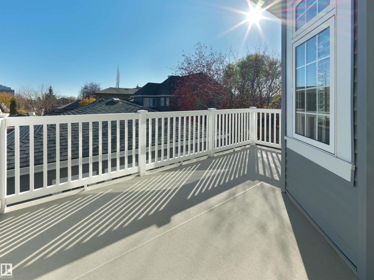
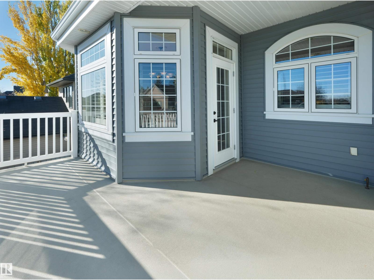
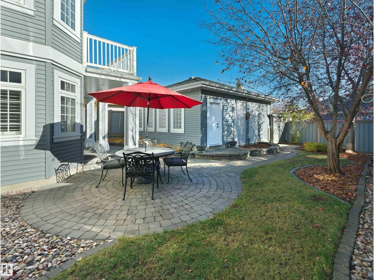
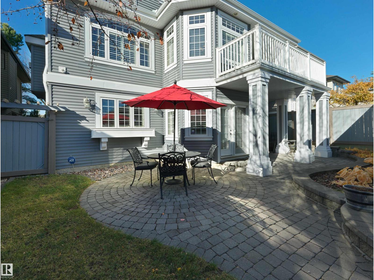
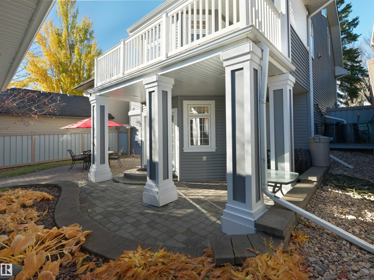
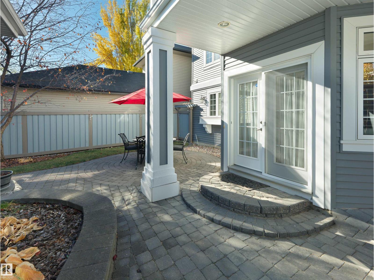
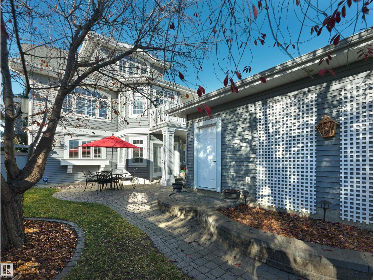
Welcome home to this meticulously maintained original-owner residence, showcasing timeless character & impressive curb appeal in prestigious Belgravia. Located on a quiet tree-lined street just off Sask Drive South & protected by established community guidelines, this home is a short stroll to the University of Alberta - including the hospital, clinics & Saville Centre - Hawrelak Park, LRT, schools, off-leash areas & miles of Edmonton’s spectacular river valley. Bright, sunny & move-in ready, this custom-built 4 bed, 2.5 bath home features a welcoming walkout basement & professionally landscaped, fenced backyard. Highlights include maple hardwood & ceramic floors, Hunter Douglas shutters, 9 foot ceilings on the main & lower levels, in-floor heating, AC, double garage, & a spacious covered deck, perfect for entertaining & relaxing. With numerous energy-efficient features and thoughtful touches best appreciated in person, this is a rare opportunity to live in one of Edmonton’s most desirable neighbourhoods. (id:58723)
Property Details
| MLS® Number | E4514110 |
| Property Type | Single Family |
| Neigbourhood | Belgravia |
| AmenitiesNearBy | Golf Course, Playground, Public Transit, Schools, Shopping |
| Features | See Remarks, Lane |
Building
| BathroomTotal | 3 |
| BedroomsTotal | 4 |
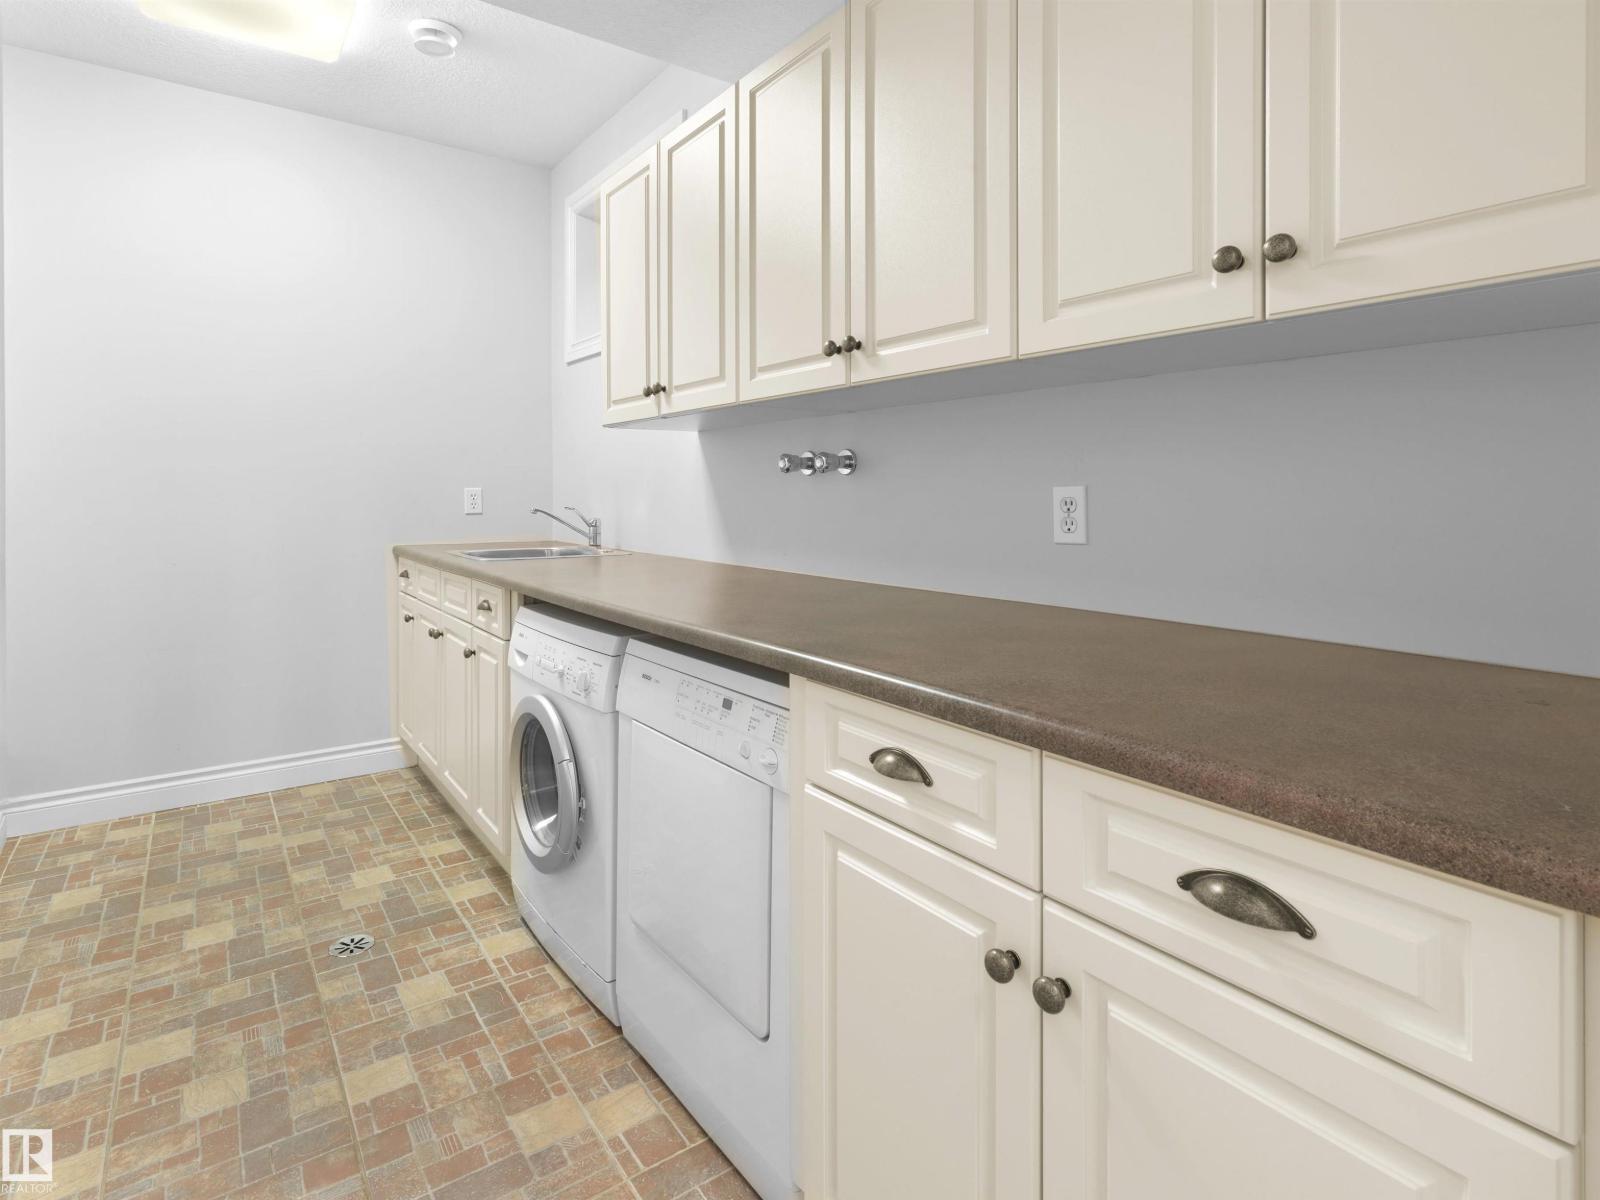
| Appliances | Dishwasher, Dryer, Garage Door Opener, Oven - Built-in, Microwave, Refrigerator, Central Vacuum, Washer |
| BasementDevelopment | Finished |
| BasementType | Full (finished) |
| ConstructedDate | 2004 |
| ConstructionStyleAttachment | Detached |
| CoolingType | Central Air Conditioning |
| FireplaceFuel | Gas |
| FireplacePresent | Yes |
| FireplaceType | Unknown |
| HalfBathTotal | 1 |
| HeatingType | Forced Air |
| StoriesTotal | 2 |
| SizeInterior | 2165 Sqft |
| Type | House |
Parking
| Detached Garage | |
| Oversize |
Land
| Acreage | No |
| LandAmenities | Golf Course, Playground, Public Transit, Schools, Shopping |
| SizeIrregular | 481.09 |
| SizeTotal | 481.09 M2 |
| SizeTotalText | 481.09 M2 |
Rooms
| Level | Type | Length | Width | Dimensions |
|---|---|---|---|---|
| Basement | Bedroom 3 | 4.77 m | 3.8 m | 4.77 m x 3.8 m |
| Basement | Bedroom 4 | 3.84 m | 3.42 m | 3.84 m x 3.42 m |
| Basement | Recreation Room | 7.18 m | 5.71 m | 7.18 m x 5.71 m |
| Basement | Utility Room | 3.33 m | 2.86 m | 3.33 m x 2.86 m |
| Basement | Laundry Room | 3.54 m | 2.25 m | 3.54 m x 2.25 m |
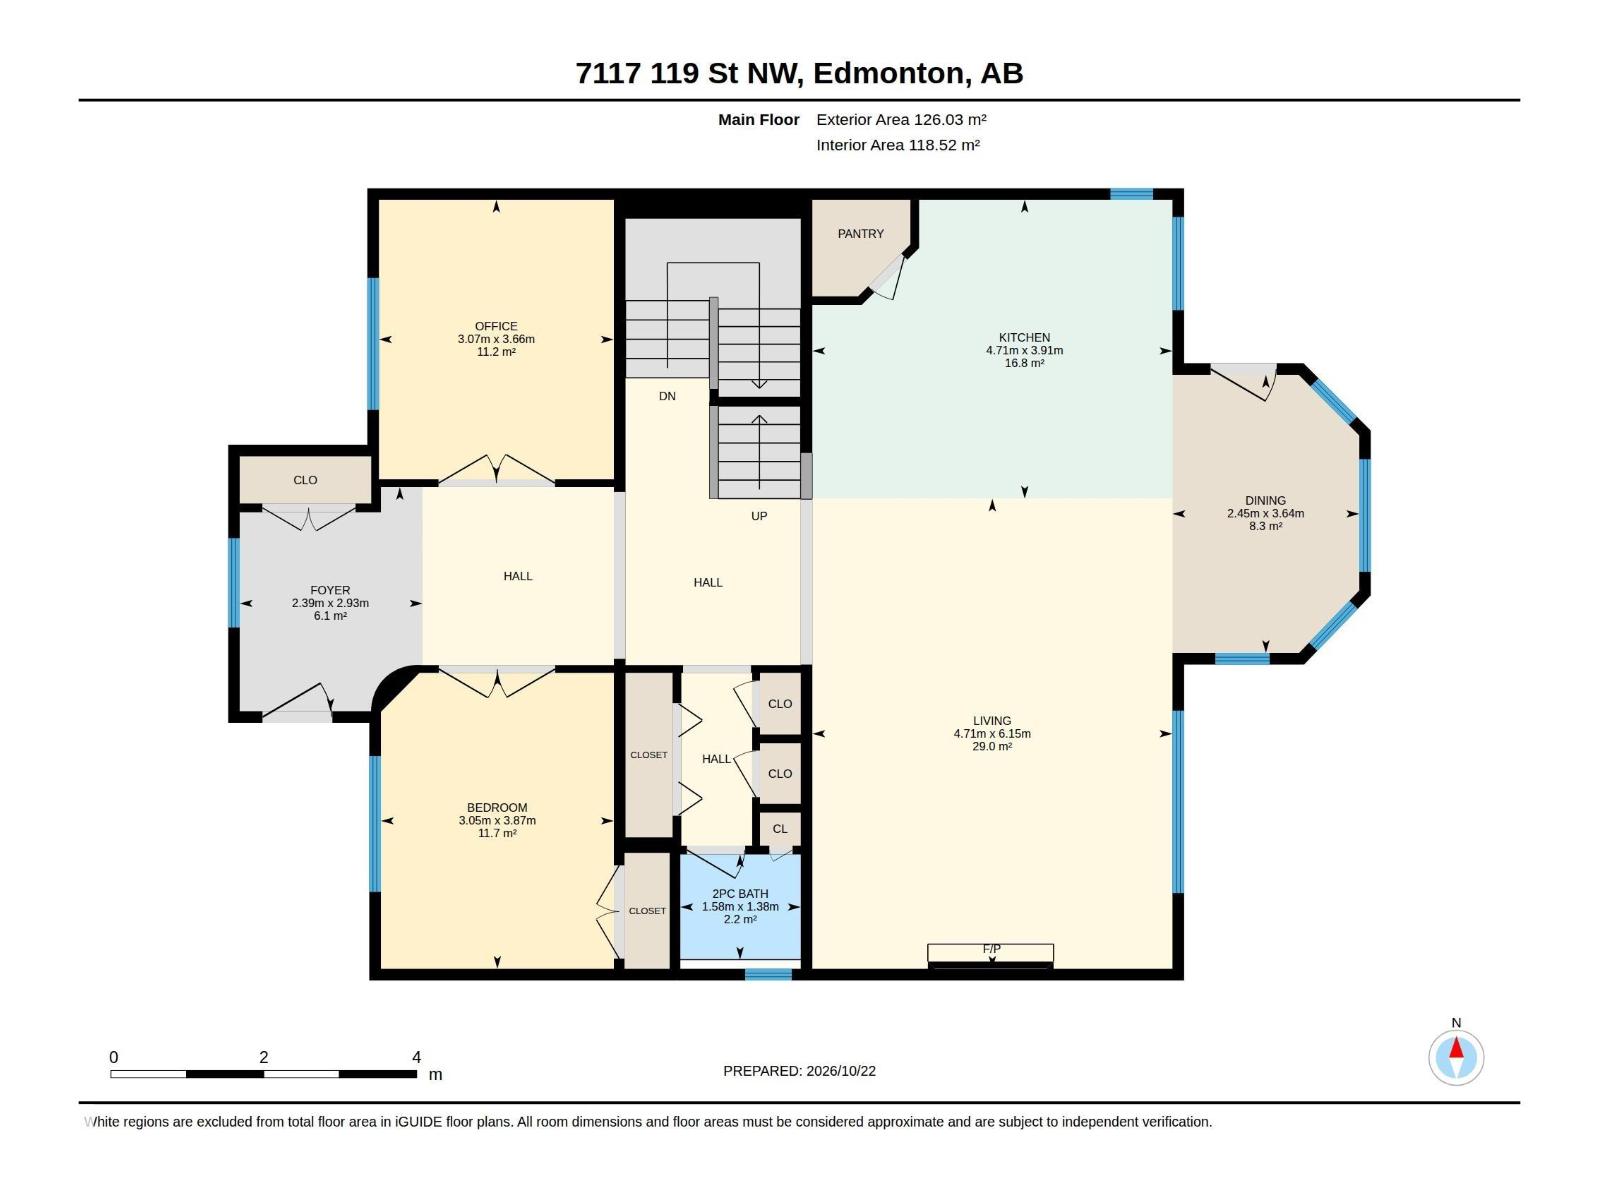
| Main Level | Living Room | 6.15 m | 4.71 m | 6.15 m x 4.71 m |
| Main Level | Dining Room | 3.64 m | 2.45 m | 3.64 m x 2.45 m |
| Main Level | Kitchen | 4.71 m | 3.91 m | 4.71 m x 3.91 m |
| Main Level | Bedroom 2 | 3.87 m | 3.05 m | 3.87 m x 3.05 m |
| Main Level | Office | 3.66 m | 3.07 m | 3.66 m x 3.07 m |
| Upper Level | Primary Bedroom | 4.76 m | 4.26 m | 4.76 m x 4.26 m |
| Upper Level | Loft | 4.26 m | 3.02 m | 4.26 m x 3.02 m |
https://www.realtor.ca/real-estate/30439899/7117-119-st-nw-edmonton-belgravia

The trademarks REALTOR®, REALTORS®, and the REALTOR® logo are controlled by The Canadian Real Estate Association (CREA) and identify real estate professionals who are members of CREA. The trademarks MLS®, Multiple Listing Service® and the associated logos are owned by The Canadian Real Estate Association (CREA) and identify the quality of services provided by real estate professionals who are members of CREA. The trademark DDF® is owned by The Canadian Real Estate Association (CREA) and identifies CREA's Data Distribution Facility (DDF®)
October 24 2026 06:51:20
REALTORS® Association of Edmonton
Real Broker