Hurry Home

7132 182 Av Nw Edmonton, Alberta T5Z 0V7

Interested?
Please contact us for more information about this property.
$599,999
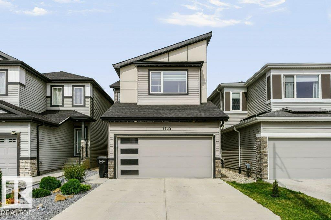
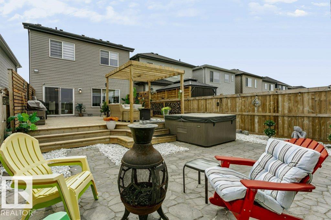
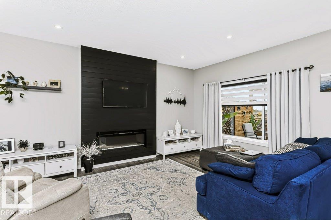
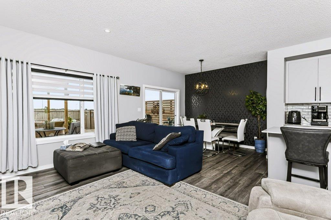
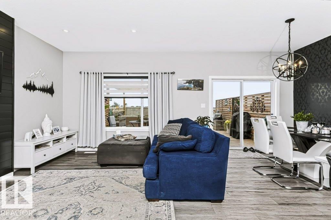
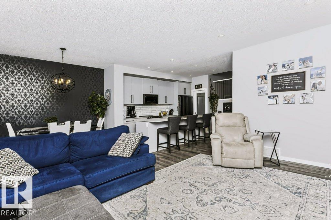
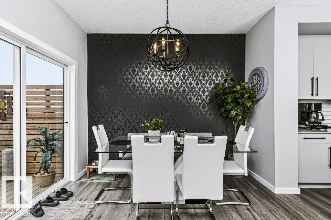
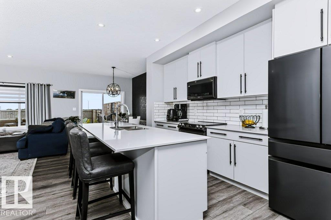
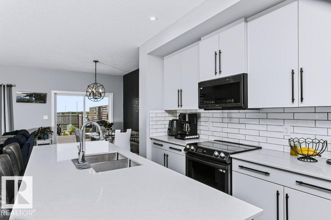
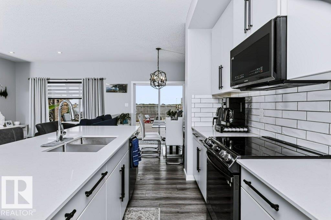
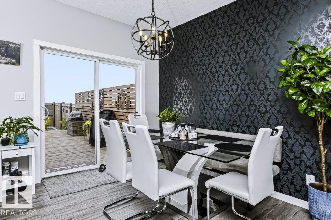
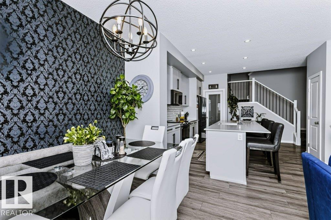
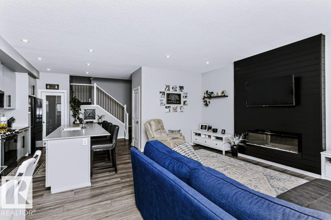
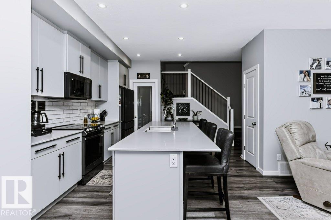
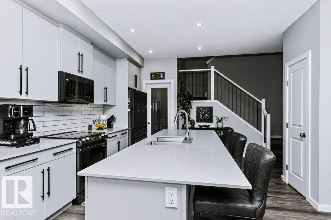
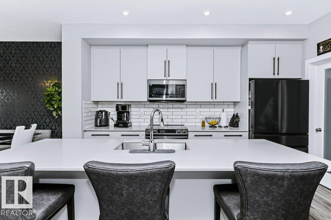
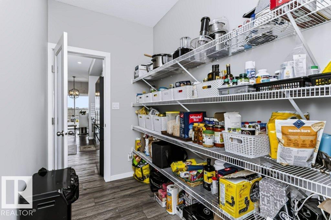
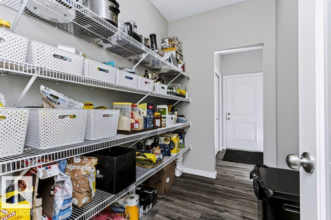
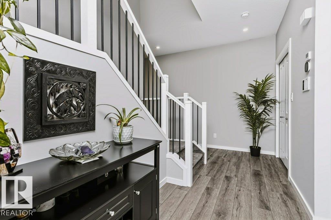
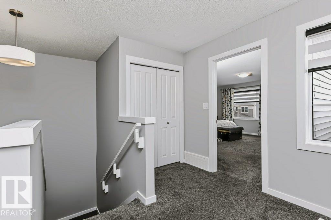
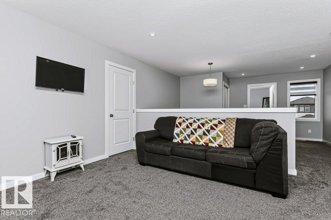
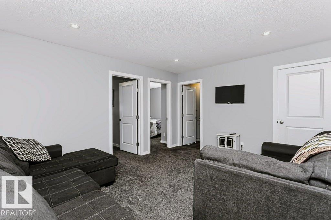
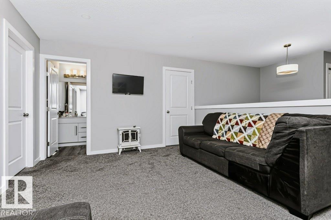
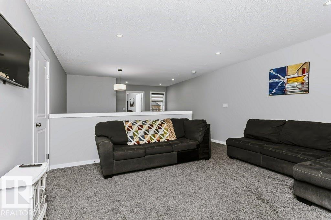
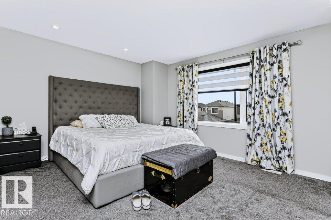
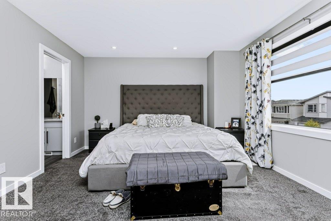
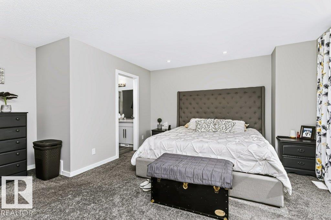
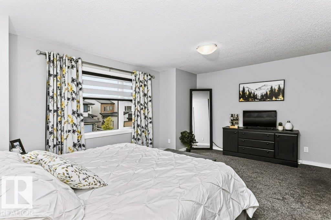
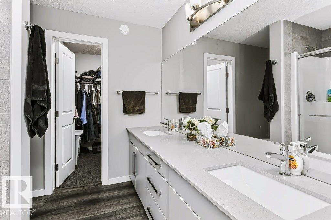
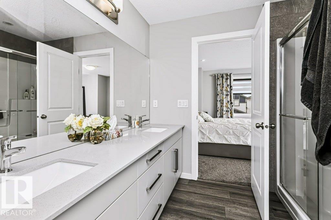
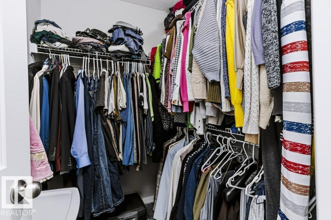
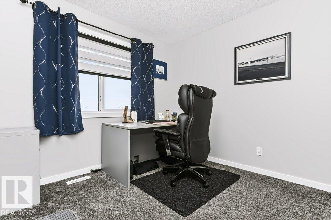
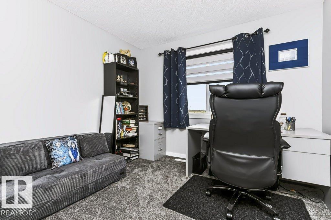
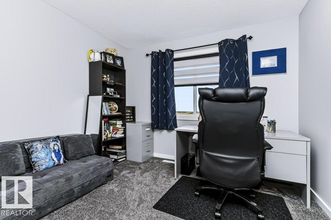
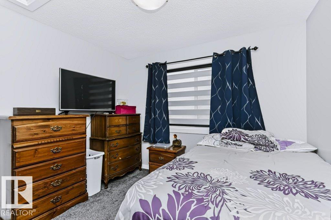
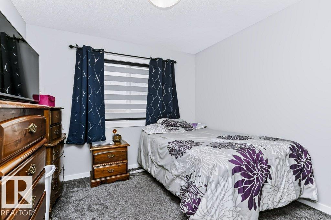
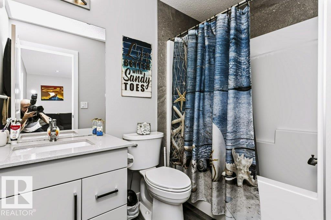
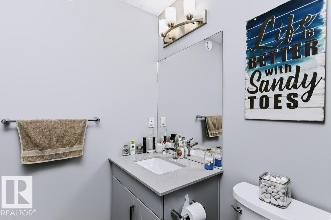
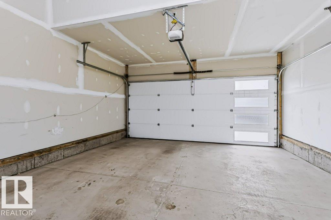
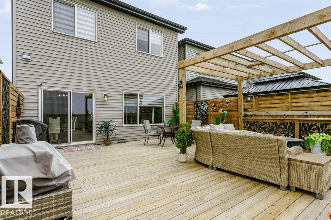
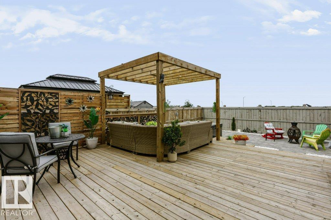
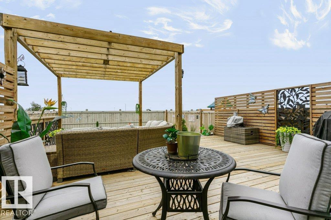
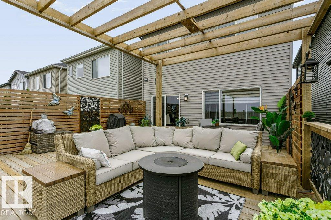
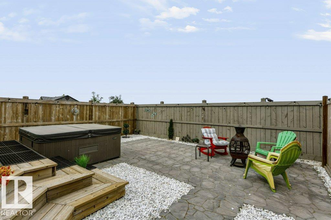
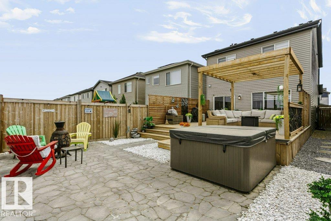
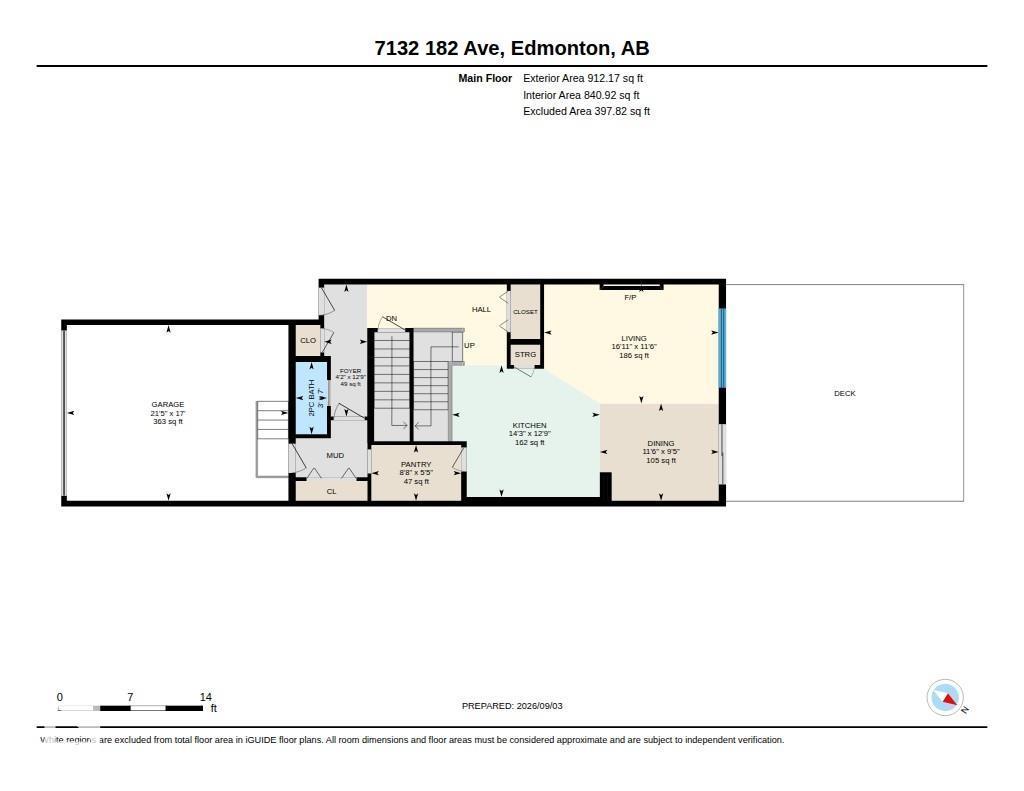
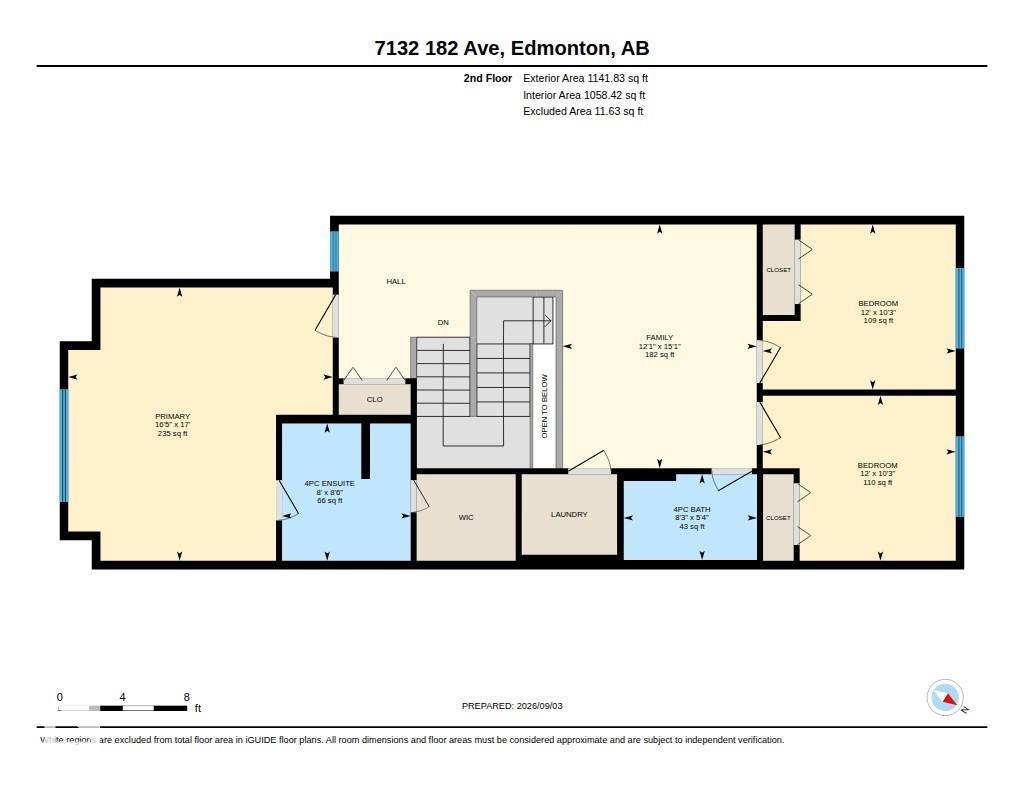
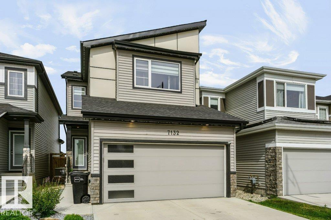
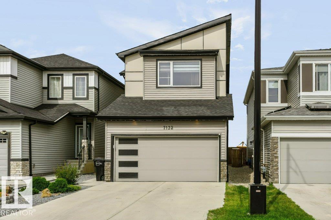
Welcome to this beautifully maintained 2,000+sq. ft. smart home, thoughtfully designed with modern finishes & easy living in mind. The main floor features durable vinyl plank flooring, while carpet adds comfort throughout the upper level. The kitchen is a standout with impressive floor-to-ceiling cabinetry, providing abundant storage and a clean, contemporary look. Upstairs you’ll find a spacious Bonus Room 3 bedrooms including Primary with ensuite & 4pc main bathroom. Step outside to an incredible low-maintenance, fully hardscaped backyard designed for relaxing and entertaining. Enjoy the pergola, hot tub, stonework & deck without the upkeep of a traditional yard. Additional features include a double attached garage, central air conditioning, smart-home features and window coverings. Better than new this stylish, functional home with a fantastic outdoor space—ready to enjoy (id:58723)
Property Details
| MLS® Number | E4506835 |
| Property Type | Single Family |
| Neigbourhood | Crystallina Nera East |
| AmenitiesNearBy | Shopping |
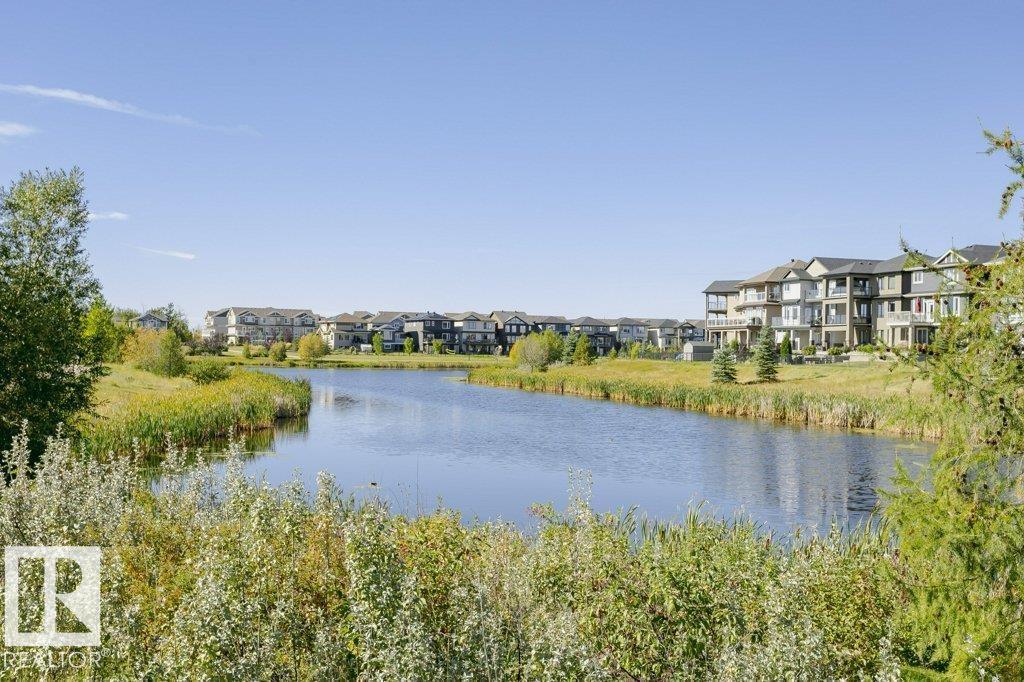
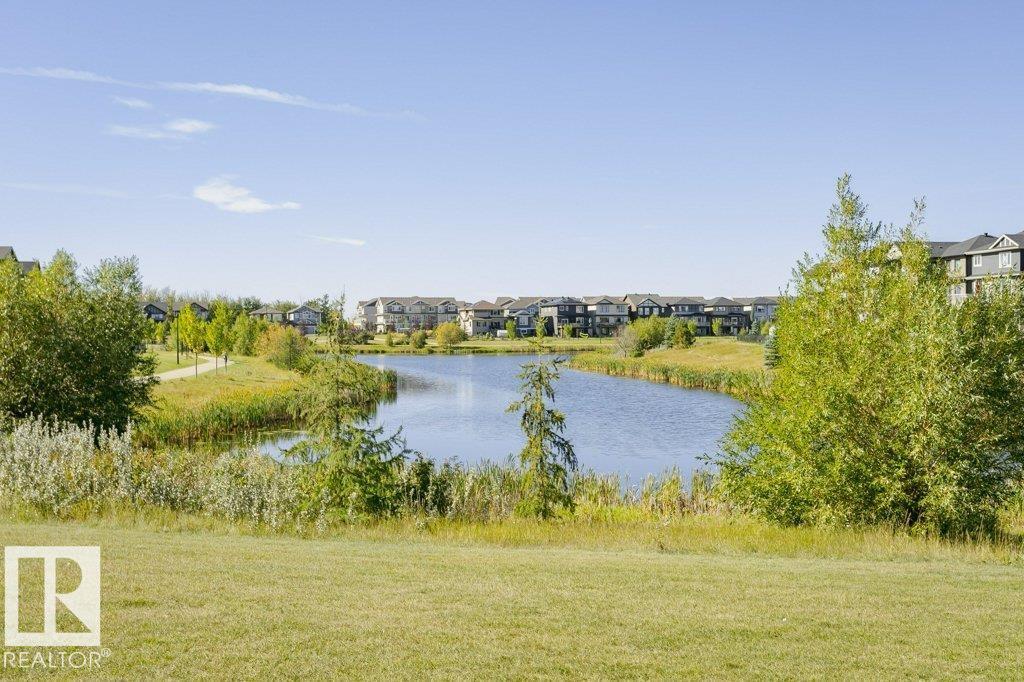
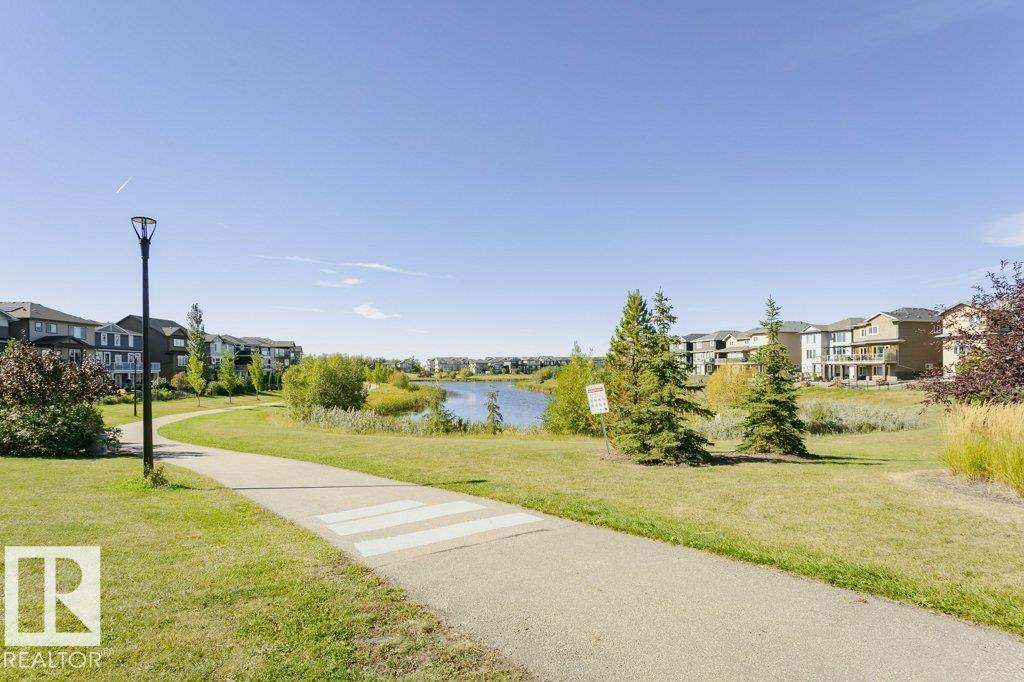
| Features | Park/reserve |
| Structure | Deck |
Building
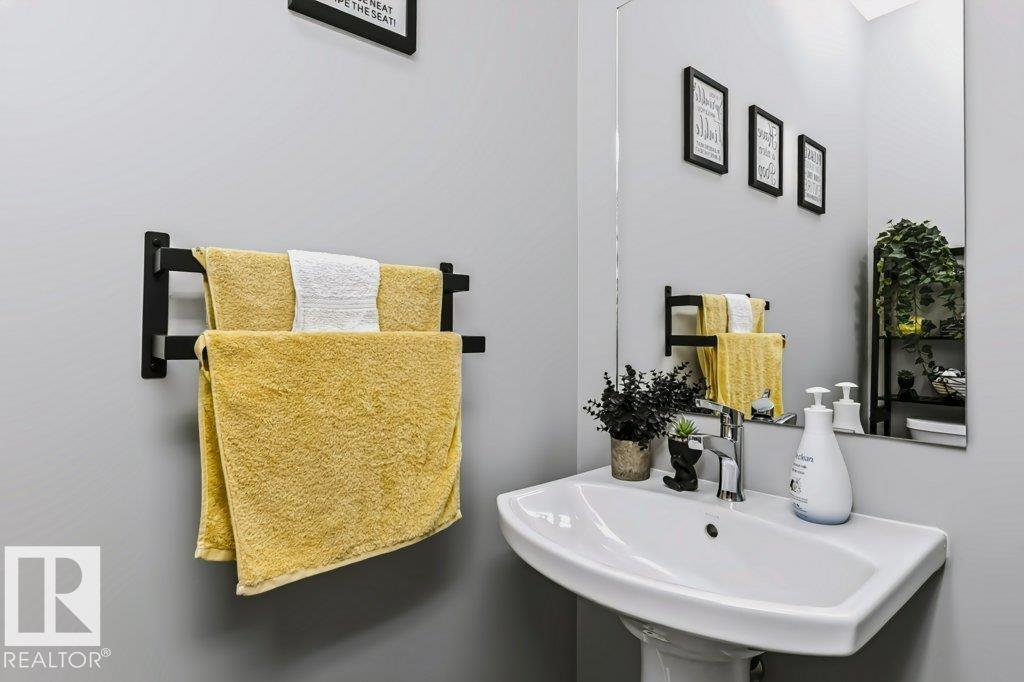
| BathroomTotal | 3 |
| BedroomsTotal | 3 |
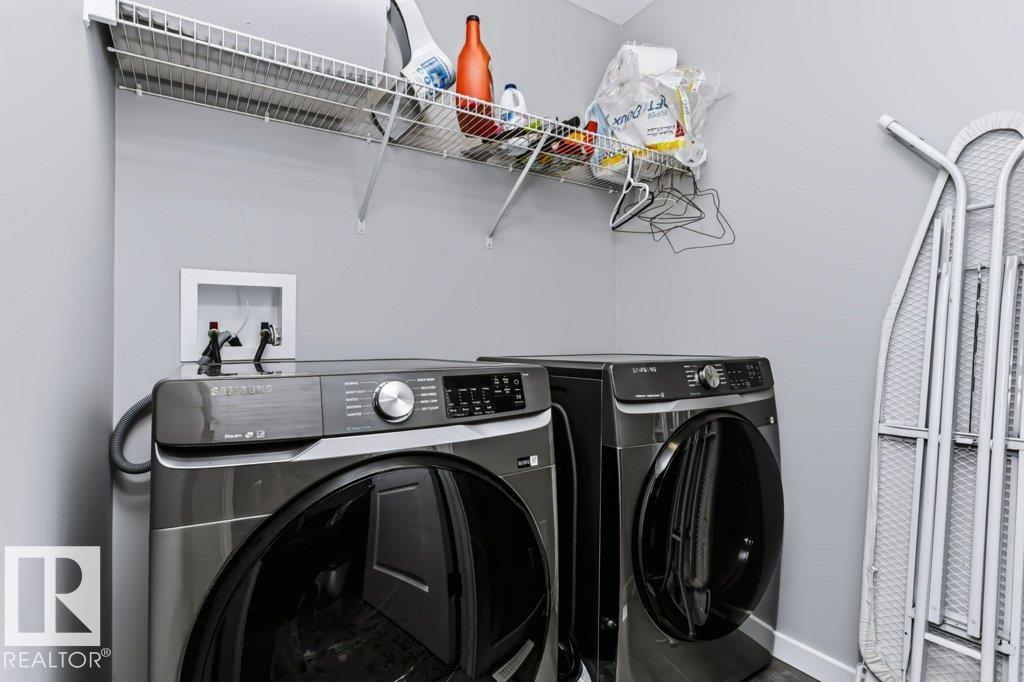
| Appliances | Dishwasher, Dryer, Garage Door Opener Remote(s), Garage Door Opener, Refrigerator, Stove, Washer, Window Coverings |
| BasementDevelopment | Unfinished |
| BasementType | Full (unfinished) |
| ConstructedDate | 2021 |
| ConstructionStyleAttachment | Detached |
| CoolingType | Central Air Conditioning |
| HalfBathTotal | 1 |
| HeatingType | Forced Air |
| StoriesTotal | 2 |
| SizeInterior | 2054 Sqft |
| Type | House |
Parking
| Attached Garage |
Land
| Acreage | No |
| LandAmenities | Shopping |
| SizeIrregular | 322.02 |
| SizeTotal | 322.02 M2 |
| SizeTotalText | 322.02 M2 |
Rooms
| Level | Type | Length | Width | Dimensions |
|---|---|---|---|---|
| Main Level | Living Room | 5.15 m | 3.51 m | 5.15 m x 3.51 m |
| Main Level | Dining Room | 3.51 m | 2.87 m | 3.51 m x 2.87 m |
| Main Level | Kitchen | 4.36 m | 3.88 m | 4.36 m x 3.88 m |
| Upper Level | Primary Bedroom | 5 m | 5.17 m | 5 m x 5.17 m |
| Upper Level | Bedroom 2 | 3.65 m | 3.12 m | 3.65 m x 3.12 m |
| Upper Level | Bedroom 3 | 3.65 m | 3.12 m | 3.65 m x 3.12 m |
| Upper Level | Bonus Room | 3.67 m | 4.61 m | 3.67 m x 4.61 m |
https://www.realtor.ca/real-estate/30230401/7132-182-av-nw-edmonton-crystallina-nera-east

The trademarks REALTOR®, REALTORS®, and the REALTOR® logo are controlled by The Canadian Real Estate Association (CREA) and identify real estate professionals who are members of CREA. The trademarks MLS®, Multiple Listing Service® and the associated logos are owned by The Canadian Real Estate Association (CREA) and identify the quality of services provided by real estate professionals who are members of CREA. The trademark DDF® is owned by The Canadian Real Estate Association (CREA) and identifies CREA's Data Distribution Facility (DDF®)
September 03 2026 04:31:55
REALTORS® Association of Edmonton
Royal LePage Noralta Real Estate