Hurry Home

7209 180 St Nw Edmonton, Alberta T5T 3G1

Interested?
Please contact us for more information about this property.
$255,000Maintenance, Exterior Maintenance, Insurance, Other, See Remarks, Property Management
$325.16 Monthly
Maintenance, Exterior Maintenance, Insurance, Other, See Remarks, Property Management
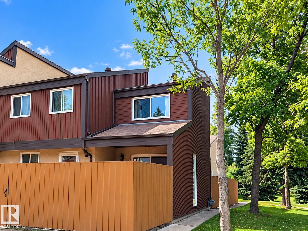
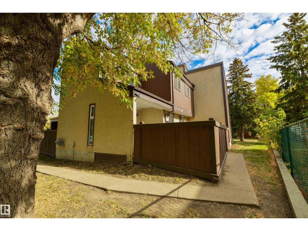
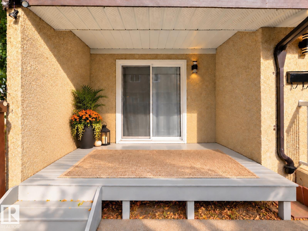
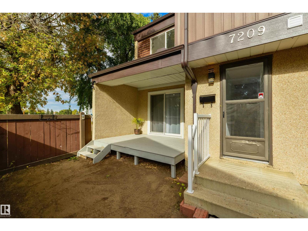
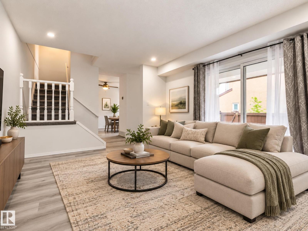
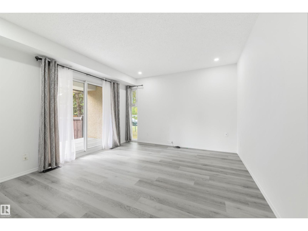
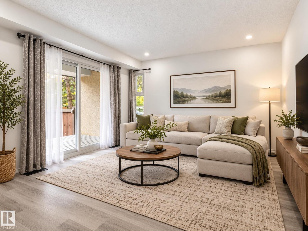
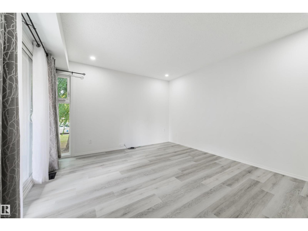
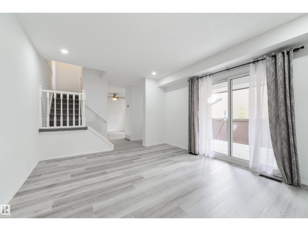
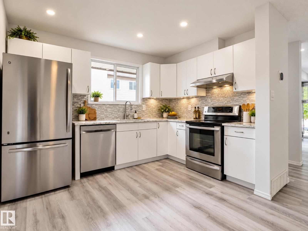
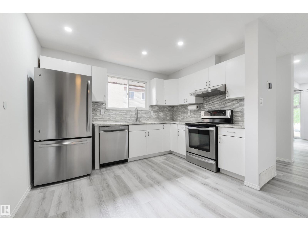
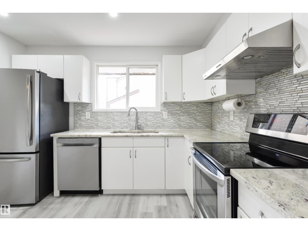
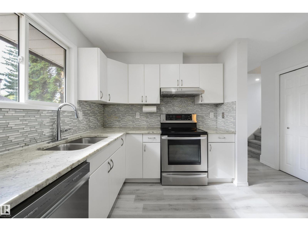
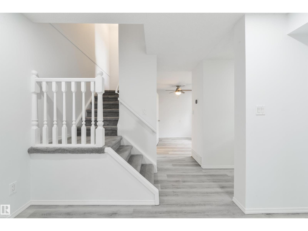
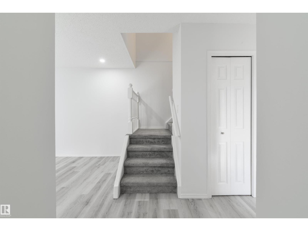
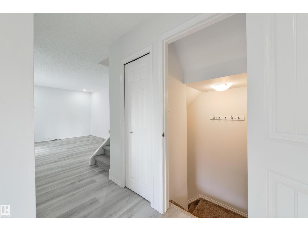
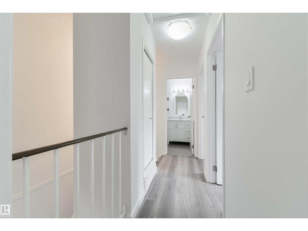
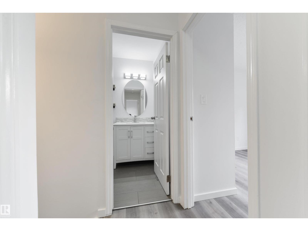
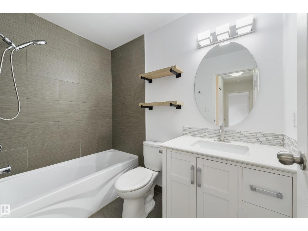
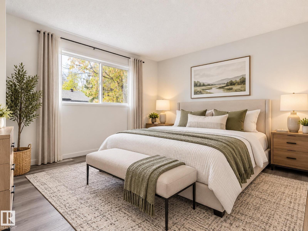
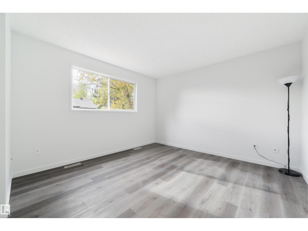
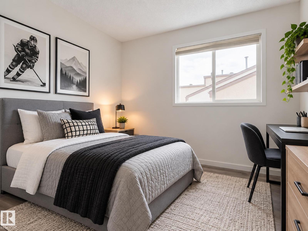
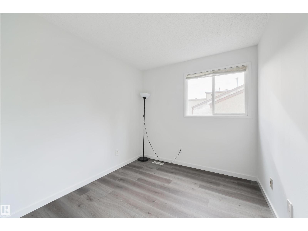
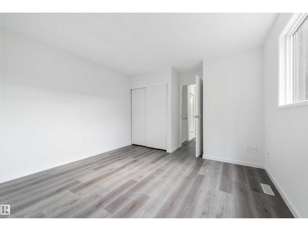
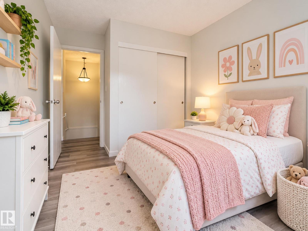
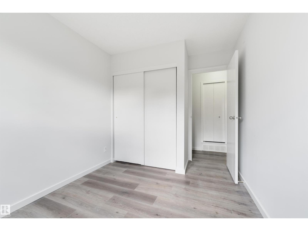
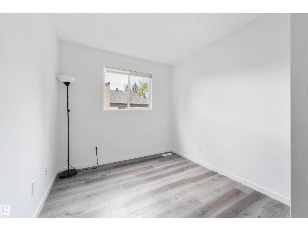
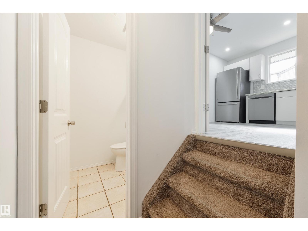
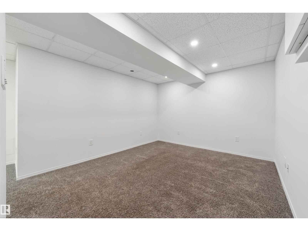
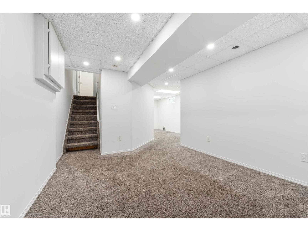
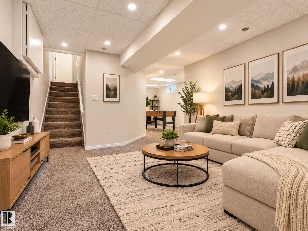
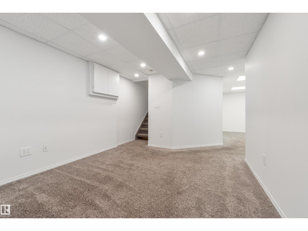
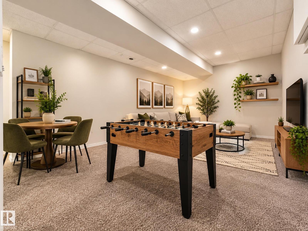
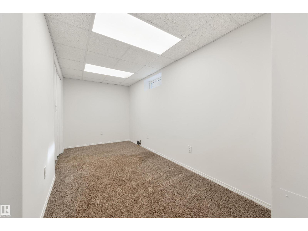
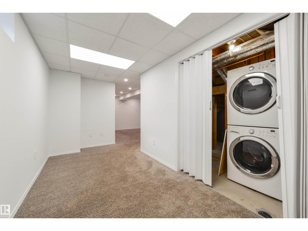
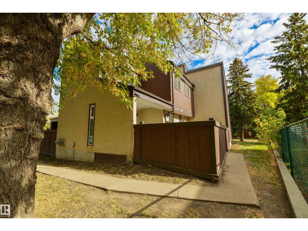
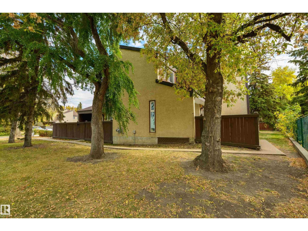
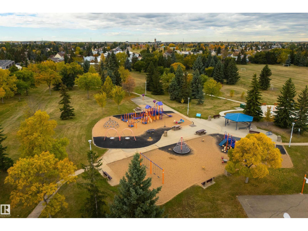
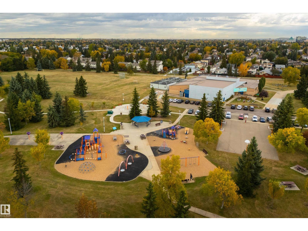
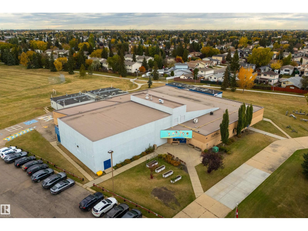
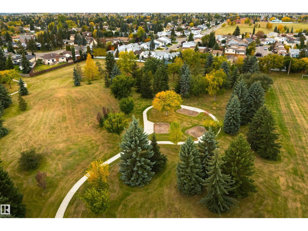
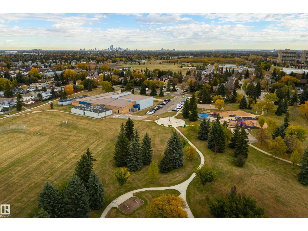
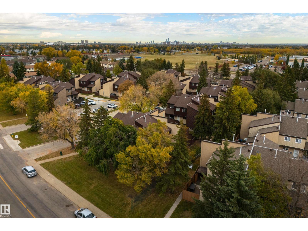
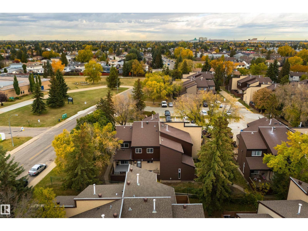
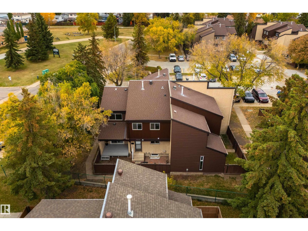
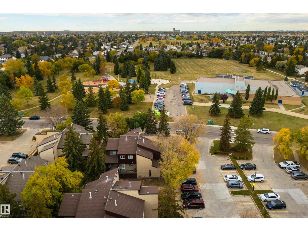
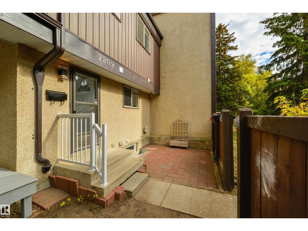
$325.16 MonthlyWelcome to this beautifully upgraded townhouse in Willowbridge! Step inside to new vinyl plank flooring throughout the main level, a bright living room with pot lights, and a newer kitchen with stainless steel appliances and a new stove. Upstairs, you'll find 3 bedrooms, including a spacious primary bedroom with a large closet, plus 2 additional bedrooms and an upgraded full bathroom. The finished basement offers a large recreation room, perfect for a kids' play area, home gym, or family movie nights. Enjoy the south-facing, fully fenced backyard. This fantastic location is directly across from St. Martha Catholic School and Walter Fitzgerald Park. Shopping, West Edmonton Mall, Anthony Henday, and Whitemud Drive are nearby, and condo fees are only $325.16. Move in and enjoy! (id:58723)
Property Details
| MLS® Number | E4512085 |
| Property Type | Single Family |
| Neigbourhood | Lymburn |
| AmenitiesNearBy | Playground, Public Transit, Schools, Shopping |
| Features | No Animal Home, No Smoking Home |
| ParkingSpaceTotal | 1 |
| Structure | Deck |
Building
| BathroomTotal | 2 |
| BedroomsTotal | 3 |
| Amenities | Vinyl Windows |
| Appliances | Dishwasher, Dryer, Hood Fan, Refrigerator, Stove, Washer |
| BasementDevelopment | Finished |
| BasementType | Full (finished) |
| ConstructedDate | 1981 |
| ConstructionStyleAttachment | Attached |
| FireProtection | Smoke Detectors |
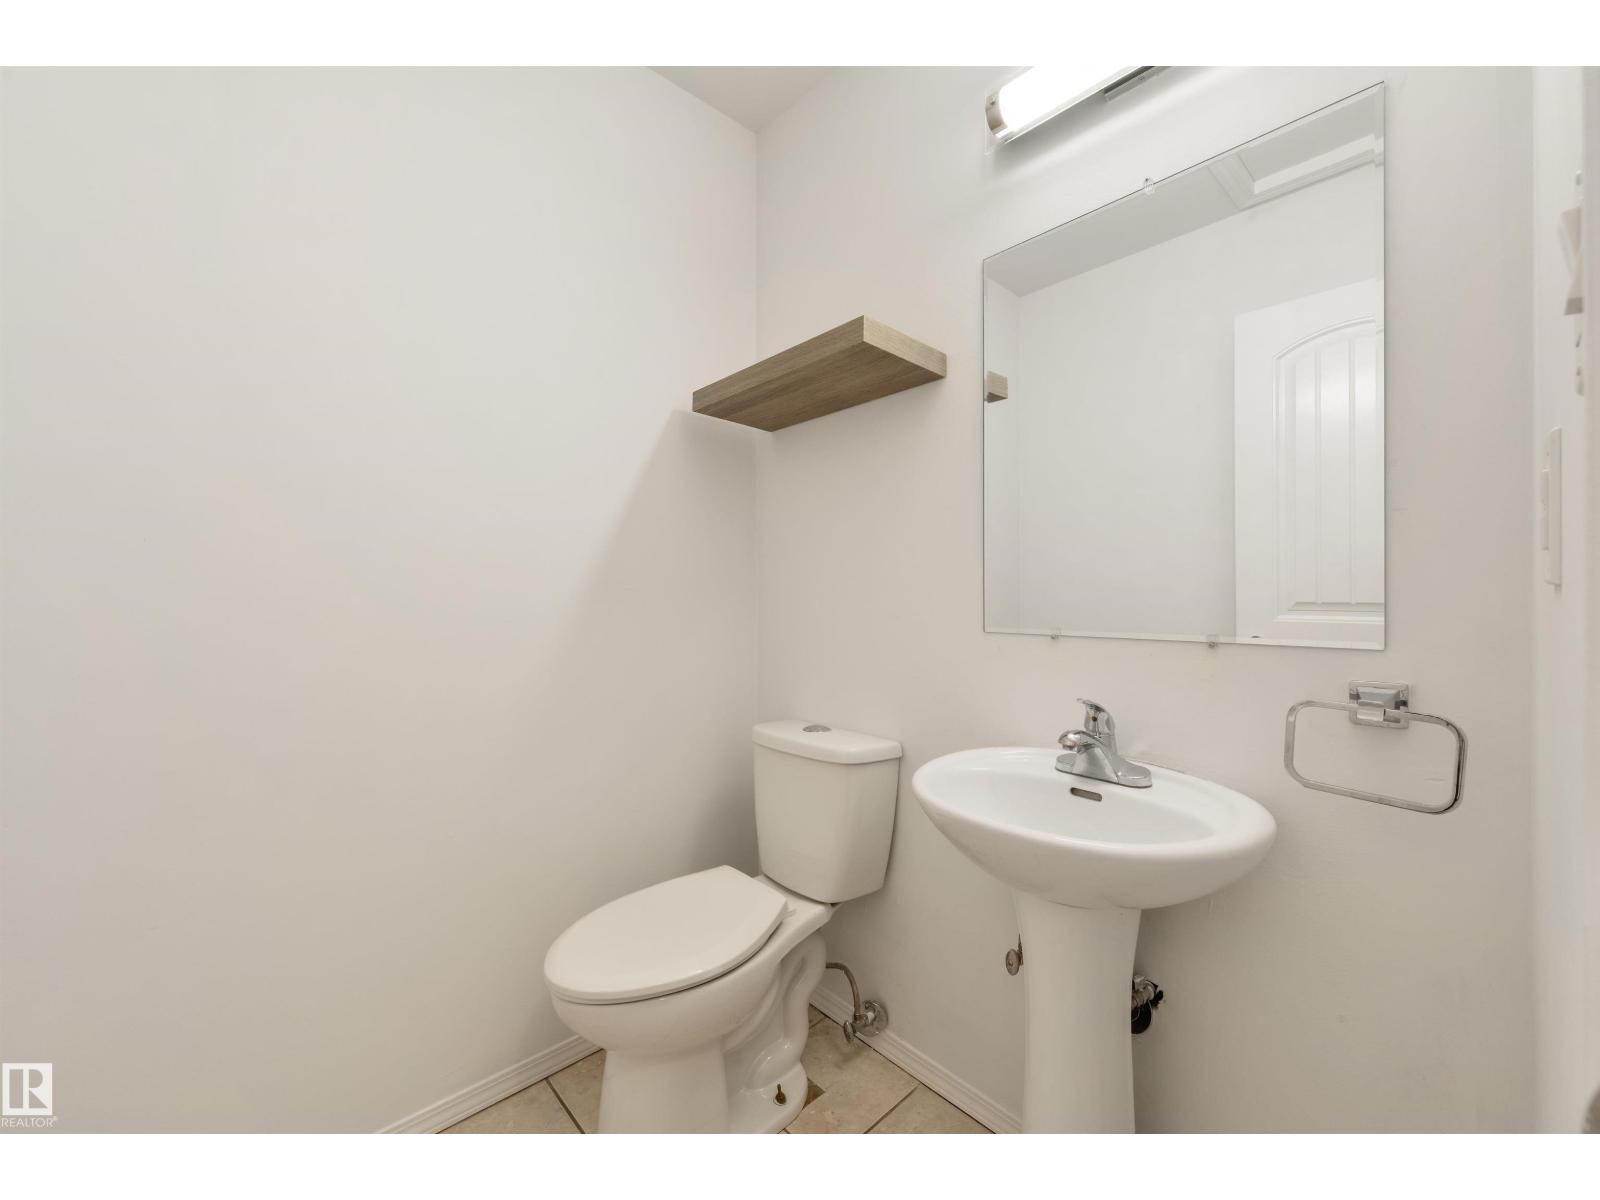
| HalfBathTotal | 1 |
| HeatingType | Forced Air |
| StoriesTotal | 2 |
| SizeInterior | 995 Sqft |
| Type | Row / Townhouse |
Parking
| Stall |
Land
| Acreage | No |
| FenceType | Fence |
| LandAmenities | Playground, Public Transit, Schools, Shopping |
| SizeIrregular | 234.81 |
| SizeTotal | 234.81 M2 |
| SizeTotalText | 234.81 M2 |
Rooms
| Level | Type | Length | Width | Dimensions |
|---|---|---|---|---|
| Basement | Family Room | 5.23 m | 8.64 m | 5.23 m x 8.64 m |
| Main Level | Living Room | 4.3 m | Measurements not available x 4.3 m | |
| Main Level | Kitchen | 3.7 m | 3.42 m | 3.7 m x 3.42 m |
| Upper Level | Primary Bedroom | 3.62 m | 4.19 m | 3.62 m x 4.19 m |
| Upper Level | Bedroom 2 | 3.41 m | 2.56 m | 3.41 m x 2.56 m |
| Upper Level | Bedroom 3 | 3.41 m | 2.57 m | 3.41 m x 2.57 m |
https://www.realtor.ca/real-estate/30377113/7209-180-st-nw-edmonton-lymburn

The trademarks REALTOR®, REALTORS®, and the REALTOR® logo are controlled by The Canadian Real Estate Association (CREA) and identify real estate professionals who are members of CREA. The trademarks MLS®, Multiple Listing Service® and the associated logos are owned by The Canadian Real Estate Association (CREA) and identify the quality of services provided by real estate professionals who are members of CREA. The trademark DDF® is owned by The Canadian Real Estate Association (CREA) and identifies CREA's Data Distribution Facility (DDF®)
October 15 2026 04:55:56
REALTORS® Association of Edmonton
RE/MAX Real Estate