Hurry Home

7245 2 St Sw Edmonton, Alberta T6X 2P8

Interested?
Please contact us for more information about this property.
$1,199,000
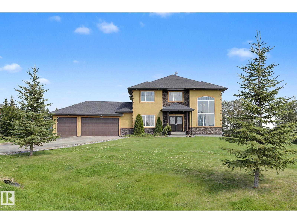
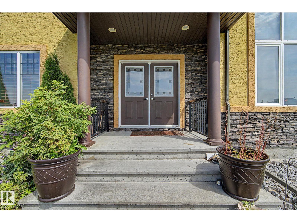
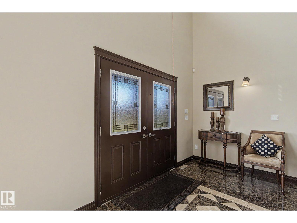
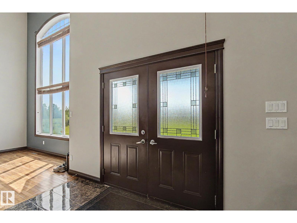
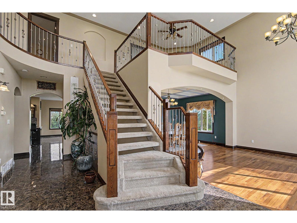
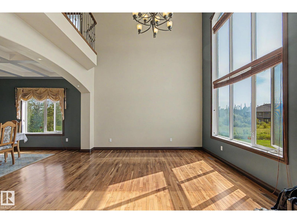
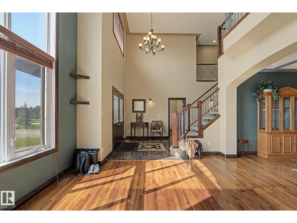
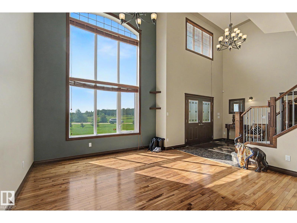
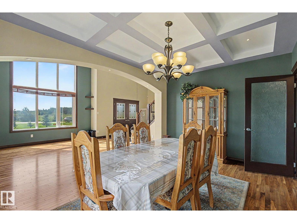
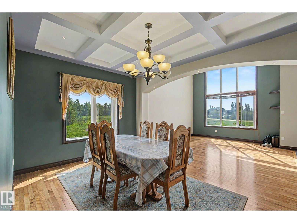
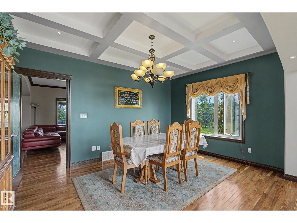
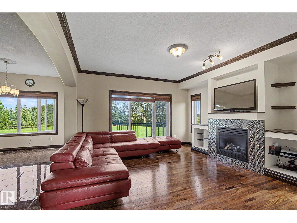
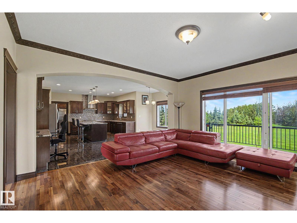
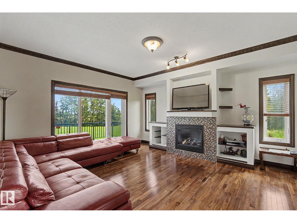
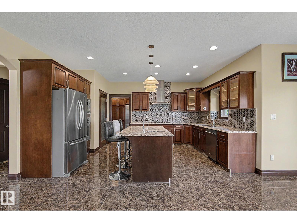
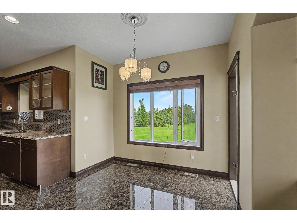
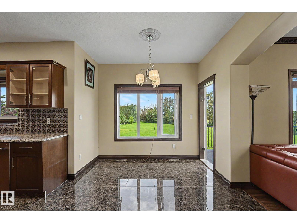
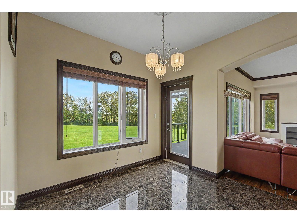
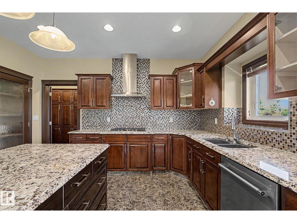
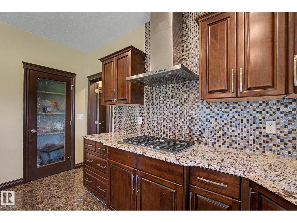
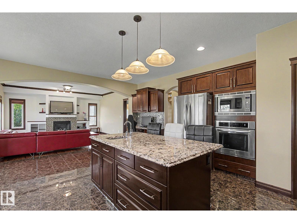
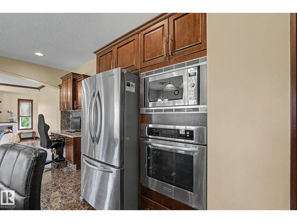
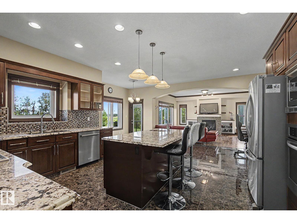
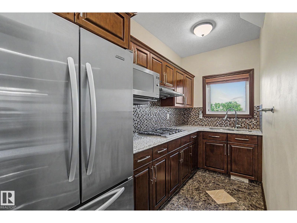
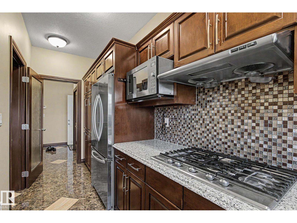
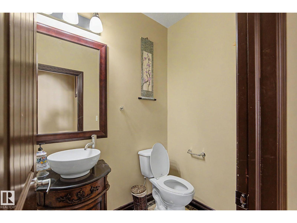
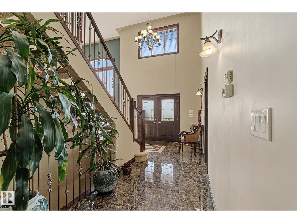
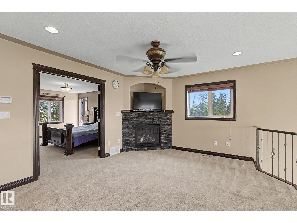
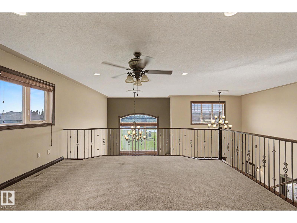
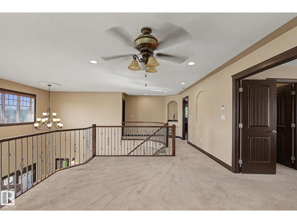
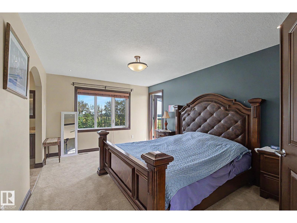
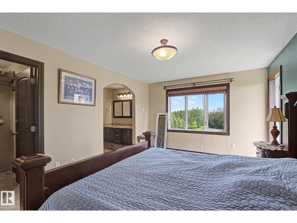
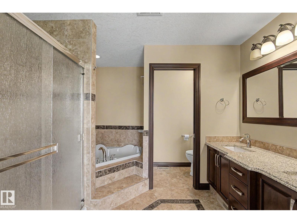
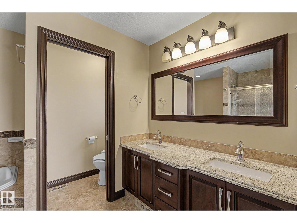
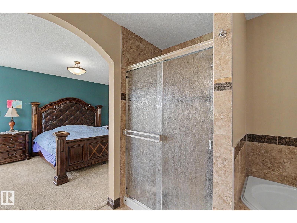
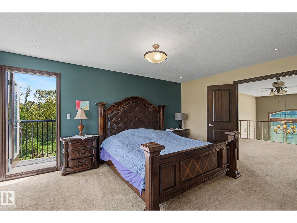
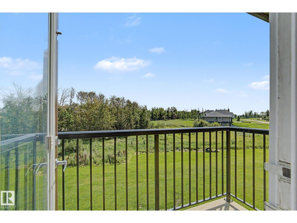
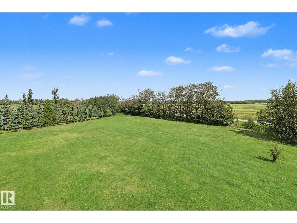
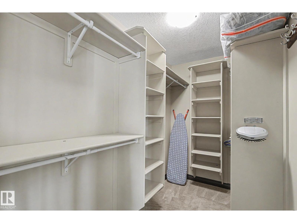
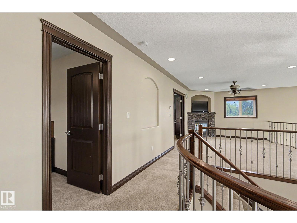
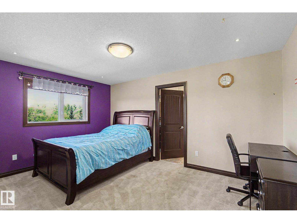
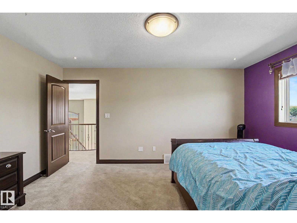
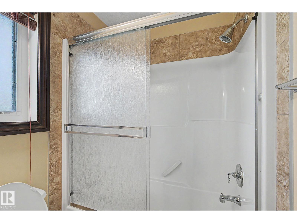
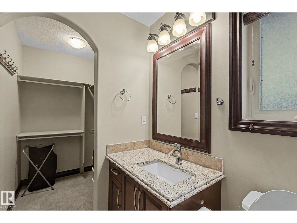
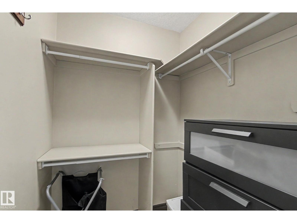
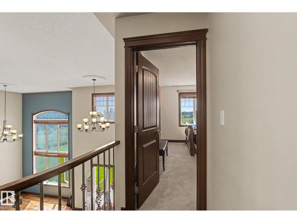
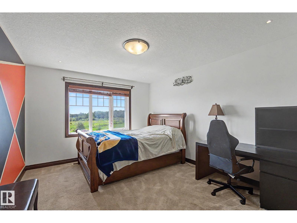
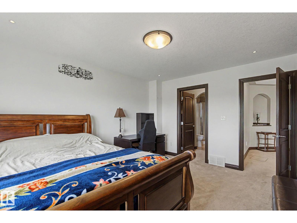
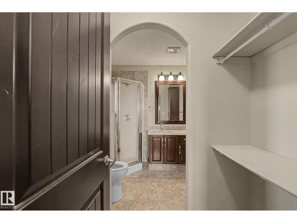
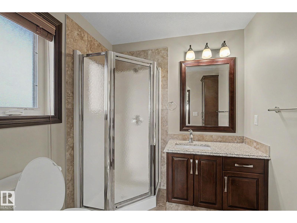
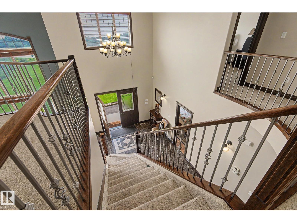
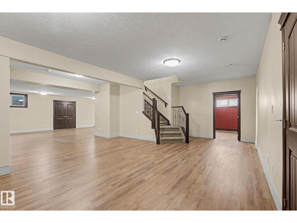
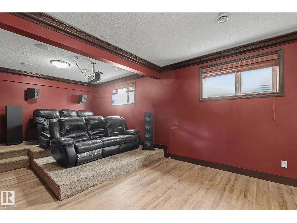
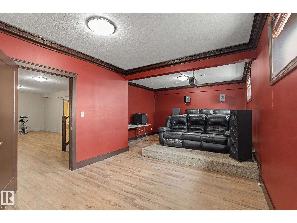
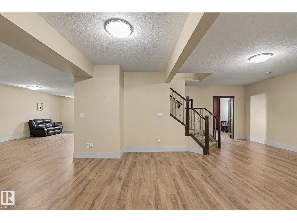
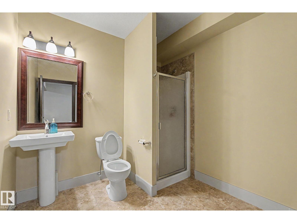
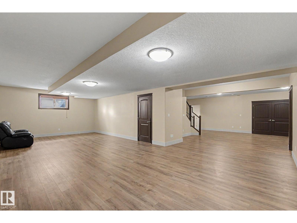
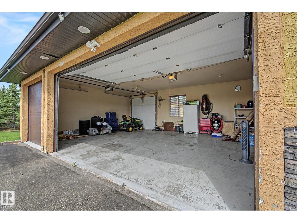
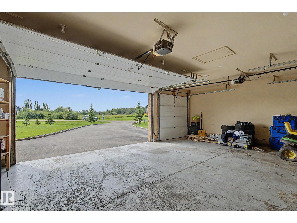
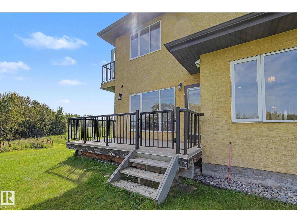
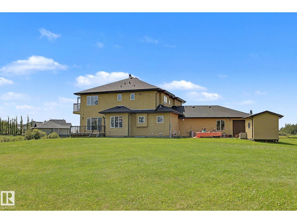
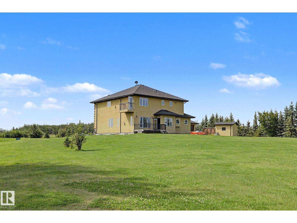
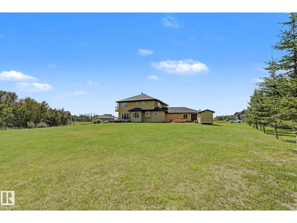
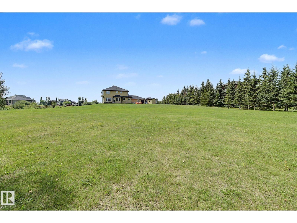
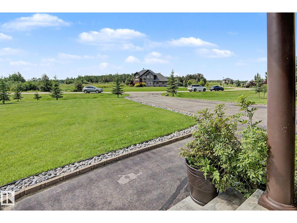
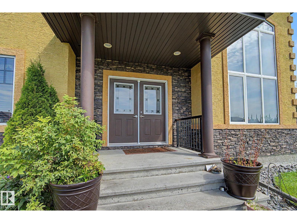
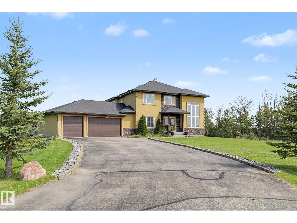
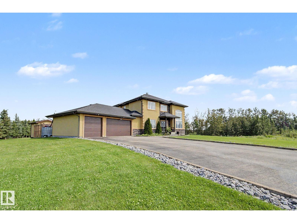
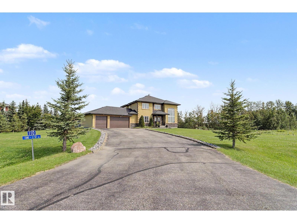
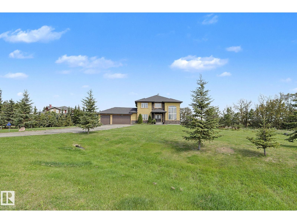
Enjoy peaceful country living within Edmonton city limit on this impressive 1.2-acre property offering 3056 sq ft above grade, 4 bed, 5.5 bath & a triple attached garage. Set on a landscaped lot with mature trees, open views, expansive lawns & a huge paved driveway, it offers exceptional space and privacy. Inside, a grand foyer, open-to-below design & large windows create a bright & airy feel. Main floor features living, dining area, family room w/ fireplace, breakfast nook, well-appointed kitchen, spice kitchen, pantry, laundry & a bedroom w/ walk-in closet & 3-pc bath. Upstairs features a bonus room w/ fireplace, a primary suite w/ 5-pc ensuite, walk-in closet & private balcony, plus 2 additional bedrooms w/ private ensuites. The fully finished basement adds a theatre room, rec area & 3-pc bath. In-floor heat, a large deck & ample parking add comfort. Located just 5 mins to Beaumont, 15 mins to Edmonton Intl Airport & 3 mins to Eagle Rock Golf Course, enjoy acreage living without giving up convenience. (id:58723)
Property Details
| MLS® Number | E4504721 |
| Property Type | Single Family |
| Neigbourhood | Edmonton South East |
| AmenitiesNearBy | Airport, Golf Course |
| Features | See Remarks |
| Structure | Deck |
Building
| BathroomTotal | 6 |
| BedroomsTotal | 4 |
| Appliances | Dishwasher, Dryer, Fan, Hood Fan, Oven - Built-in, Microwave, Washer, Window Coverings, Two Refrigerators, Two Stoves |
| BasementDevelopment | Finished |
| BasementType | Full (finished) |
| ConstructedDate | 2011 |
| ConstructionStyleAttachment | Detached |
| FireProtection | Smoke Detectors |
| FireplaceFuel | Gas |
| FireplacePresent | Yes |
| FireplaceType | Unknown |
| HalfBathTotal | 1 |
| HeatingType | Forced Air, In Floor Heating |
| StoriesTotal | 2 |
| SizeInterior | 3057 Sqft |
| Type | House |
Parking
| Attached Garage |
Land
| Acreage | Yes |
| LandAmenities | Airport, Golf Course |
| SizeIrregular | 4859.04 |
| SizeTotal | 4859.04 M2 |
| SizeTotalText | 4859.04 M2 |
Rooms
| Level | Type | Length | Width | Dimensions |
|---|---|---|---|---|
| Basement | Media | Measurements not available | ||
| Main Level | Living Room | 4.59 m | 4.05 m | 4.59 m x 4.05 m |
| Main Level | Dining Room | 4.59 m | 3.6 m | 4.59 m x 3.6 m |
| Main Level | Kitchen | 3.38 m | 4.88 m | 3.38 m x 4.88 m |
| Main Level | Family Room | 4.76 m | 4.88 m | 4.76 m x 4.88 m |
| Main Level | Bedroom 4 | 3.17 m | 4.91 m | 3.17 m x 4.91 m |
| Main Level | Breakfast | 2.86 m | 6.08 m | 2.86 m x 6.08 m |
| Main Level | Laundry Room | Measurements not available | ||
| Upper Level | Primary Bedroom | 3.45 m | 5.03 m | 3.45 m x 5.03 m |
| Upper Level | Bedroom 2 | 4.66 m | 3.29 m | 4.66 m x 3.29 m |
| Upper Level | Bedroom 3 | 3.42 m | 4.23 m | 3.42 m x 4.23 m |
| Upper Level | Bonus Room | 4.64 m | 3.83 m | 4.64 m x 3.83 m |
https://www.realtor.ca/real-estate/30179766/7245-2-st-sw-edmonton-edmonton-south-east

The trademarks REALTOR®, REALTORS®, and the REALTOR® logo are controlled by The Canadian Real Estate Association (CREA) and identify real estate professionals who are members of CREA. The trademarks MLS®, Multiple Listing Service® and the associated logos are owned by The Canadian Real Estate Association (CREA) and identify the quality of services provided by real estate professionals who are members of CREA. The trademark DDF® is owned by The Canadian Real Estate Association (CREA) and identifies CREA's Data Distribution Facility (DDF®)
August 20 2026 06:41:28
REALTORS® Association of Edmonton
Maxwell Polaris