Hurry Home

7249 Chivers Pl Sw Edmonton, Alberta T6W 4L4

Interested?
Please contact us for more information about this property.
$479,000
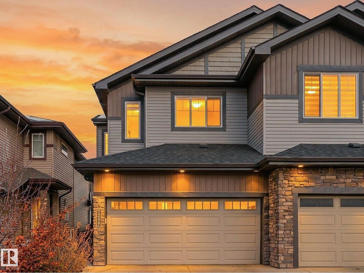
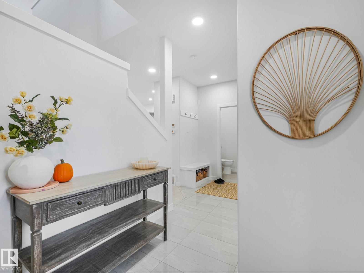
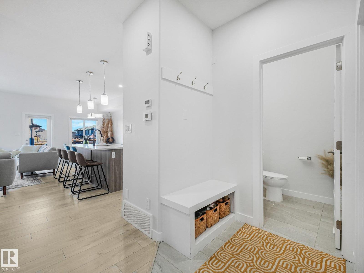
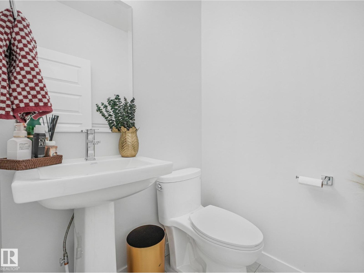
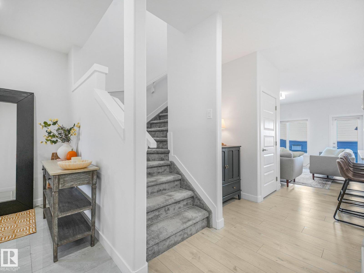
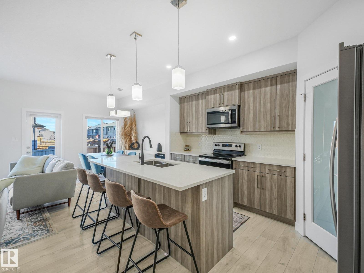
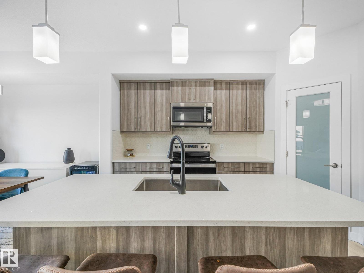
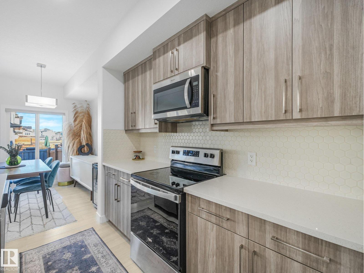
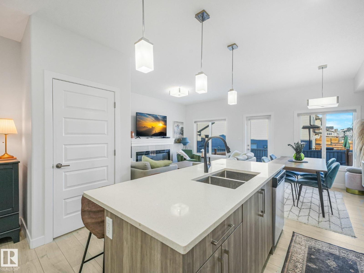
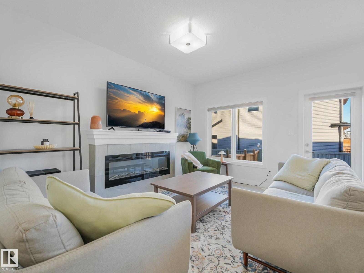
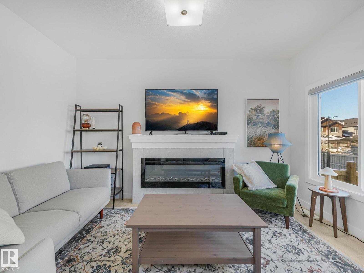
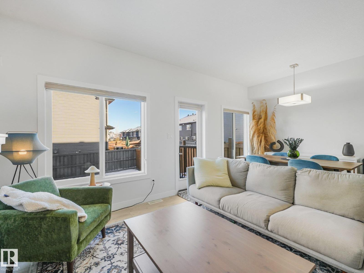
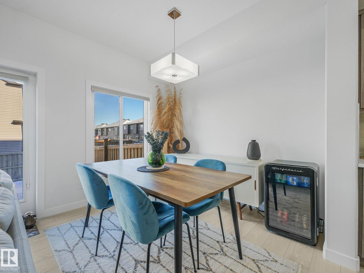
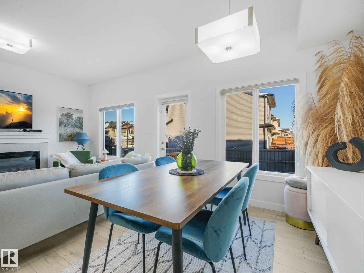
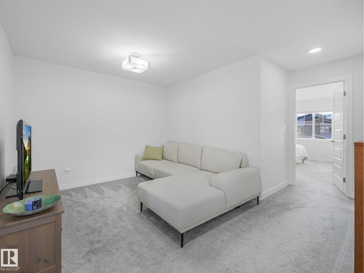
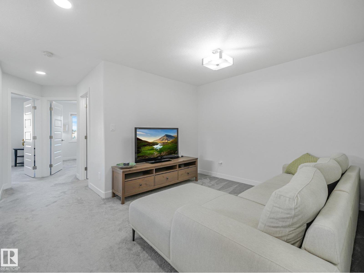
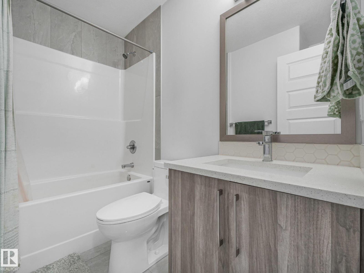
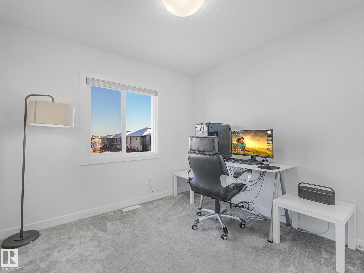
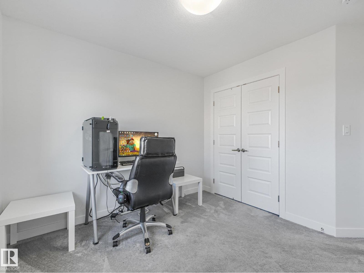
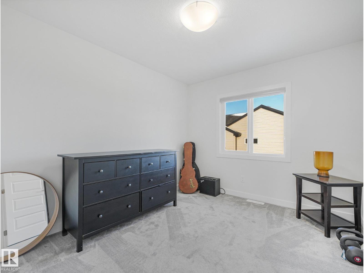
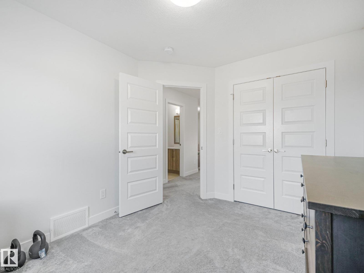
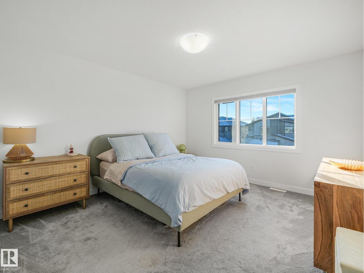
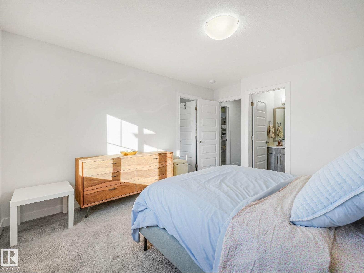
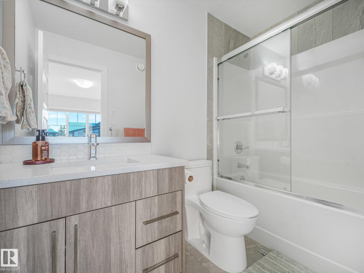
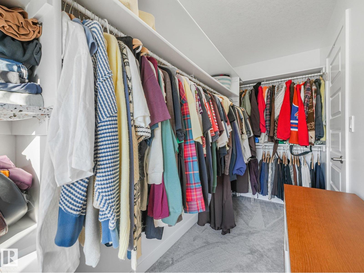
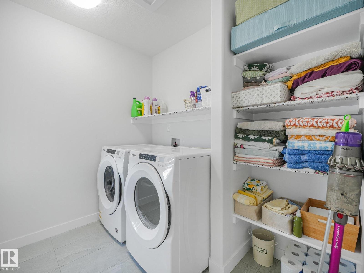
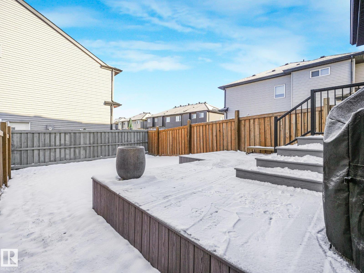
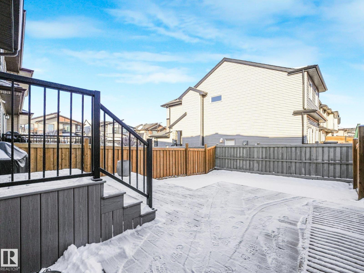
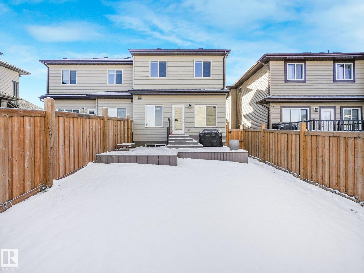
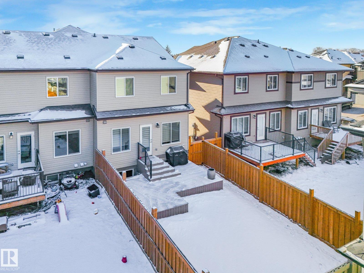
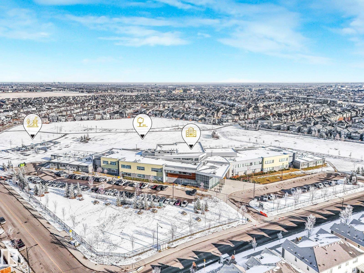
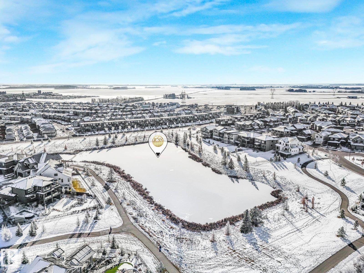
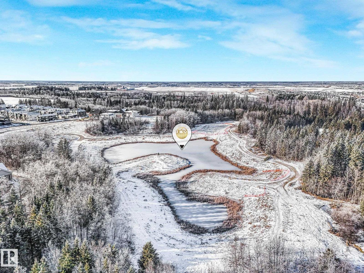
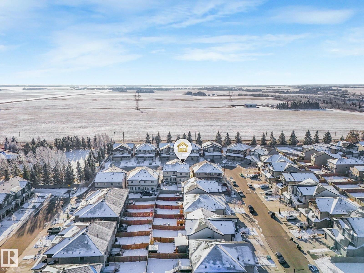
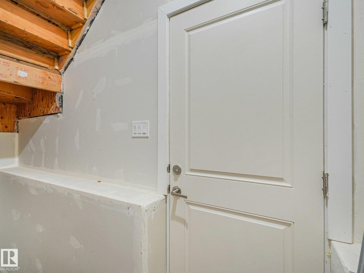
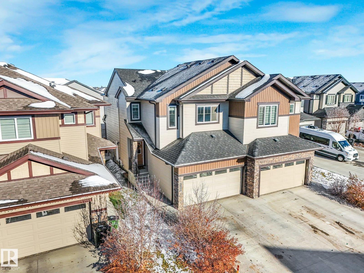
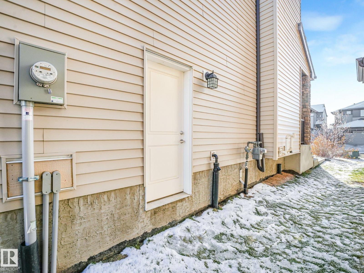
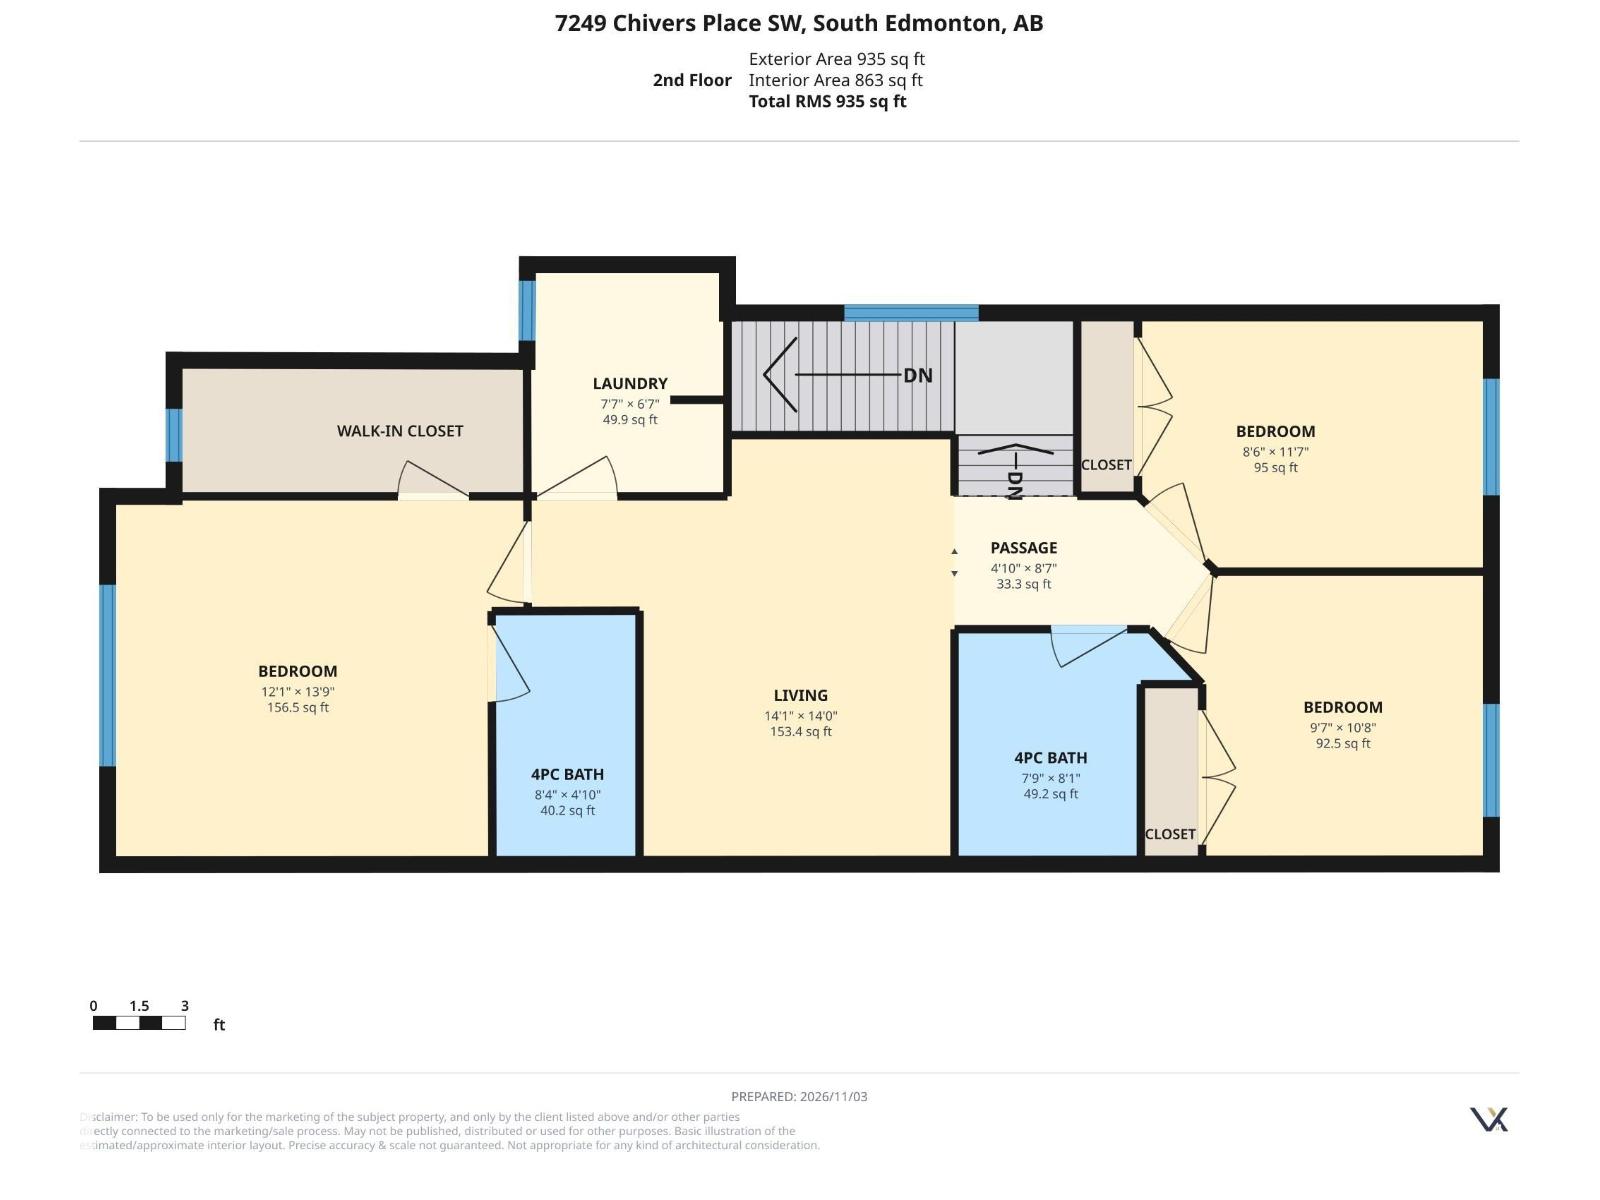
Welcome to this incredibly well cared for half duplex in the desirable community of Chappelle! Offering 3 bedrooms, 2.5 bathrooms and a DOUBLE ATTACHED GARAGE, this home is sure to impress! The bright, open-concept main floor features 9 ft ceilings, contemporary finishes, an abundance of natural light and a beautiful kitchen complete with quartz countertops, a large eat-up island, corner pantry and ample cabinetry. Upstairs you'll find a bonus room, convenient laundry, and 3 generous bedrooms, including the primary retreat with a private ensuite and large walk-in closet. Step outside to your backyard featuring a stunning TWO-TIER COMPOSITE DECK, perfect for entertaining or relaxing! A separate side entrance offers excellent potential for future basement development. Ideally located near parks, schools, ponds, walking trails and shopping, with quick access to 41 Avenue SW and the airport. A fantastic opportunity in a family-friendly community! (id:58723)
Property Details
| MLS® Number | E4515309 |
| Property Type | Single Family |
| Neigbourhood | Chappelle Area |
| AmenitiesNearBy | Airport, Golf Course, Playground, Schools, Shopping |
| Features | See Remarks, No Back Lane, Closet Organizers, No Animal Home, No Smoking Home |
Building
| BathroomTotal | 3 |
| BedroomsTotal | 3 |
| Amenities | Ceiling - 9ft |
| Appliances | Dishwasher, Dryer, Garage Door Opener Remote(s), Garage Door Opener, Microwave Range Hood Combo, Refrigerator, Stove, Washer, Window Coverings |
| BasementDevelopment | Unfinished |
| BasementType | Full (unfinished) |
| ConstructedDate | 2020 |
| ConstructionStyleAttachment | Semi-detached |
| FireplaceFuel | Electric |
| FireplacePresent | Yes |
| FireplaceType | Unknown |
| HalfBathTotal | 1 |
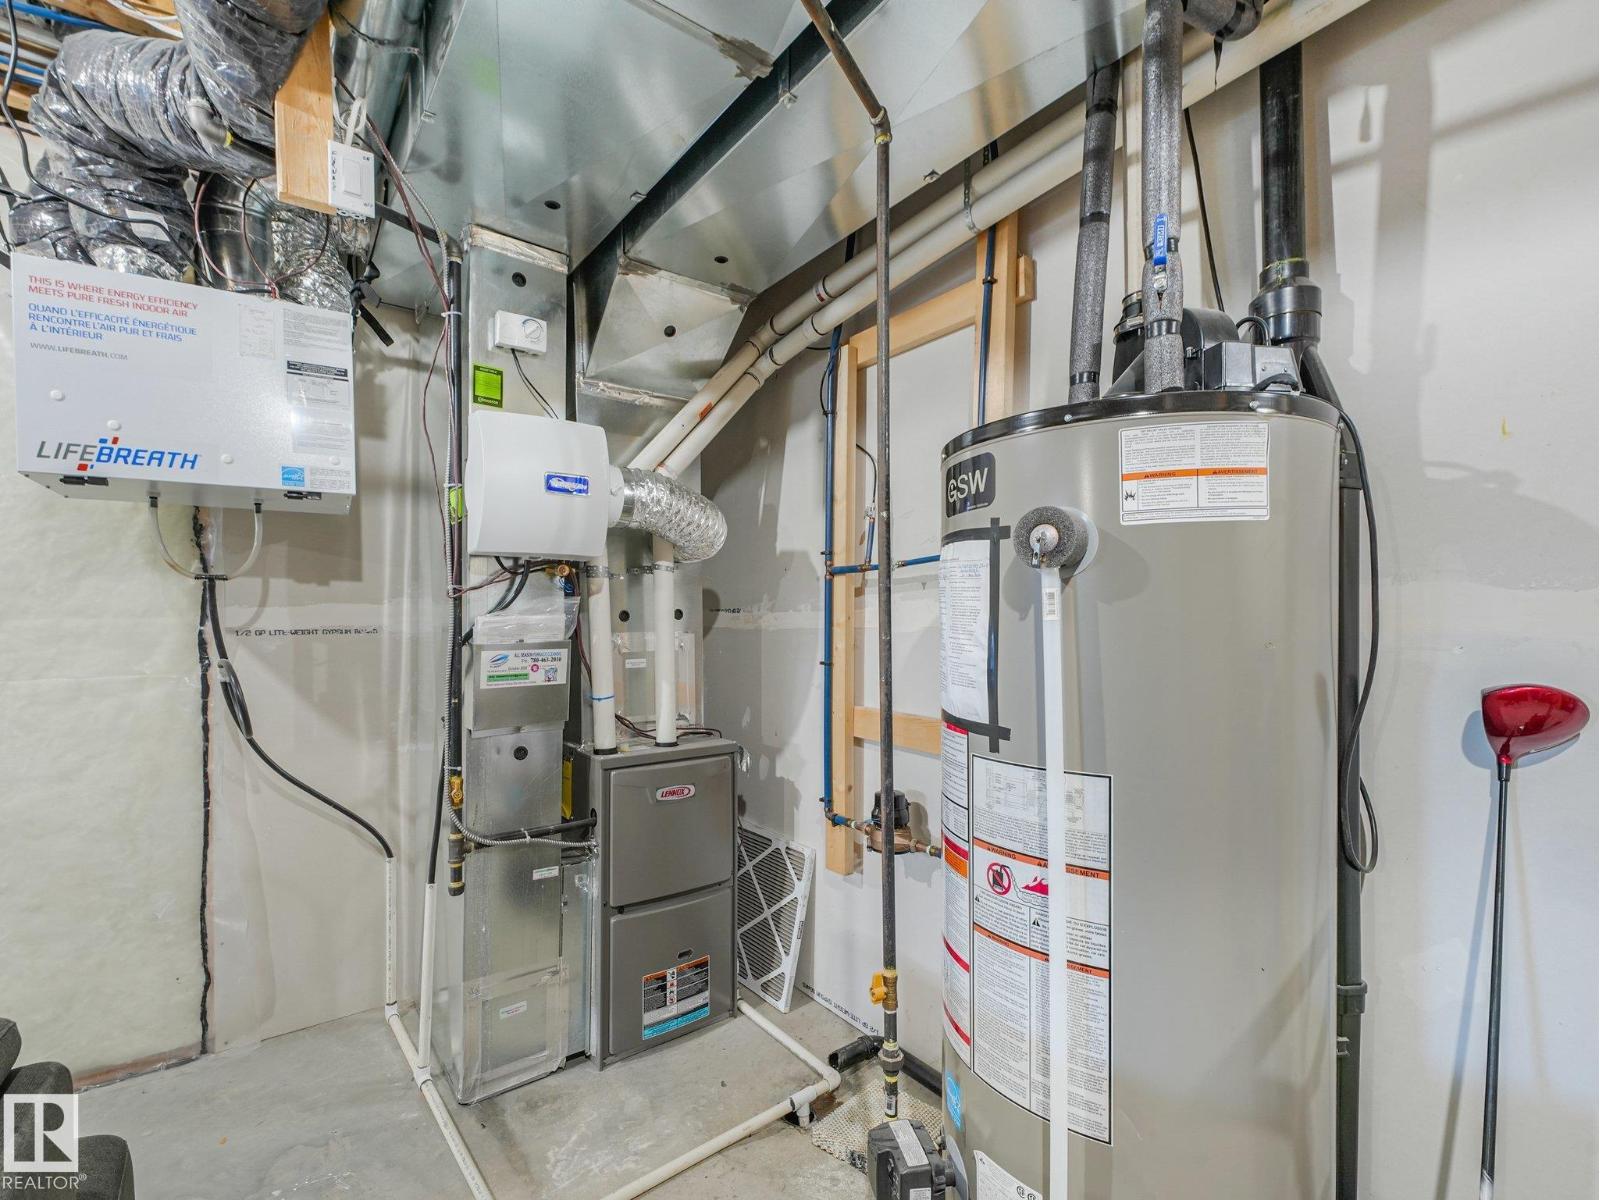
| HeatingType | Forced Air |
| StoriesTotal | 2 |
| SizeInterior | 1630 Sqft |
| Type | Duplex |
Parking
| Attached Garage |
Land
| Acreage | No |
| LandAmenities | Airport, Golf Course, Playground, Schools, Shopping |
| SizeIrregular | 262.4 |
| SizeTotal | 262.4 M2 |
| SizeTotalText | 262.4 M2 |
Rooms
| Level | Type | Length | Width | Dimensions |
|---|---|---|---|---|
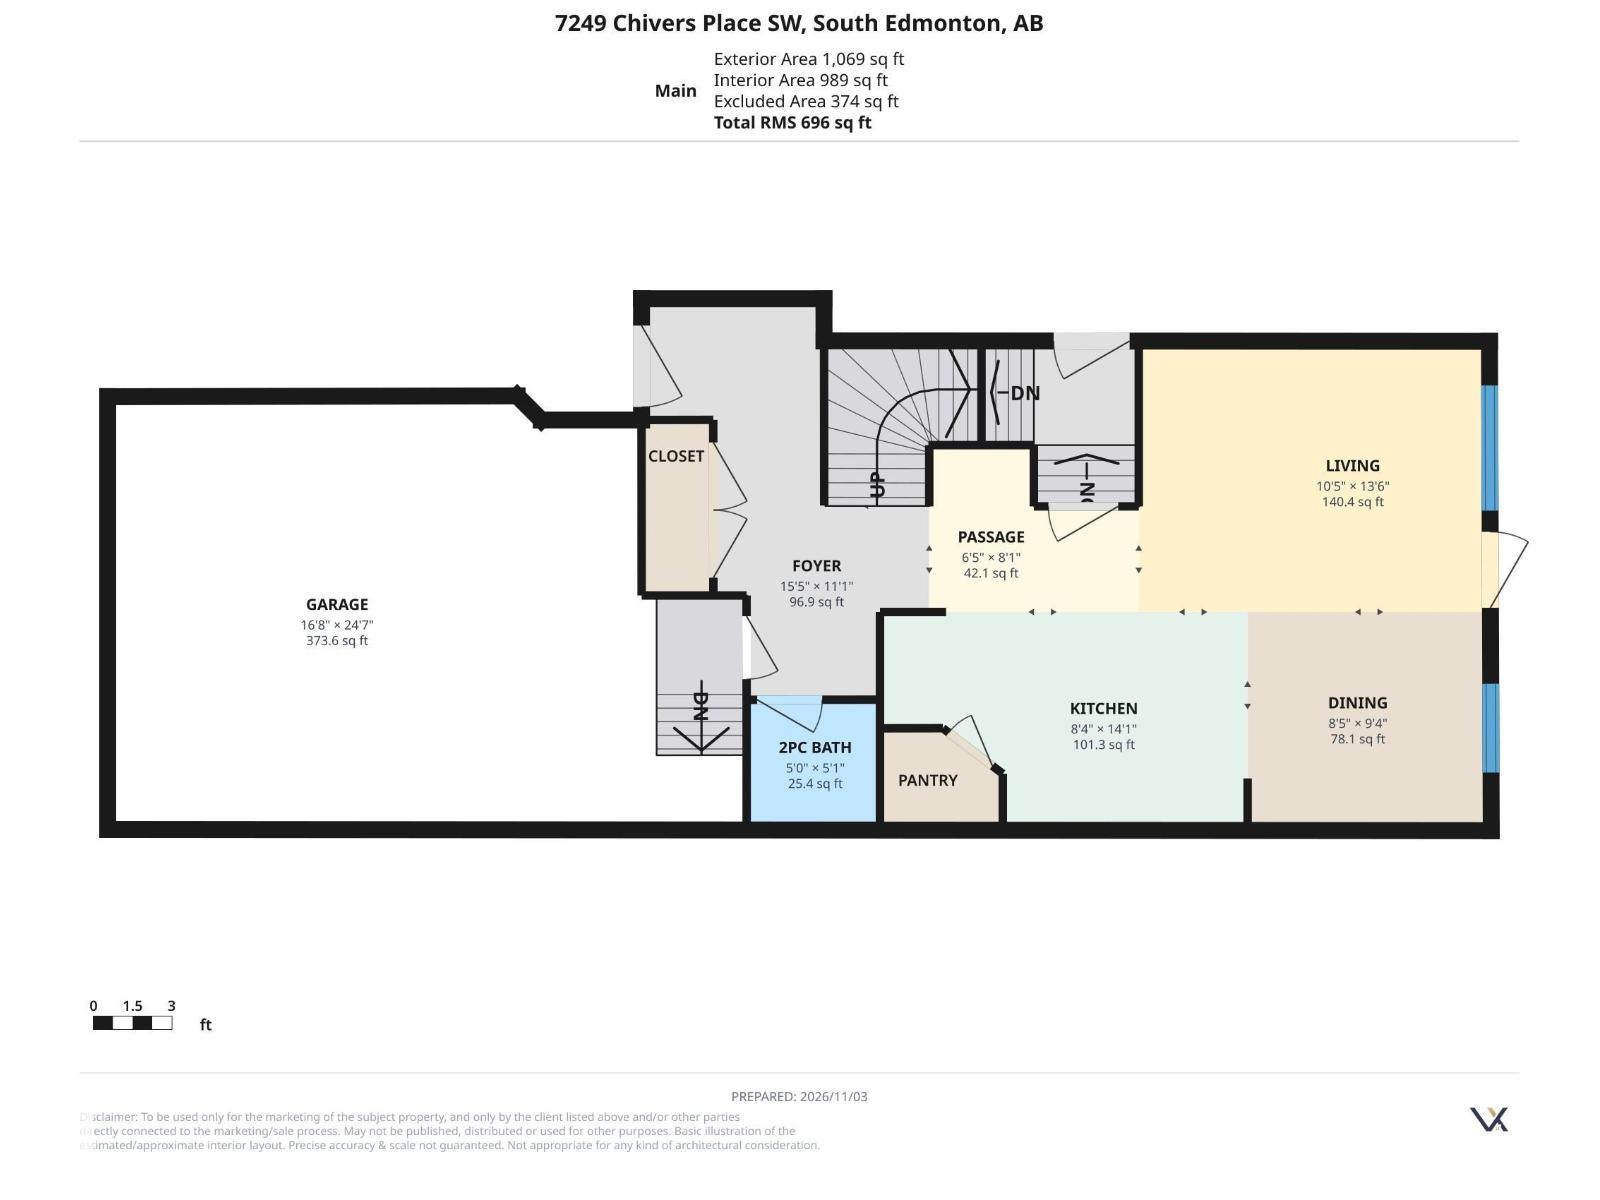
| Main Level | Living Room | 3.18 m | 4.12 m | 3.18 m x 4.12 m |
| Main Level | Dining Room | 2.56 m | 2.85 m | 2.56 m x 2.85 m |
| Main Level | Kitchen | 2.54 m | 4.3 m | 2.54 m x 4.3 m |
| Upper Level | Primary Bedroom | 3.68 m | 4.2 m | 3.68 m x 4.2 m |
| Upper Level | Bedroom 2 | 2.58 m | 3.53 m | 2.58 m x 3.53 m |
| Upper Level | Bedroom 3 | 2.92 m | 3.26 m | 2.92 m x 3.26 m |
| Upper Level | Laundry Room | 2.31 m | 2 m | 2.31 m x 2 m |
https://www.realtor.ca/real-estate/30476330/7249-chivers-pl-sw-edmonton-chappelle-area

The trademarks REALTOR®, REALTORS®, and the REALTOR® logo are controlled by The Canadian Real Estate Association (CREA) and identify real estate professionals who are members of CREA. The trademarks MLS®, Multiple Listing Service® and the associated logos are owned by The Canadian Real Estate Association (CREA) and identify the quality of services provided by real estate professionals who are members of CREA. The trademark DDF® is owned by The Canadian Real Estate Association (CREA) and identifies CREA's Data Distribution Facility (DDF®)
November 04 2026 06:00:50
REALTORS® Association of Edmonton
The Good Real Estate Company