Hurry Home

73 Wiltree Tc Fort Saskatchewan, Alberta T8L 0X6

Interested?
Please contact us for more information about this property.
$509,000
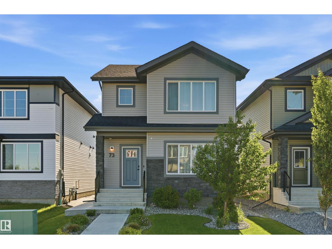
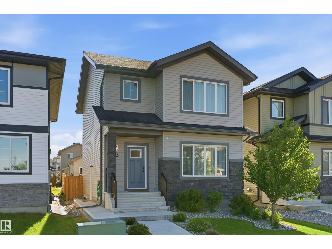
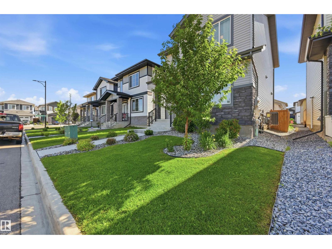
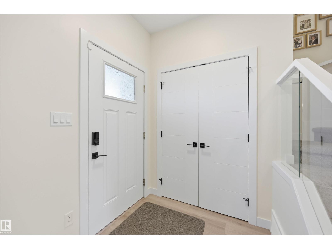
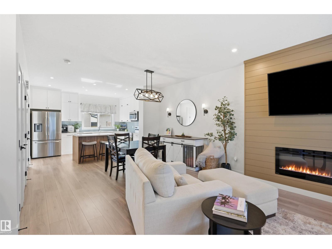
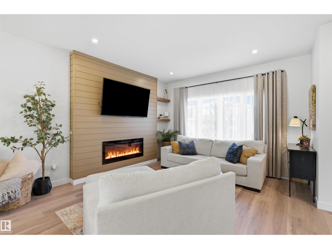
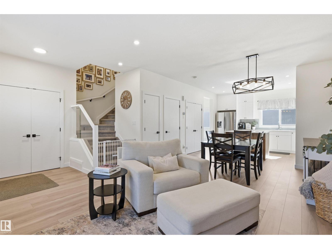
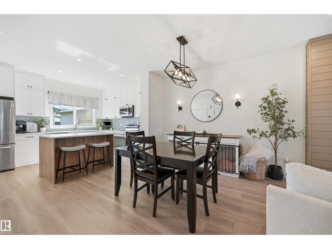
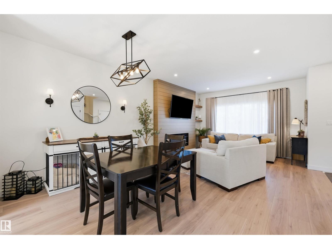
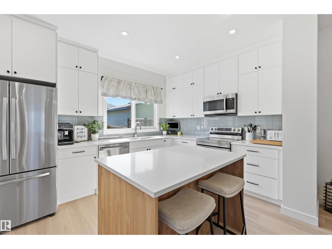
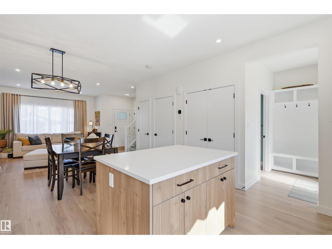
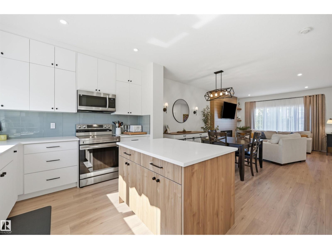
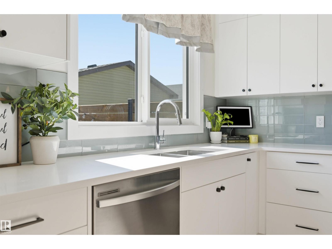
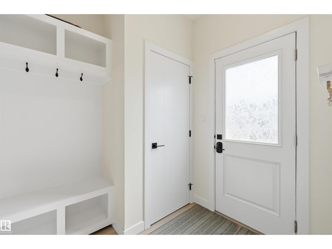
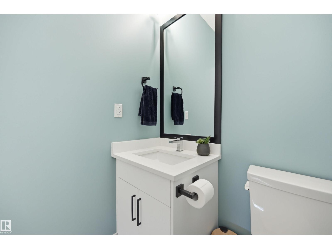
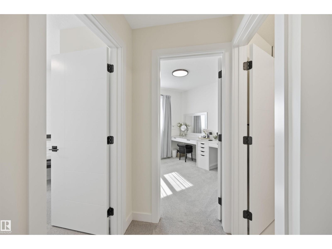
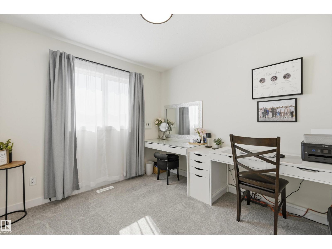
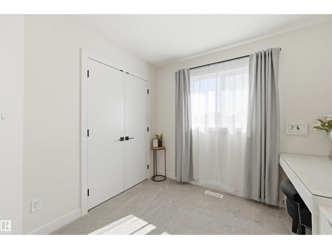
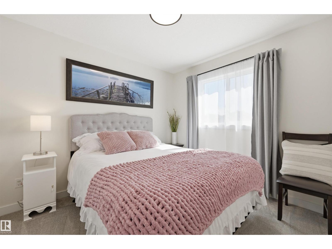
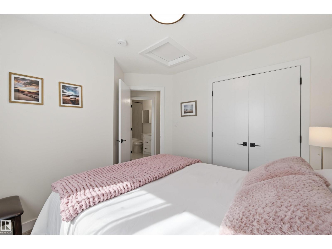
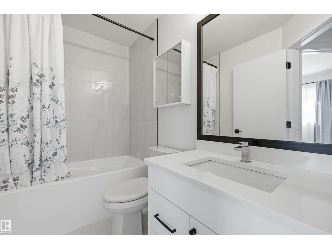
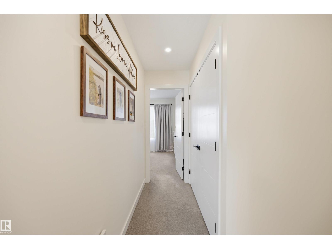
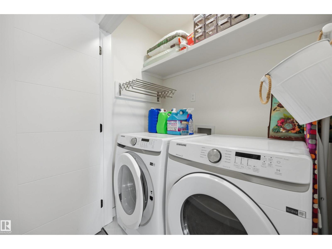
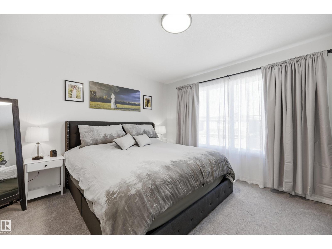
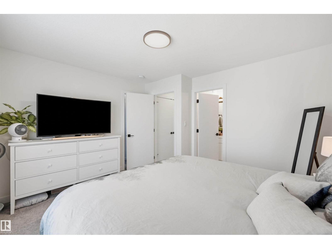
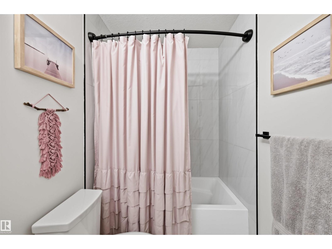
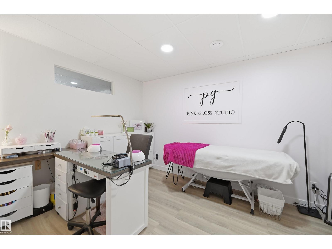
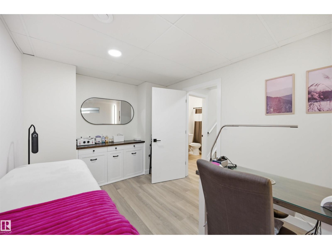
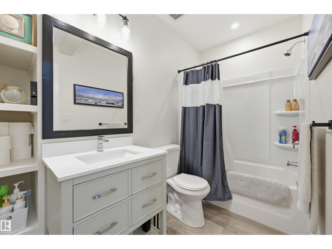
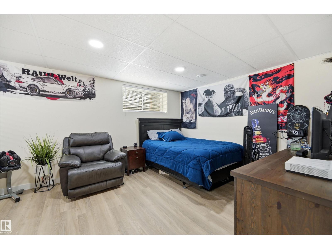
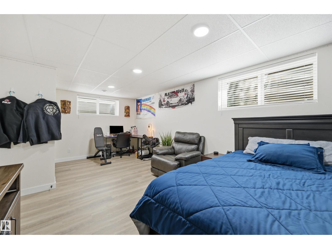
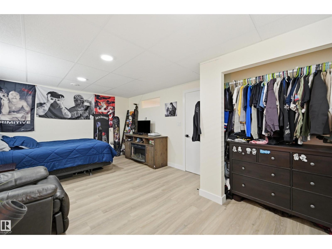
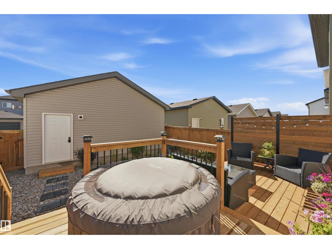
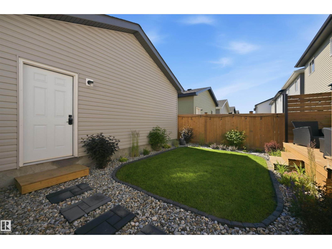
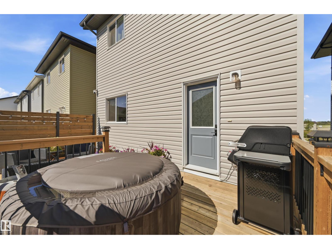
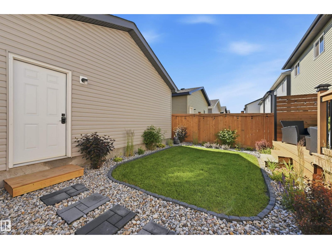
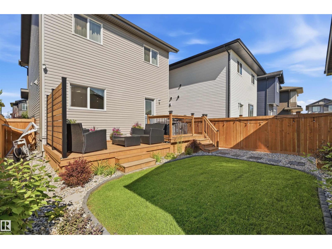
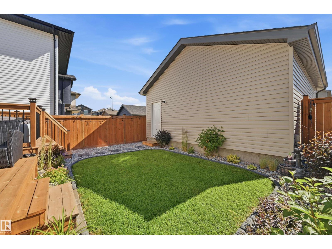
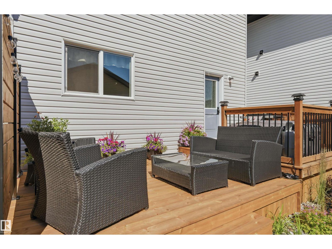
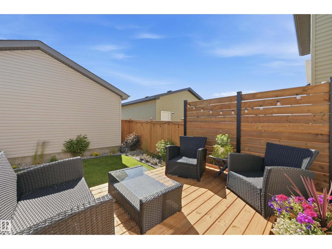
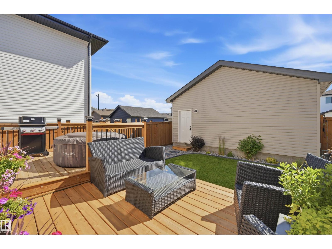
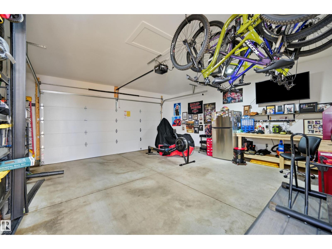
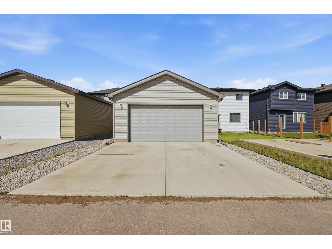
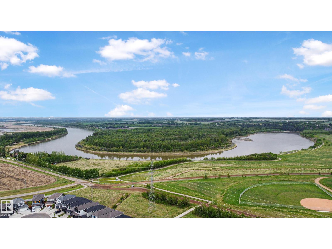
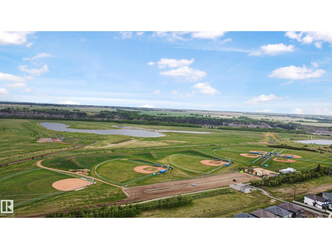
Some homes check the boxes, this one raises the bar! This fully finished home offering the perfect combination of style, functionality and space for the whole family! Boasting 4 bedrooms and 3.5 bathrooms and offering a perfect open concept floor plan, the living flows seamlessly into the dining and kitchen space with centre island and stainless appliances. Upstairs you will find 3 spacious bedrooms with the huge primary featuring room for a king suite, a large walk-in closet and 4 pc en-suite. 4 pc main bath and convenient upstairs laundry. The fully finished basement with separate side entrance offers a multipurpose living space with 4 pc bath, bedroom/rec room, versatile den could be used for salon, craft room or kids playroom! Don't forget the beautifully landscaped yard, finished 22x22 detached heated garage with 8' door and EXTRA parking!! Located just steps from Andy's playground, ball diamonds and the River Valley. This home truly has it all!! (id:58723)
Property Details
| MLS® Number | E4496996 |
| Property Type | Single Family |
| Neigbourhood | Westpark_FSAS |
| AmenitiesNearBy | Playground |
| Features | See Remarks, Flat Site, Lane |
| Structure | Deck |
Building
| BathroomTotal | 4 |
| BedroomsTotal | 4 |
| Amenities | Ceiling - 9ft |
| Appliances | Dishwasher, Dryer, Garage Door Opener Remote(s), Garage Door Opener, Microwave Range Hood Combo, Refrigerator, Stove, Window Coverings |
| BasementDevelopment | Finished |
| BasementType | Full (finished) |
| ConstructedDate | 2022 |
| ConstructionStyleAttachment | Detached |
| CoolingType | Central Air Conditioning |
| HalfBathTotal | 1 |
| HeatingType | Forced Air |
| StoriesTotal | 2 |
| SizeInterior | 1432 Sqft |
| Type | House |
Parking
| Detached Garage | |
| Heated Garage | |
| Rear | |
| See Remarks |
Land
| Acreage | No |
| FenceType | Fence |
| LandAmenities | Playground |
| SizeIrregular | 322.65 |
| SizeTotal | 322.65 M2 |
| SizeTotalText | 322.65 M2 |
Rooms
| Level | Type | Length | Width | Dimensions |
|---|---|---|---|---|
| Lower Level | Bedroom 4 | 6 m | 3.57 m | 6 m x 3.57 m |
| Main Level | Living Room | 3.93 m | 3.84 m | 3.93 m x 3.84 m |
| Main Level | Dining Room | 4.08 m | 3.05 m | 4.08 m x 3.05 m |
| Main Level | Kitchen | 4.08 m | 2.96 m | 4.08 m x 2.96 m |
| Upper Level | Primary Bedroom | 3.93 m | 3.66 m | 3.93 m x 3.66 m |
| Upper Level | Bedroom 2 | 3.08 m | 2.77 m | 3.08 m x 2.77 m |
| Upper Level | Bedroom 3 | 3.02 m | 2.77 m | 3.02 m x 2.77 m |
https://www.realtor.ca/real-estate/29987283/73-wiltree-tc-fort-saskatchewan-westparkfsas

The trademarks REALTOR®, REALTORS®, and the REALTOR® logo are controlled by The Canadian Real Estate Association (CREA) and identify real estate professionals who are members of CREA. The trademarks MLS®, Multiple Listing Service® and the associated logos are owned by The Canadian Real Estate Association (CREA) and identify the quality of services provided by real estate professionals who are members of CREA. The trademark DDF® is owned by The Canadian Real Estate Association (CREA) and identifies CREA's Data Distribution Facility (DDF®)
July 07 2026 07:32:02
REALTORS® Association of Edmonton
RE/MAX Edge Realty