Hurry Home

7308 Ada Bv Nw Edmonton, Alberta T5B 4E5

Interested?
Please contact us for more information about this property.
$4,999,000
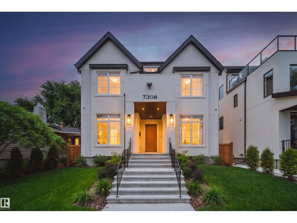
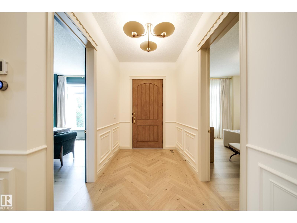
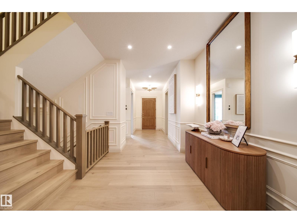
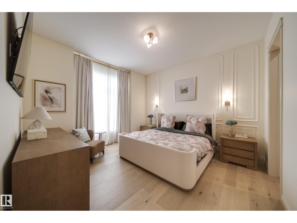
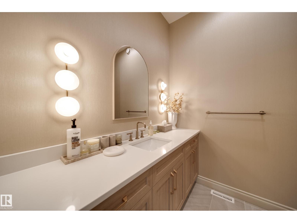
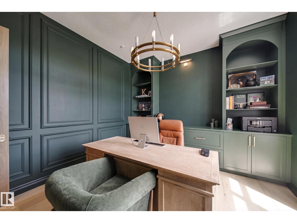
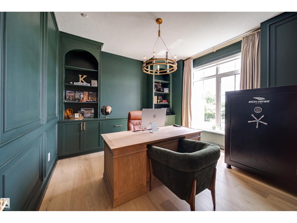
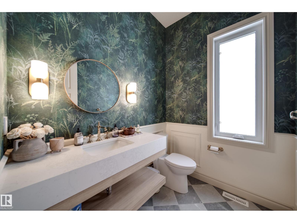
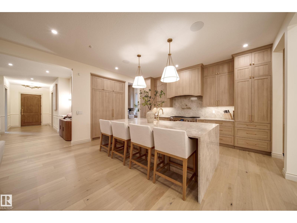
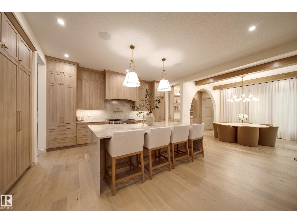
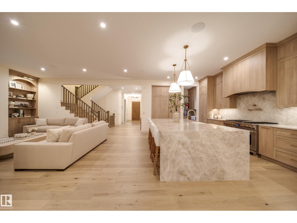
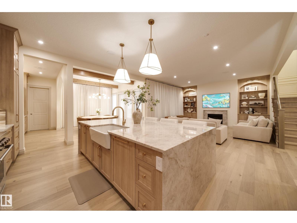
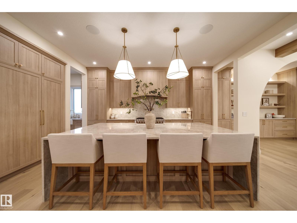
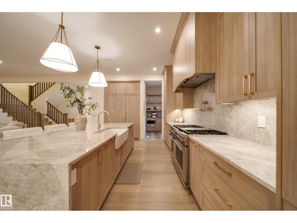
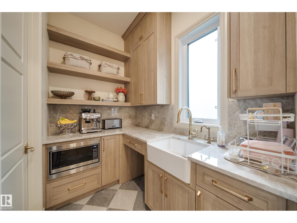
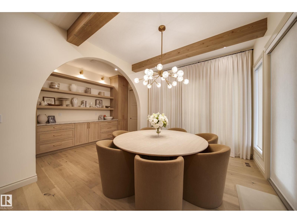
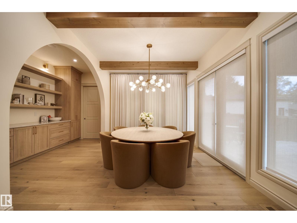
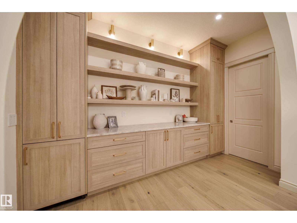
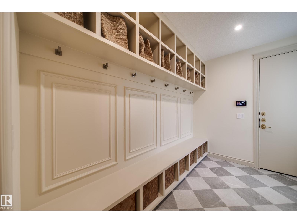
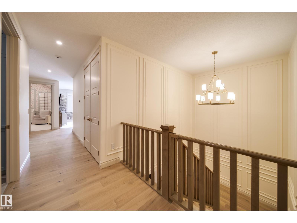
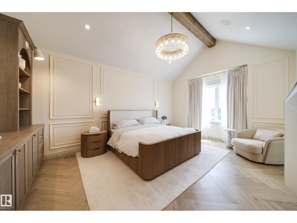
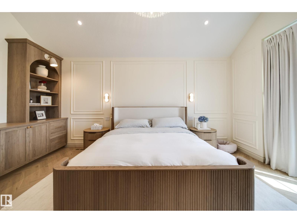
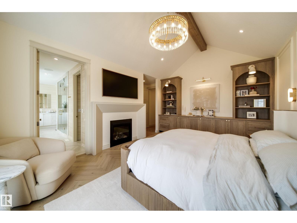
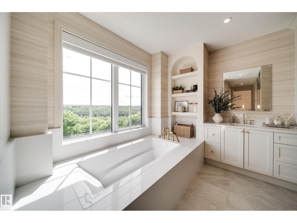
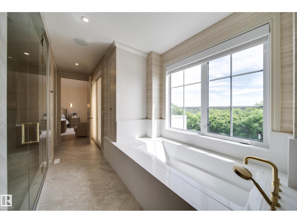
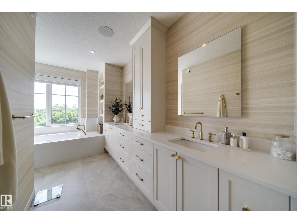
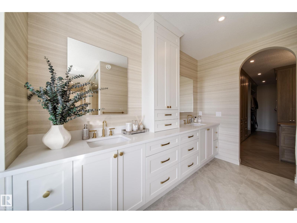
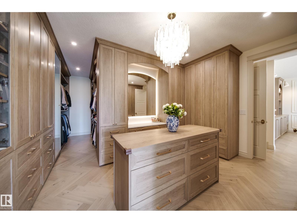
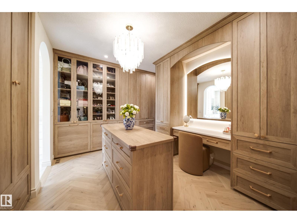
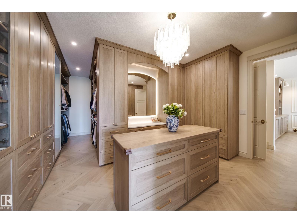
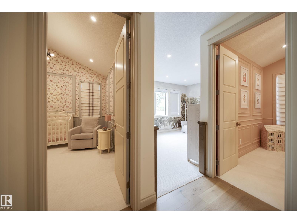
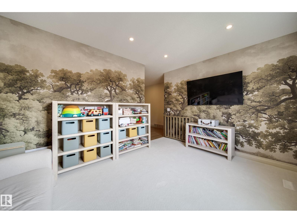
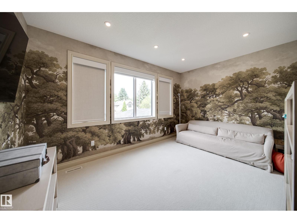
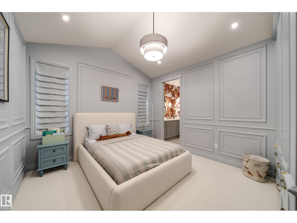
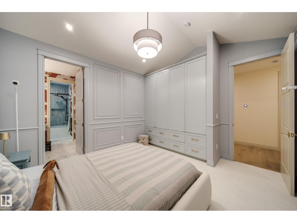
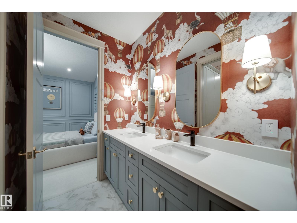
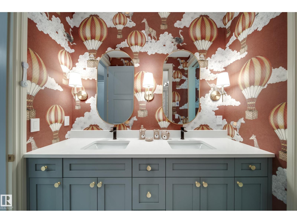
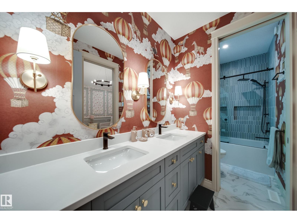
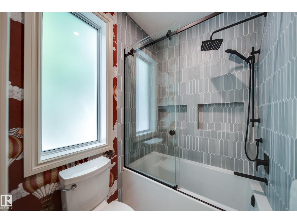
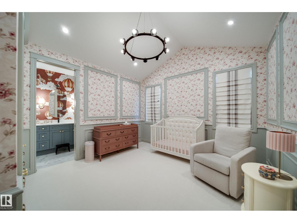
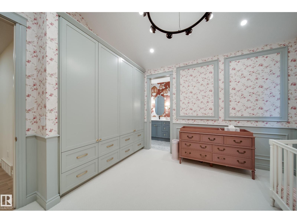
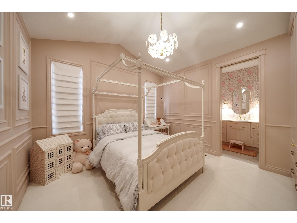
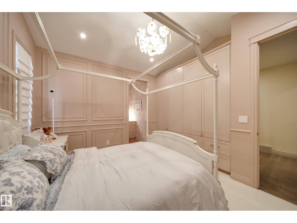
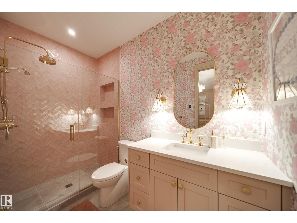
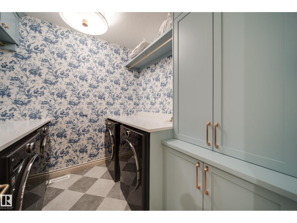
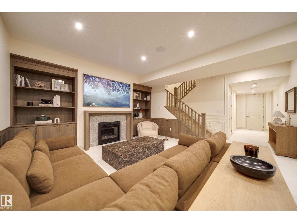
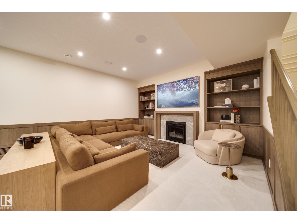
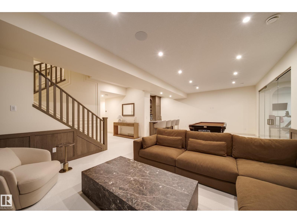
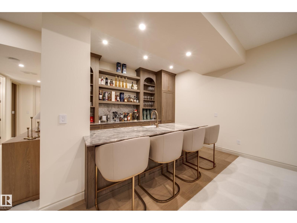
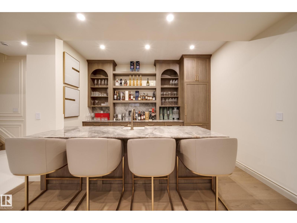
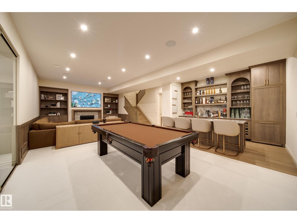
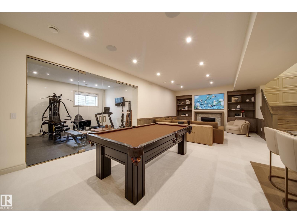
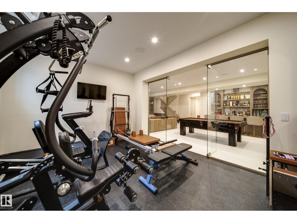
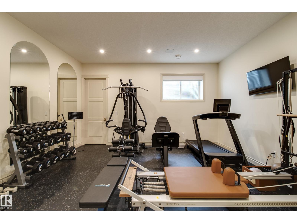
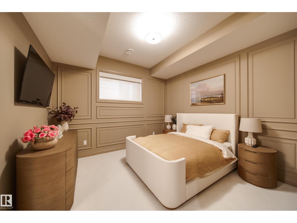
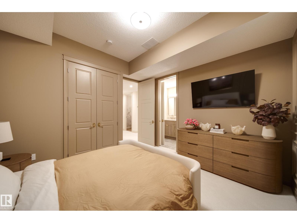
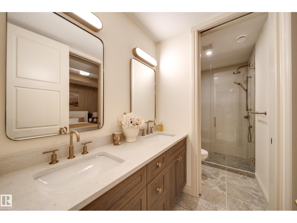
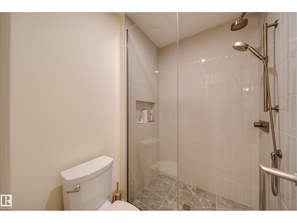
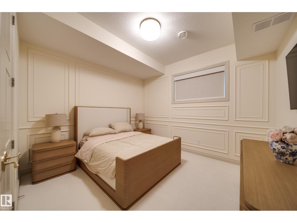
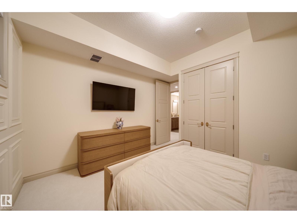
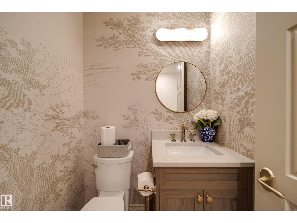
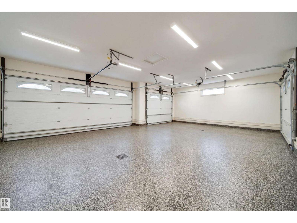
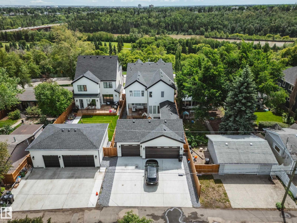
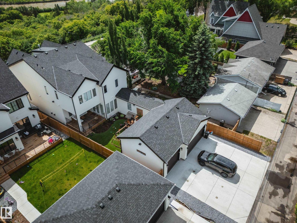
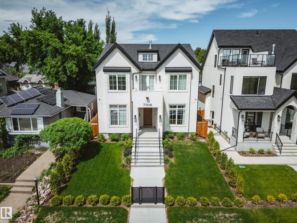
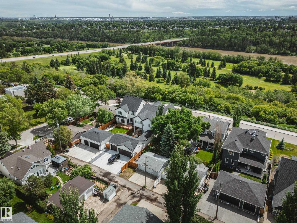
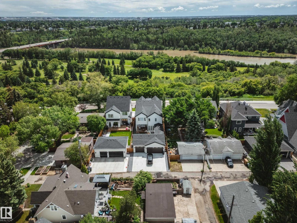
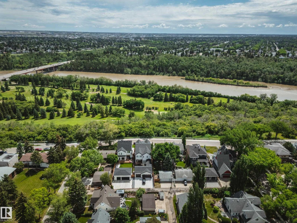
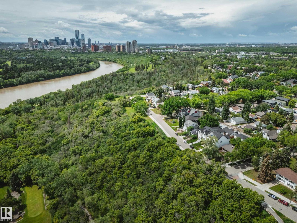
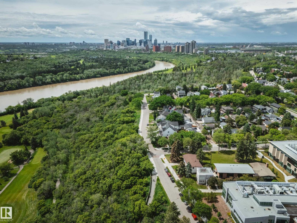
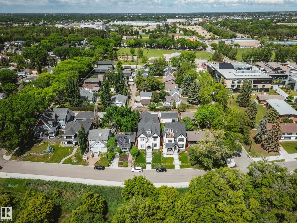
Welcome to this custom-built luxury residence on Ada Boulevard, situated on the area's deepest lots 170' & offering over 6,000 sq.ft. + of Luxury living space. This home features 7 bedrms, 7 bathrms, 10',10',& 9' ceilings. Main floor boasts a grand entrance, office, bedrm w/ full bath, spectacular great room w/ gas fireplace & built-ins, chef's kitchen showcasing Taj Mahal countertops, apron sink, Perrin & Rowe fixtures, pot filler, panel-ready Sub-Zero & Wolf appliances, a fully equipped butler's pantry. The spacious dining area leads through a breezeway to the massive heated ATTACHED TRIPLE garage (33'x24') w/ floor drain & hot/cold water! Upstairs offers 4 LARGE bedrooms, all w/ vaulted ceilings & ensuite access, a bonus room, laundry room, an incredible primary retreat overlooking the River Valley featuring a fireplace, built-in coffee bar, spa-inspired ensuite w/ soaker tub custom STEAM shower & MASSIVE WIC! FF Basment, complete w/ rec room 2 bedrms, 2 bathrms, Bar featuring marble countertops & Gym! (id:58723)
Property Details
| MLS® Number | E4495337 |
| Property Type | Single Family |
| Neigbourhood | Virginia Park |
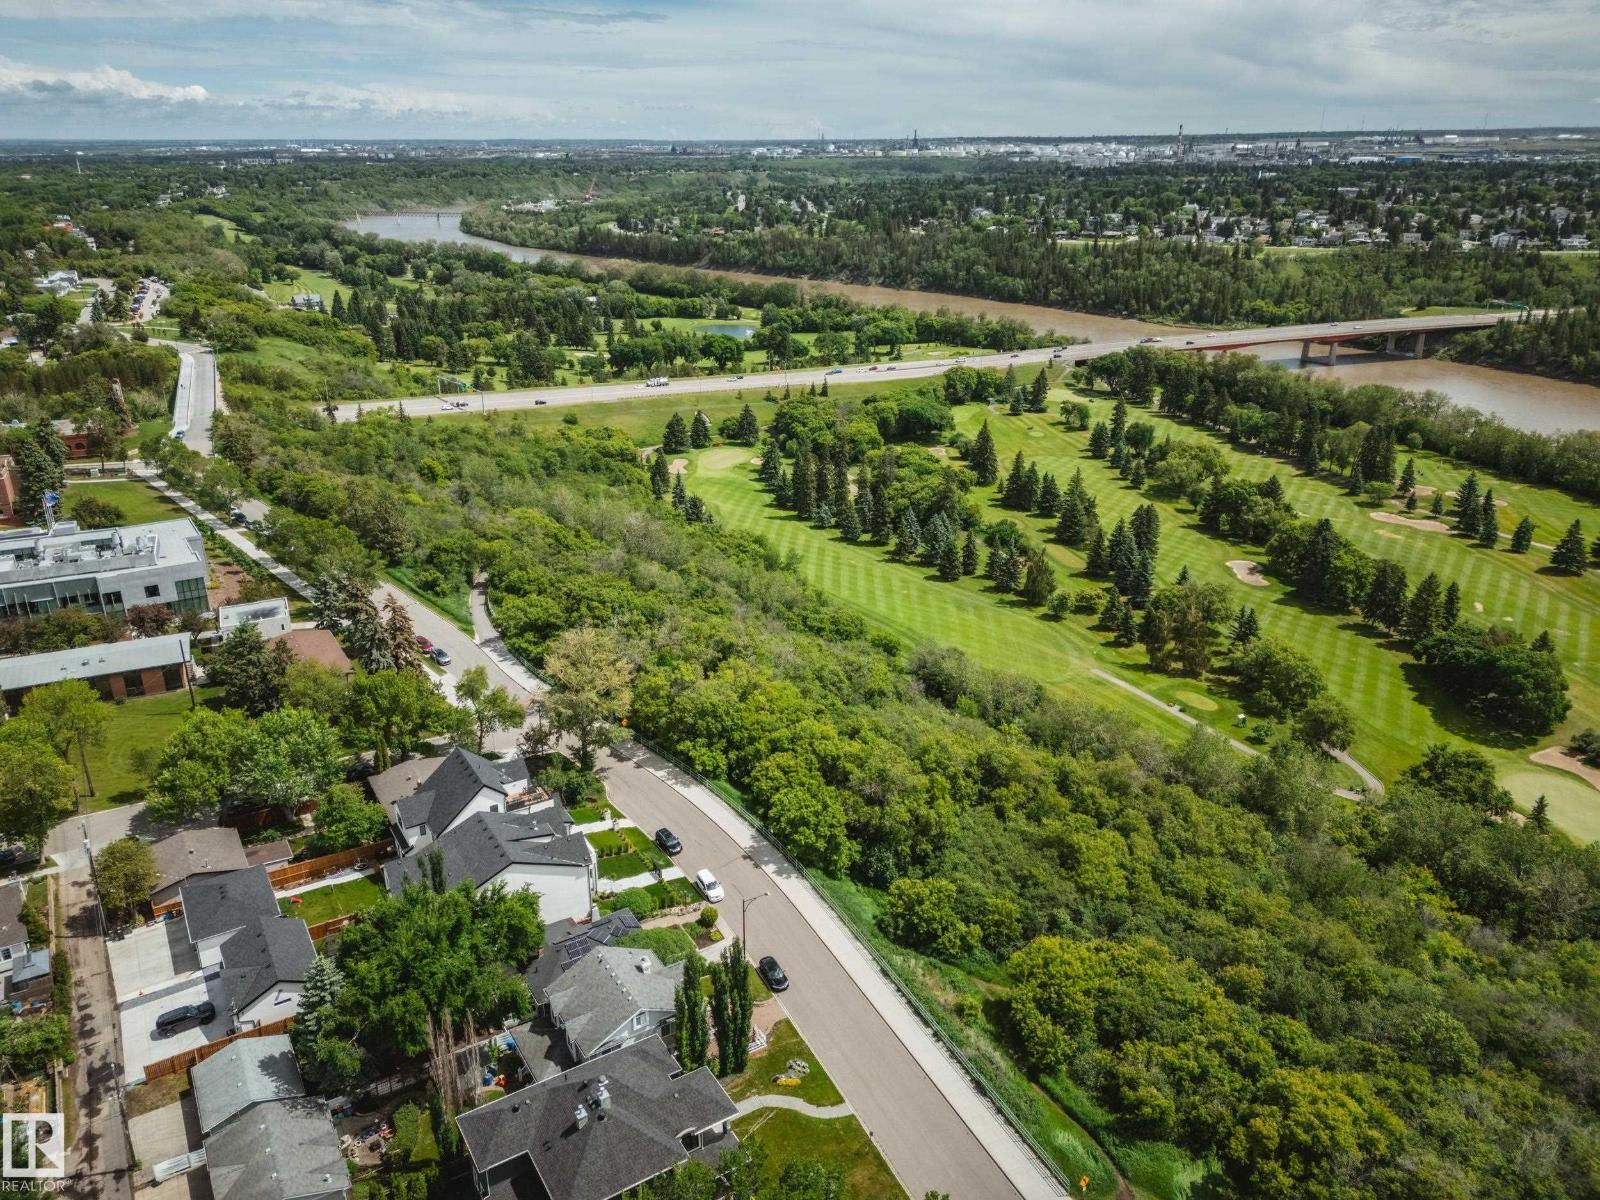
| AmenitiesNearBy | Golf Course, Playground, Schools, Shopping |
| Features | Private Setting, Park/reserve, Lane, No Smoking Home |
| ParkingSpaceTotal | 6 |
| Structure | Deck, Patio(s) |
| ViewType | Valley View, City View |
Building
| BathroomTotal | 7 |
| BedroomsTotal | 7 |
| Amenities | Ceiling - 10ft, Ceiling - 9ft, Vinyl Windows |
| Appliances | Freezer, Garage Door Opener Remote(s), Hood Fan, Microwave, Refrigerator, Gas Stove(s), Window Coverings, Wine Fridge, See Remarks, Dryer, Two Washers, Dishwasher |
| BasementDevelopment | Finished |
| BasementType | Full (finished) |
| CeilingType | Vaulted |
| ConstructedDate | 2024 |
| ConstructionStyleAttachment | Detached |
| CoolingType | Central Air Conditioning |
| FireplaceFuel | Gas |
| FireplacePresent | Yes |
| FireplaceType | Insert |
| HalfBathTotal | 2 |
| HeatingType | Forced Air |
| StoriesTotal | 2 |
| SizeInterior | 4198 Sqft |
| Type | House |
Parking
| Heated Garage | |
| Oversize | |
| Attached Garage |
Land
| Acreage | No |
| FenceType | Fence |
| LandAmenities | Golf Course, Playground, Schools, Shopping |
| SizeIrregular | 679.43 |
| SizeTotal | 679.43 M2 |
| SizeTotalText | 679.43 M2 |
Rooms
| Level | Type | Length | Width | Dimensions |
|---|---|---|---|---|
| Lower Level | Bedroom 6 | 4.2 m | 4 m | 4.2 m x 4 m |
| Lower Level | Additional Bedroom | 3.58 m | 3.85 m | 3.58 m x 3.85 m |
| Lower Level | Recreation Room | 9.71 m | 6.71 m | 9.71 m x 6.71 m |
| Main Level | Living Room | 4.61 m | 5.2 m | 4.61 m x 5.2 m |
| Main Level | Dining Room | 5.6 m | 4.07 m | 5.6 m x 4.07 m |
| Main Level | Kitchen | 5.61 m | 6.32 m | 5.61 m x 6.32 m |
| Main Level | Bedroom 5 | 4.03 m | 4.36 m | 4.03 m x 4.36 m |
| Main Level | Office | 4 m | 4 m | 4 m x 4 m |
| Upper Level | Primary Bedroom | 4.13 m | 6 m | 4.13 m x 6 m |
| Upper Level | Bedroom 2 | 4.03 m | 4.08 m | 4.03 m x 4.08 m |
| Upper Level | Bedroom 3 | 4.27 m | 3.63 m | 4.27 m x 3.63 m |
| Upper Level | Bedroom 4 | 4.86 m | 3.81 m | 4.86 m x 3.81 m |
| Upper Level | Bonus Room | 5.35 m | 3.26 m | 5.35 m x 3.26 m |
https://www.realtor.ca/real-estate/29947290/7308-ada-bv-nw-edmonton-virginia-park

The trademarks REALTOR®, REALTORS®, and the REALTOR® logo are controlled by The Canadian Real Estate Association (CREA) and identify real estate professionals who are members of CREA. The trademarks MLS®, Multiple Listing Service® and the associated logos are owned by The Canadian Real Estate Association (CREA) and identify the quality of services provided by real estate professionals who are members of CREA. The trademark DDF® is owned by The Canadian Real Estate Association (CREA) and identifies CREA's Data Distribution Facility (DDF®)
July 03 2026 10:01:43
REALTORS® Association of Edmonton
Maxwell Polaris