Hurry Home

74 Santana Cr Fort Saskatchewan, Alberta T8L 0N8

Interested?
Please contact us for more information about this property.
$510,000
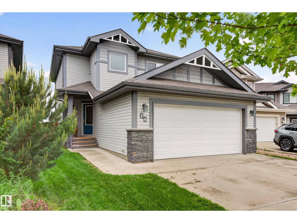
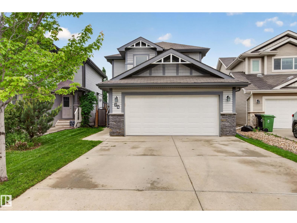
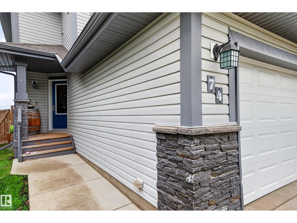
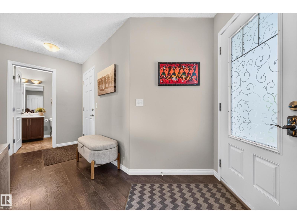
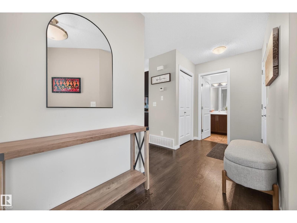
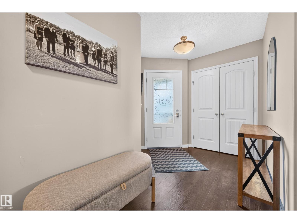
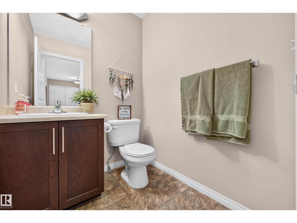
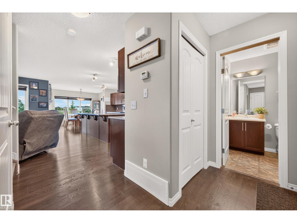
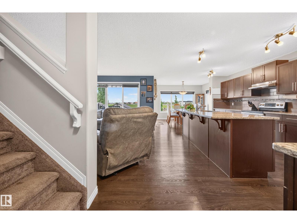
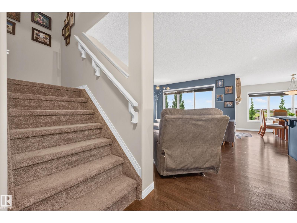
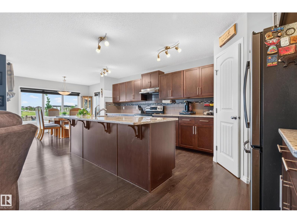
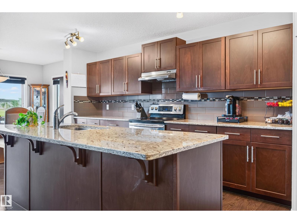
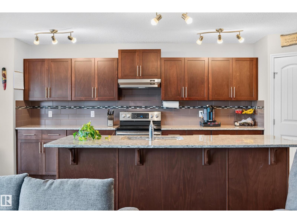
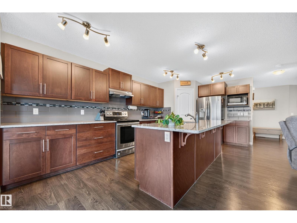
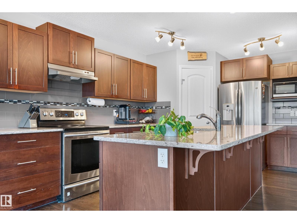
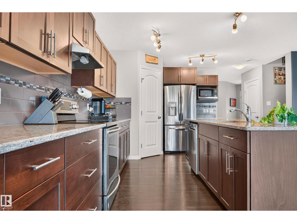
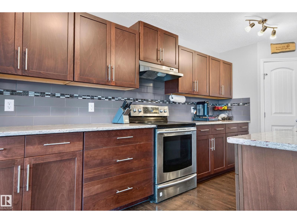
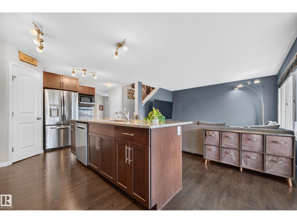
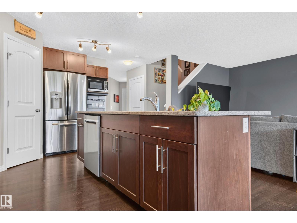
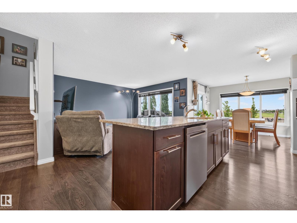
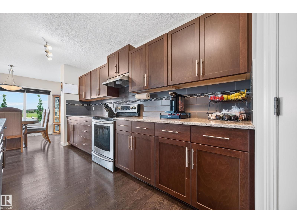
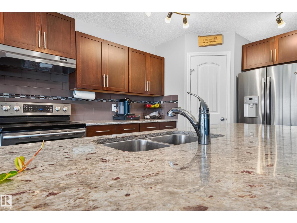
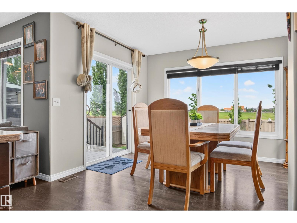
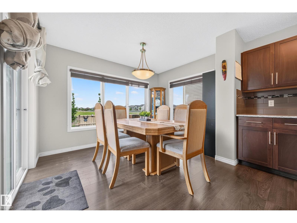
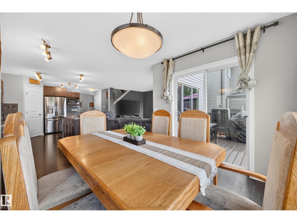
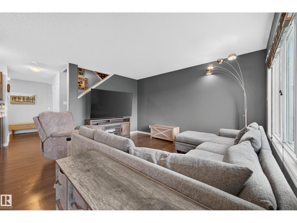
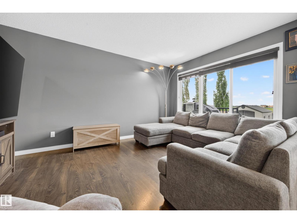
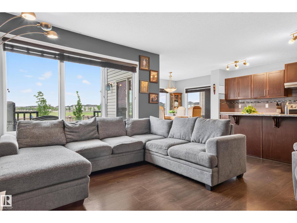
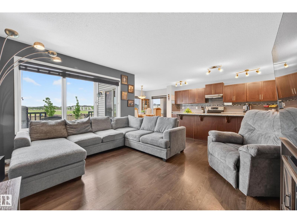
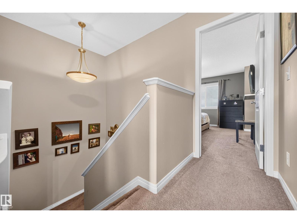
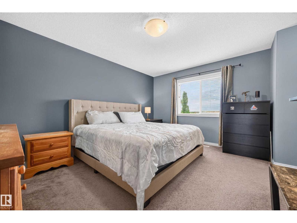
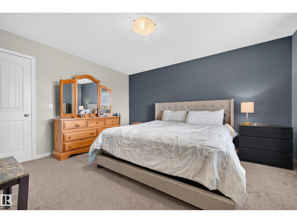
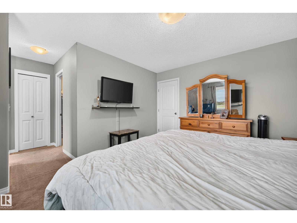
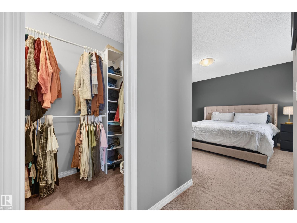
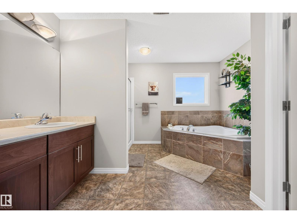
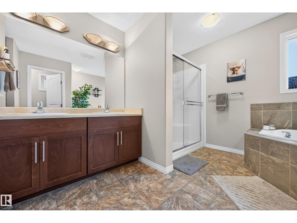
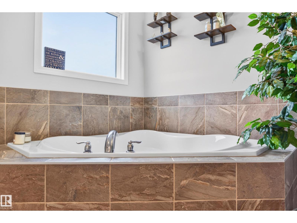
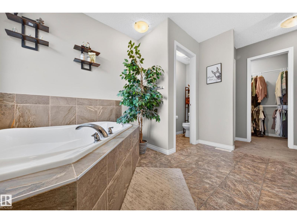
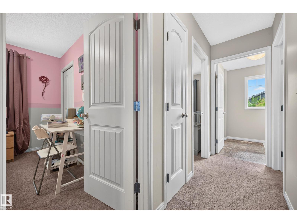
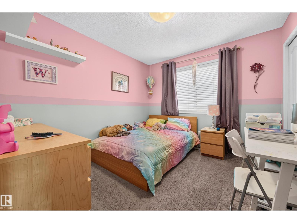
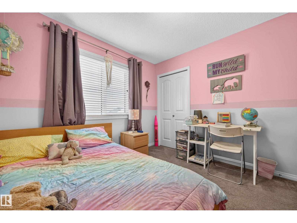
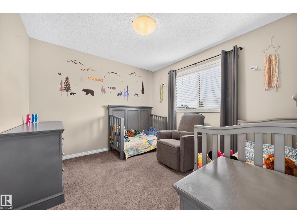
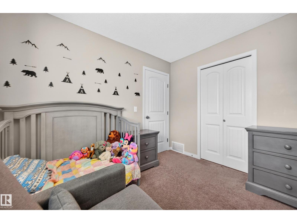
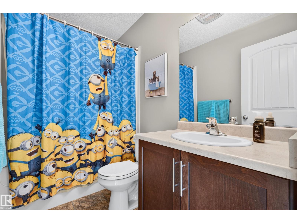
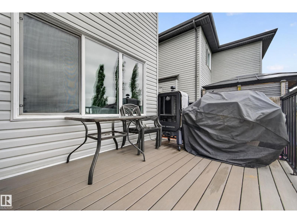
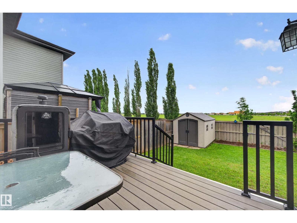
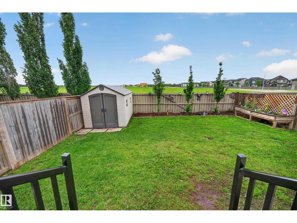
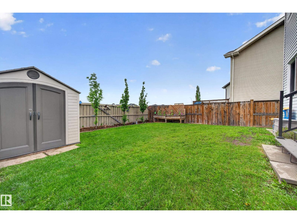
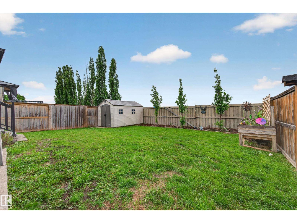
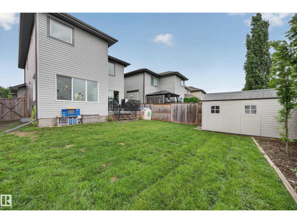
*Back on market-buyers couldn't meet conditions.* Welcome home! This beautifully maintained two-storey home nestled in a quiet, family-friendly neighbourhood in Sienna offers the perfect blend of style and functionality. This home features 3 bedrooms, 2.5 baths, and a bright, open-concept main floor highlighted by a stunning 8' island and stainless steel appliances , perfect for entertaining! Upstairs, the primary offers a large walk-in closet and a luxurious 5-pce ensuite. Stay comfortable year-round with the convenience of central A/C! Step outside to enjoy the low-maintenance composite rear deck, ideal for summer BBQ's and relaxing evenings. Conveniently located by the SouthPointe School, parks, shopping, restaurants, and all the amenities. Perfect for families, this one is a must-see! (id:58723)
Property Details
| MLS® Number | E4494844 |
| Property Type | Single Family |
| Neigbourhood | Sienna |
| AmenitiesNearBy | Golf Course, Playground, Public Transit, Schools, Shopping |
| Features | Treed, Flat Site, Closet Organizers, Exterior Walls- 2x6", No Smoking Home |
| ParkingSpaceTotal | 4 |
| Structure | Deck |
Building
| BathroomTotal | 3 |
| BedroomsTotal | 3 |
| Amenities | Vinyl Windows |
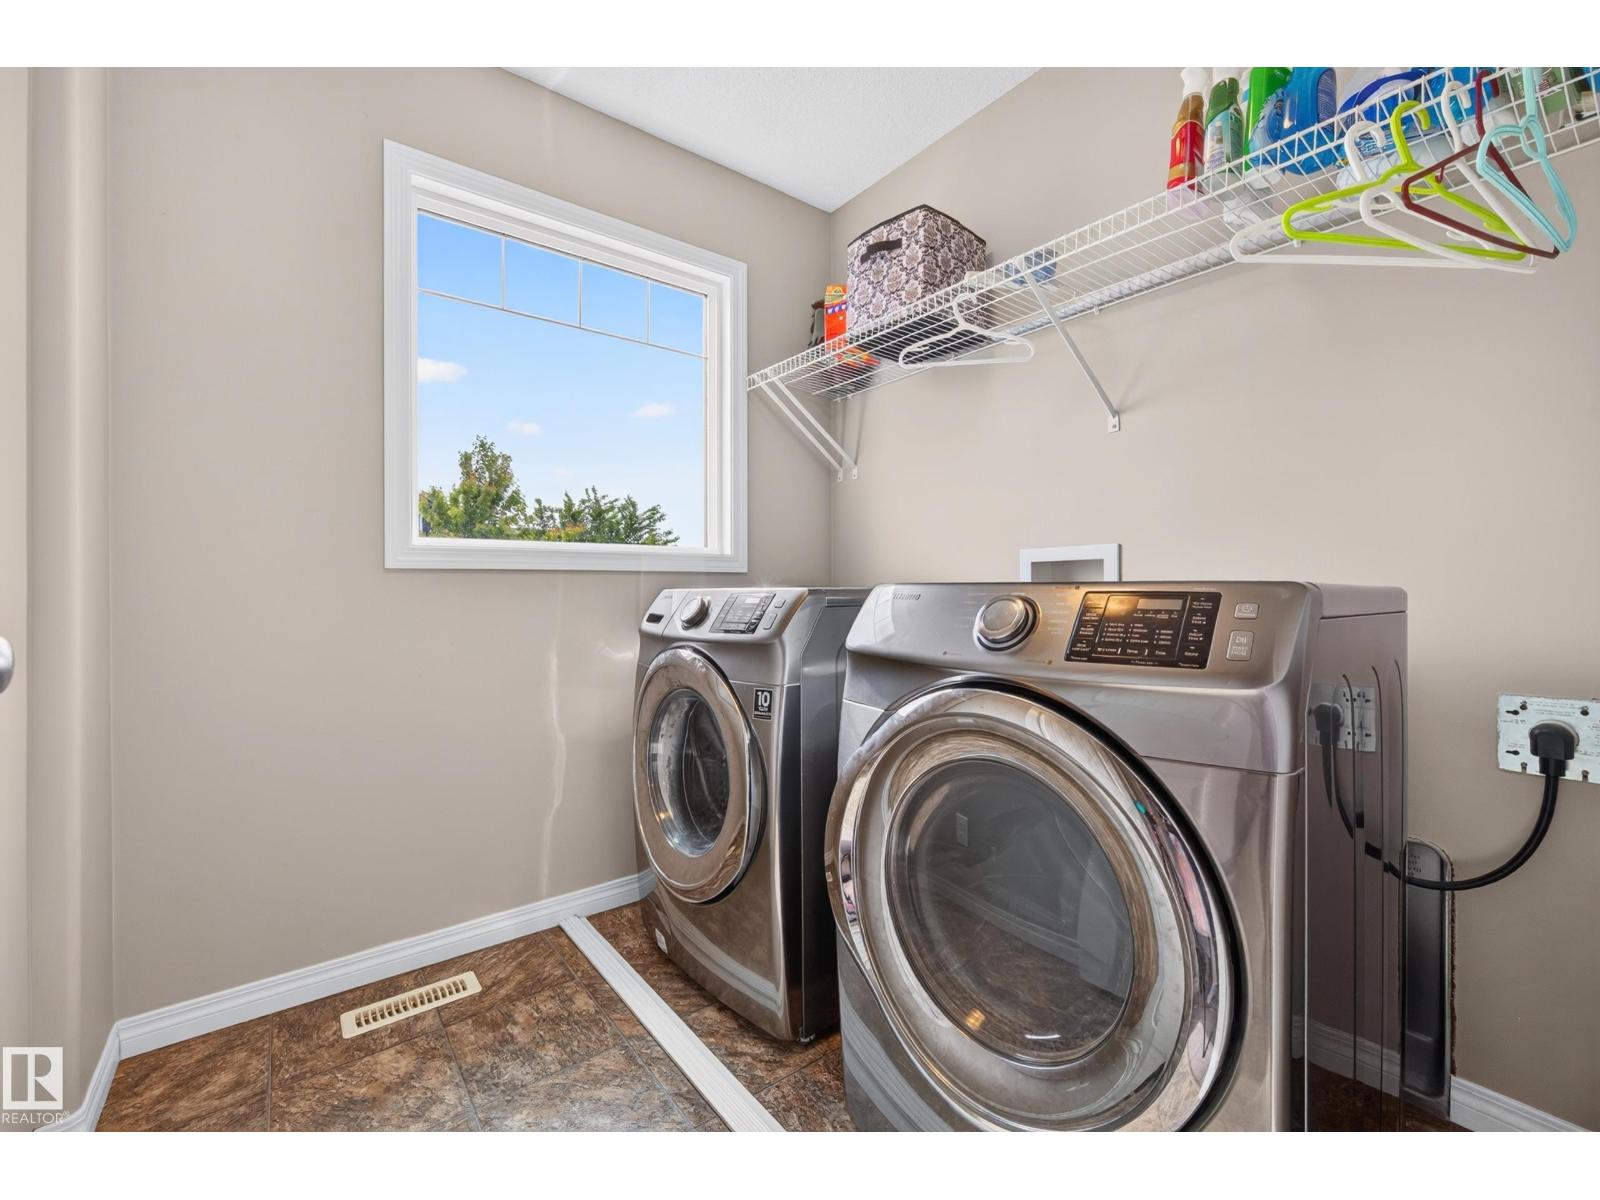
| Appliances | Dishwasher, Dryer, Garage Door Opener Remote(s), Garage Door Opener, Hood Fan, Refrigerator, Storage Shed, Stove, Washer, Window Coverings |
| BasementDevelopment | Unfinished |
| BasementType | Full (unfinished) |
| ConstructedDate | 2014 |
| ConstructionStyleAttachment | Detached |
| CoolingType | Central Air Conditioning |
| FireProtection | Smoke Detectors |
| HalfBathTotal | 1 |
| HeatingType | Forced Air |
| StoriesTotal | 2 |
| SizeInterior | 1704 Sqft |
| Type | House |
Parking
| Attached Garage |
Land
| Acreage | No |
| FenceType | Fence |
| LandAmenities | Golf Course, Playground, Public Transit, Schools, Shopping |
| SizeIrregular | 381.59 |
| SizeTotal | 381.59 M2 |
| SizeTotalText | 381.59 M2 |
Rooms
| Level | Type | Length | Width | Dimensions |
|---|---|---|---|---|
| Main Level | Living Room | 4.12 m | 3.38 m | 4.12 m x 3.38 m |
| Main Level | Dining Room | 3.37 m | 2.63 m | 3.37 m x 2.63 m |
| Main Level | Kitchen | 5.65 m | 2.66 m | 5.65 m x 2.66 m |
| Upper Level | Primary Bedroom | 4.22 m | 3.54 m | 4.22 m x 3.54 m |
| Upper Level | Bedroom 2 | 3.11 m | 2.94 m | 3.11 m x 2.94 m |
| Upper Level | Bedroom 3 | 3.11 m | 2.94 m | 3.11 m x 2.94 m |
| Upper Level | Laundry Room | 1.92 m | 1.92 m | 1.92 m x 1.92 m |
https://www.realtor.ca/real-estate/29932306/74-santana-cr-fort-saskatchewan-sienna

The trademarks REALTOR®, REALTORS®, and the REALTOR® logo are controlled by The Canadian Real Estate Association (CREA) and identify real estate professionals who are members of CREA. The trademarks MLS®, Multiple Listing Service® and the associated logos are owned by The Canadian Real Estate Association (CREA) and identify the quality of services provided by real estate professionals who are members of CREA. The trademark DDF® is owned by The Canadian Real Estate Association (CREA) and identifies CREA's Data Distribution Facility (DDF®)
July 26 2026 01:00:53
REALTORS® Association of Edmonton
Royal LePage Noralta Real Estate