Hurry Home

740 173 St Sw Edmonton, Alberta T6W 0M4

Interested?
Please contact us for more information about this property.
$710,000
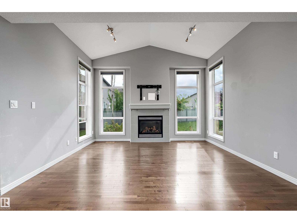
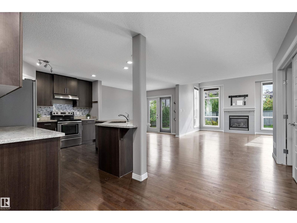
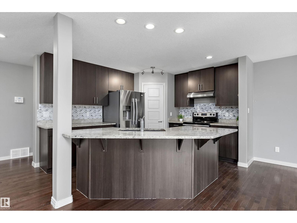
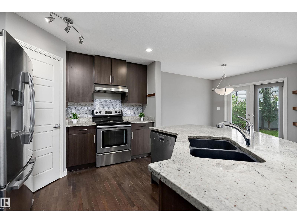
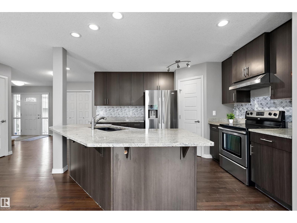
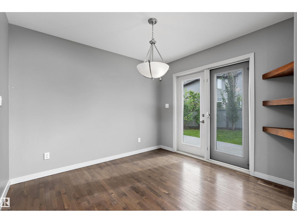
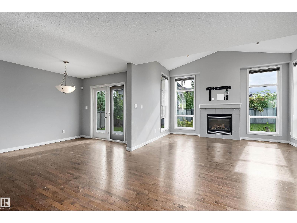
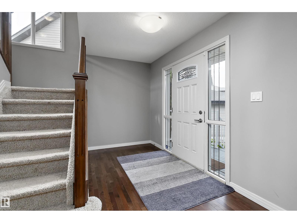
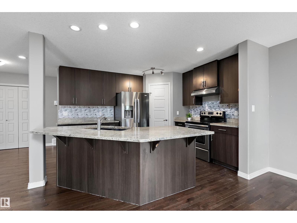
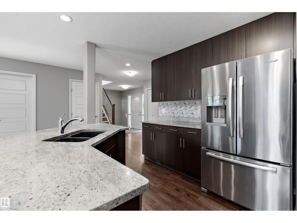
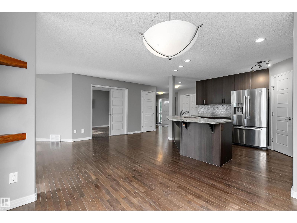
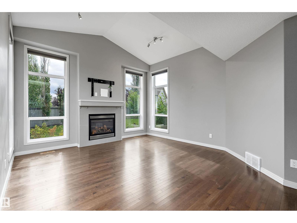
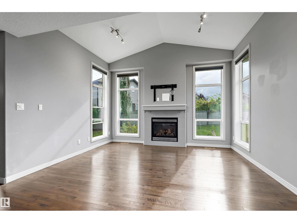
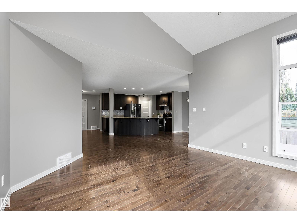
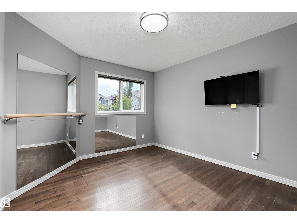
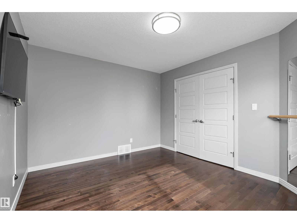
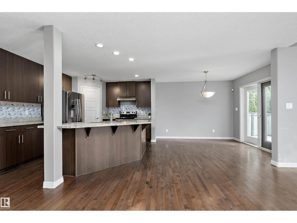
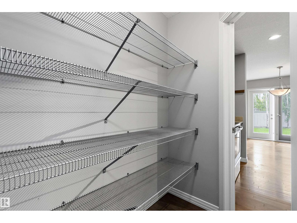
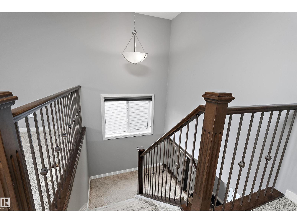
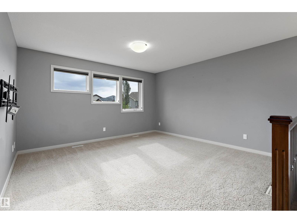
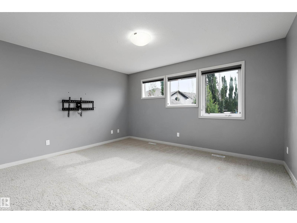
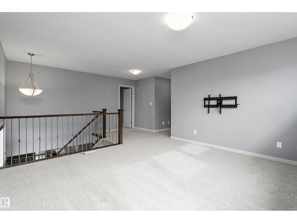
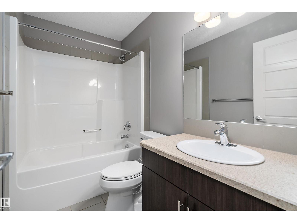
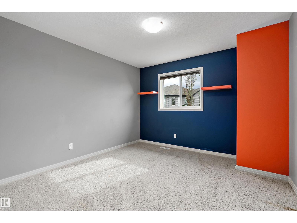
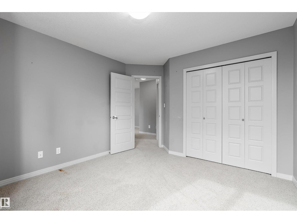
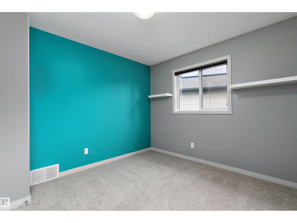
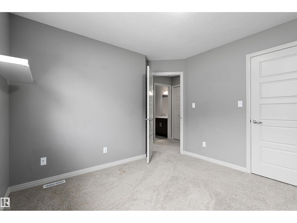
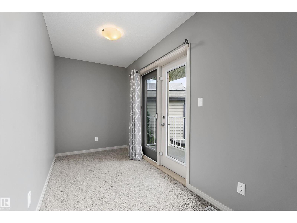
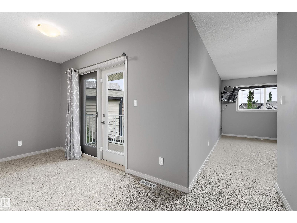
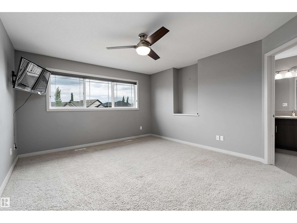
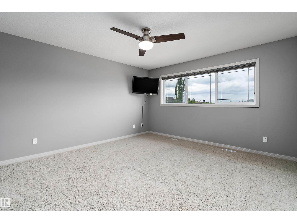
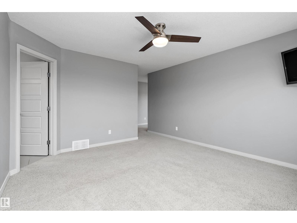
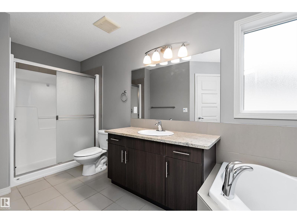
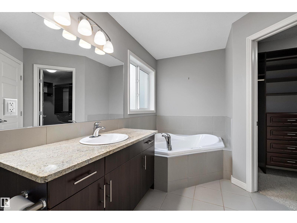
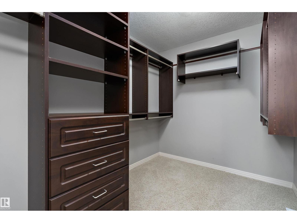
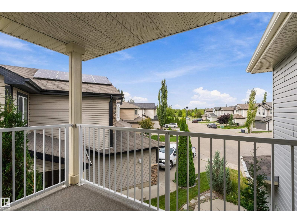
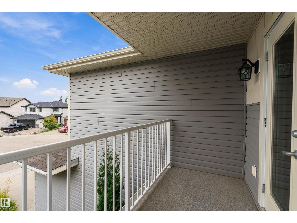
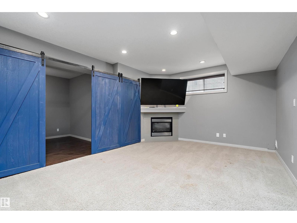
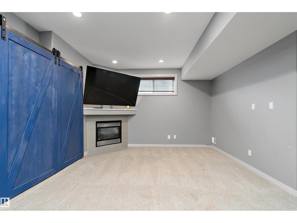
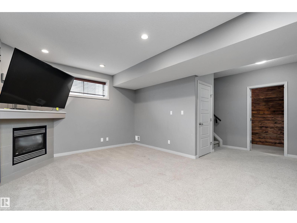
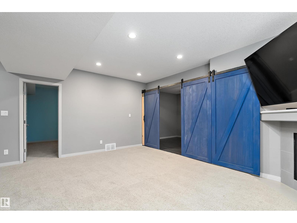
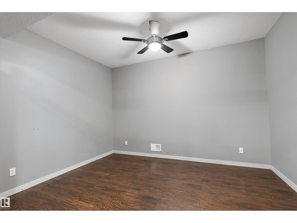
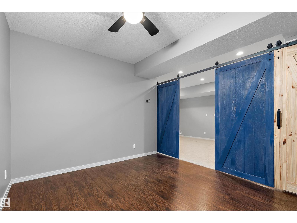
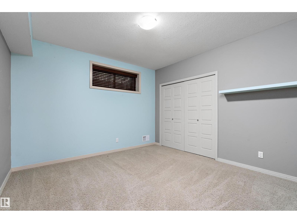
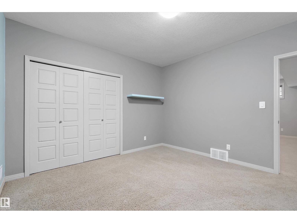
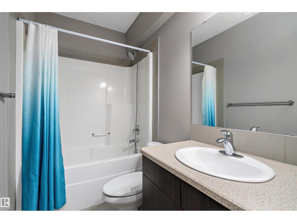
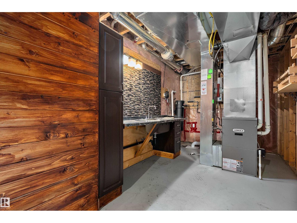
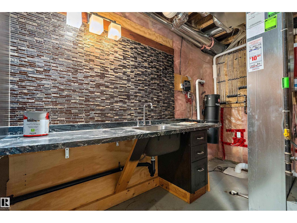
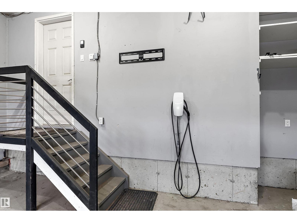
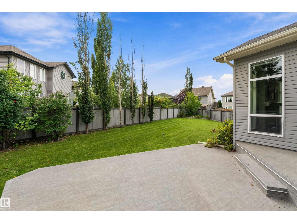
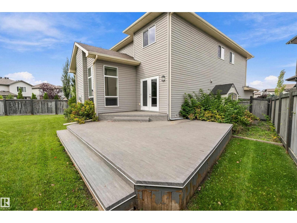
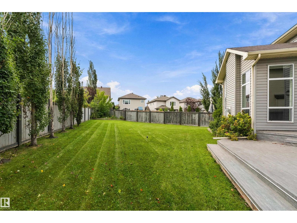
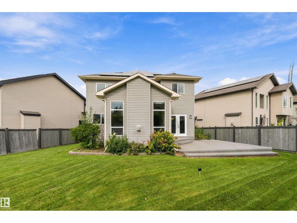
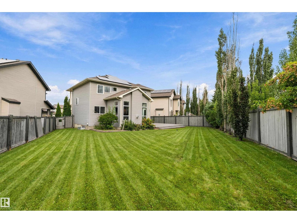
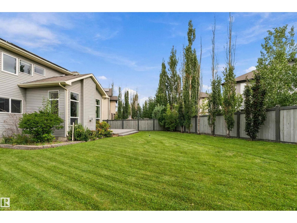
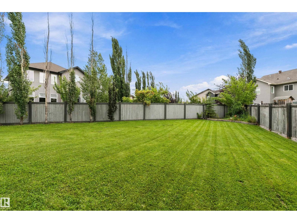
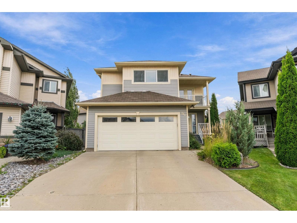
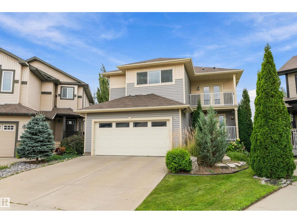
Built by Coventry Homes and located in the sought after community of Windermere. This house checks all the boxes. Tons of natural light draws you into the spacious open floor plan w/ vaulted ceiling & over sided windows. Main floor den offers flexible living; office, playroom, or formal dinning. Upstairs you will find a bonus room and 3 bedrooms. The primary suite offers a sitting area w/ private covered deck, 4pc ensutie and walk in closet. The fully finished basement has your 4th bedroom, full bath, family room w/ gas fireplace & second flex space. Many upgrades throughout including UNDERGROUD SPRINKLERS, SOLAR PANELS, ELECTRIC CAR CHARGER, HEATED GARAGE, TANKLESS HOTWATER, WALK THROUGH PANTRY, CENTRAL VAC, PIE LOT, and more. (id:58723)
Property Details
| MLS® Number | E4508479 |
| Property Type | Single Family |
| Neigbourhood | Windermere |
| AmenitiesNearBy | Golf Course, Playground, Public Transit, Schools, Shopping |
| Features | Cul-de-sac, Closet Organizers, Level |
| Structure | Deck, Porch |
Building
| BathroomTotal | 4 |
| BedroomsTotal | 4 |
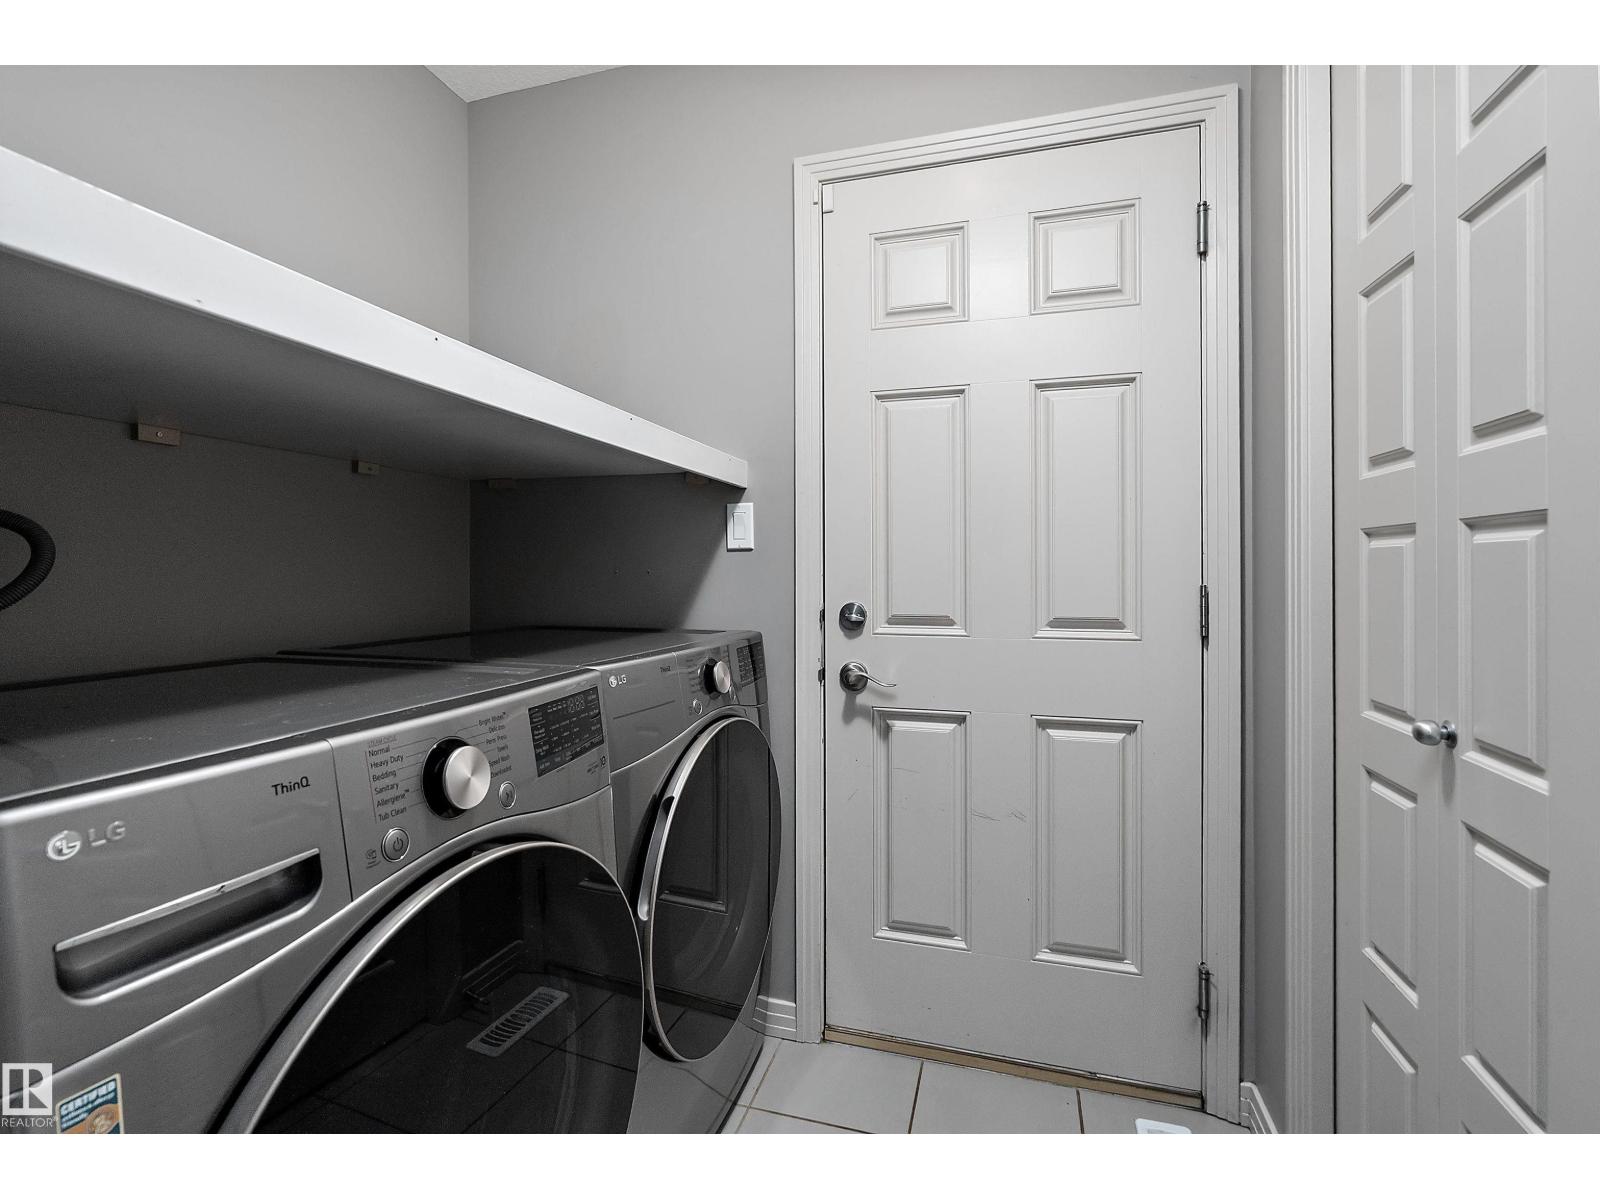
| Appliances | Alarm System, Dishwasher, Dryer, Garage Door Opener Remote(s), Garage Door Opener, Hood Fan, Refrigerator, Storage Shed, Stove, Central Vacuum, Washer, Window Coverings |
| BasementDevelopment | Finished |
| BasementType | Full (finished) |
| ConstructedDate | 2009 |
| ConstructionStyleAttachment | Detached |
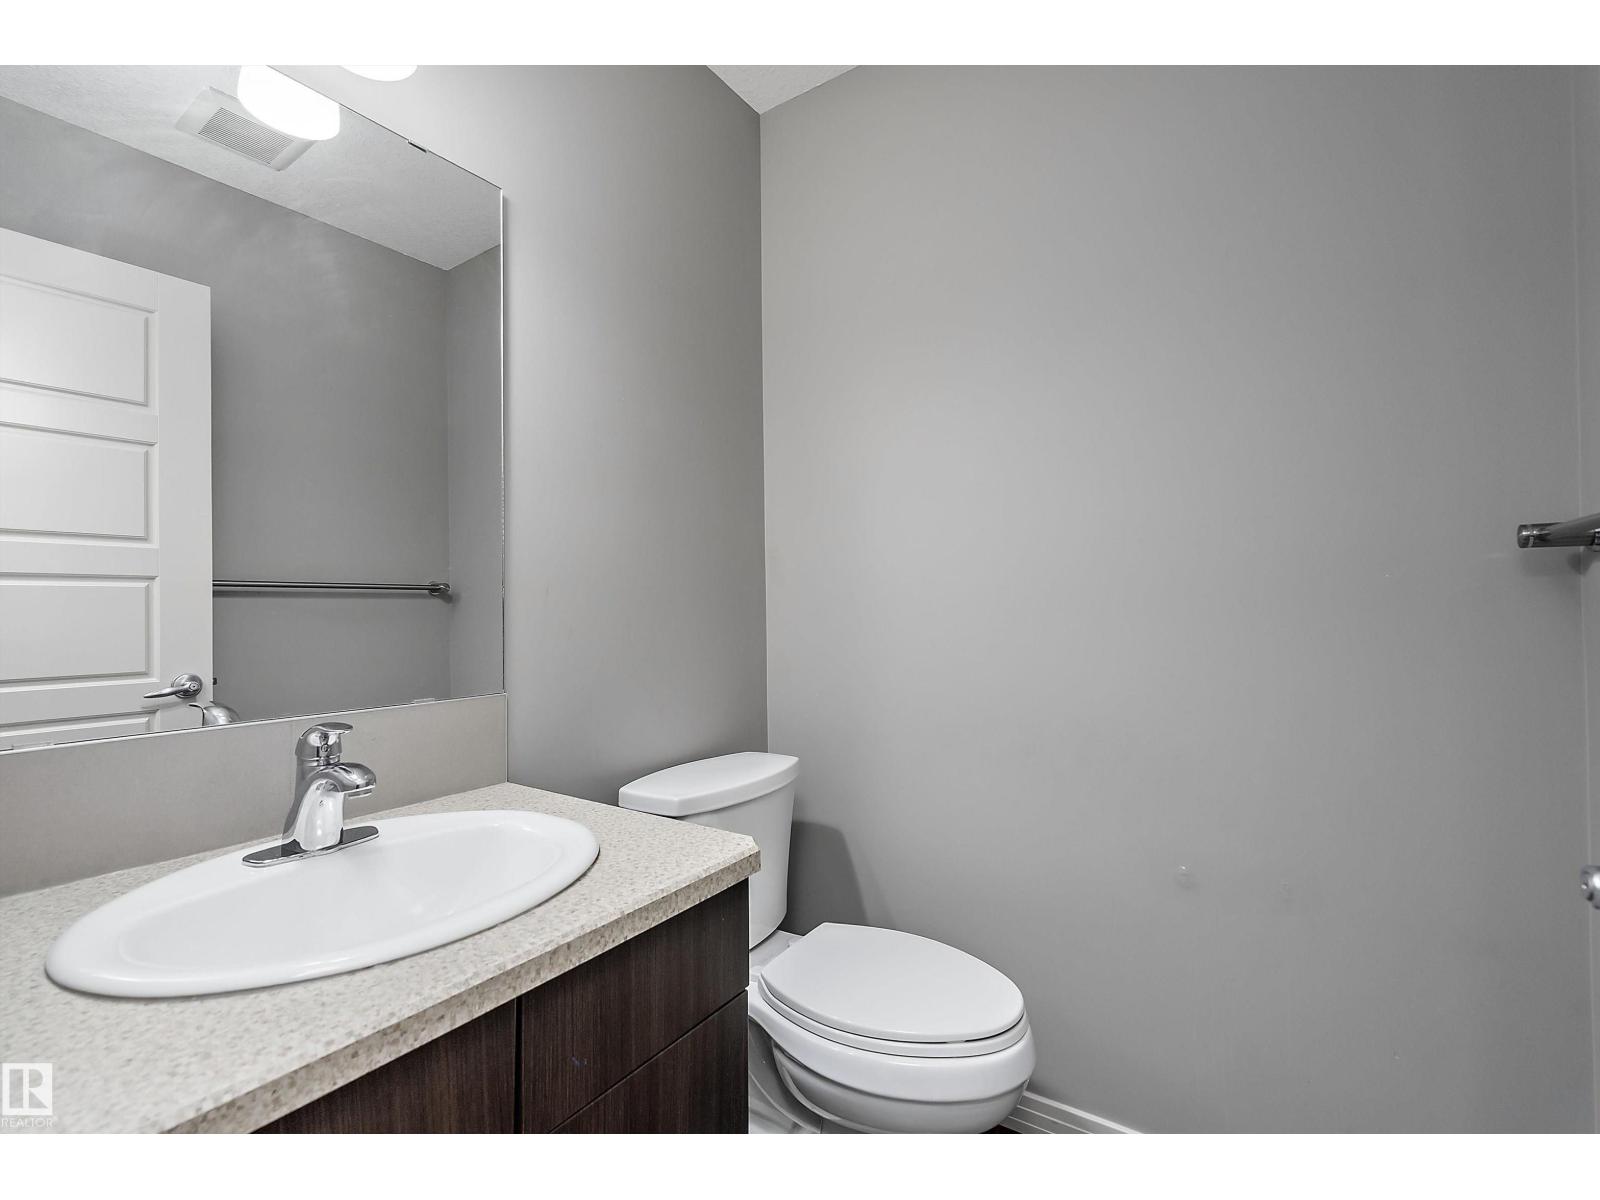
| HalfBathTotal | 1 |
| HeatingType | Forced Air |
| StoriesTotal | 2 |
| SizeInterior | 2305 Sqft |
| Type | House |
Parking
| Attached Garage |
Land
| Acreage | No |
| FenceType | Fence |
| LandAmenities | Golf Course, Playground, Public Transit, Schools, Shopping |
| SizeIrregular | 633.76 |
| SizeTotal | 633.76 M2 |
| SizeTotalText | 633.76 M2 |
Rooms
| Level | Type | Length | Width | Dimensions |
|---|---|---|---|---|
| Basement | Family Room | 5.94 m | 5.16 m | 5.94 m x 5.16 m |
| Basement | Bedroom 4 | 3.67 m | 3.69 m | 3.67 m x 3.69 m |
| Main Level | Living Room | 4.39 m | 4.25 m | 4.39 m x 4.25 m |
| Main Level | Dining Room | 2.74 m | 3.18 m | 2.74 m x 3.18 m |
| Main Level | Kitchen | 3.33 m | 4.04 m | 3.33 m x 4.04 m |
| Main Level | Den | 3.97 m | 3.35 m | 3.97 m x 3.35 m |
| Upper Level | Primary Bedroom | 6.86 m | 7.65 m | 6.86 m x 7.65 m |
| Upper Level | Bedroom 2 | 3.4 m | 3.29 m | 3.4 m x 3.29 m |
| Upper Level | Bedroom 3 | 3.94 m | 3.39 m | 3.94 m x 3.39 m |
| Upper Level | Bonus Room | 4.02 m | 4.25 m | 4.02 m x 4.25 m |
https://www.realtor.ca/real-estate/30271469/740-173-st-sw-edmonton-windermere

The trademarks REALTOR®, REALTORS®, and the REALTOR® logo are controlled by The Canadian Real Estate Association (CREA) and identify real estate professionals who are members of CREA. The trademarks MLS®, Multiple Listing Service® and the associated logos are owned by The Canadian Real Estate Association (CREA) and identify the quality of services provided by real estate professionals who are members of CREA. The trademark DDF® is owned by The Canadian Real Estate Association (CREA) and identifies CREA's Data Distribution Facility (DDF®)
September 12 2026 11:01:45
REALTORS® Association of Edmonton
RE/MAX Real Estate