Hurry Home

#741 200 Bellerose Dr St. Albert, Alberta T8N 7P7

Interested?
Please contact us for more information about this property.
$1,249,900Maintenance, Exterior Maintenance, Heat, Insurance, Landscaping, Property Management, Other, See Remarks, Water
$1,078.88 Monthly
Maintenance, Exterior Maintenance, Heat, Insurance, Landscaping, Property Management, Other, See Remarks, Water
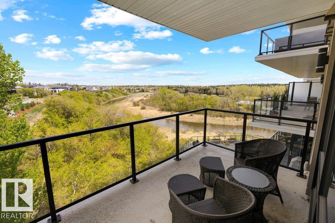
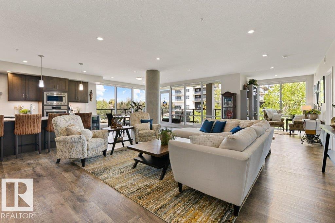
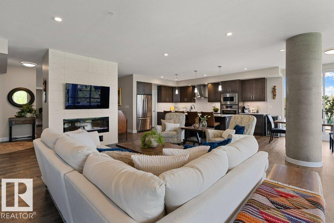
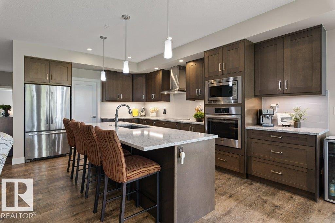
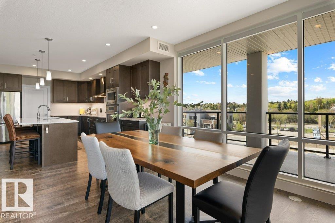
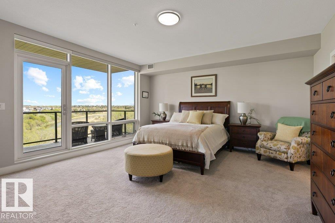
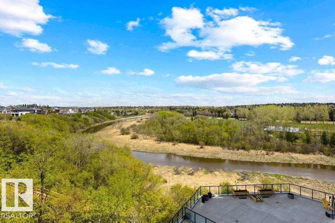
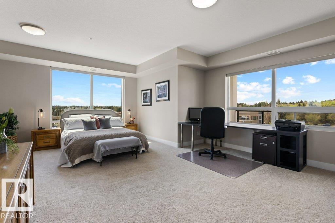
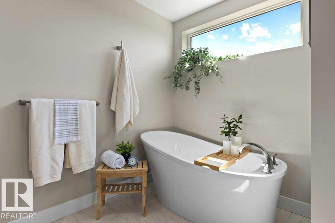
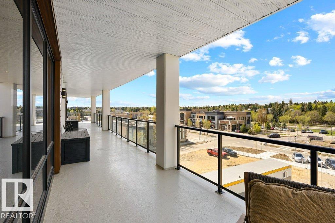
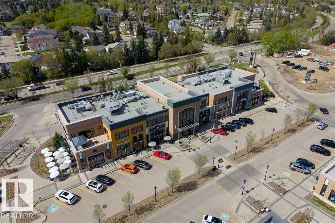
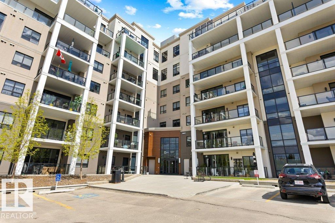
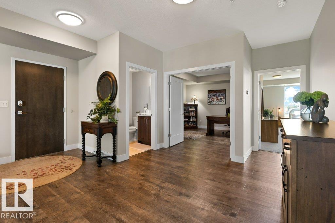
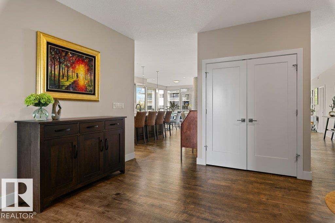
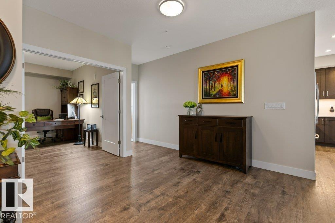
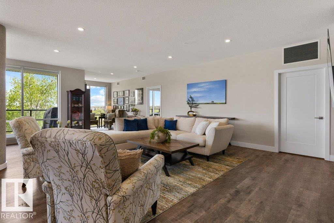
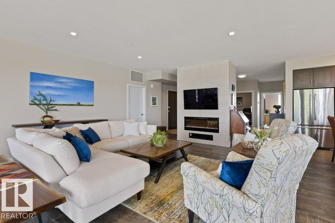
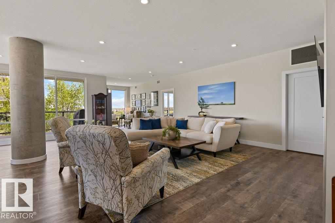
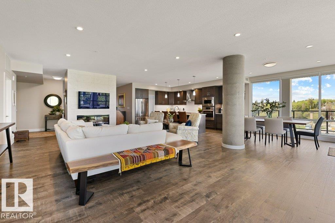
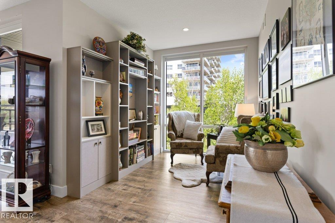
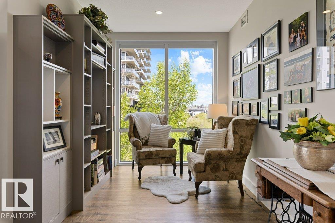
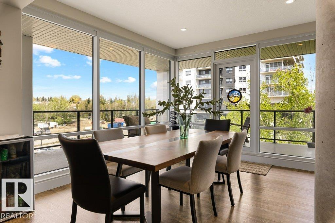
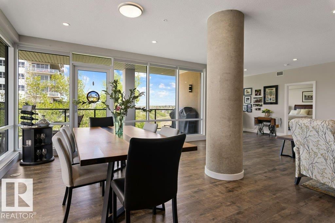
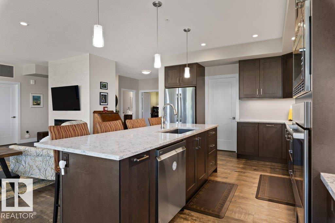
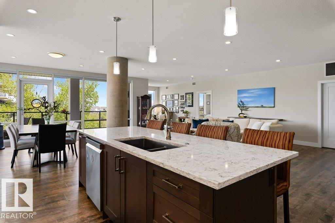
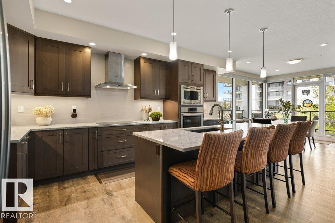
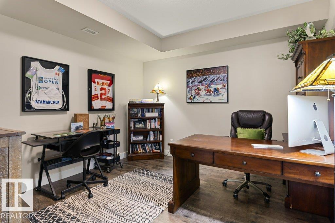
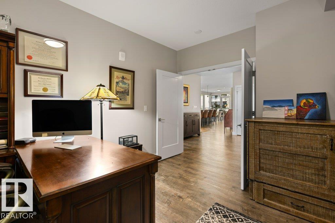
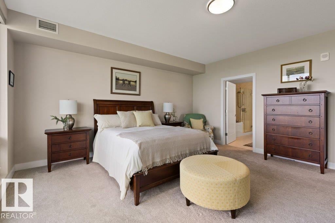
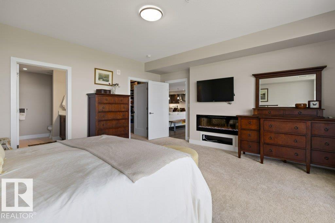
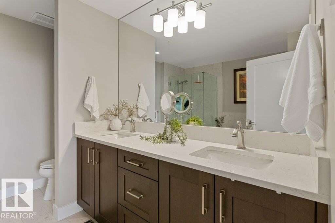
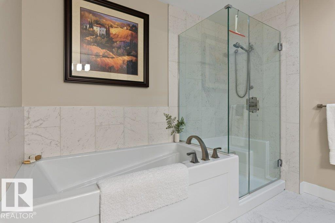
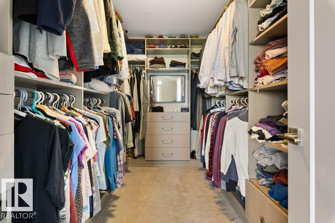
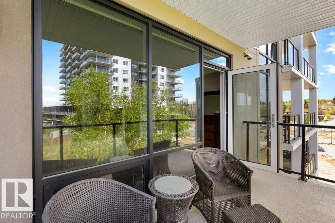
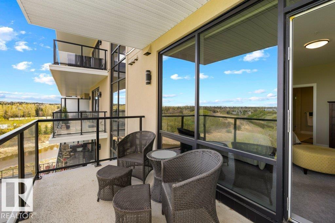
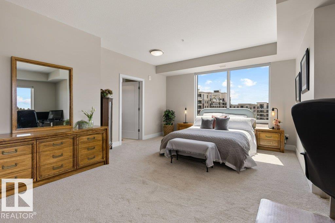
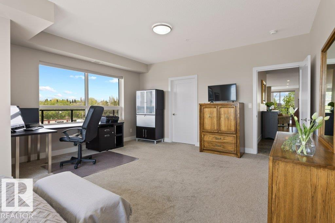
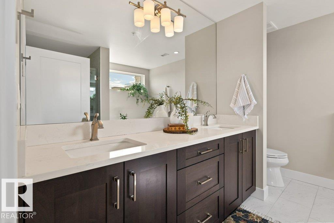
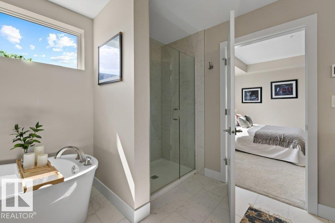
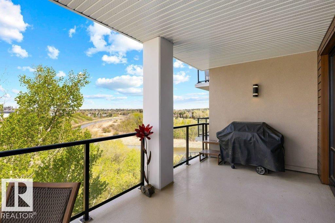
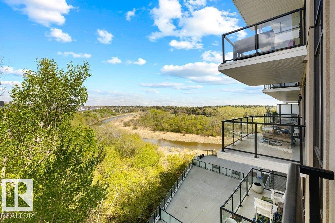
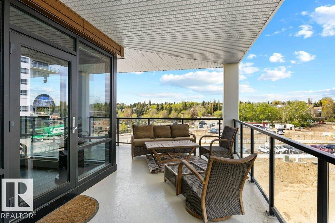
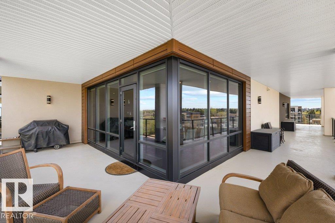
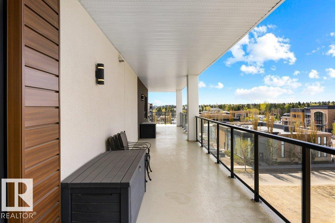
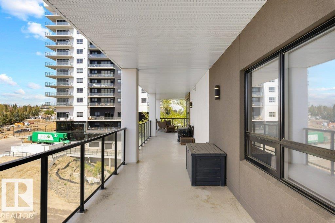
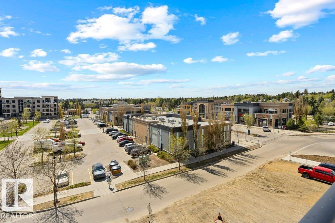
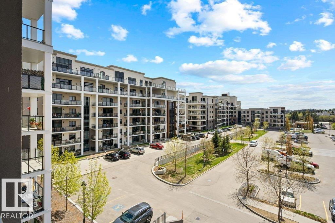
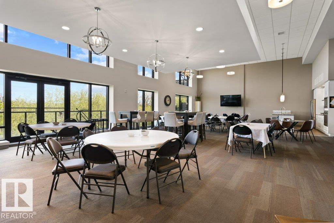
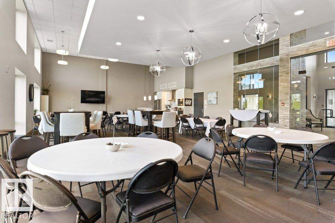
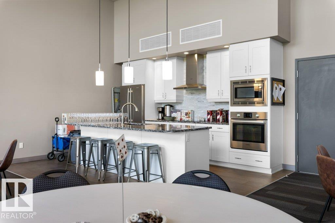
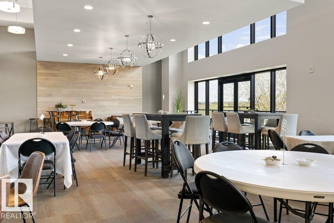
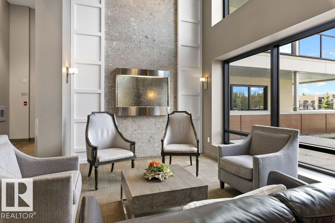
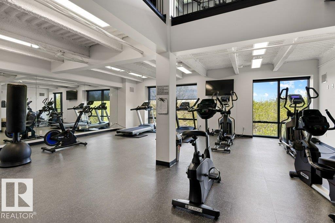
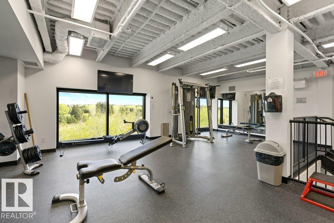
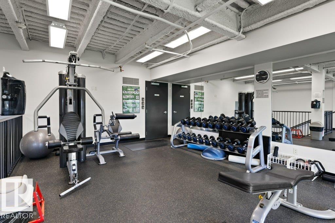
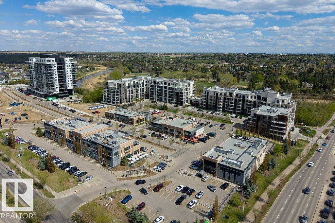
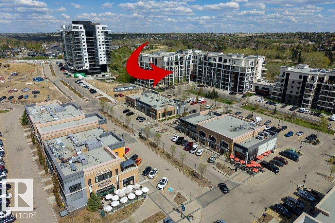
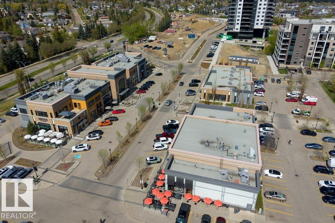
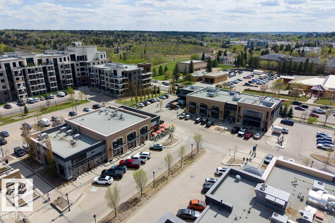
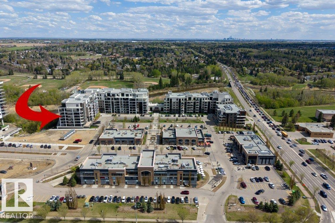
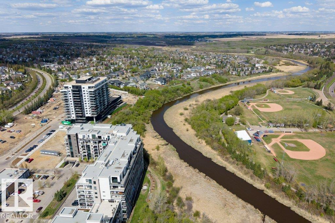
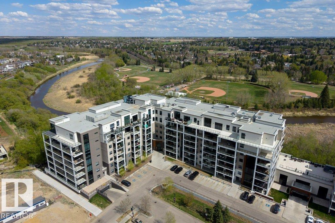
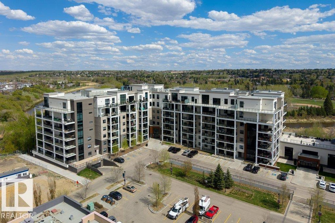
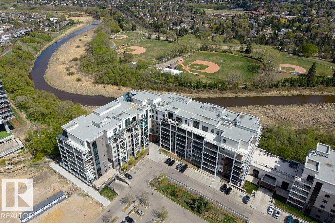
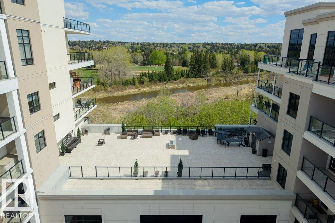
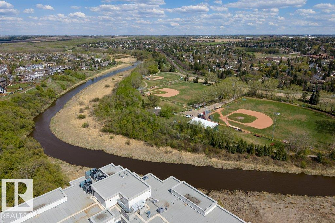
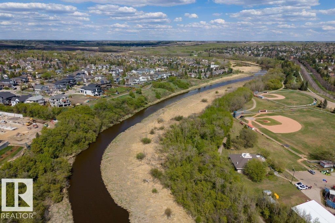
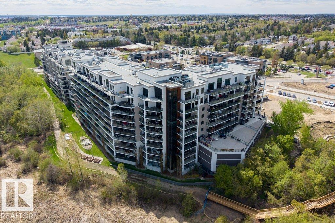
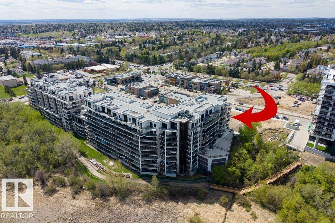
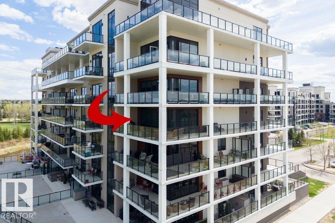
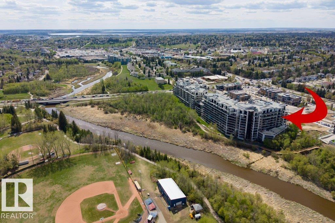
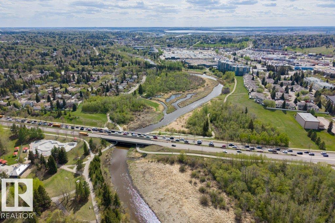
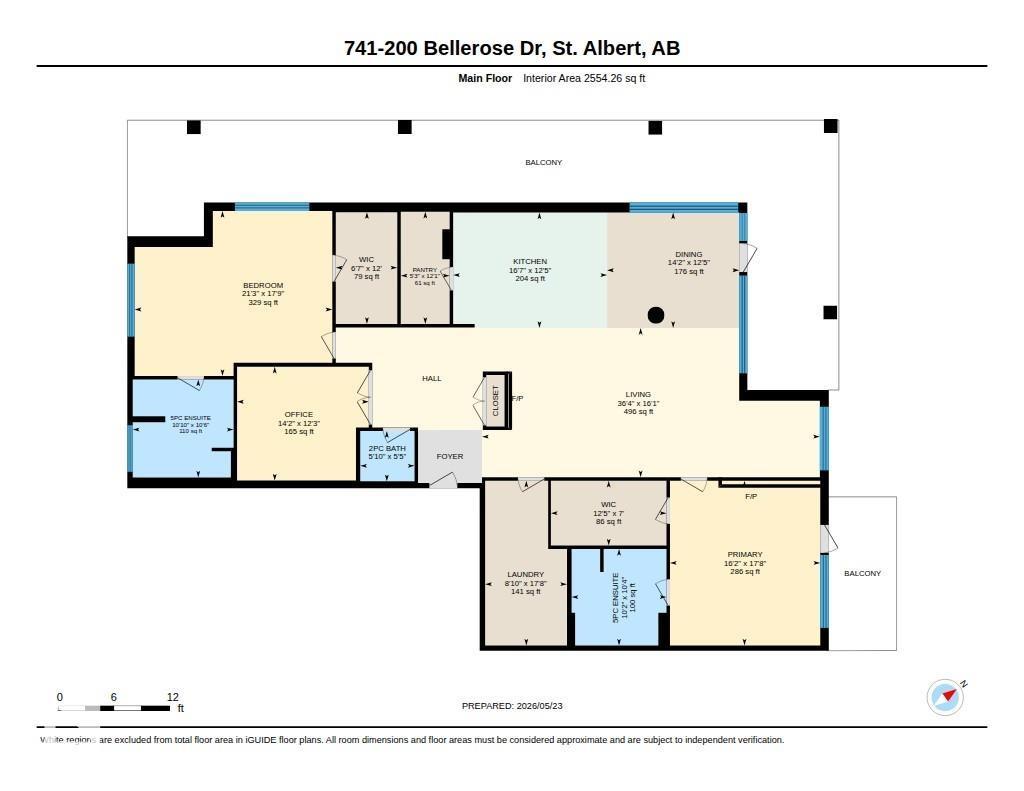
$1,078.88 MonthlyRIVER WALK DAILY Experience elevated luxury living in one of the largest suites in prestigious Botanica building with this spectacular 2 bedroom plus den residence offering 2,557 sq ft of impeccably designed living space plus over 1,000 sq ft of balconies for exceptional outdoor entertaining. Flooded with natural light through expansive banks of windows, the stunning great room floor plan showcases river views & timeless finishes throughout. The chef’s kitchen is a showpiece featuring an induction stove, massive breakfast bar island, walk-in pantry & premium cabinetry. Escape to the spa-inspired primary suite with river views, a lavish ensuite with soaker tub, glass shower, dual vanities & custom walk-in closet. The secondary bedroom features its own private ensuite. Complete with 3 underground parking stalls, 2 storage units, a 2-level fitness facility, expansive social room & steps to the restaurants, cafés, boutique shops & Mercado Italian market at the Shops at Boudreau. Enjoy St. Albert's finest (id:58723)
Property Details
| MLS® Number | E4490777 |
| Property Type | Single Family |
| Neigbourhood | Oakmont |
| AmenitiesNearBy | Golf Course, Shopping |
| Features | See Remarks |
| Structure | Deck |
Building
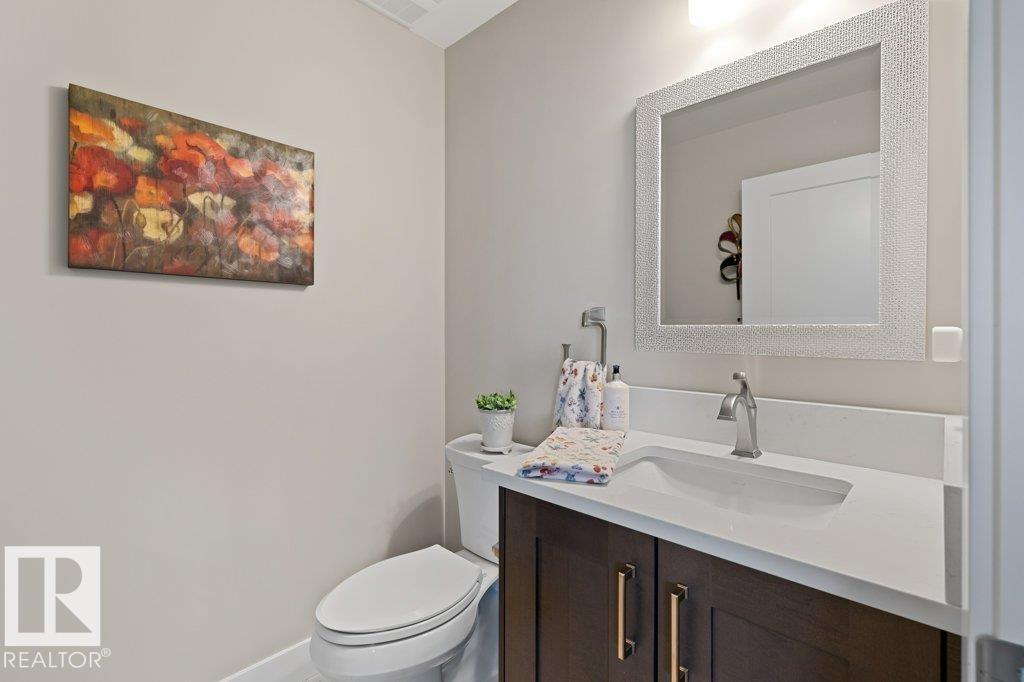
| BathroomTotal | 3 |
| BedroomsTotal | 2 |
| Appliances | Dishwasher, Hood Fan, Oven - Built-in, Microwave, Refrigerator, Stove |
| BasementType | None |
| ConstructedDate | 2020 |
| HalfBathTotal | 1 |
| HeatingType | Coil Fan, Forced Air |
| SizeInterior | 2552 Sqft |
| Type | Apartment |
Parking
| Heated Garage | |
| Stall | |
| Underground |
Land
| Acreage | No |
| LandAmenities | Golf Course, Shopping |
Rooms
| Level | Type | Length | Width | Dimensions |
|---|---|---|---|---|
| Main Level | Living Room | 11.04 m | 4.89 m | 11.04 m x 4.89 m |
| Main Level | Dining Room | 4.32 m | 3.78 m | 4.32 m x 3.78 m |
| Main Level | Kitchen | 5.04 m | 3.78 m | 5.04 m x 3.78 m |
| Main Level | Den | 4.31 m | 3.73 m | 4.31 m x 3.73 m |
| Main Level | Primary Bedroom | 6.48 m | 5.4 m | 6.48 m x 5.4 m |
| Main Level | Bedroom 2 | Measurements not available | ||
| Main Level | Laundry Room | 5.42 m | 2.68 m | 5.42 m x 2.68 m |
https://www.realtor.ca/real-estate/29826231/741-200-bellerose-dr-st-albert-oakmont

The trademarks REALTOR®, REALTORS®, and the REALTOR® logo are controlled by The Canadian Real Estate Association (CREA) and identify real estate professionals who are members of CREA. The trademarks MLS®, Multiple Listing Service® and the associated logos are owned by The Canadian Real Estate Association (CREA) and identify the quality of services provided by real estate professionals who are members of CREA. The trademark DDF® is owned by The Canadian Real Estate Association (CREA) and identifies CREA's Data Distribution Facility (DDF®)
May 30 2026 07:02:57
REALTORS® Association of Edmonton
RE/MAX Excellence