Hurry Home

7412 33 Av Nw Edmonton, Alberta T6K 1J4

Interested?
Please contact us for more information about this property.
$470,000
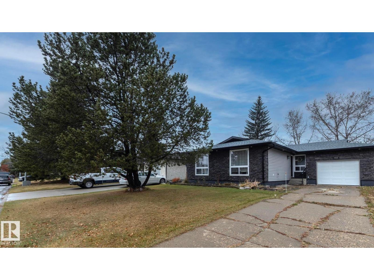
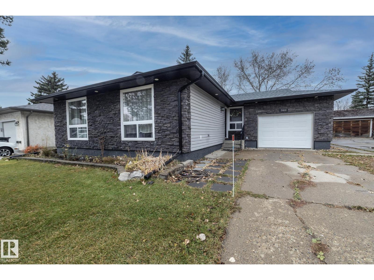
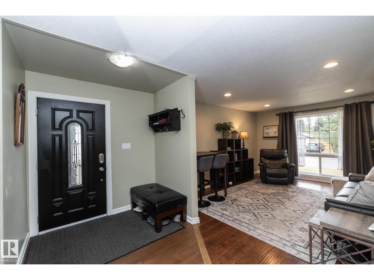
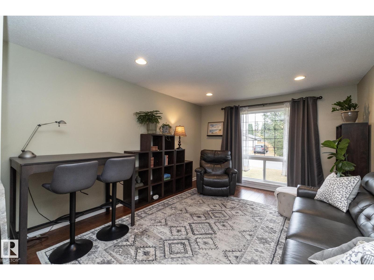
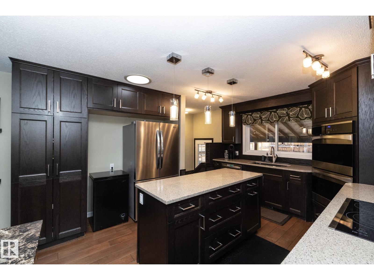
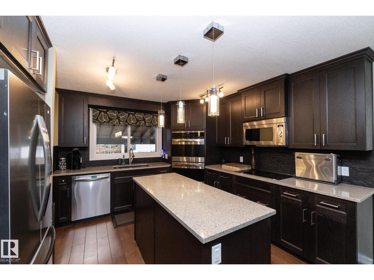
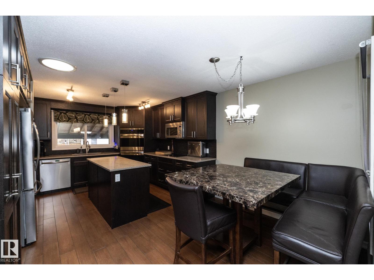
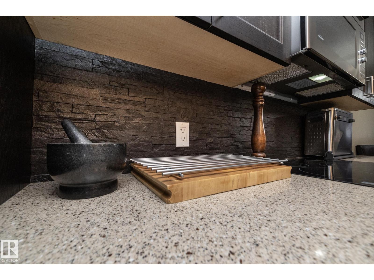
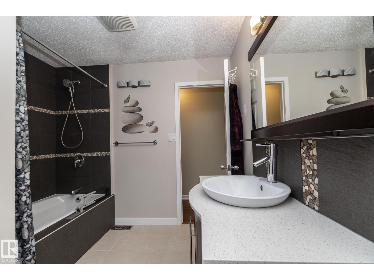
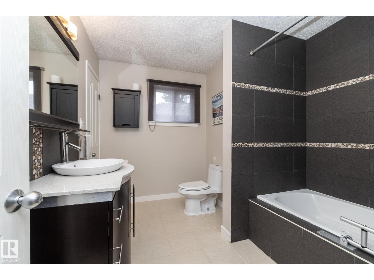
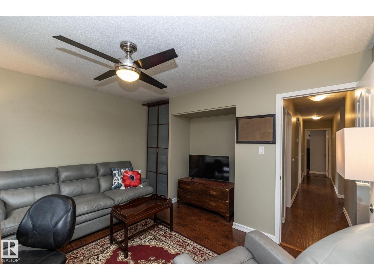
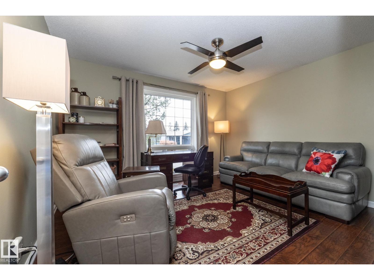
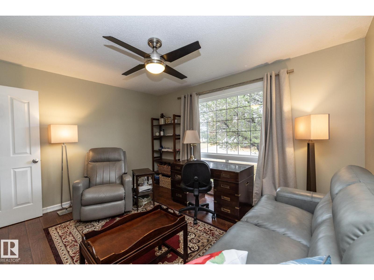
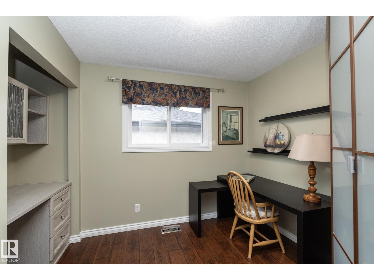
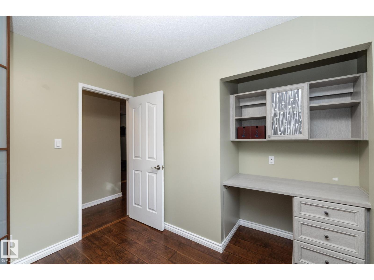
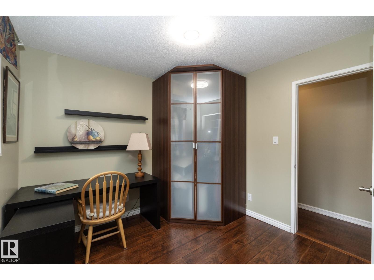
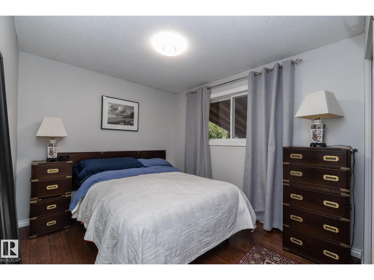
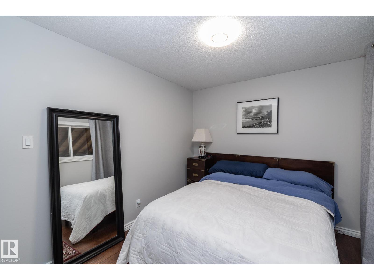
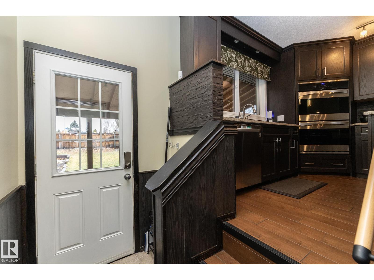
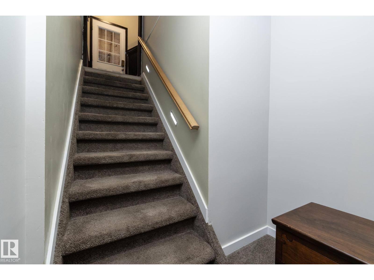
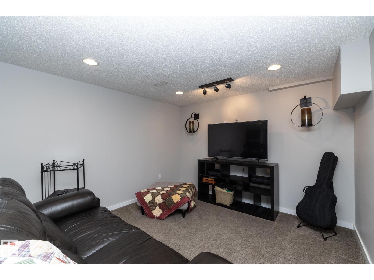
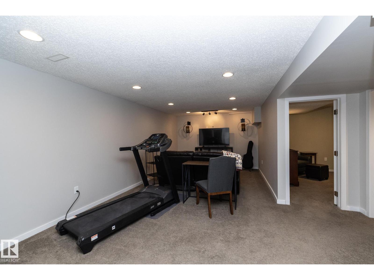
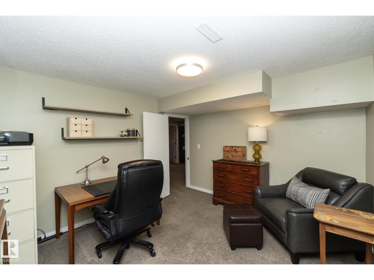
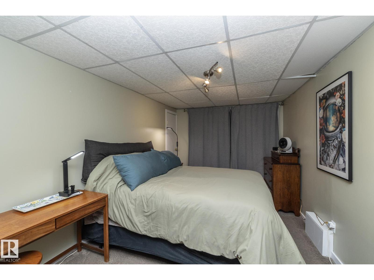
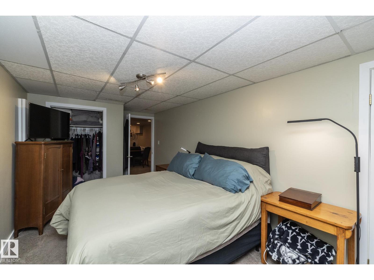
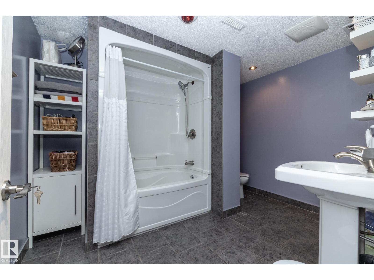
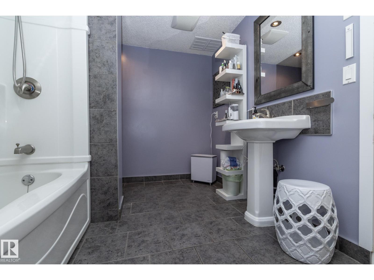
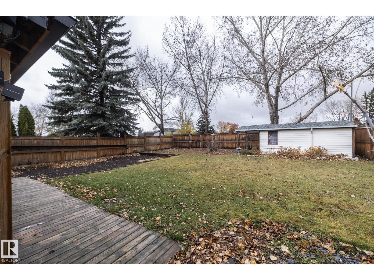
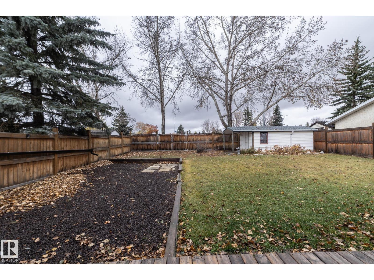
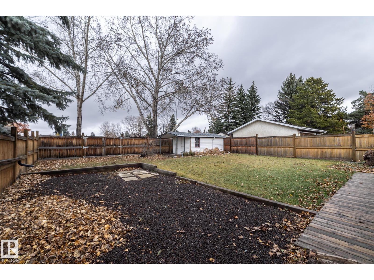
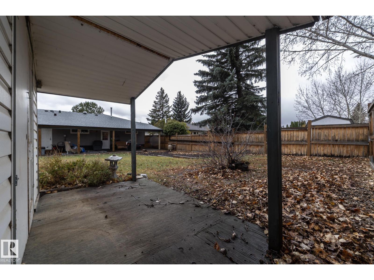
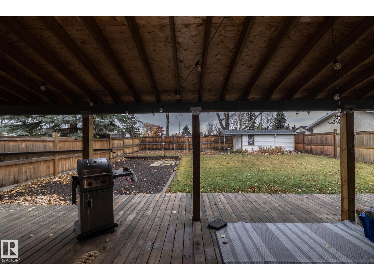
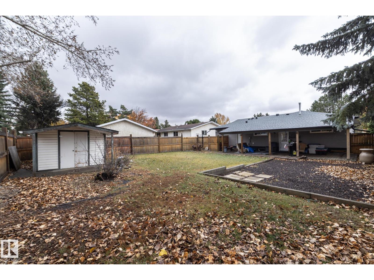
Welcome to this well-cared-for home offering the perfect blend of comfort, functionality, and future potential! The heart of the home is the beautifully updated chef’s kitchen, complete with a generous island, quartz countertops, and double ovens. A bright and spacious living area is ready to relax in after a long day. The main floor is completed by 3 beds, and a beautifully renovated bathroom with Air & Water Jetted Self Cleaning Tub. Numerous updates provide peace of mind, including a roof (2020), furnace & A/C (2022), eavestroughs (2026), and newer washer, dryer, refrigerator, and freezer. The possibilities continue with a separate entrance to the basement. Outside, the massive yard is a gardener’s dream, with plenty of space for planting, entertaining, family activities, or simply enjoying the outdoors. RV parking with a dedicated plug-in. Located close to schools & shopping, this inviting property offers comfort, valuable updates, and exciting opportunities.. (id:58723)
Property Details
| MLS® Number | E4514226 |
| Property Type | Single Family |
| Neigbourhood | Kameyosek |
| AmenitiesNearBy | Golf Course |
| Features | Flat Site |
| ParkingSpaceTotal | 3 |
Building
| BathroomTotal | 2 |
| BedroomsTotal | 5 |
| Amenities | Vinyl Windows |
| Appliances | Dishwasher, Dryer, Fan, Freezer, Garburator, Microwave Range Hood Combo, Oven - Built-in, Refrigerator, Storage Shed, Stove, Washer, Window Coverings, See Remarks |
| ArchitecturalStyle | Bungalow |
| BasementDevelopment | Finished |
| BasementType | Full (finished) |
| ConstructedDate | 1974 |
| ConstructionStyleAttachment | Detached |
| CoolingType | Central Air Conditioning |
| HeatingType | Forced Air |
| StoriesTotal | 1 |
| SizeInterior | 1166 Sqft |
| Type | House |
Parking
| Attached Garage |
Land
| Acreage | No |
| FenceType | Fence |
| LandAmenities | Golf Course |
| SizeIrregular | 674.53 |
| SizeTotal | 674.53 M2 |
| SizeTotalText | 674.53 M2 |
Rooms
| Level | Type | Length | Width | Dimensions |
|---|---|---|---|---|
| Basement | Family Room | Measurements not available | ||
| Basement | Bedroom 4 | Measurements not available | ||
| Basement | Bedroom 5 | Measurements not available | ||
| Main Level | Living Room | 3.69 m | 6.8 m | 3.69 m x 6.8 m |
| Main Level | Kitchen | 5.7 m | 7.7 m | 5.7 m x 7.7 m |
| Main Level | Primary Bedroom | 4.1 m | 3.3 m | 4.1 m x 3.3 m |
| Main Level | Bedroom 2 | 2.95 m | 2.8 m | 2.95 m x 2.8 m |
| Main Level | Bedroom 3 | 3.23 m | 2.75 m | 3.23 m x 2.75 m |
https://www.realtor.ca/real-estate/30441899/7412-33-av-nw-edmonton-kameyosek

The trademarks REALTOR®, REALTORS®, and the REALTOR® logo are controlled by The Canadian Real Estate Association (CREA) and identify real estate professionals who are members of CREA. The trademarks MLS®, Multiple Listing Service® and the associated logos are owned by The Canadian Real Estate Association (CREA) and identify the quality of services provided by real estate professionals who are members of CREA. The trademark DDF® is owned by The Canadian Real Estate Association (CREA) and identifies CREA's Data Distribution Facility (DDF®)
October 25 2026 05:30:57
REALTORS® Association of Edmonton
RE/MAX River City