Hurry Home

7513 89 St Nw Edmonton, Alberta T6C 0J4

Interested?
Please contact us for more information about this property.
$1,850,000
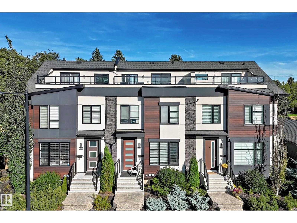
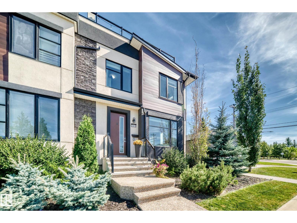
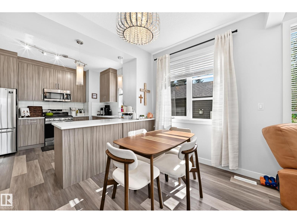
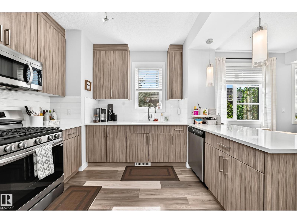
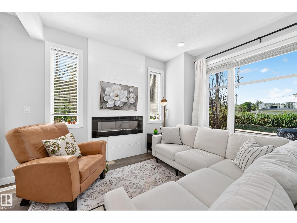
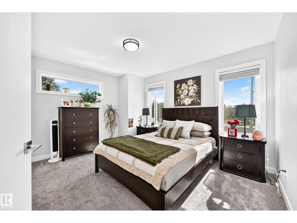
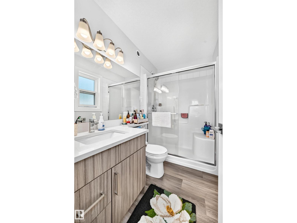
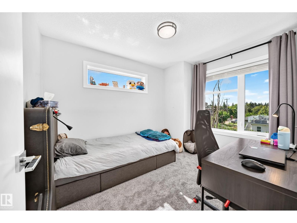
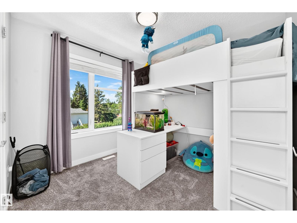
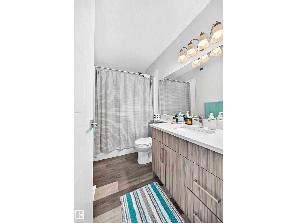
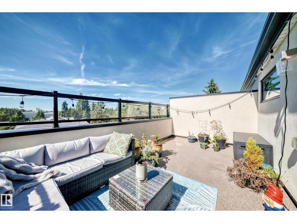
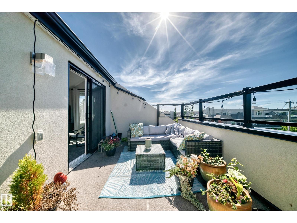
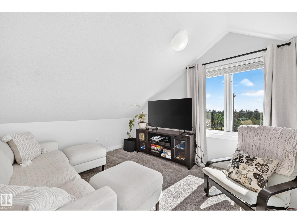
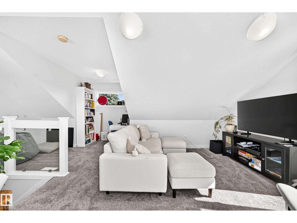
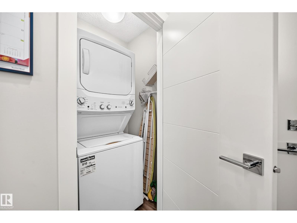
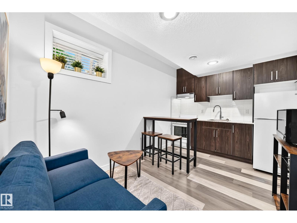
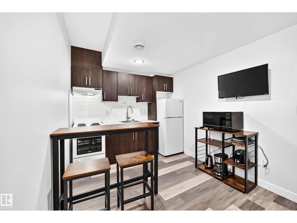
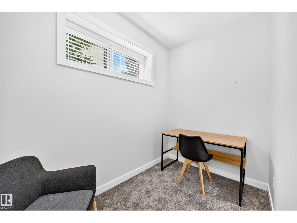
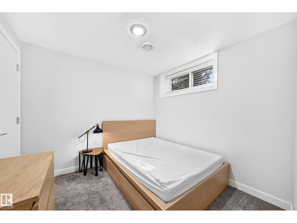
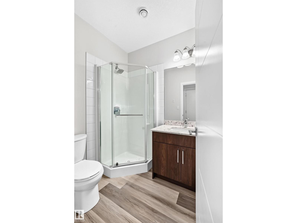
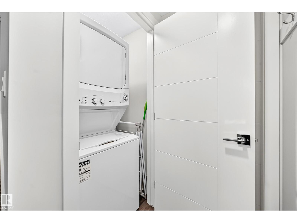
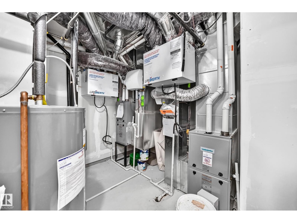
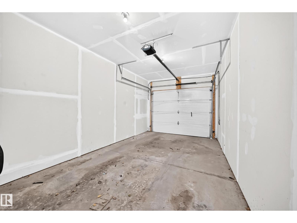
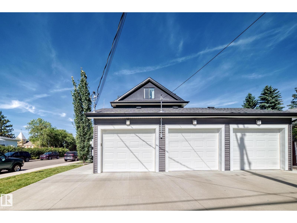
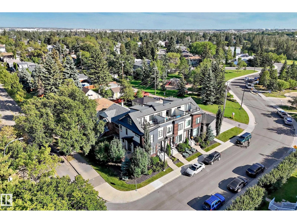
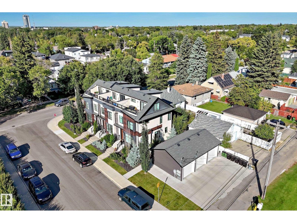
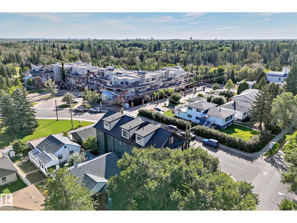
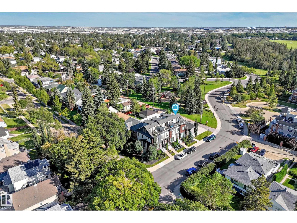
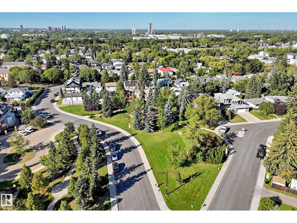
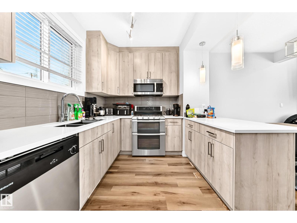
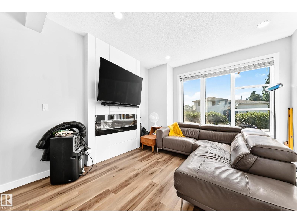
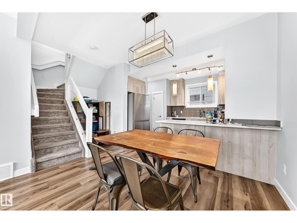
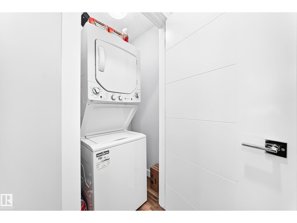
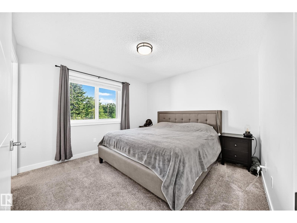
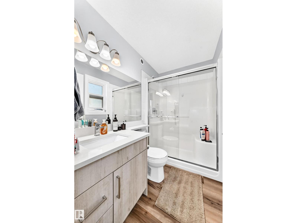
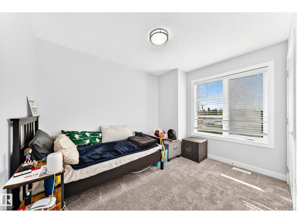
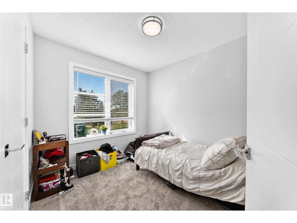
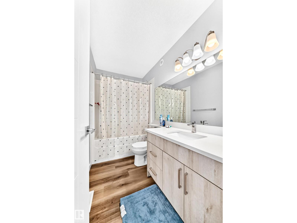
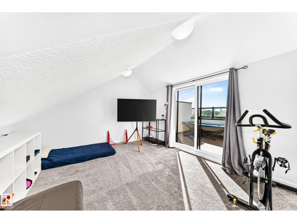
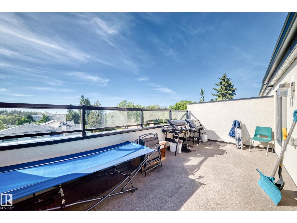
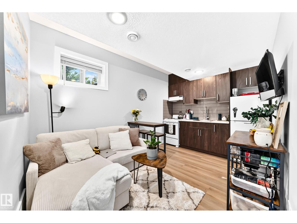
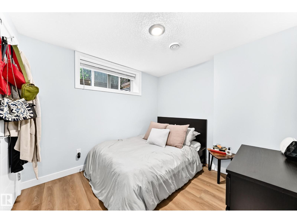
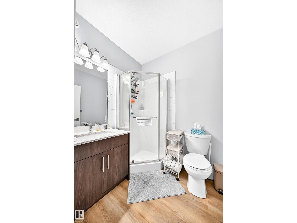
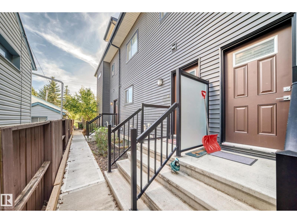
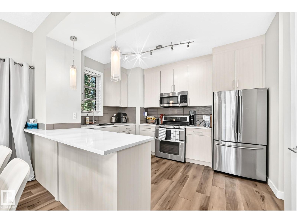
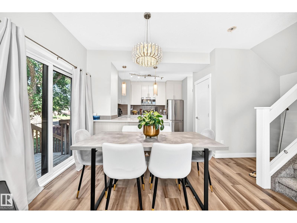
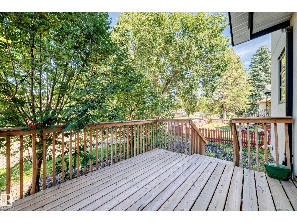
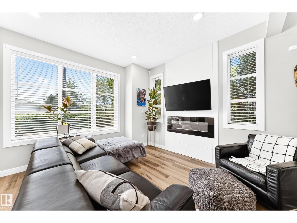
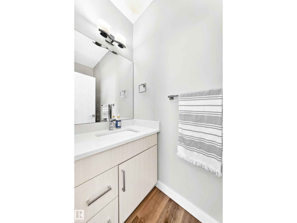
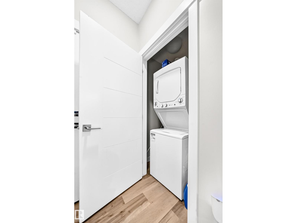
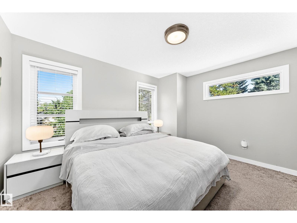
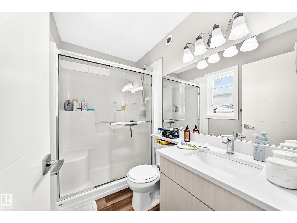
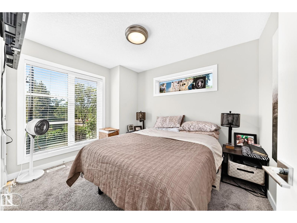
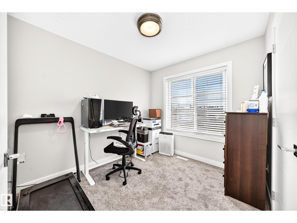
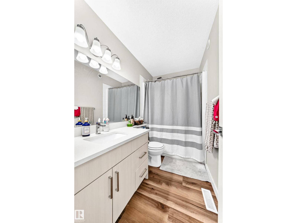
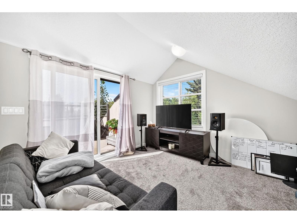
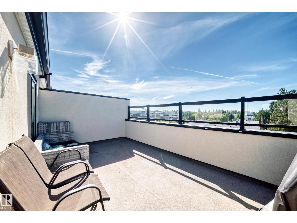
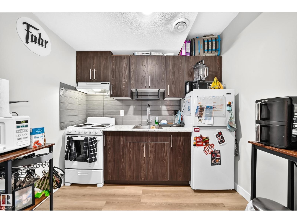
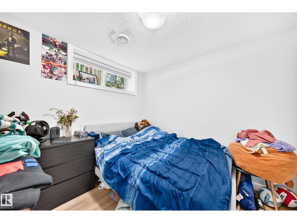
Talk about an income property! This triplex with legal basement suites gives you 6 units, a current net monthly profit of $8,995 (after expenses), and a cap rate of 5.83%! This property is very well maintained, and is only a few years old with ACTUAL known rental amounts and expenses versus brand new builds that are pure speculation. The upgraded finishings throughout are appealing to tenants as the comfort and stylish decor makes it an ideal rental. All three main units have between 1470-1508sqft, three bedrooms, 2.5 bathrooms, a garage bay in the triple garage, laundry, and an amazing loft with third story West-facing balcony that you can enjoy those ravine views! All three basement suites have their own separate entry, laundry, and are rented fully furnished. Located backing a park, literally steps to Mill Creek ravine and the trendy restaurants on the other side of it, your tenants will love the location! Make a solid long-term investment with this fantastic property! (id:58723)
Property Details
| MLS® Number | E4506845 |
| Property Type | Single Family |
| Neigbourhood | Avonmore |
| AmenitiesNearBy | Park, Playground, Public Transit, Schools, Shopping |
| Features | Ravine, Flat Site, Park/reserve, Lane, No Smoking Home |
| ParkingSpaceTotal | 6 |
| Structure | Deck |
| ViewType | Ravine View |
Building
| BathroomTotal | 12 |
| BedroomsTotal | 10 |
| Amenities | Ceiling - 9ft |
| Appliances | See Remarks |
| BasementDevelopment | Finished |
| BasementFeatures | Suite |
| BasementType | Full (finished) |
| ConstructedDate | 2019 |
| ConstructionStyleAttachment | Attached |
| FireProtection | Smoke Detectors |
| FireplaceFuel | Electric |
| FireplacePresent | Yes |
| FireplaceType | Insert |
| HalfBathTotal | 3 |
| HeatingType | Forced Air |
| StoriesTotal | 3 |
| SizeInterior | 4465 Sqft |
| Type | Triplex |
Parking
| Detached Garage |
Land
| Acreage | No |
| FenceType | Not Fenced |
| LandAmenities | Park, Playground, Public Transit, Schools, Shopping |
| SizeIrregular | 179.87 |
| SizeTotal | 179.87 M2 |
| SizeTotalText | 179.87 M2 |
Rooms
| Level | Type | Length | Width | Dimensions |
|---|---|---|---|---|
| Lower Level | Family Room | 2.32 m | 2.71 m | 2.32 m x 2.71 m |
| Lower Level | Den | 2.66 m | 1.73 m | 2.66 m x 1.73 m |
| Lower Level | Bedroom 4 | 2.65 m | 2.71 m | 2.65 m x 2.71 m |
| Lower Level | Bedroom | Measurements not available | ||
| Main Level | Living Room | 3.59 m | 3.49 m | 3.59 m x 3.49 m |
| Main Level | Dining Room | 3.16 m | 2.15 m | 3.16 m x 2.15 m |
| Main Level | Kitchen | 3.28 m | 3.61 m | 3.28 m x 3.61 m |
| Upper Level | Primary Bedroom | 3.99 m | 3.5 m | 3.99 m x 3.5 m |
| Upper Level | Bedroom 2 | 2.68 m | 3.4 m | 2.68 m x 3.4 m |
| Upper Level | Bedroom 3 | 2.6 m | 2.92 m | 2.6 m x 2.92 m |
| Upper Level | Bonus Room | 4.61 m | 3.78 m | 4.61 m x 3.78 m |
| Upper Level | Bedroom 5 | Measurements not available | ||
| Upper Level | Bedroom 6 | Measurements not available | ||
| Upper Level | Additional Bedroom | Measurements not available |
https://www.realtor.ca/real-estate/30230752/7513-89-st-nw-edmonton-avonmore

The trademarks REALTOR®, REALTORS®, and the REALTOR® logo are controlled by The Canadian Real Estate Association (CREA) and identify real estate professionals who are members of CREA. The trademarks MLS®, Multiple Listing Service® and the associated logos are owned by The Canadian Real Estate Association (CREA) and identify the quality of services provided by real estate professionals who are members of CREA. The trademark DDF® is owned by The Canadian Real Estate Association (CREA) and identifies CREA's Data Distribution Facility (DDF®)
September 08 2026 04:32:04
REALTORS® Association of Edmonton
RE/MAX Real Estate