Hurry Home

7530 80 Av Nw Edmonton, Alberta T6C 0S4

Interested?
Please contact us for more information about this property.
$370,000
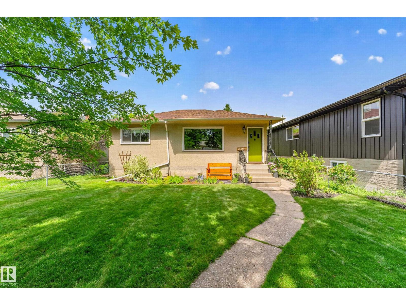
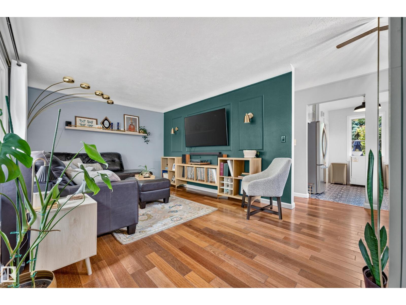
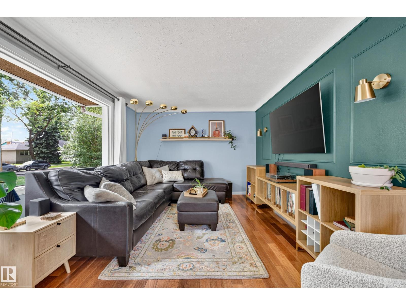
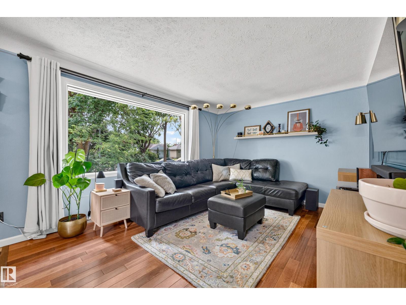
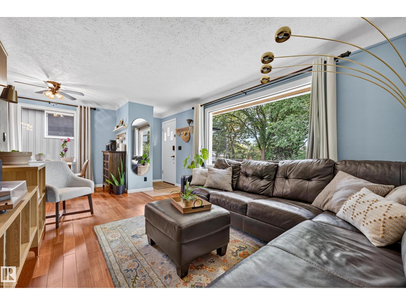
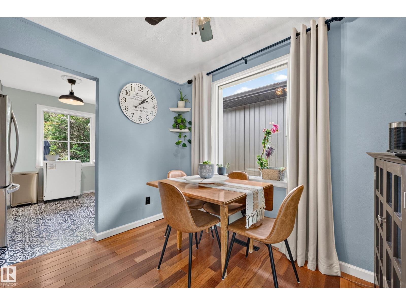
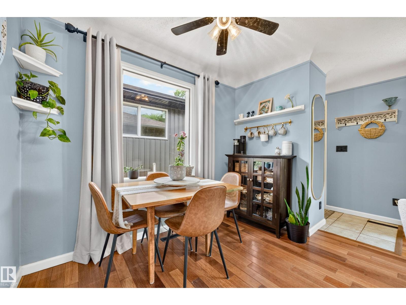
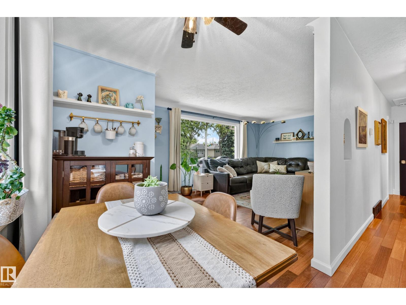
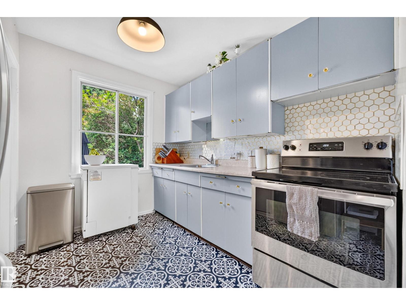
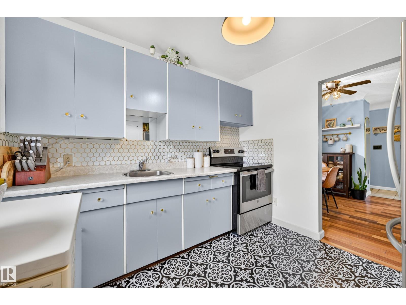
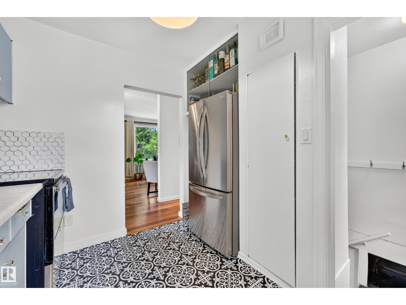
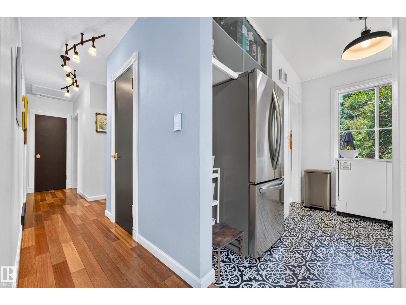
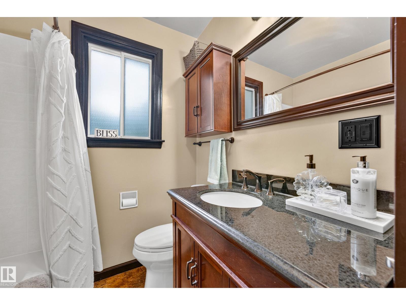
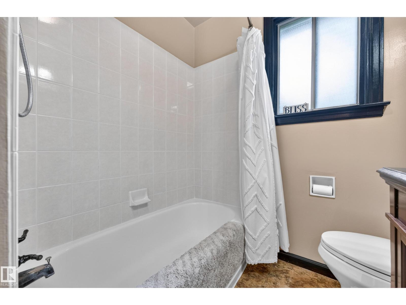
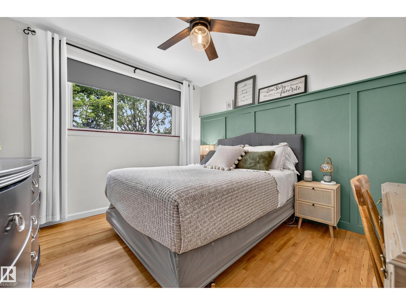
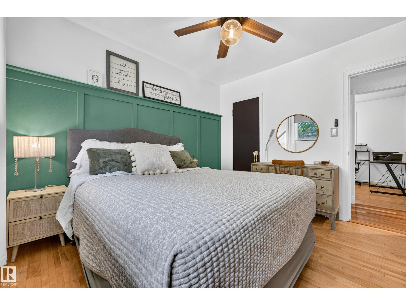
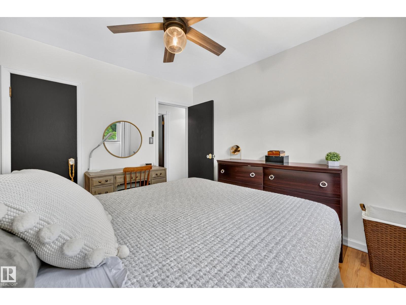
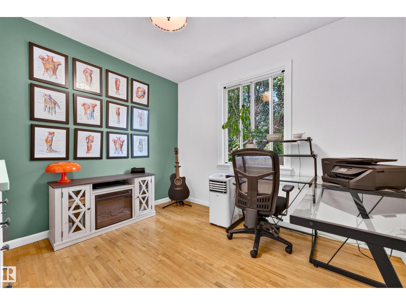
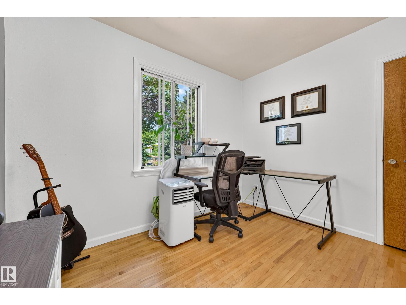
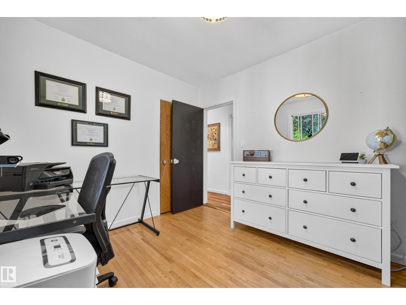
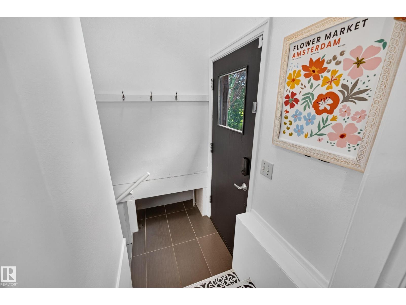
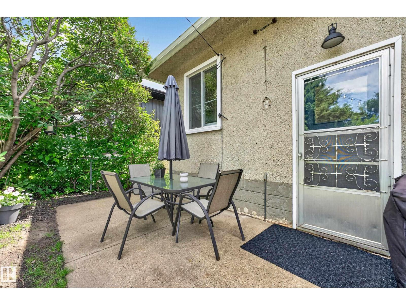
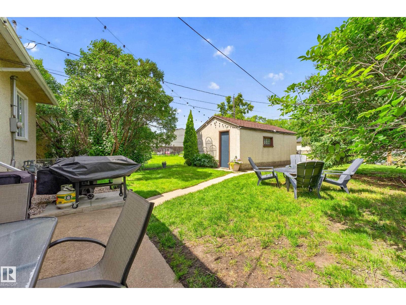
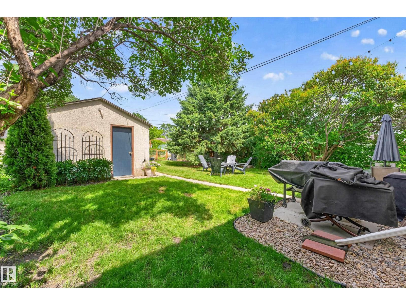
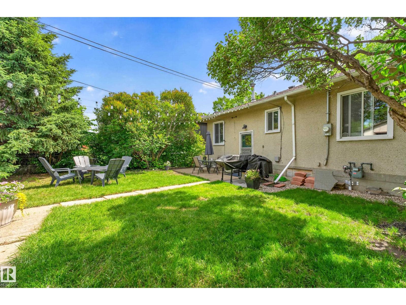
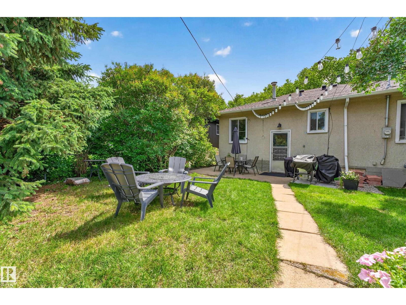
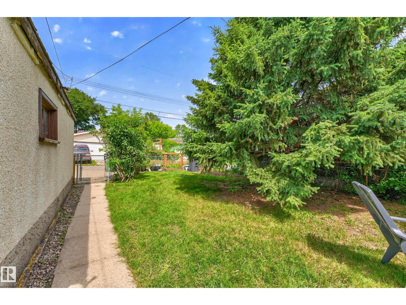
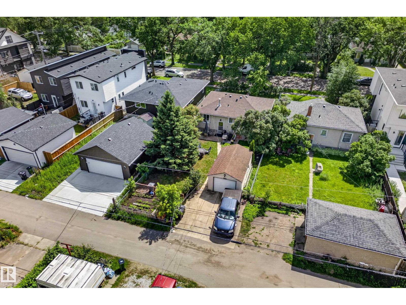
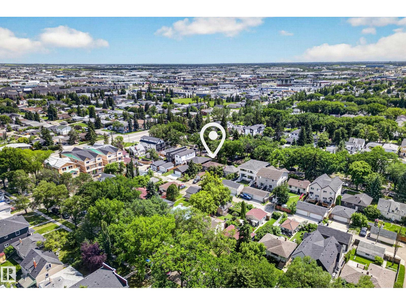
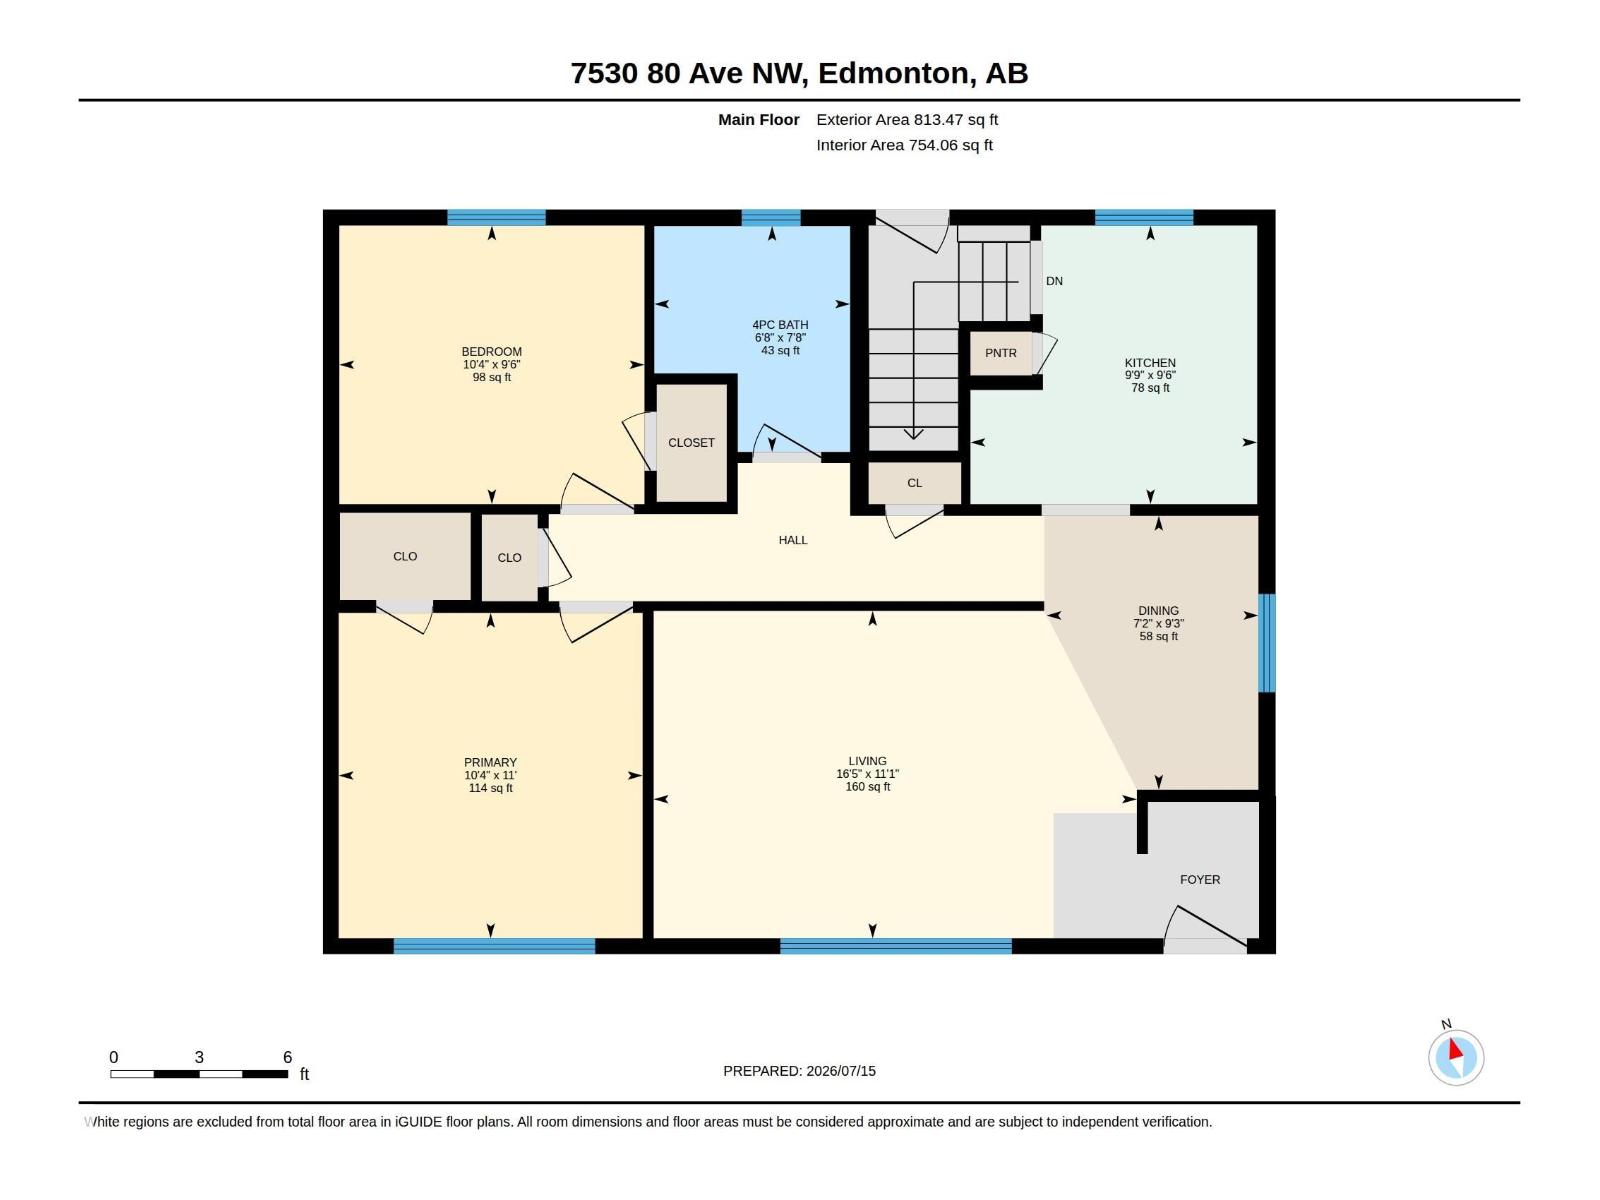
Tucked on a quiet, tree-lined street in King Edward Park, this 1950 bungalow greets you with fragrant lilacs, bright pink peonies, and a mature shade tree, curb appeal that makes people slow down. Inside, hardwood floors lead through a bright living room anchored by a striking emerald accent wall, into a cozy dining nook next to a picture window, perfect for morning coffee and evening entertaining. The kitchen keeps its character with a fresh tile backsplash and stainless steel appliances. Two comfortable bedrooms and an updated 4-piece bath complete the main floor, while garden beds out back await your green thumb. A single detached garage off the back lane adds everyday ease. Just steps to Mill Creek Ravine's trails and a short stroll to Whyte Avenue's shops and cafés. With LRT stations, schools, and connector routes close by, this home offers real, affordable charm in one of Edmonton's most convenient communities. A little bungalow with a whole lot of heart. (id:58723)
Property Details
| MLS® Number | E4499240 |
| Property Type | Single Family |
| Neigbourhood | King Edward Park |
| AmenitiesNearBy | Public Transit, Schools, Shopping |
| Features | Lane |
| ParkingSpaceTotal | 1 |
Building
| BathroomTotal | 1 |
| BedroomsTotal | 2 |
| Appliances | Dishwasher, Dryer, Freezer, Garage Door Opener Remote(s), Garage Door Opener, Refrigerator, Stove, Washer, Window Coverings |
| ArchitecturalStyle | Bungalow |
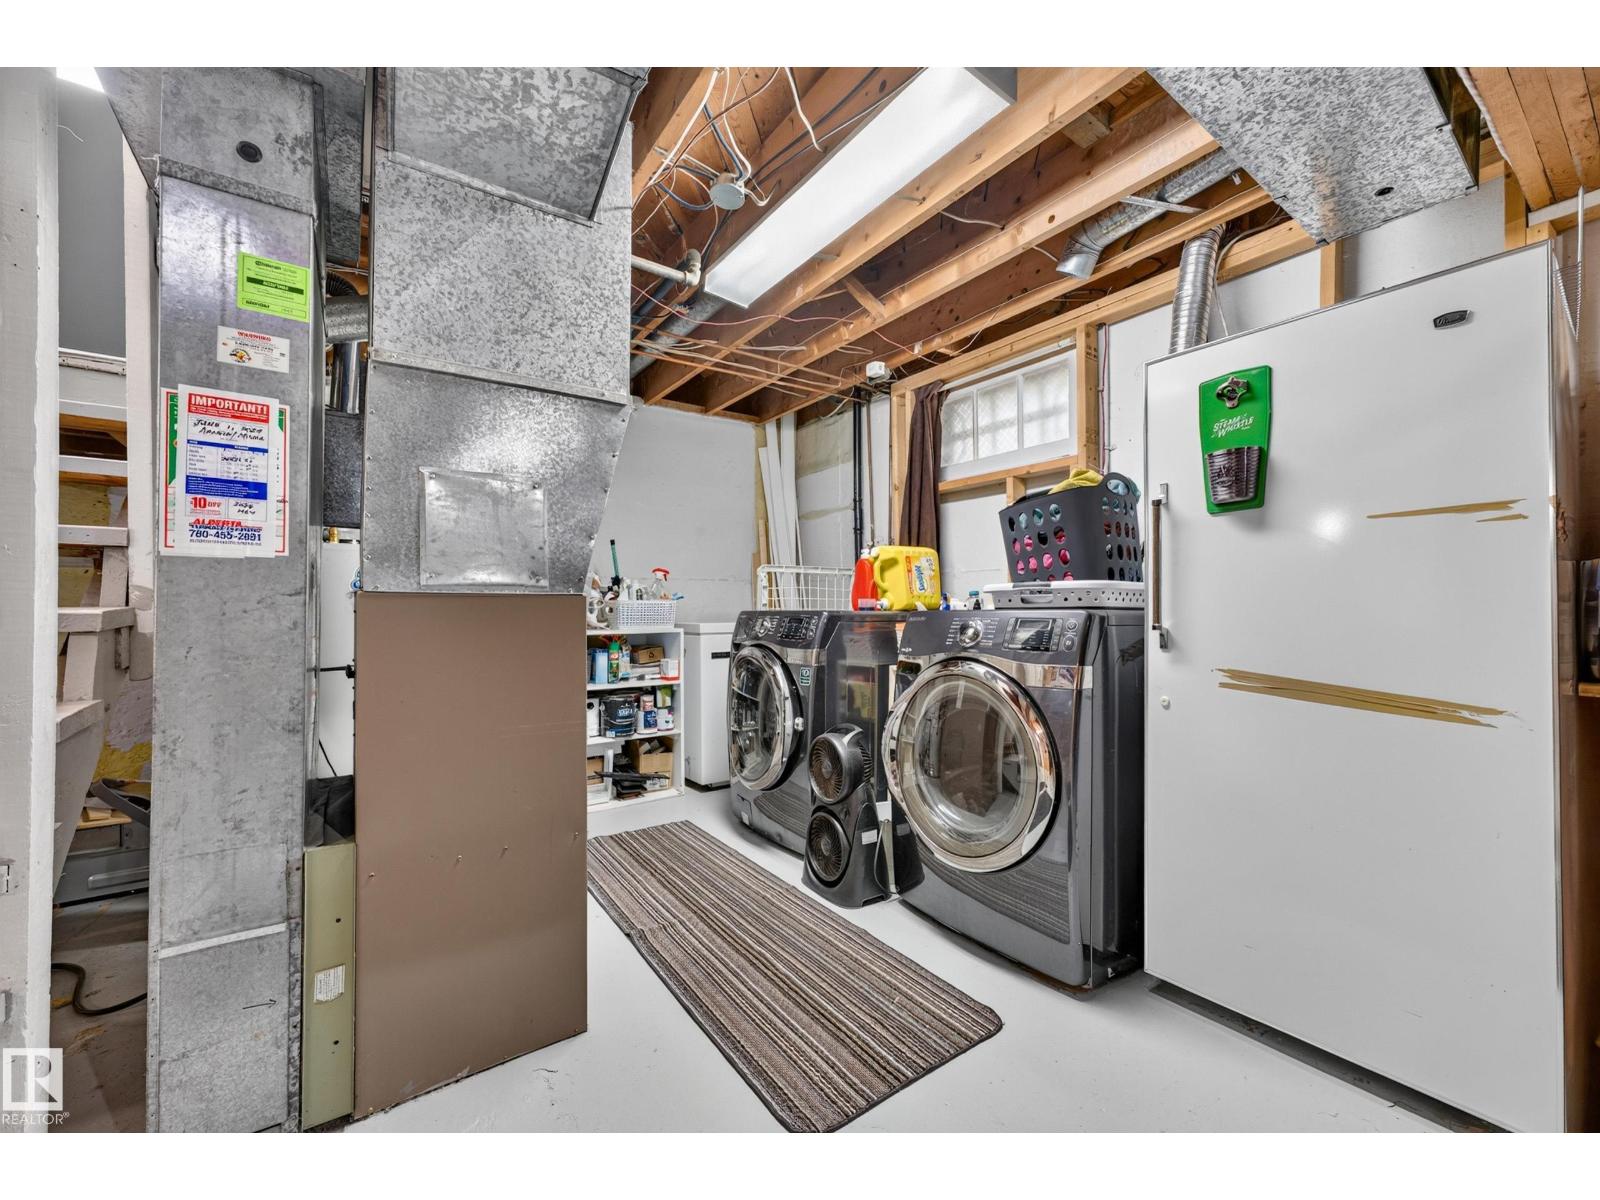
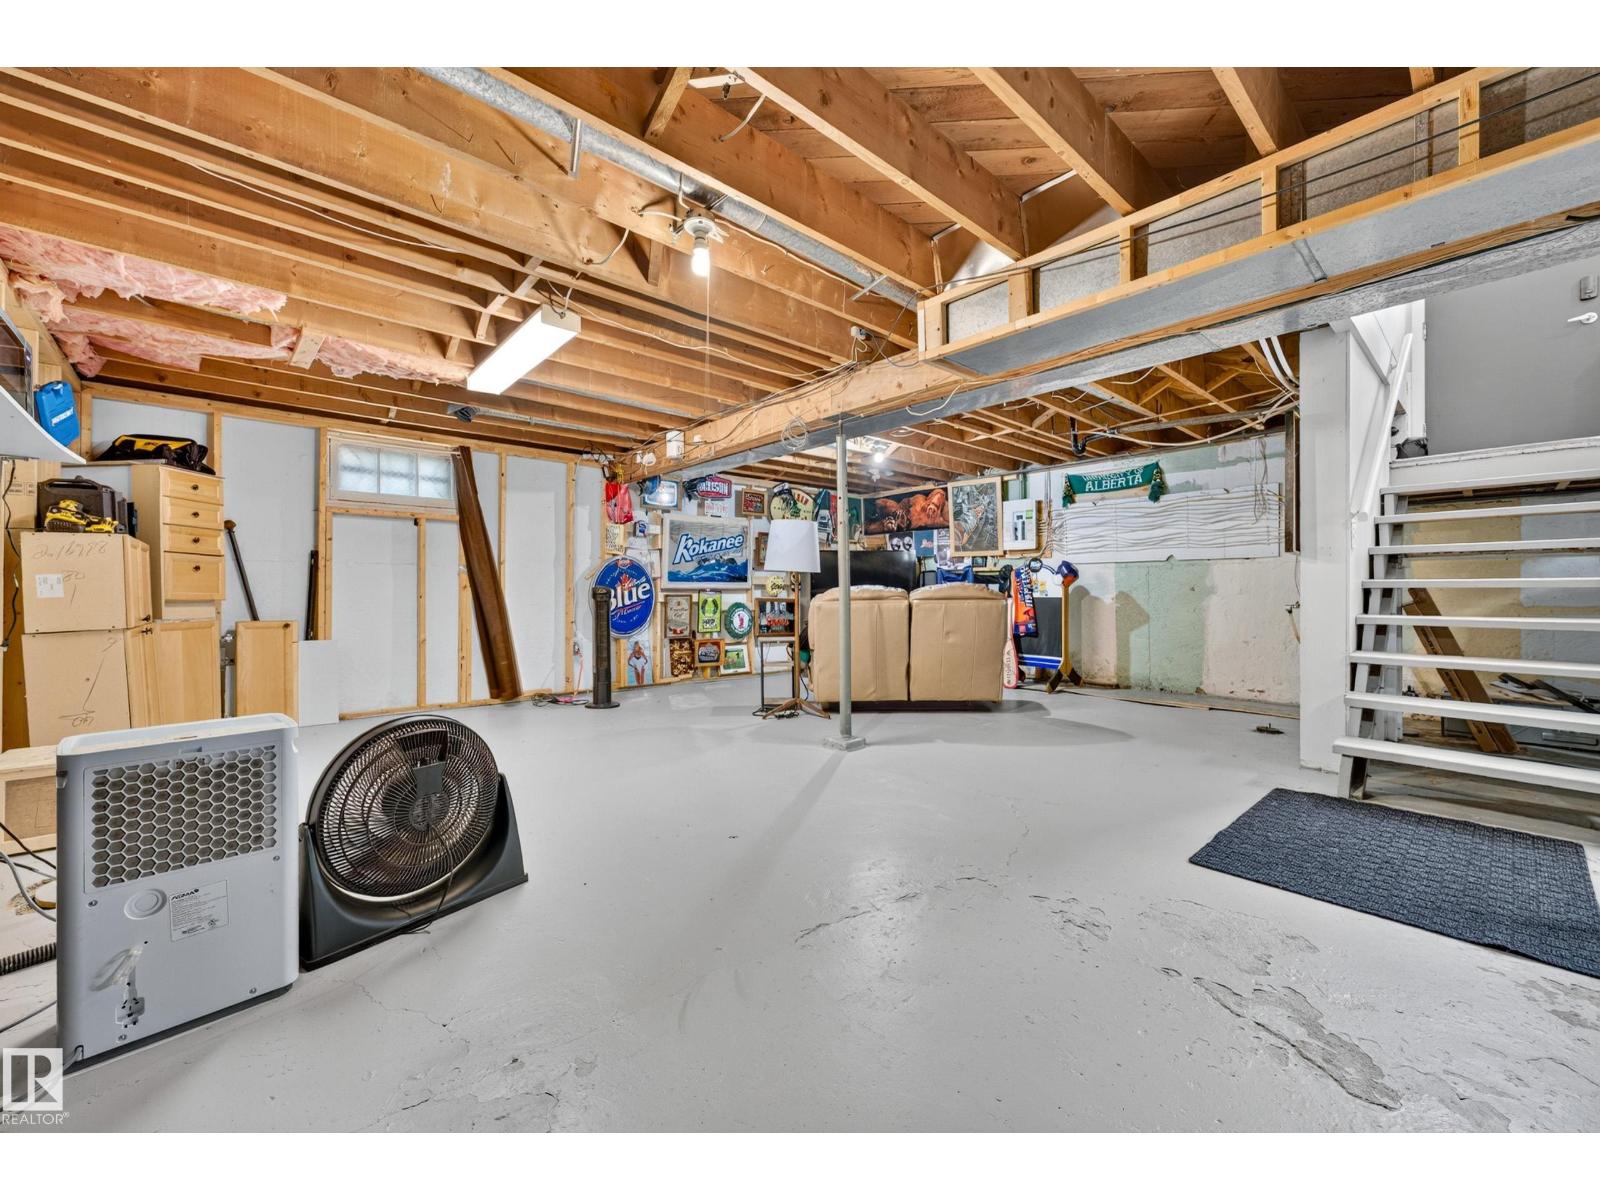
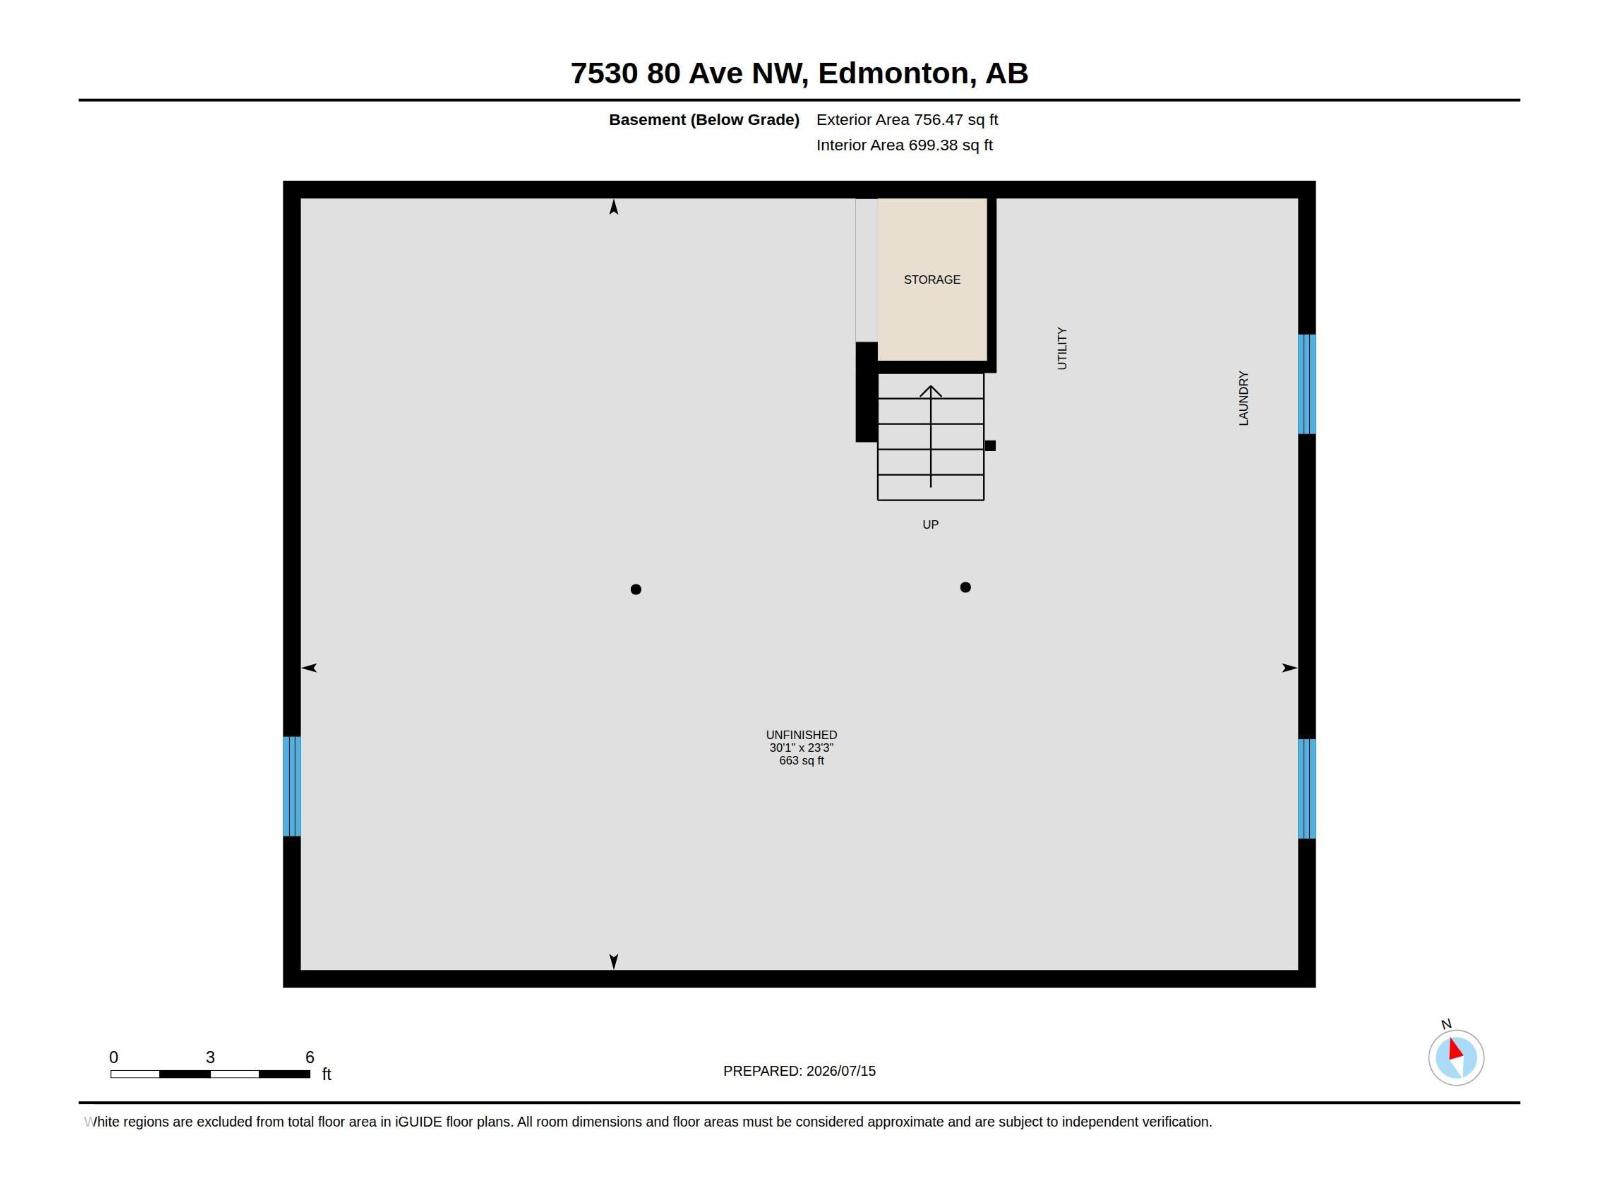
| BasementDevelopment | Unfinished |
| BasementType | Full (unfinished) |
| ConstructedDate | 1950 |
| ConstructionStyleAttachment | Detached |
| HeatingType | Forced Air |
| StoriesTotal | 1 |
| SizeInterior | 813 Sqft |
| Type | House |
Parking
| Detached Garage |
Land
| Acreage | No |
| FenceType | Fence |
| LandAmenities | Public Transit, Schools, Shopping |
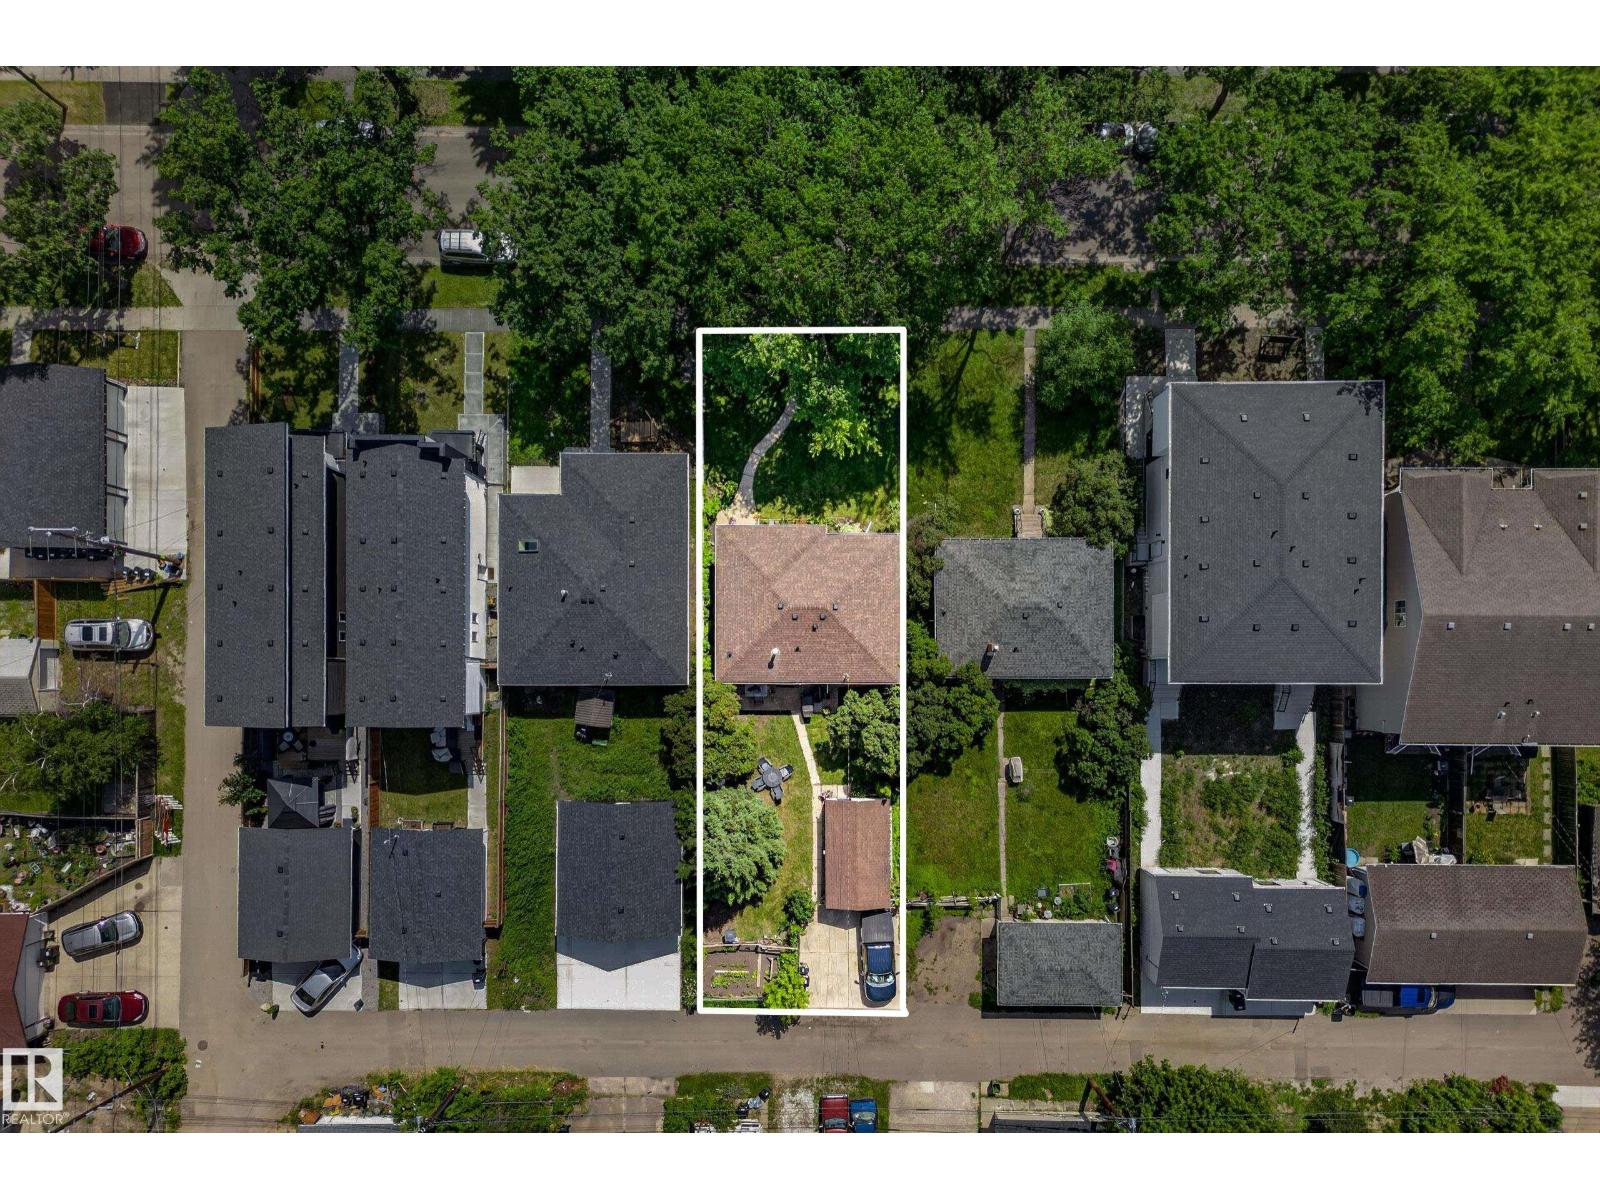
| SizeIrregular | 496.2 |
| SizeTotal | 496.2 M2 |
| SizeTotalText | 496.2 M2 |
Rooms
| Level | Type | Length | Width | Dimensions |
|---|---|---|---|---|
| Main Level | Living Room | 11'1" x 16'5" | ||
| Main Level | Dining Room | 9'3" x 7'2" | ||
| Main Level | Kitchen | Measurements not available | ||
| Main Level | Primary Bedroom | 11' x 10'4" | ||
| Main Level | Bedroom 2 | 9'6" x 10'4 |
https://www.realtor.ca/real-estate/30044361/7530-80-av-nw-edmonton-king-edward-park

The trademarks REALTOR®, REALTORS®, and the REALTOR® logo are controlled by The Canadian Real Estate Association (CREA) and identify real estate professionals who are members of CREA. The trademarks MLS®, Multiple Listing Service® and the associated logos are owned by The Canadian Real Estate Association (CREA) and identify the quality of services provided by real estate professionals who are members of CREA. The trademark DDF® is owned by The Canadian Real Estate Association (CREA) and identifies CREA's Data Distribution Facility (DDF®)
July 26 2026 06:11:48
REALTORS® Association of Edmonton
Real Broker