Hurry Home

77 Beacon Cr St. Albert, Alberta T8N 0A4

Interested?
Please contact us for more information about this property.
$500,000
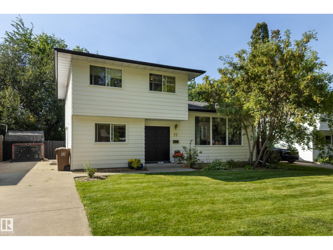
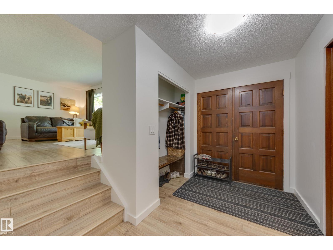
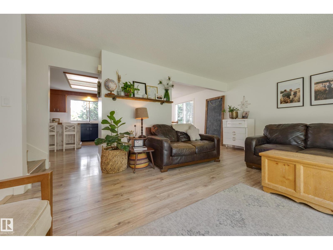
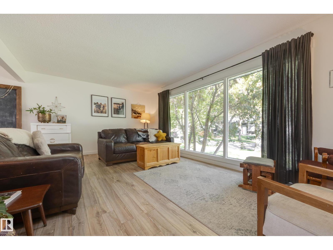
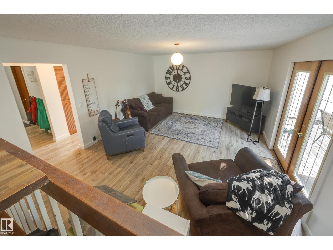
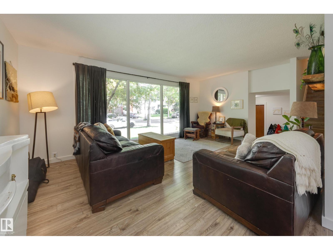
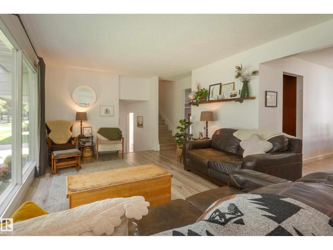
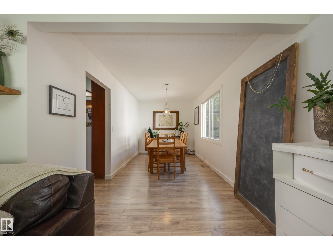
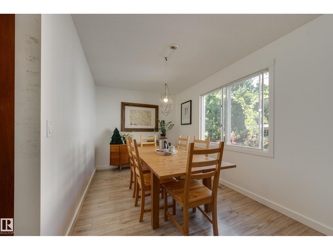
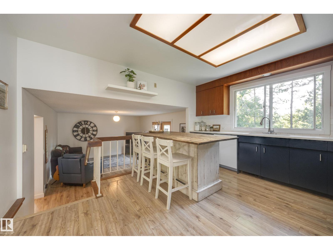
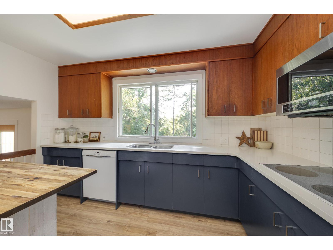
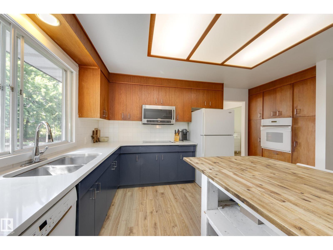
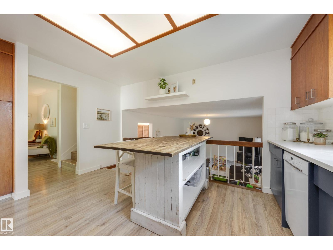
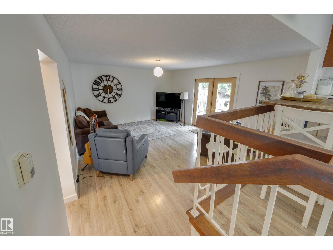
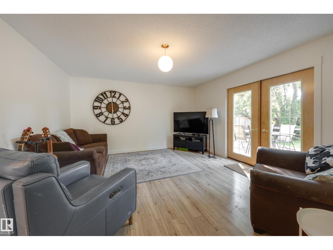
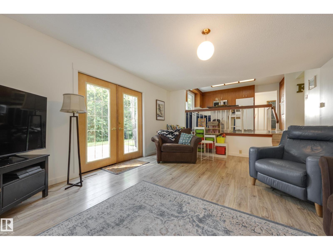
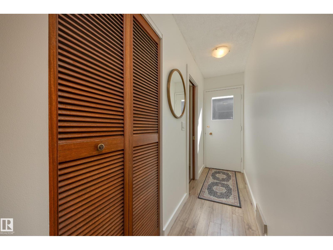
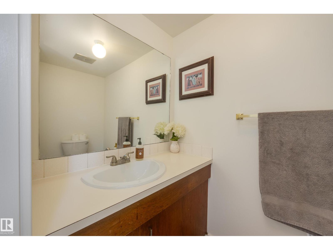
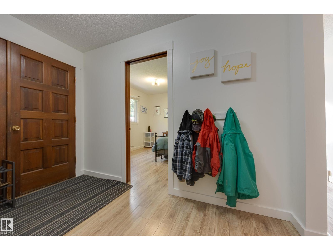
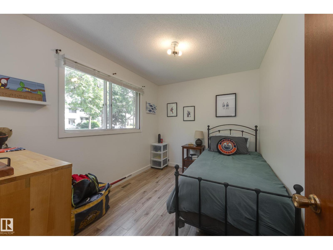
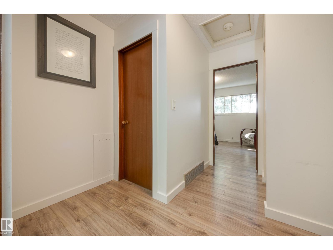
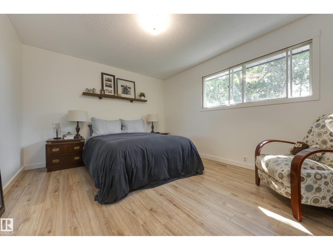
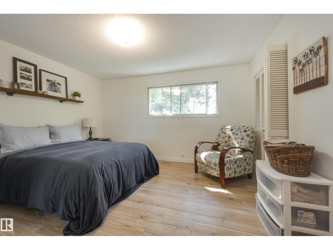
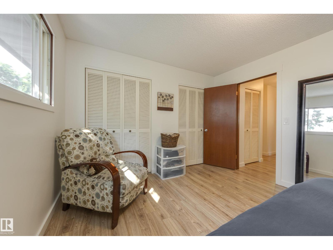
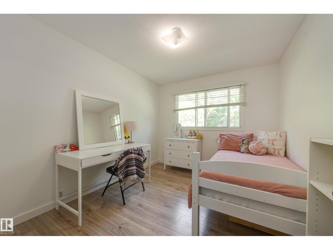
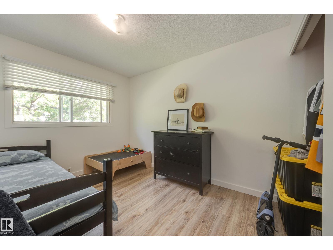
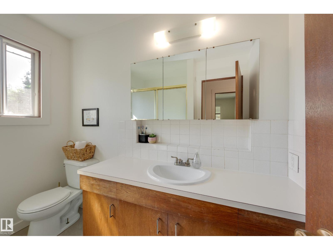
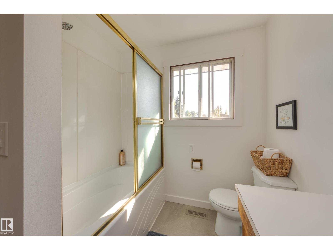
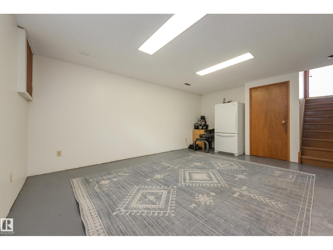
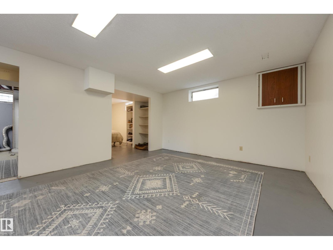
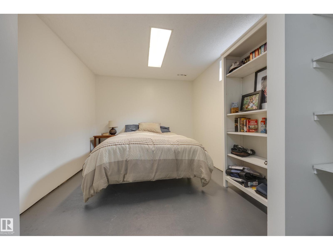
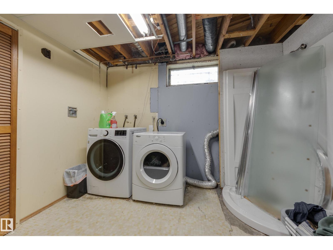
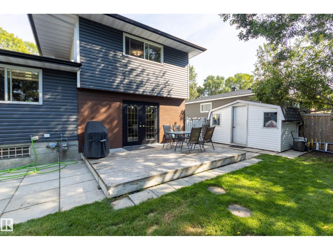
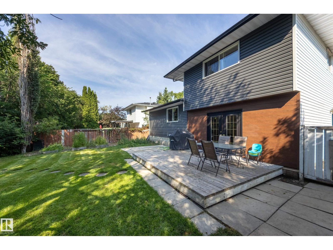
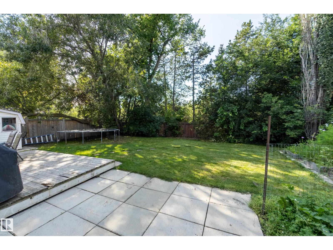
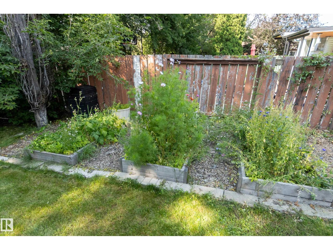
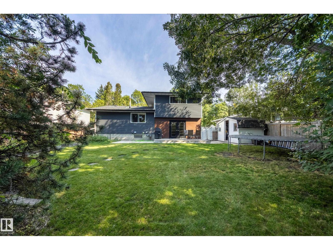
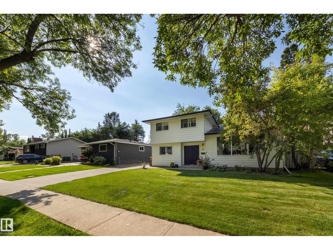
They don’t build them like this anymore! Charming, family-friendly home w a private backyard in highly desirable Braeside. This move-in-ready 4-level split offers 2000 sq. ft. of living space on a quiet, tree-lined street. Featuring 4 bedrooms above grade, a large lot & classic real wood accents, the home is ideal for anyone looking to enjoy the mature neighbourhood lifestyle. The main floor offers two generous living spaces w upgraded laminate flooring throughout. The spacious kitchen features refinished cabinets, quartz countertops & wood accents. A convenient main-floor bedroom, perfect as an office, & 2-pc bath complete the main level. Upstairs are 3 bedrooms, including the primary w two large closets & a 4-pc bath. The partially finished basement is ready for your personal touch, offering a 5th bedroom, laundry, bathroom rough-in & large storage crawl space. Outside, enjoy a large parking pad, deck & beautifully treed, private backyard w no rear neighbours. This is the one you’ve been waiting for! (id:58723)
Property Details
| MLS® Number | E4505755 |
| Property Type | Single Family |
| Neigbourhood | Braeside |
| AmenitiesNearBy | Golf Course, Playground, Public Transit, Schools, Shopping |
| Features | Flat Site, No Back Lane |
| ParkingSpaceTotal | 2 |
| Structure | Deck |
Building
| BathroomTotal | 2 |
| BedroomsTotal | 5 |
| Appliances | Dishwasher, Dryer, Microwave Range Hood Combo, Oven - Built-in, Refrigerator, Storage Shed, Stove, Washer, Window Coverings |
| BasementDevelopment | Partially Finished |
| BasementType | Full (partially Finished) |
| ConstructedDate | 1971 |
| ConstructionStyleAttachment | Detached |
| FireProtection | Smoke Detectors |
| HalfBathTotal | 1 |
| HeatingType | Forced Air |
| SizeInterior | 1689 Sqft |
| Type | House |
Parking
| Parking Pad | |
| RV |
Land
| Acreage | No |
| FenceType | Fence |
| LandAmenities | Golf Course, Playground, Public Transit, Schools, Shopping |
Rooms
| Level | Type | Length | Width | Dimensions |
|---|---|---|---|---|
| Basement | Den | 5.05 m | 4.01 m | 5.05 m x 4.01 m |
| Basement | Bedroom 5 | 4.1 m | 2.78 m | 4.1 m x 2.78 m |
| Main Level | Living Room | 5.65 m | 3.78 m | 5.65 m x 3.78 m |
| Main Level | Dining Room | 4.85 m | 2.57 m | 4.85 m x 2.57 m |
| Main Level | Kitchen | 4.24 m | 3.72 m | 4.24 m x 3.72 m |
| Main Level | Family Room | 5.27 m | 4.24 m | 5.27 m x 4.24 m |
| Main Level | Bedroom 4 | 3.34 m | 2.52 m | 3.34 m x 2.52 m |
| Upper Level | Primary Bedroom | 5.11 m | 3.38 m | 5.11 m x 3.38 m |
| Upper Level | Bedroom 2 | 3.39 m | 2.89 m | 3.39 m x 2.89 m |
| Upper Level | Bedroom 3 | 3.39 m | 2.84 m | 3.39 m x 2.84 m |
https://www.realtor.ca/real-estate/30204557/77-beacon-cr-st-albert-braeside

The trademarks REALTOR®, REALTORS®, and the REALTOR® logo are controlled by The Canadian Real Estate Association (CREA) and identify real estate professionals who are members of CREA. The trademarks MLS®, Multiple Listing Service® and the associated logos are owned by The Canadian Real Estate Association (CREA) and identify the quality of services provided by real estate professionals who are members of CREA. The trademark DDF® is owned by The Canadian Real Estate Association (CREA) and identifies CREA's Data Distribution Facility (DDF®)
August 27 2026 06:41:06
REALTORS® Association of Edmonton
Schmidt Realty Group Inc