Hurry Home

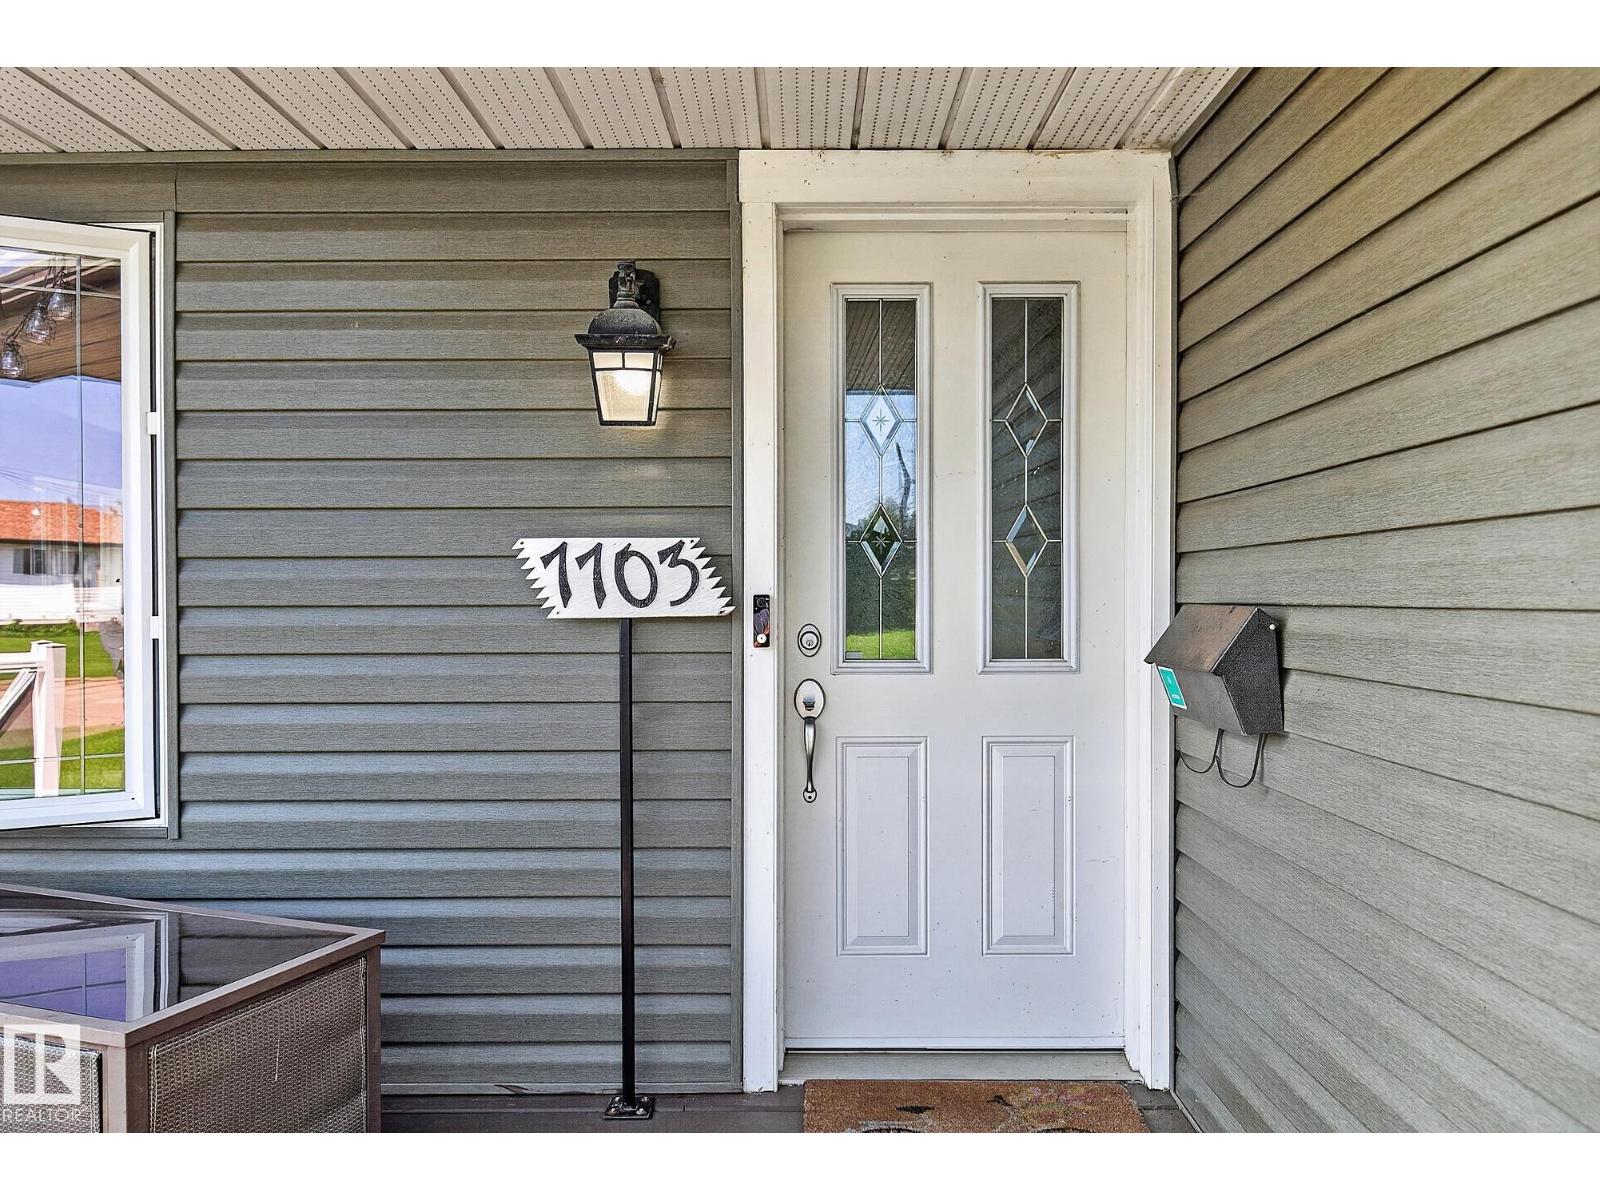
7703 134 Av Nw Edmonton, Alberta T5C 2G2

Interested?
Please contact us for more information about this property.
$439,900
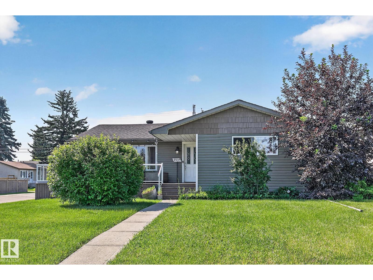
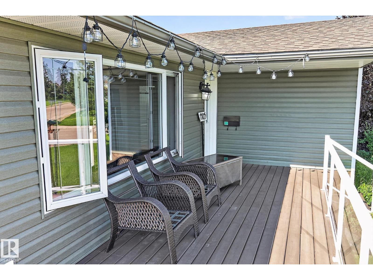
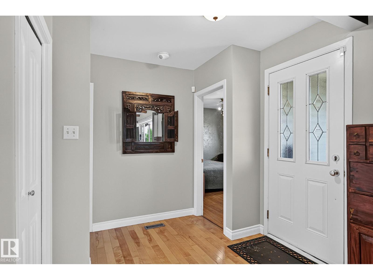
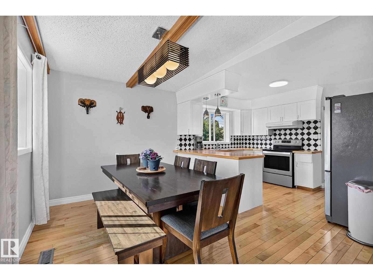
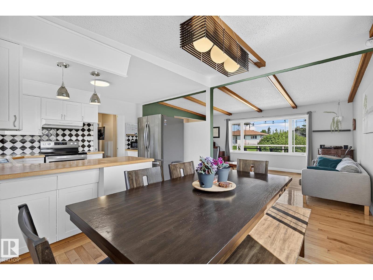
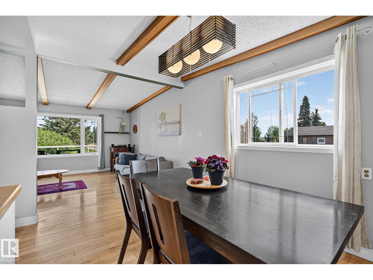
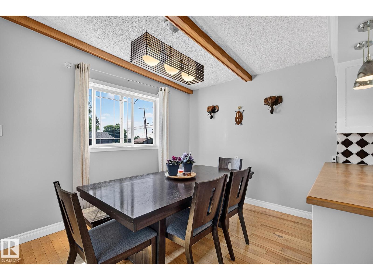
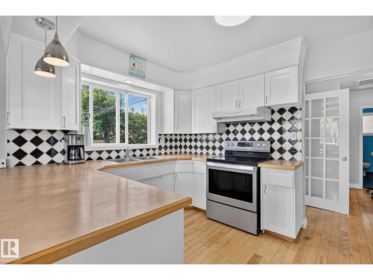
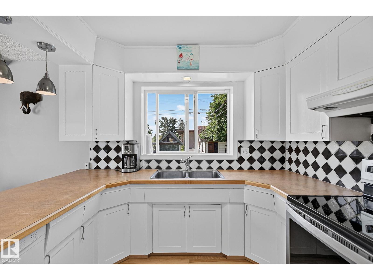
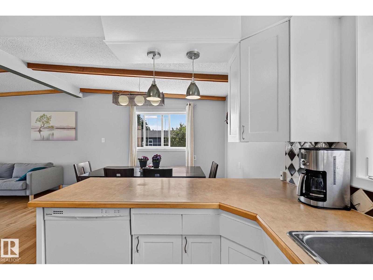
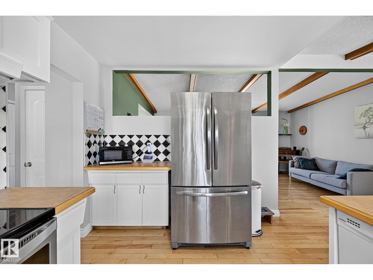
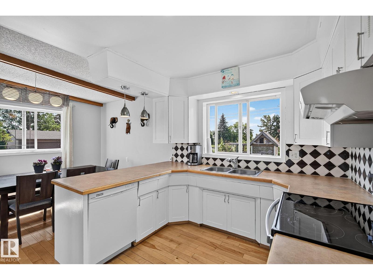
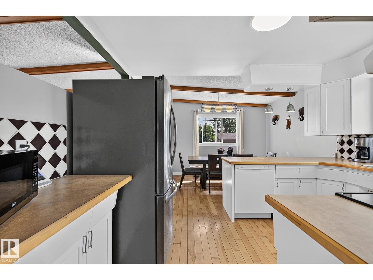
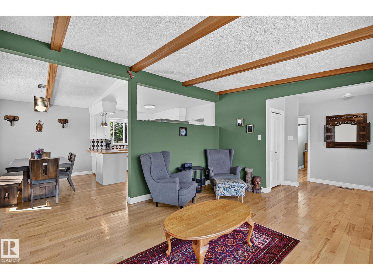
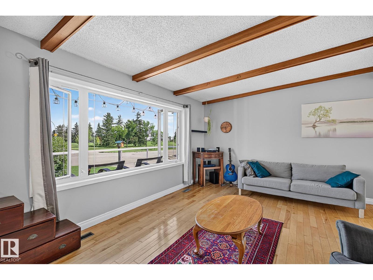
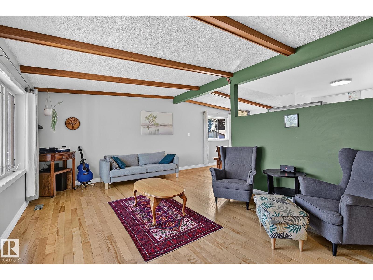
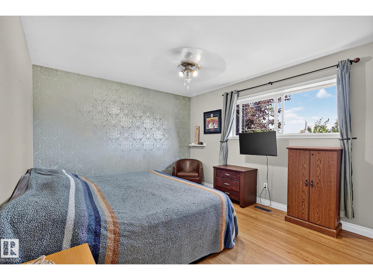
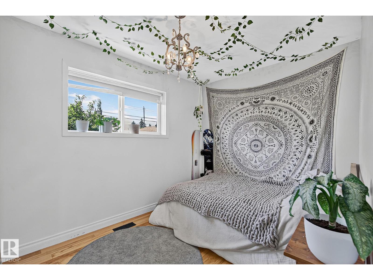
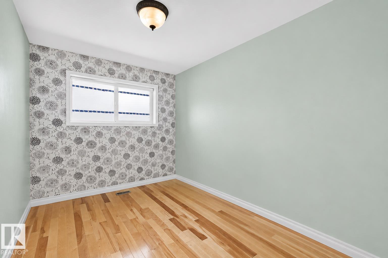
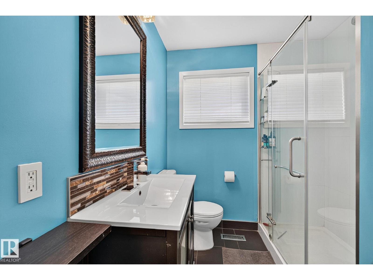
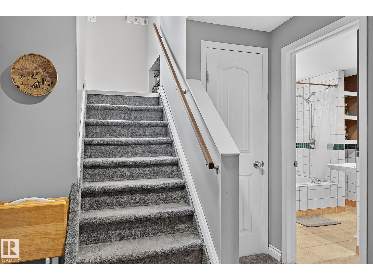
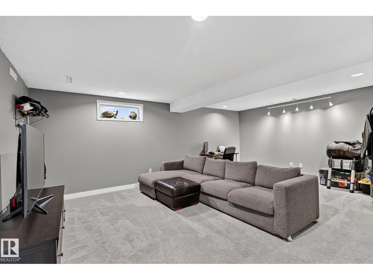
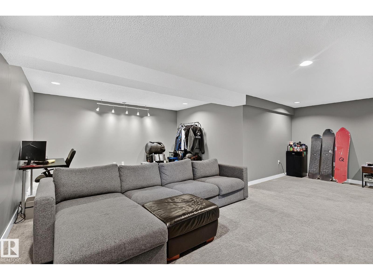
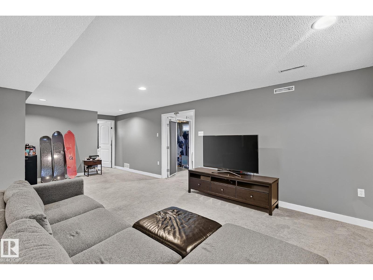
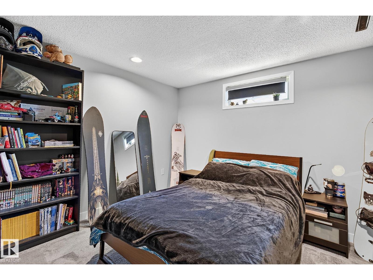
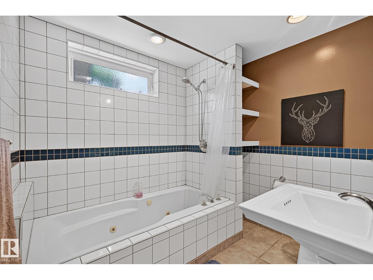
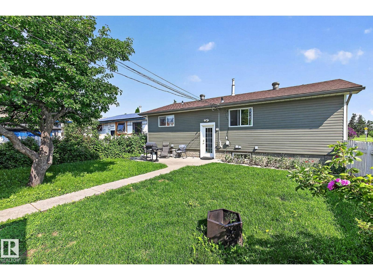
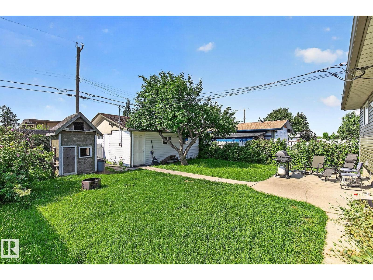
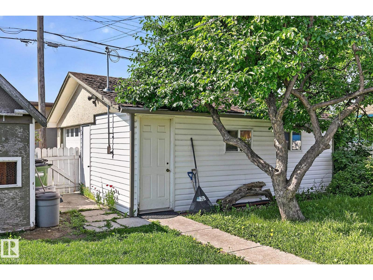
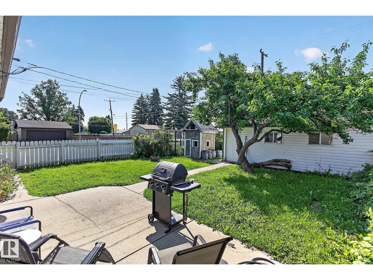
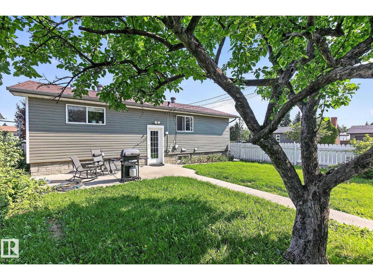
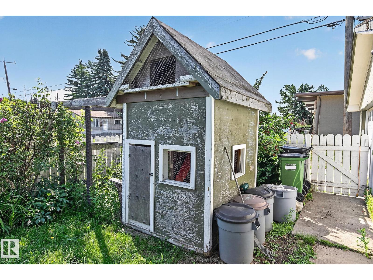
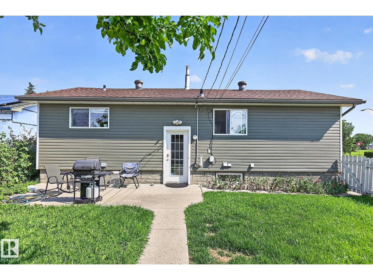
ACROSS FROM PARK! CORNER LOT! Charming bungalow with outstanding curb appeal! Situated on a quiet street in the heart of Delwood. This home offers a bright, functional open layout with vaulted ceiling and large windows that fill the living space with tons of natural light. The white kitchen features a stylish backsplash and flows seamlessly into the adjoining dining area creating an inviting space for everyday living and entertaining. Spacious primary plus 2 additional bedrooms and 3pce bath with glass shower & heated floors. Fully finished basement adds exceptional versatility with 2 more bedrooms, 4pce bath with luxurious jetted tub, laundry & storage. Enjoy the fully fenced south facing backyard with sundeck - private and peaceful! Upgrades: furnace 2023, shingles 2013. Come live in this mature family friendly neighbourhood close to schools, parks, shopping & amenities. This is a place you will be proud to call home! MOVE IN! (id:58723)
Property Details
| MLS® Number | E4499683 |
| Property Type | Single Family |
| Neigbourhood | Delwood |
| AmenitiesNearBy | Playground, Public Transit, Schools, Shopping |
| Features | Lane, No Smoking Home |
| Structure | Deck, Porch |
Building
| BathroomTotal | 2 |
| BedroomsTotal | 5 |
| Appliances | Dishwasher, Dryer, Garage Door Opener Remote(s), Garage Door Opener, Hood Fan, Refrigerator, Storage Shed, Stove, Washer, Window Coverings |
| ArchitecturalStyle | Bungalow |
| BasementDevelopment | Finished |
| BasementType | Full (finished) |
| CeilingType | Vaulted |
| ConstructedDate | 1966 |
| ConstructionStyleAttachment | Detached |
| HeatingType | Forced Air |
| StoriesTotal | 1 |
| SizeInterior | 1145 Sqft |
| Type | House |
Parking
| Oversize | |
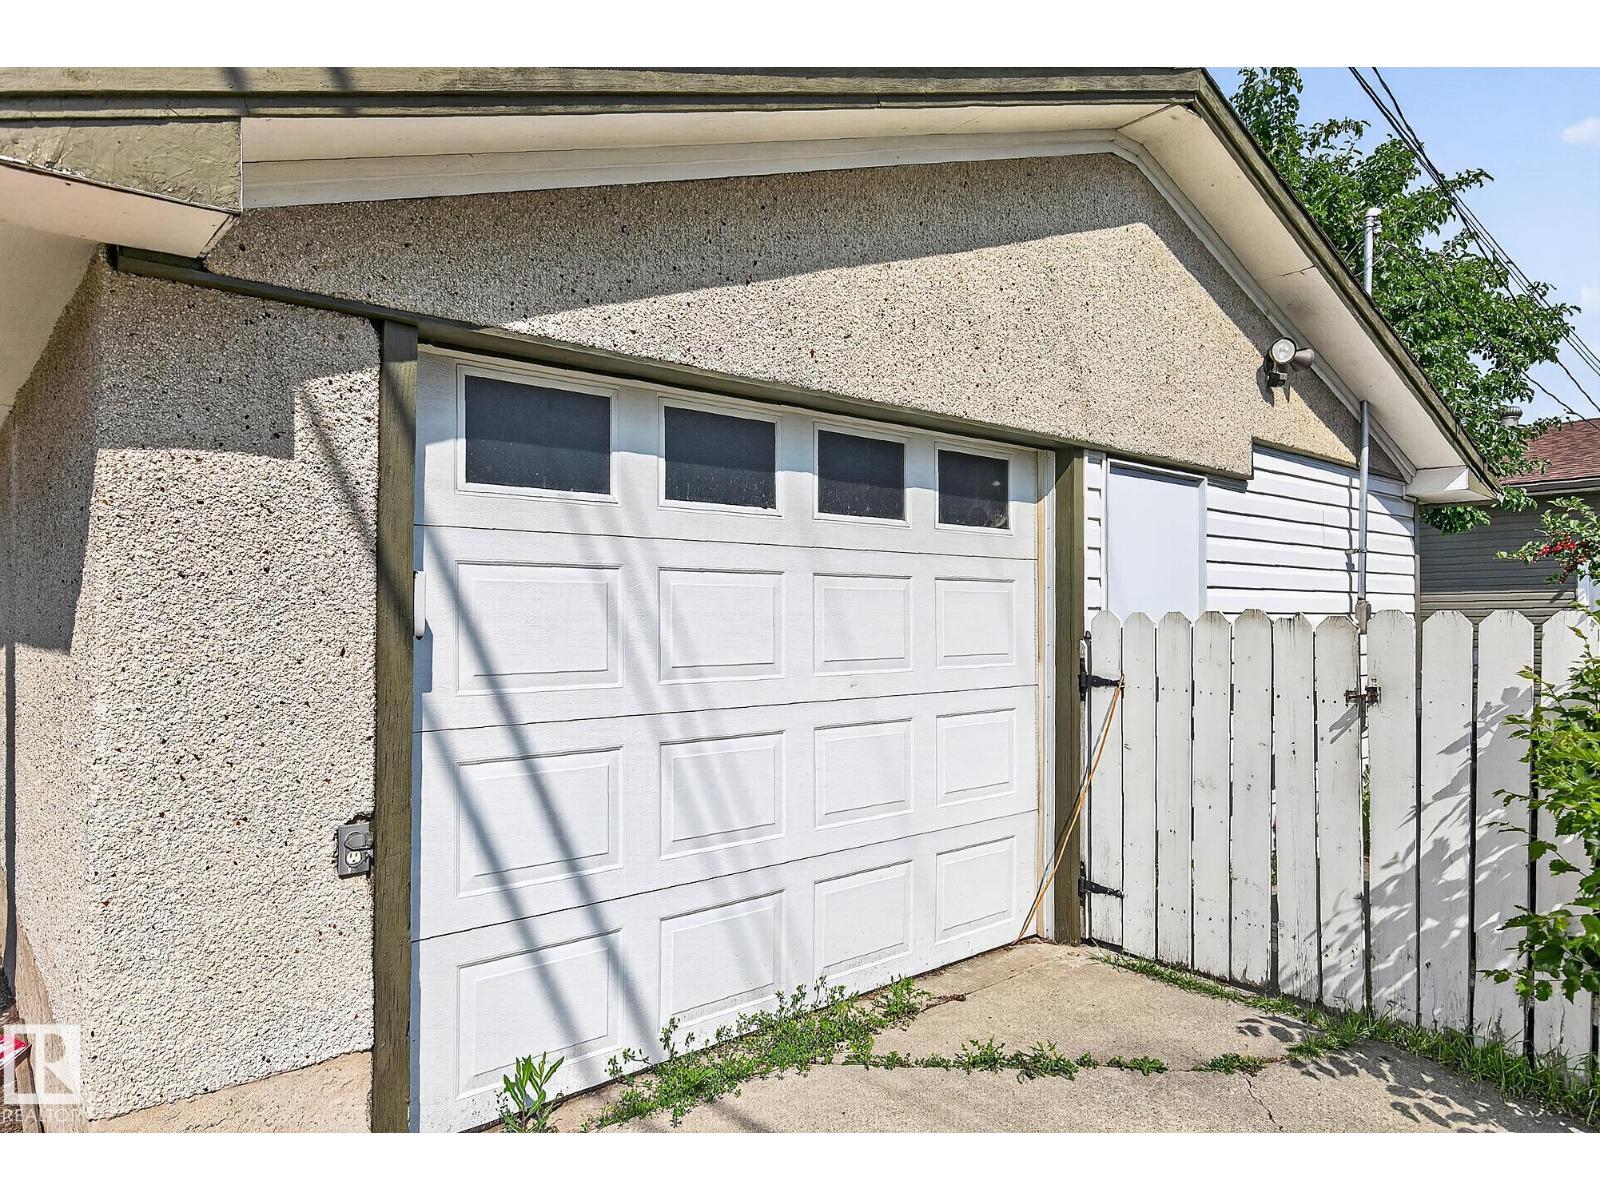
| Detached Garage |
Land
| Acreage | No |
| FenceType | Fence |
| LandAmenities | Playground, Public Transit, Schools, Shopping |
| SizeIrregular | 625.56 |
| SizeTotal | 625.56 M2 |
| SizeTotalText | 625.56 M2 |
Rooms
| Level | Type | Length | Width | Dimensions |
|---|---|---|---|---|
| Basement | Family Room | Measurements not available | ||
| Basement | Bedroom 4 | Measurements not available | ||
| Basement | Bedroom 5 | Measurements not available | ||
| Basement | Laundry Room | Measurements not available | ||
| Main Level | Living Room | Measurements not available | ||
| Main Level | Dining Room | Measurements not available | ||
| Main Level | Kitchen | Measurements not available | ||
| Main Level | Primary Bedroom | Measurements not available | ||
| Main Level | Bedroom 2 | Measurements not available | ||
| Main Level | Bedroom 3 | Measurements not available |
https://www.realtor.ca/real-estate/30052332/7703-134-av-nw-edmonton-delwood

The trademarks REALTOR®, REALTORS®, and the REALTOR® logo are controlled by The Canadian Real Estate Association (CREA) and identify real estate professionals who are members of CREA. The trademarks MLS®, Multiple Listing Service® and the associated logos are owned by The Canadian Real Estate Association (CREA) and identify the quality of services provided by real estate professionals who are members of CREA. The trademark DDF® is owned by The Canadian Real Estate Association (CREA) and identifies CREA's Data Distribution Facility (DDF®)
July 18 2026 06:32:34
REALTORS® Association of Edmonton
RE/MAX Excellence