Hurry Home

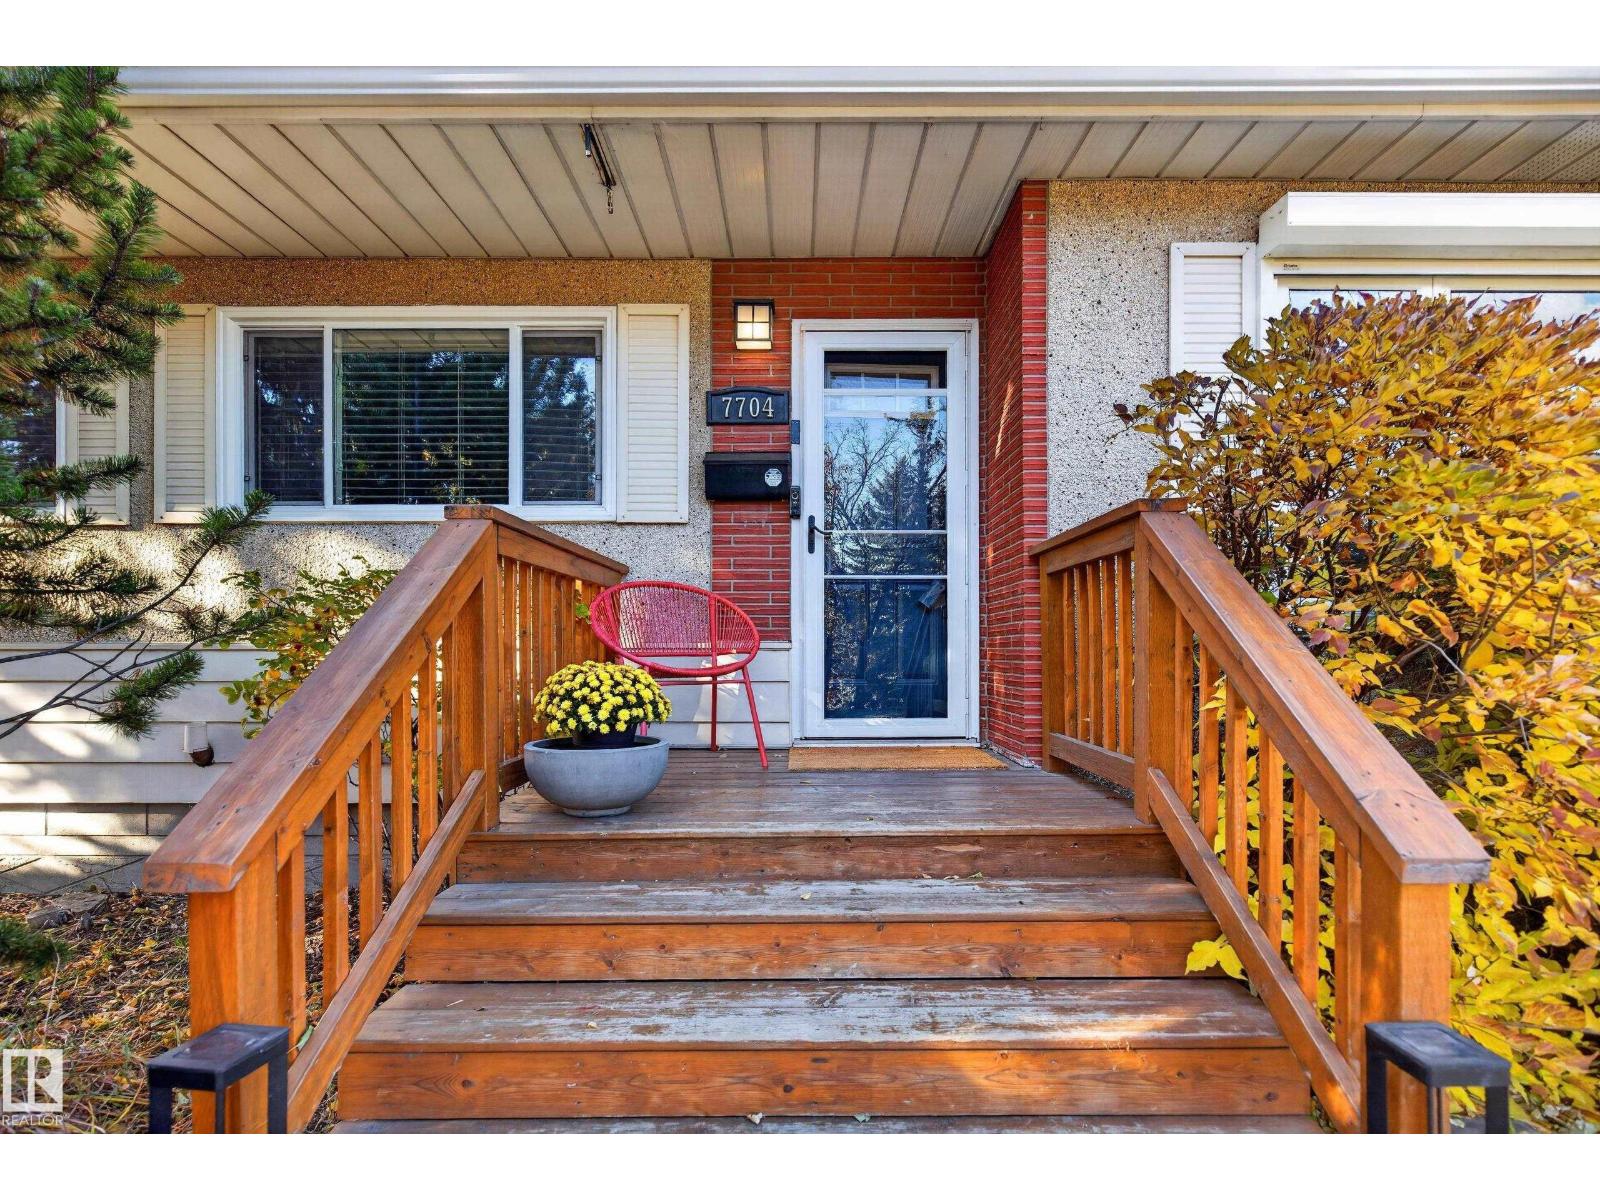
7704 102 Av Nw Nw Edmonton, Alberta T6A 0P4

Interested?
Please contact us for more information about this property.
$624,800
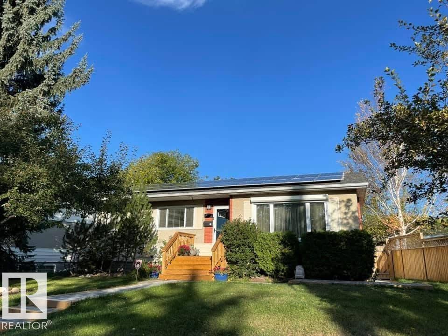
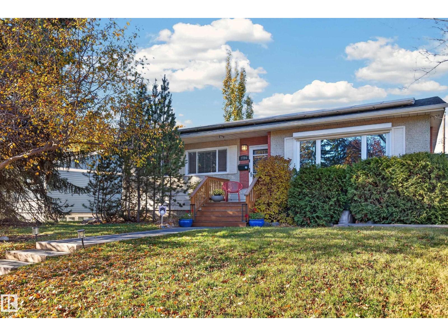
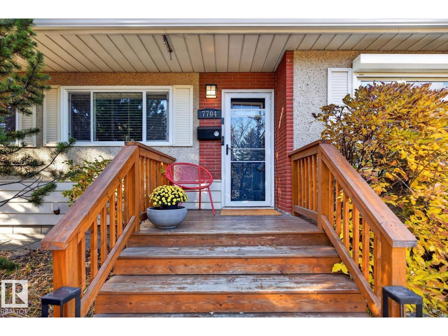
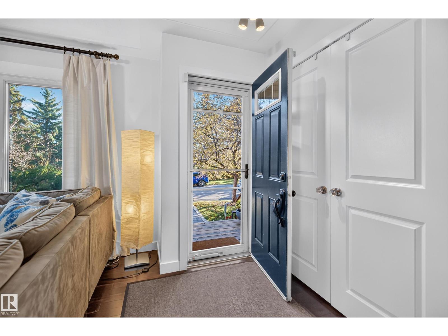
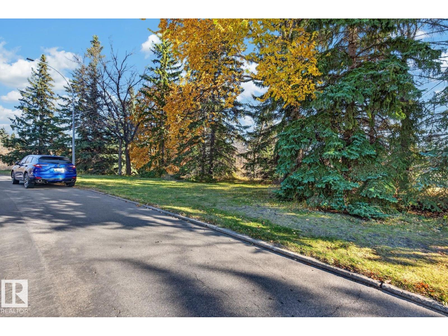
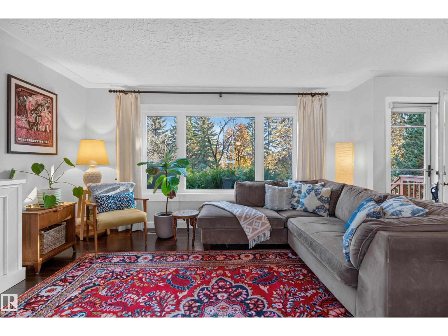
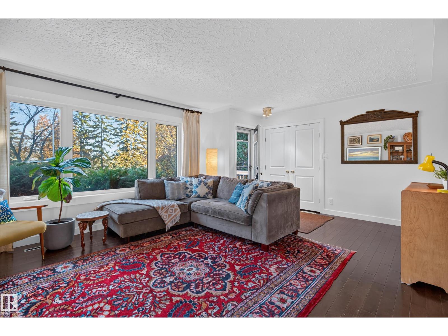
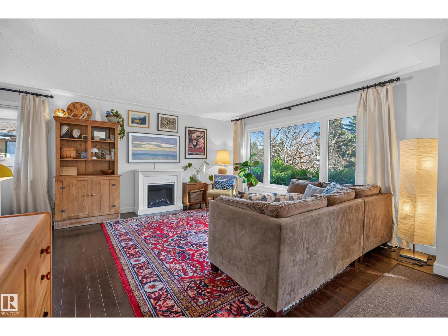
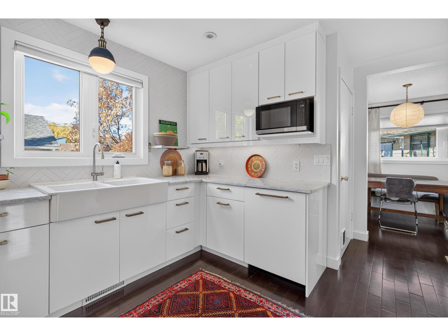
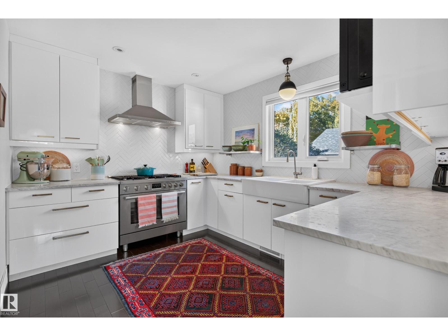
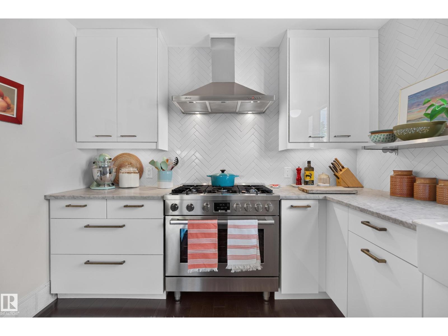
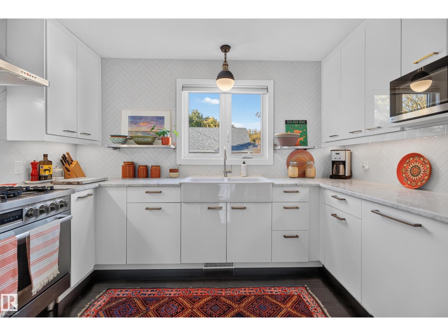
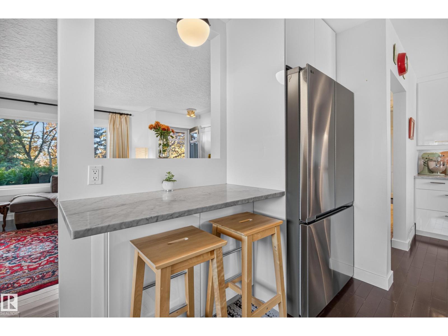
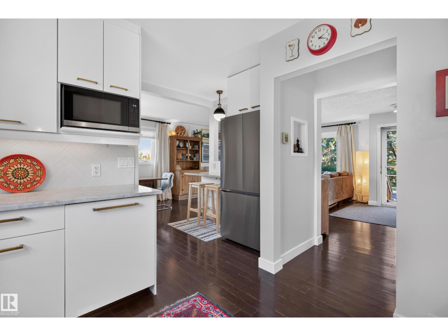
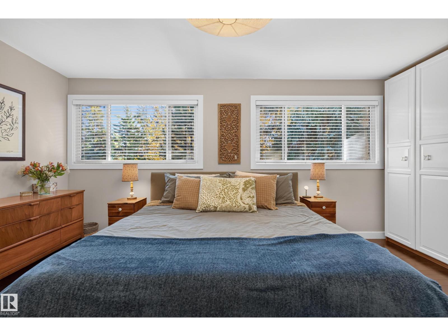
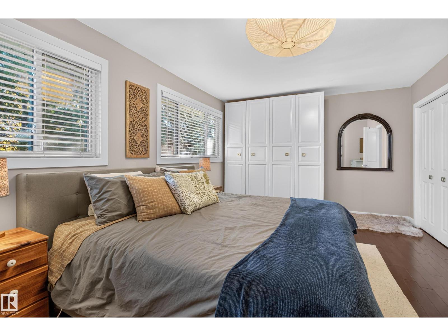
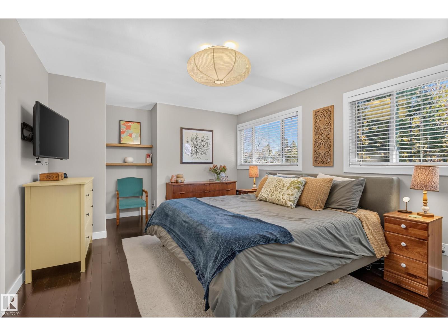
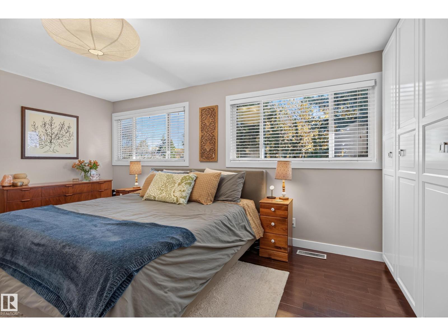
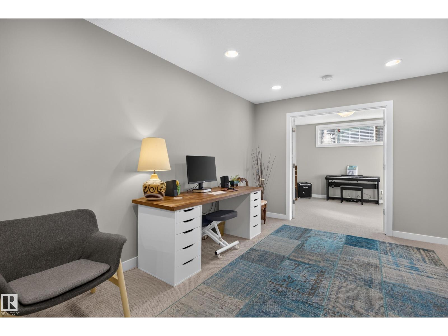
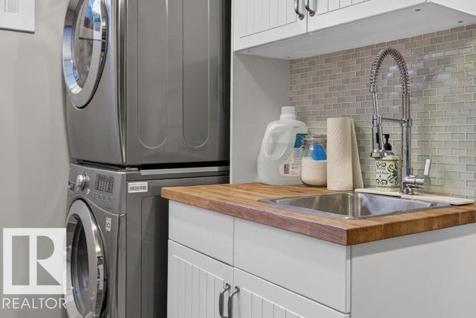
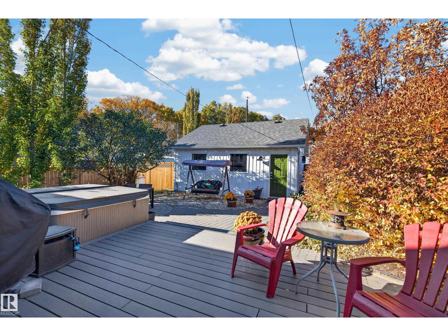
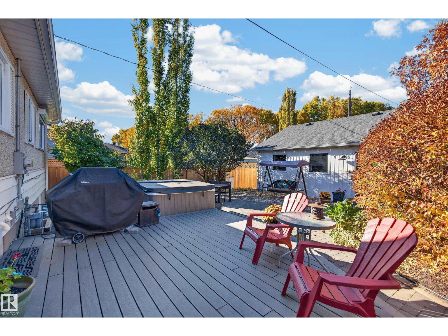
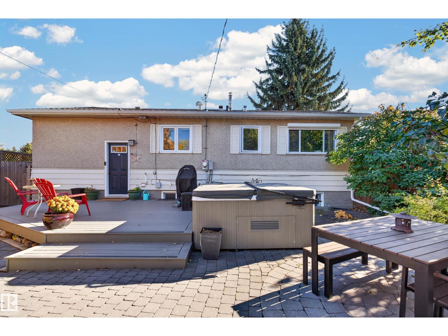
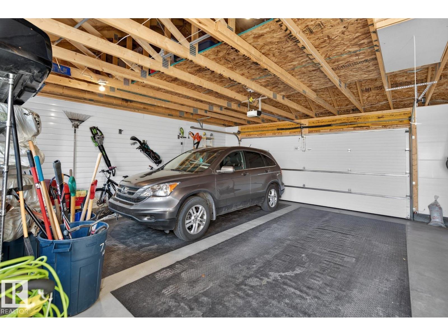
Beautiful location overlooking the Capilano Ravine. Open plan. $156,857 in recent upgrades. Solar panels 2021-$20,000 & snow guards 2026, Oversize dbl garage w/storage loft 2022 -$71,281, complete sewer line 2025 replacement $18,246, sidewalks & window wells 2021- $22,102, Top of the line appliances: 2026 Bosch gas range $6,068, Bosch DW $1,463, LG fridge $2,000. Foundation wall rpr w/new weeping tile & vertical drainage system for future tie-in 2022-$3,412, front eavestroughs 2026, rear eavestroughs 2023. Backyard landscaping incl new pathway & stone patio-$9,528 -2023. Mohawk carpet throughout lower level. Gorgeous kitchen overlooks the backyard and has a huge farmhouse sink and beautiful view of backyard. Huge master can be reverted to 2 bedrooms w/beautiful built-ins. Two electrical panels with lots of room left. California Closets & Central Air Conditioning. Easy access to the city centre and Whyte Ave. This home has been meticulously upgraded and maintained. (id:58723)
Property Details
| MLS® Number | E4513858 |
| Property Type | Single Family |
| Neigbourhood | Forest Heights (Edmonton) |
| AmenitiesNearBy | Golf Course, Schools, Shopping |
| Features | Ravine, Park/reserve, Lane, No Smoking Home |
| ViewType | Ravine View |
Building
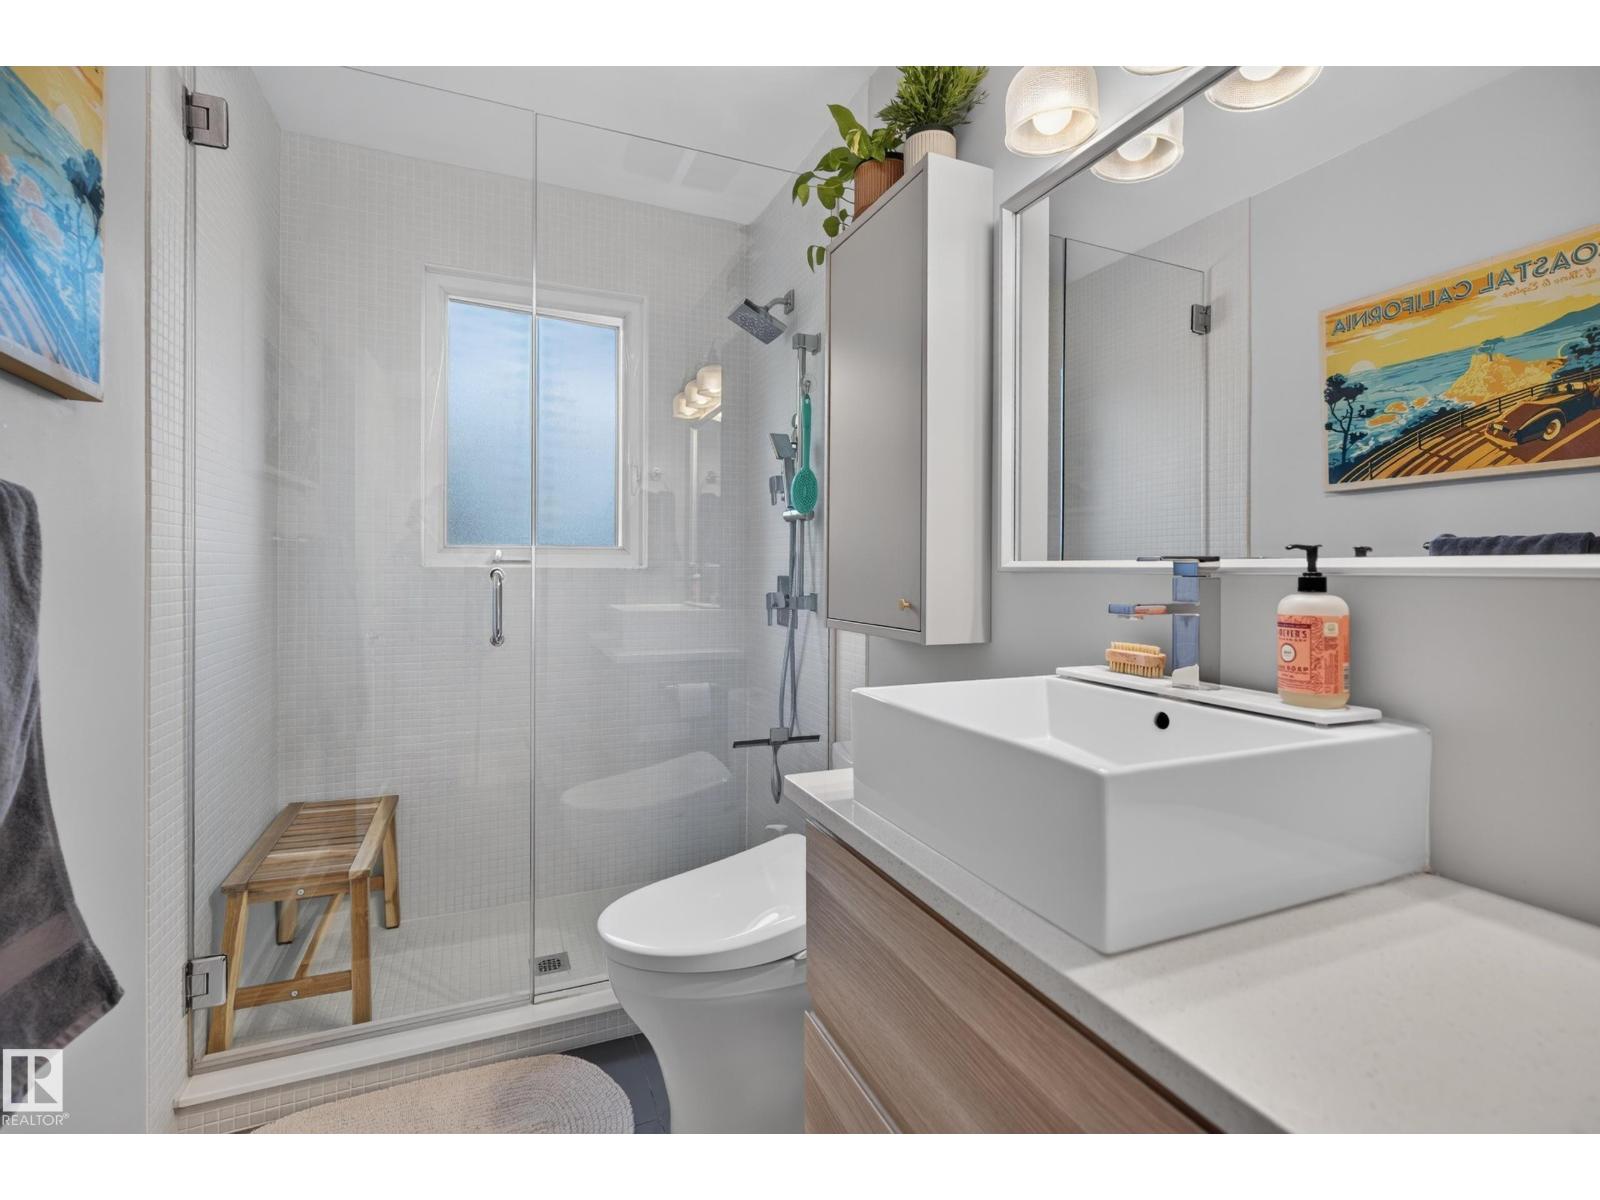
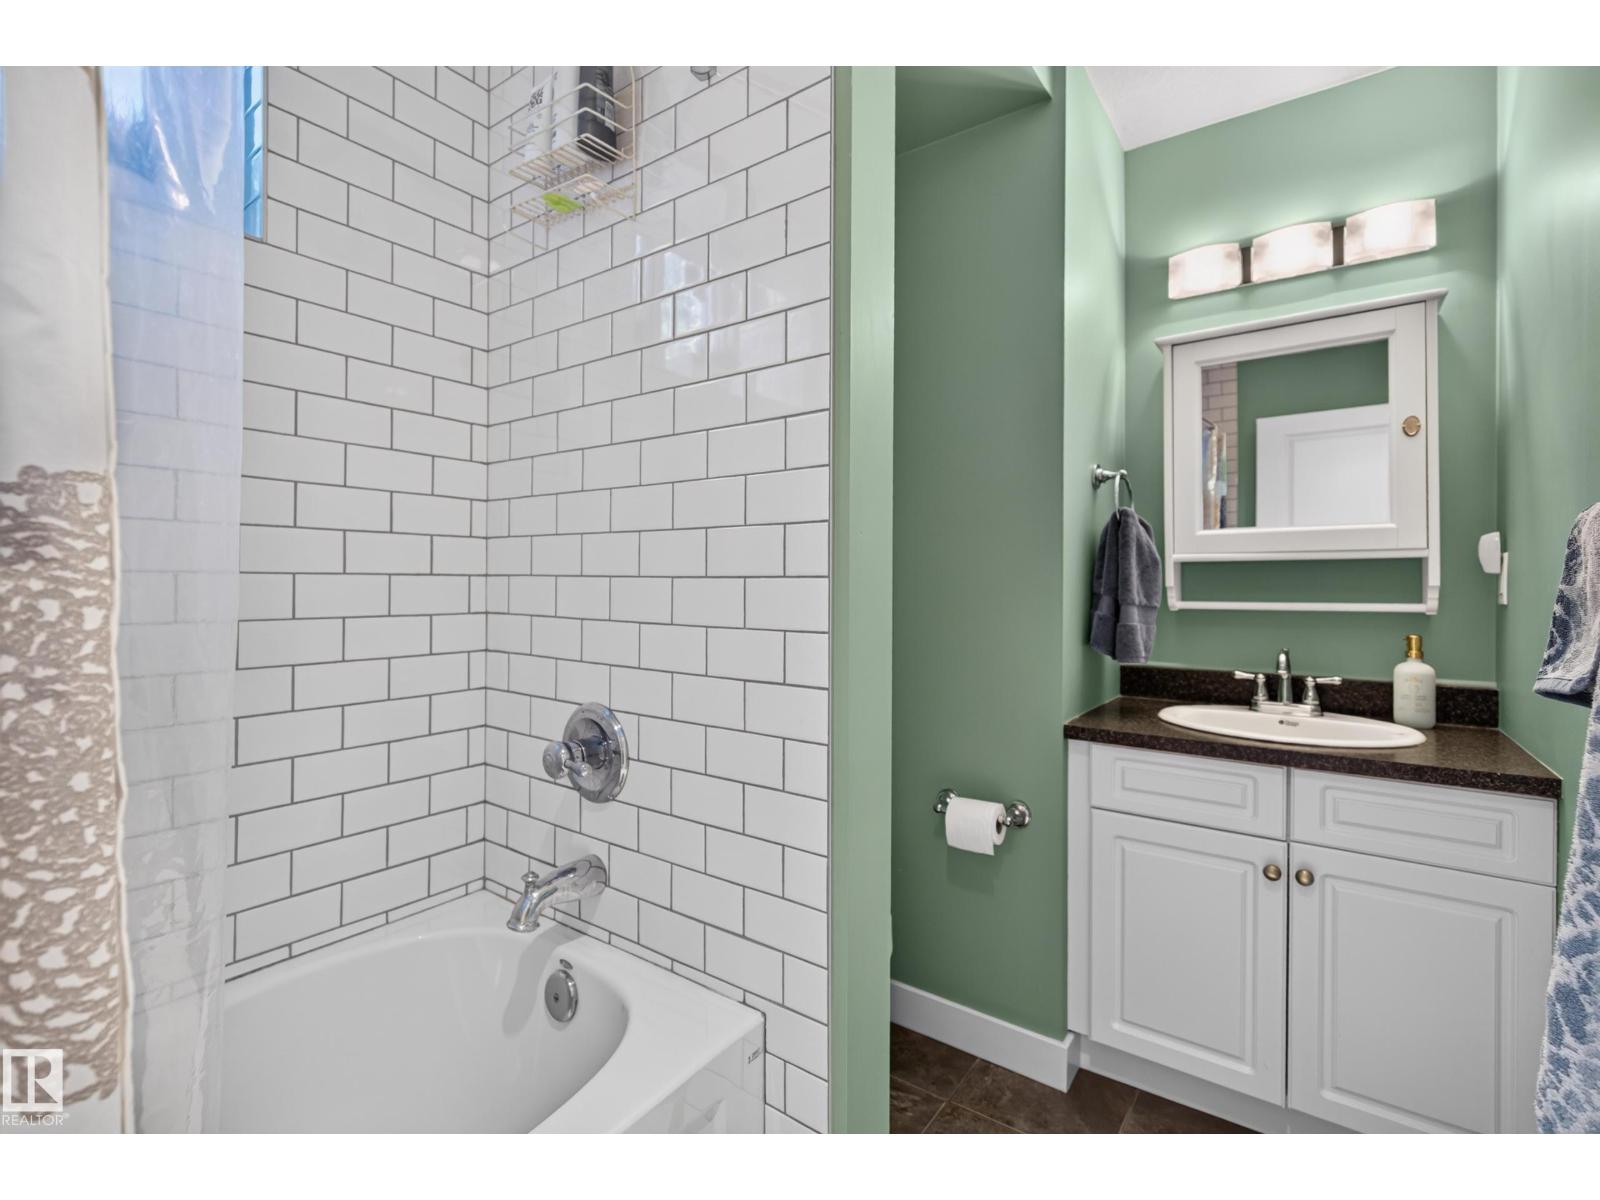
| BathroomTotal | 2 |
| BedroomsTotal | 4 |
| Appliances | Alarm System, Dishwasher, Dryer, Garage Door Opener Remote(s), Garage Door Opener, Refrigerator, Gas Stove(s), Washer, Window Coverings |
| ArchitecturalStyle | Bungalow |
| BasementDevelopment | Finished |
| BasementType | Full (finished) |
| ConstructedDate | 1957 |
| ConstructionStyleAttachment | Detached |
| CoolingType | Central Air Conditioning |
| FireplaceFuel | Unknown |
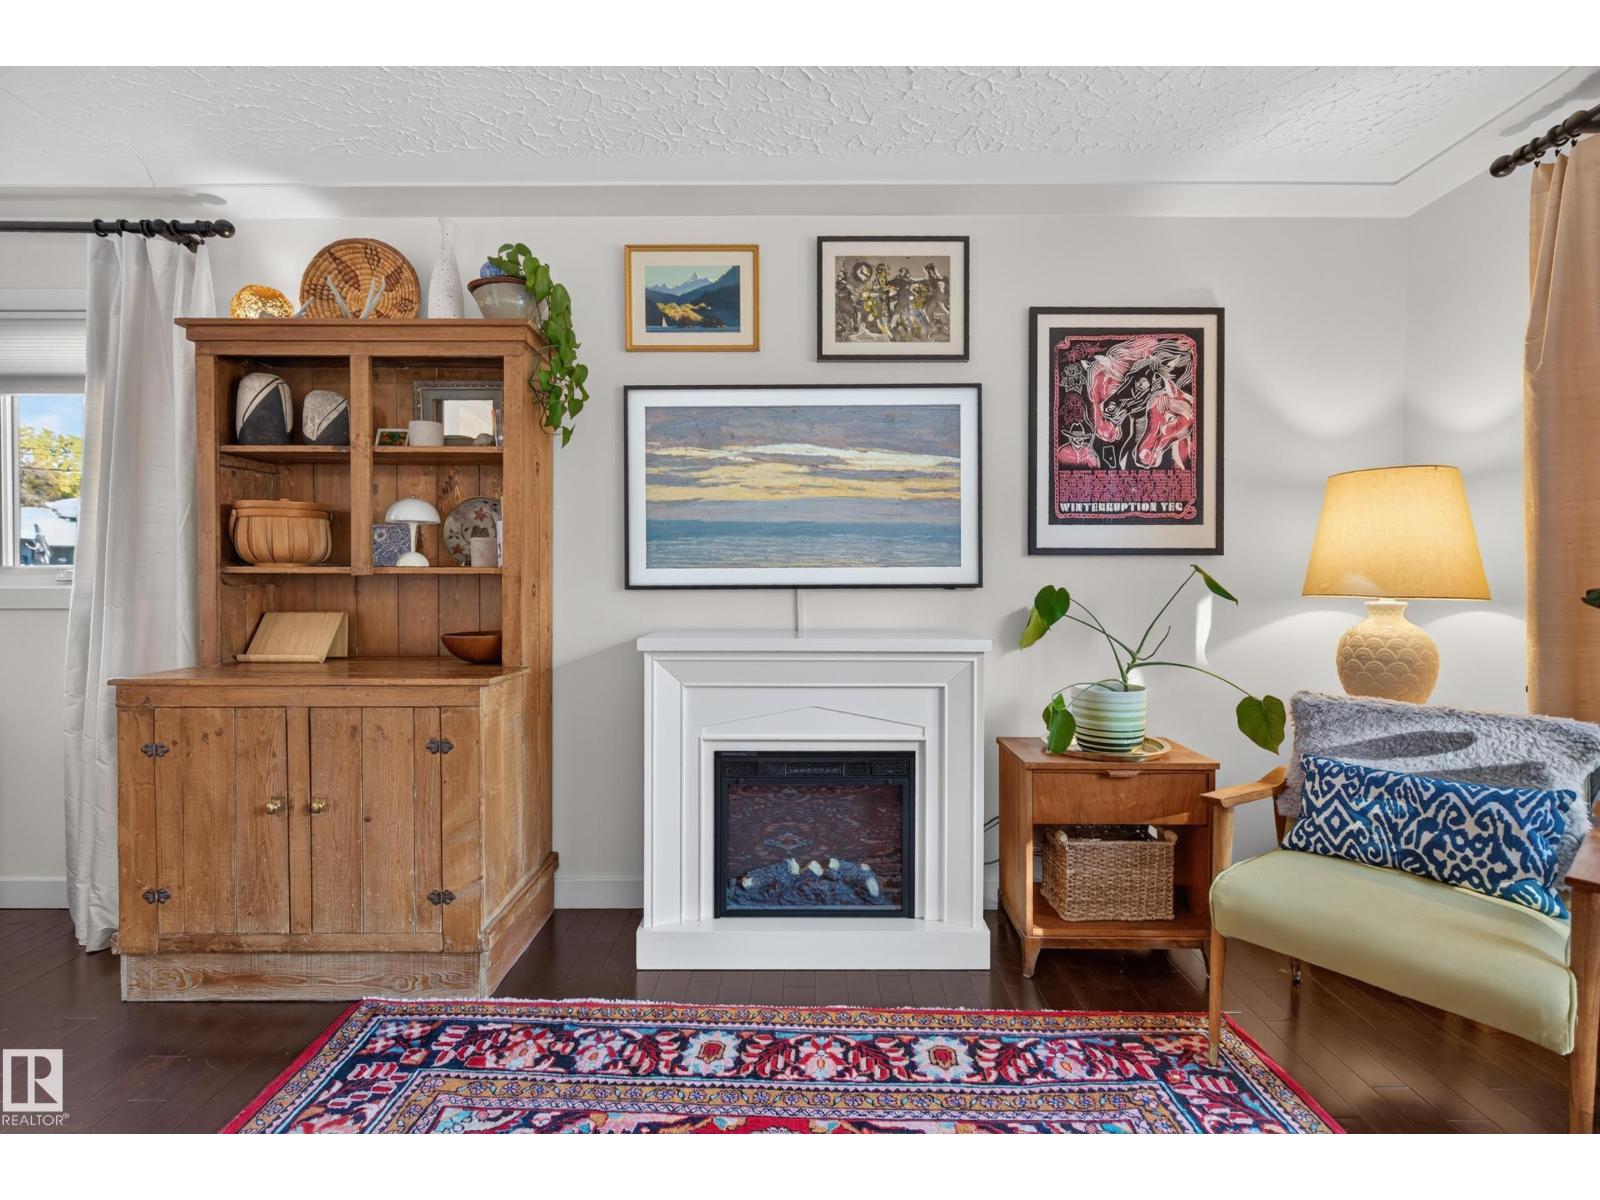
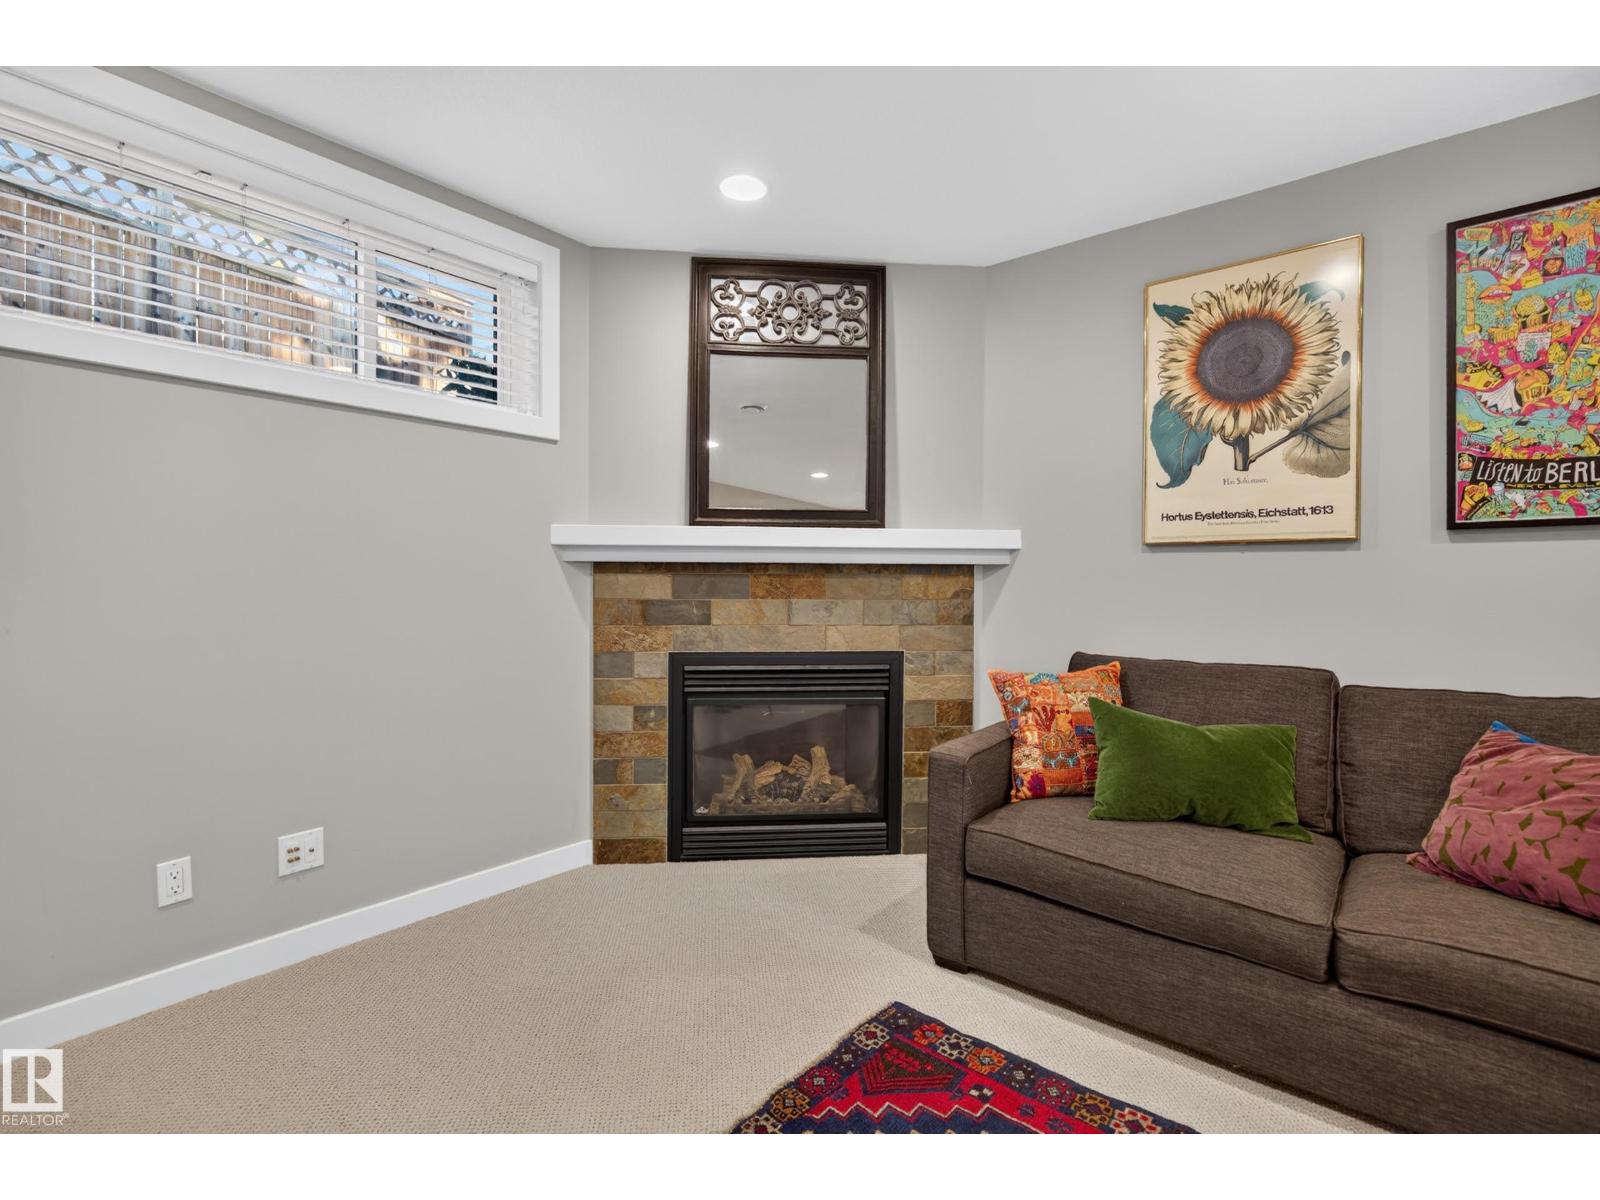
| FireplacePresent | Yes |
| FireplaceType | Unknown |
| HeatingType | Forced Air |
| StoriesTotal | 1 |
| SizeInterior | 1077 Sqft |
| Type | House |
Parking
| Oversize |
Land
| Acreage | No |
| FenceType | Fence |
| LandAmenities | Golf Course, Schools, Shopping |
| SizeIrregular | 569 |
| SizeTotal | 569 M2 |
| SizeTotalText | 569 M2 |
Rooms
| Level | Type | Length | Width | Dimensions |
|---|---|---|---|---|
| Lower Level | Family Room | 8.37 m | 3.75 m | 8.37 m x 3.75 m |
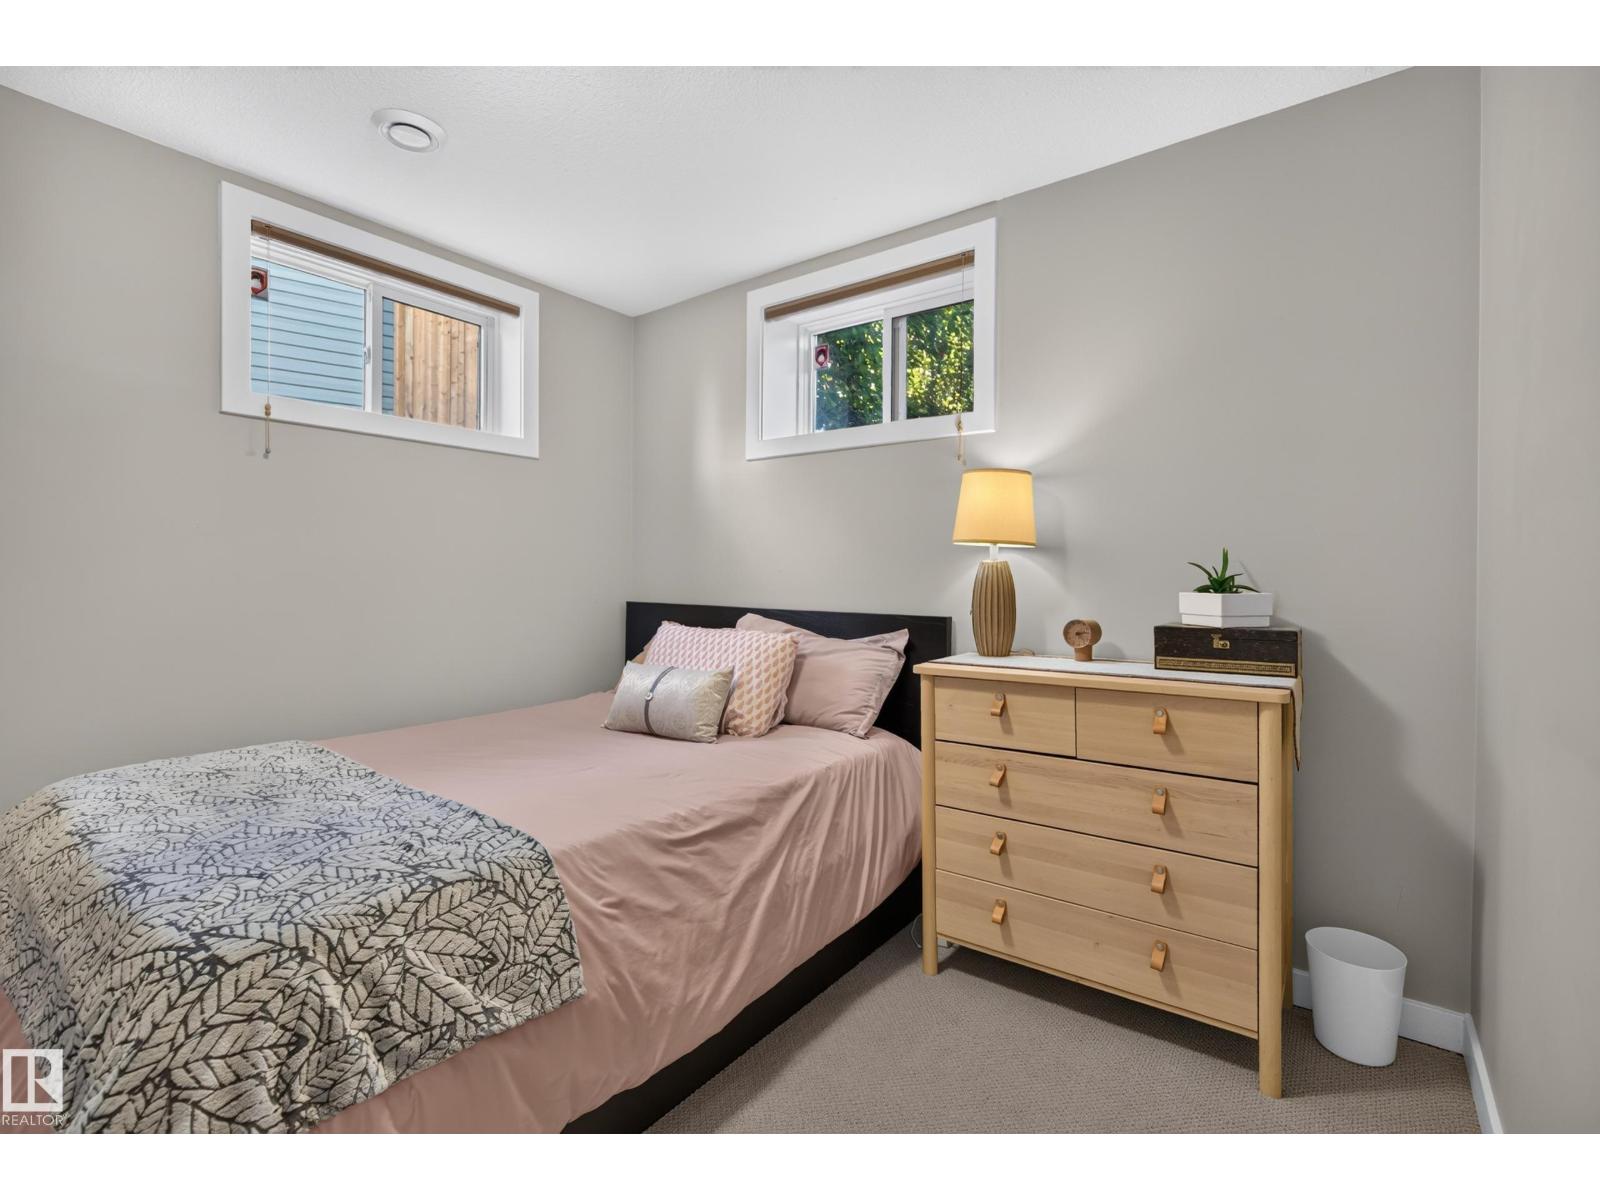
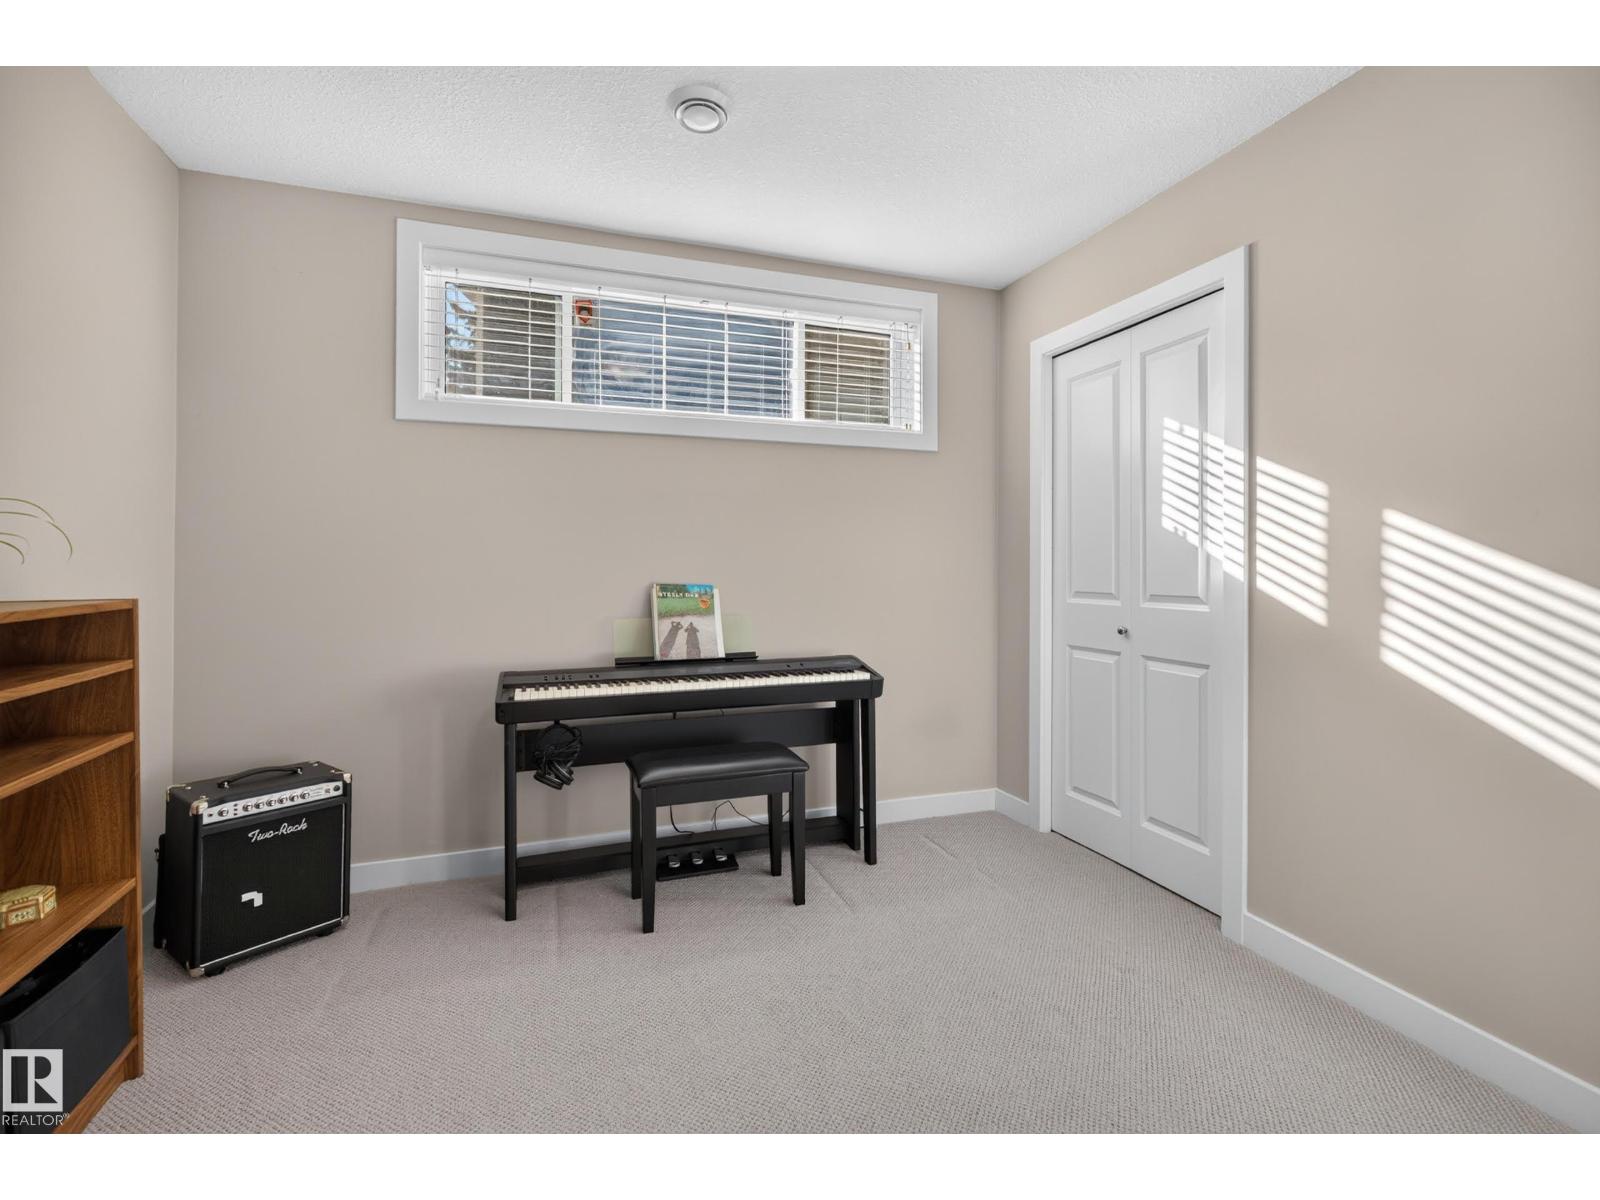
| Lower Level | Bedroom 3 | 3.13 m | 3.05 m | 3.13 m x 3.05 m |
| Lower Level | Bedroom 4 | 3.19 m | 3.05 m | 3.19 m x 3.05 m |
| Main Level | Living Room | 4.62 m | 4.25 m | 4.62 m x 4.25 m |
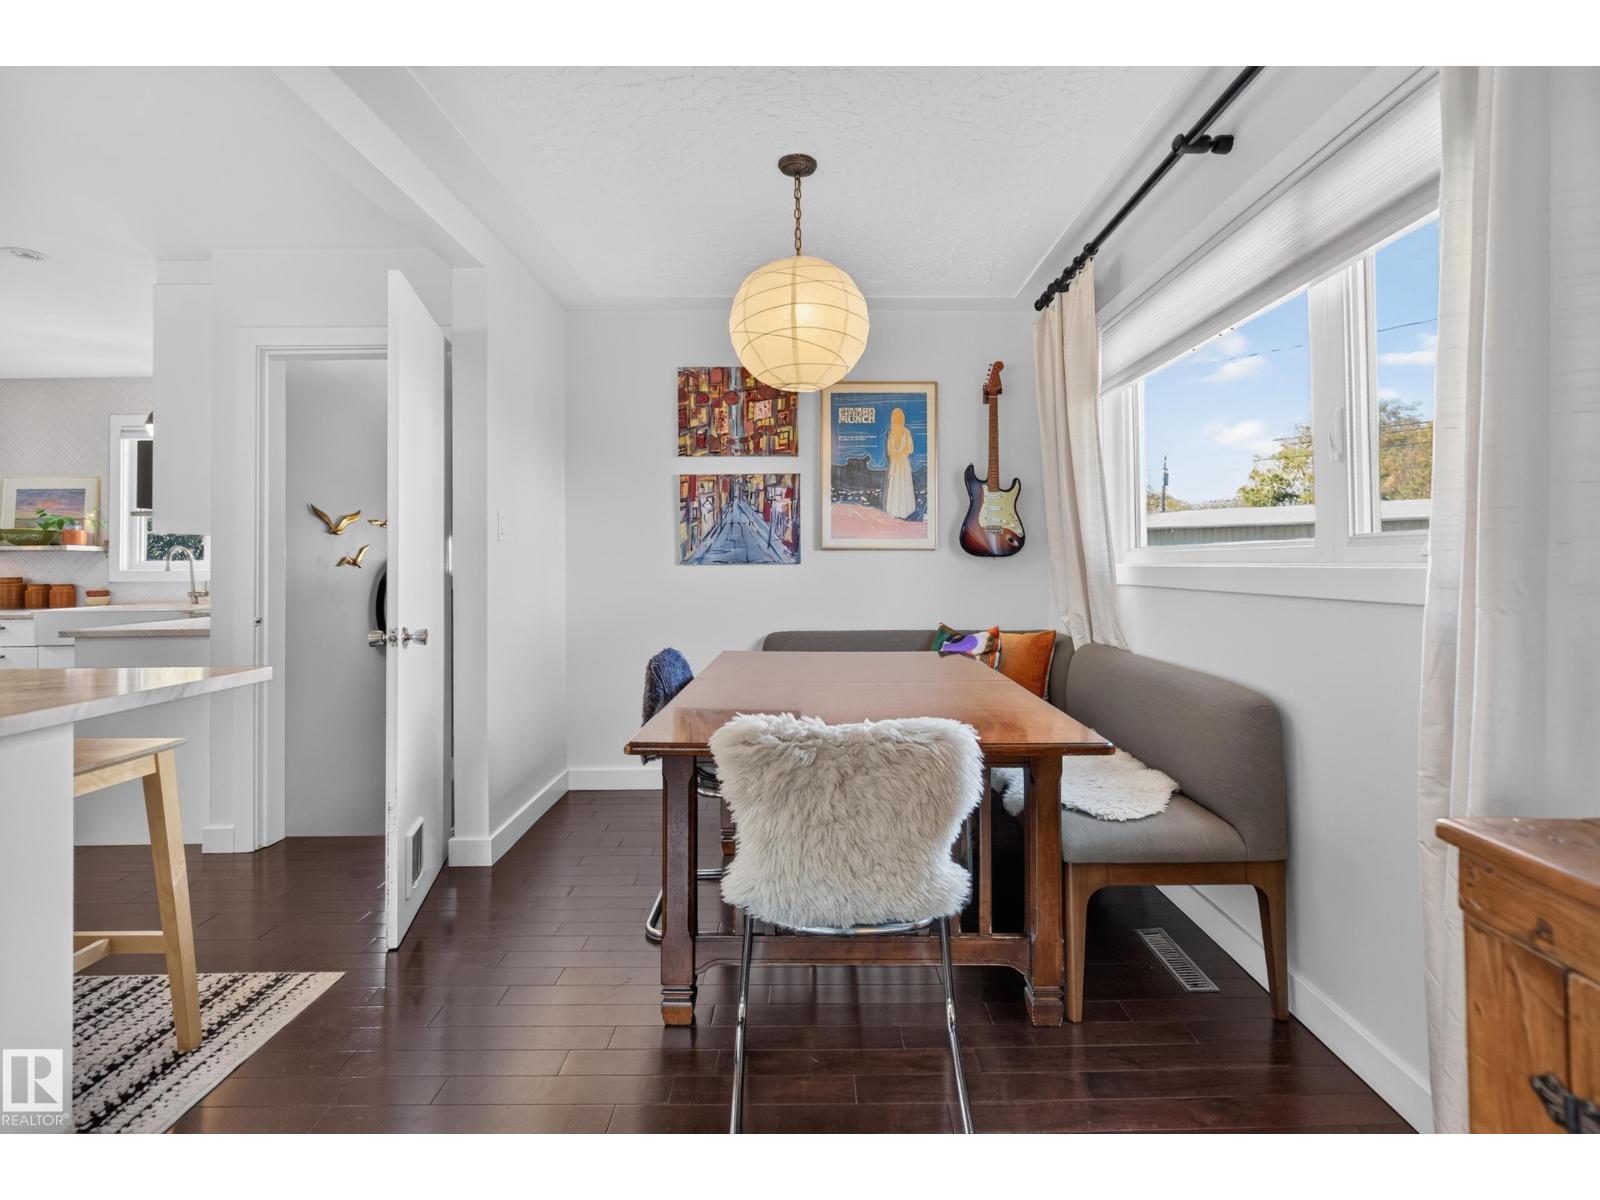
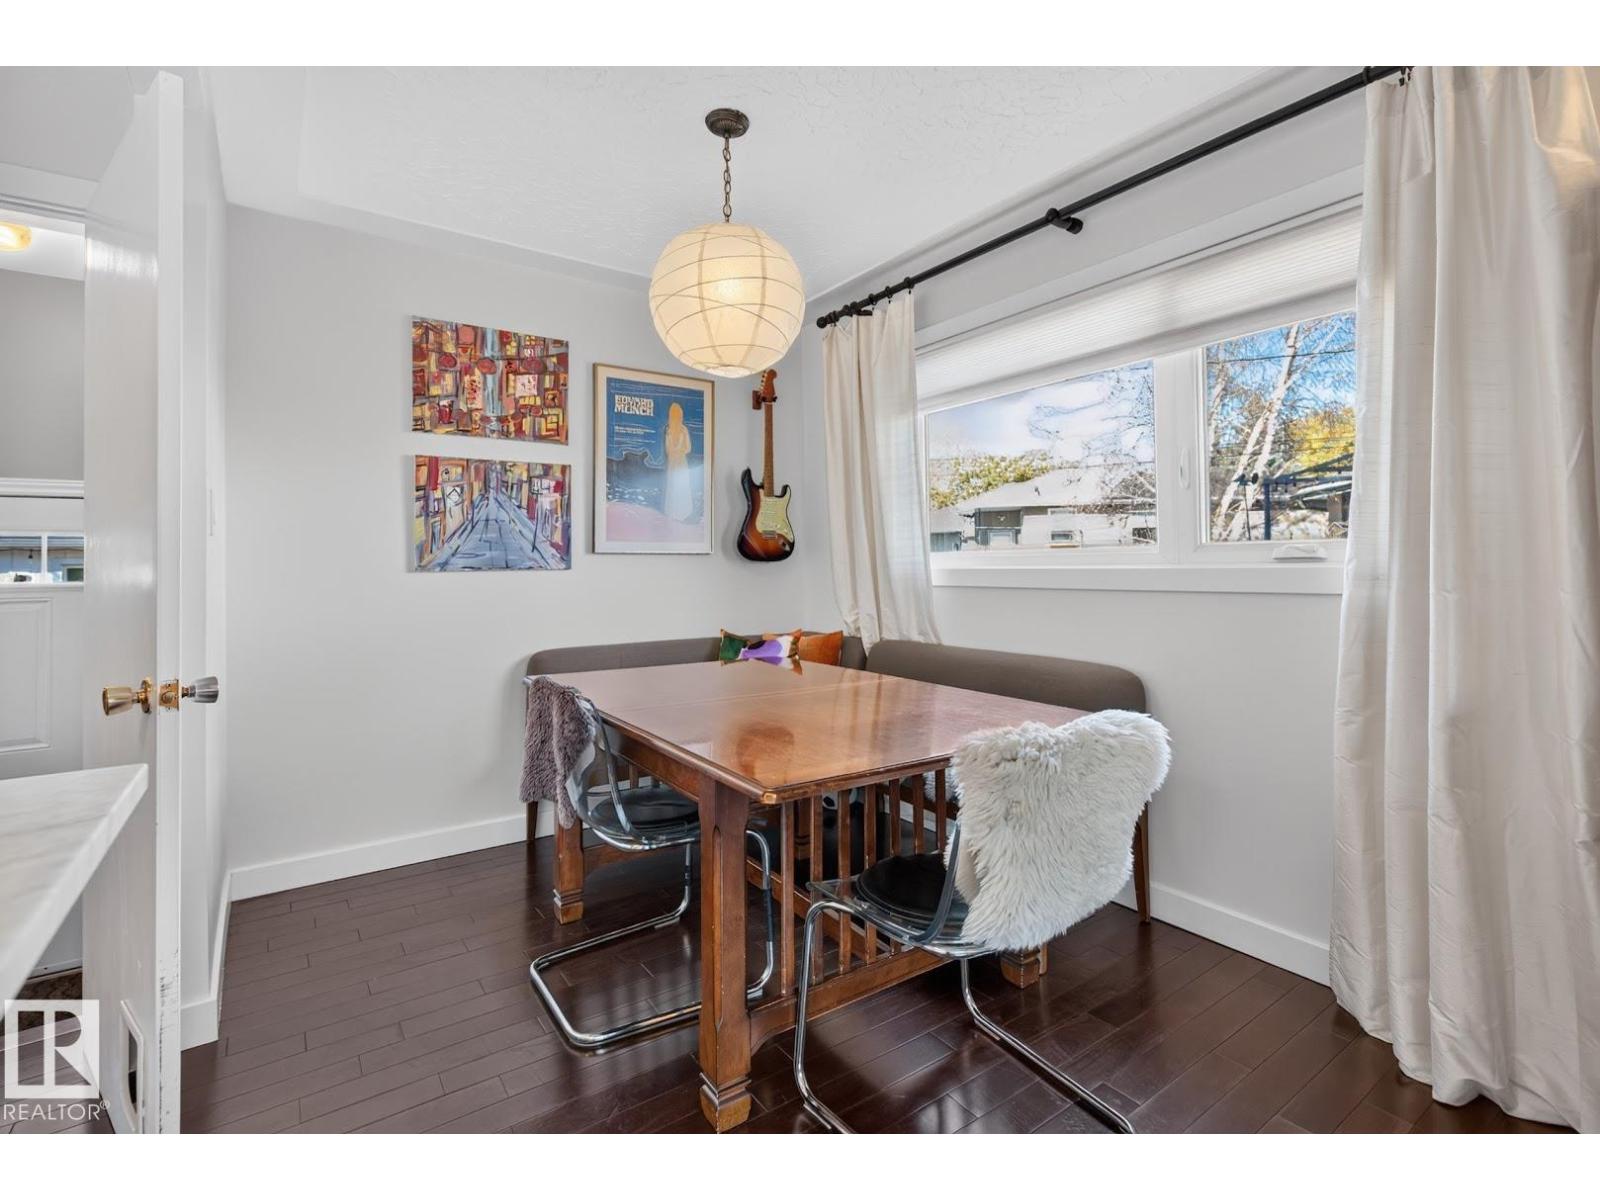
| Main Level | Dining Room | 2.89 m | 2.45 m | 2.89 m x 2.45 m |
| Main Level | Kitchen | 3.48 m | 3.13 m | 3.48 m x 3.13 m |
| Main Level | Primary Bedroom | 5.34 m | 3.47 m | 5.34 m x 3.47 m |
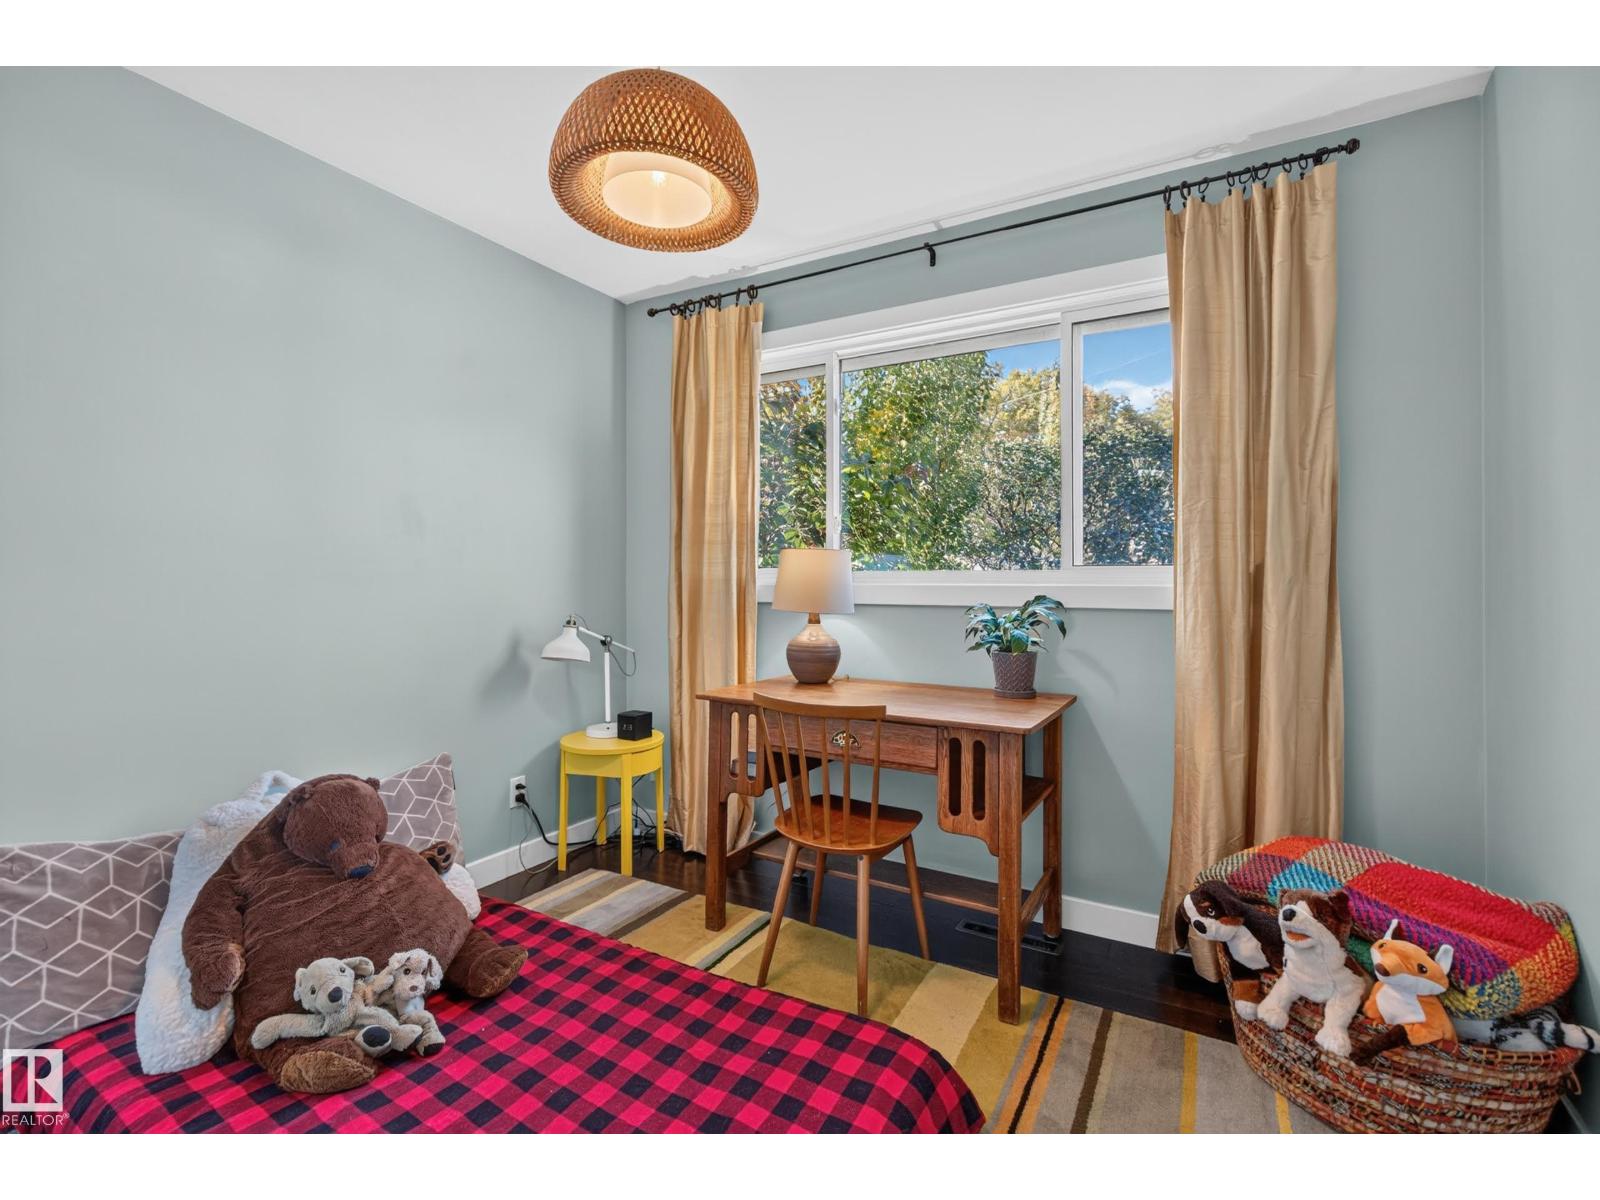
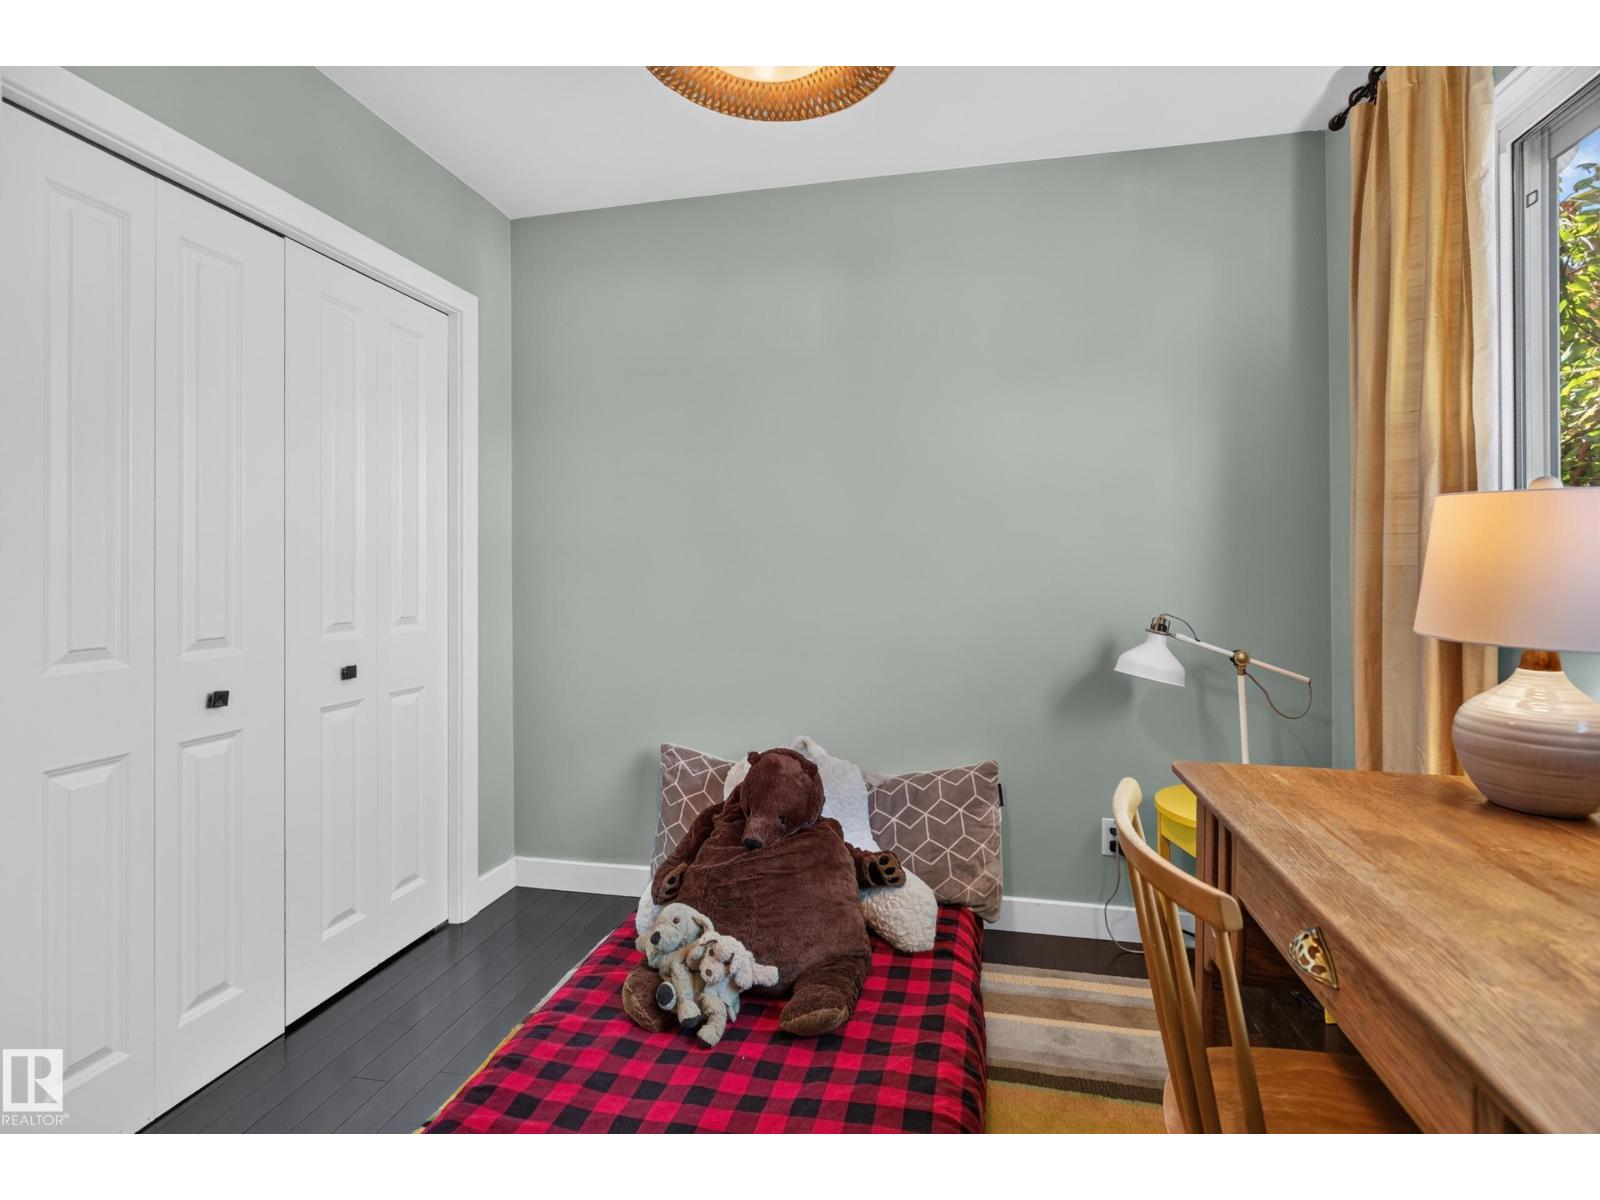
| Main Level | Bedroom 2 | 3.01 m | 2.67 m | 3.01 m x 2.67 m |
https://www.realtor.ca/real-estate/30432760/7704-102-av-nw-nw-edmonton-forest-heights-edmonton

The trademarks REALTOR®, REALTORS®, and the REALTOR® logo are controlled by The Canadian Real Estate Association (CREA) and identify real estate professionals who are members of CREA. The trademarks MLS®, Multiple Listing Service® and the associated logos are owned by The Canadian Real Estate Association (CREA) and identify the quality of services provided by real estate professionals who are members of CREA. The trademark DDF® is owned by The Canadian Real Estate Association (CREA) and identifies CREA's Data Distribution Facility (DDF®)
October 24 2026 10:51:19
REALTORS® Association of Edmonton
Royal LePage Noralta Real Estate