Hurry Home

7707 156 St Nw Edmonton, Alberta T5R 1X6

Interested?
Please contact us for more information about this property.
$549,900
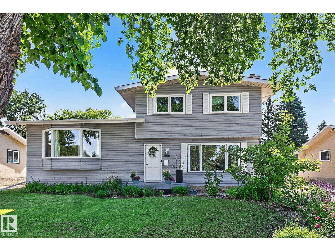
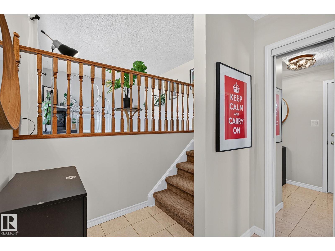
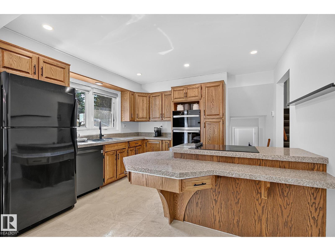
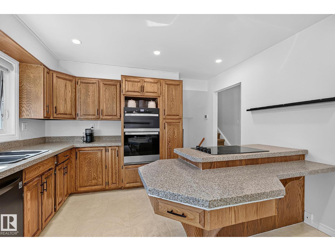
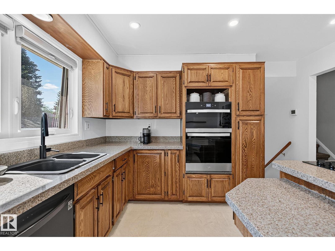
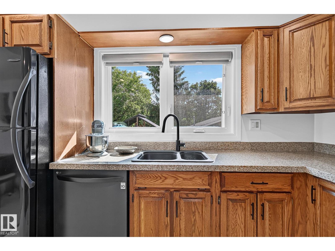
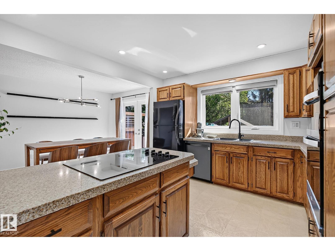
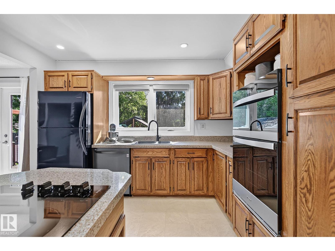
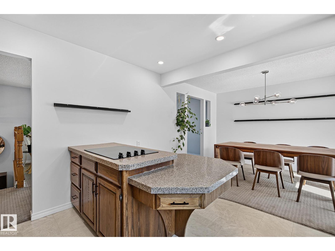
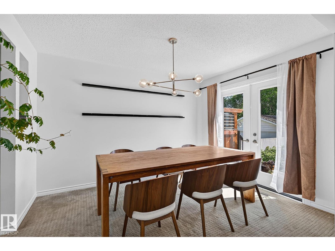
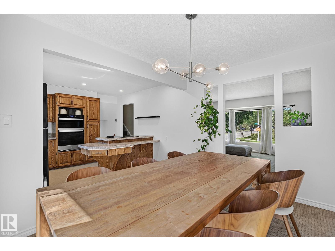
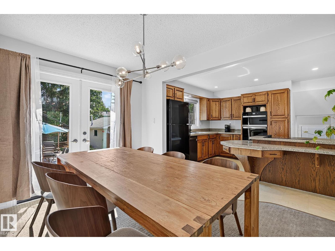
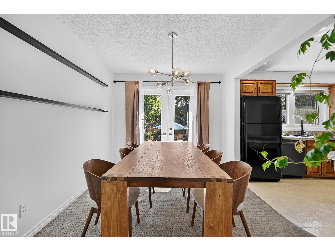
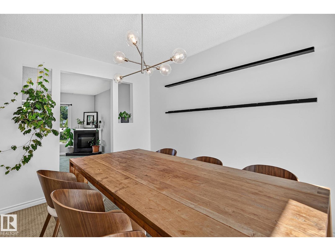
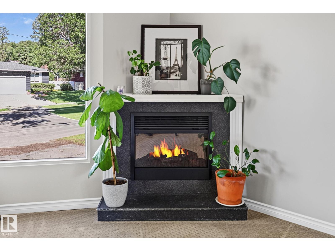
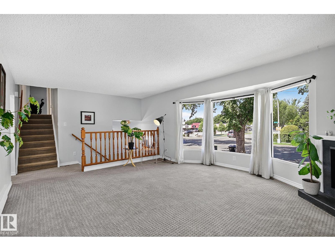
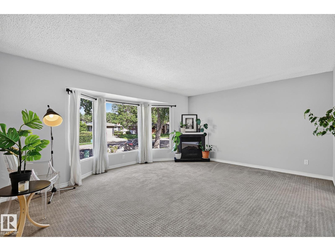
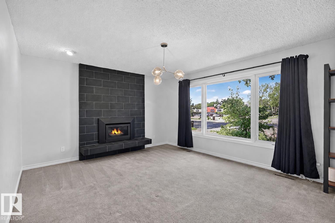
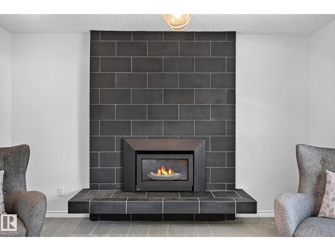
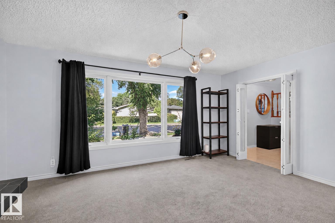
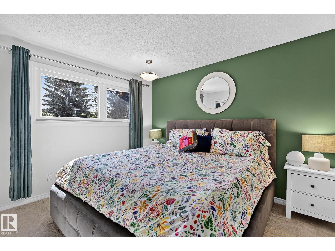
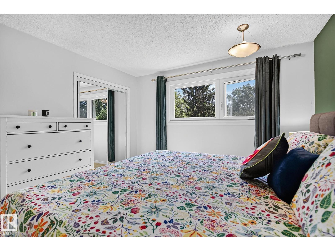
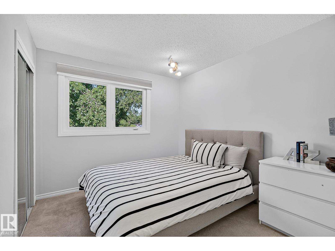
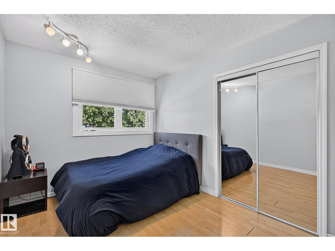
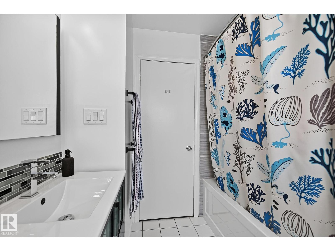
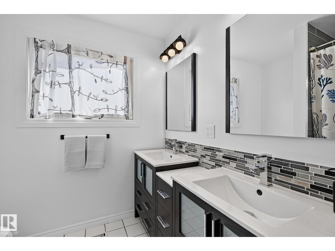
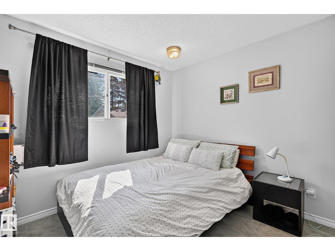
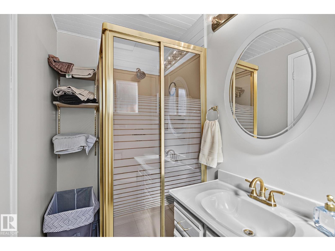
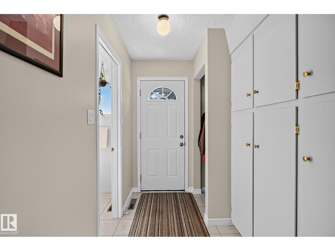
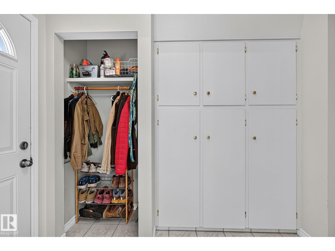
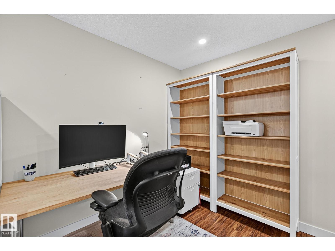
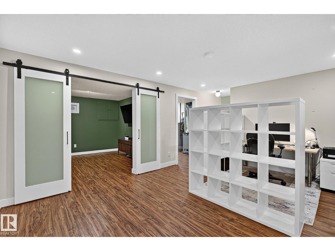
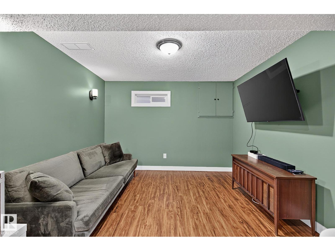
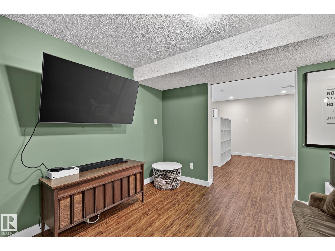
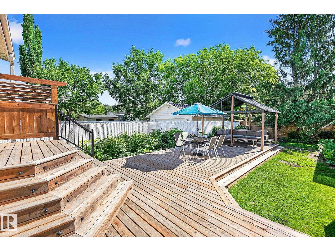
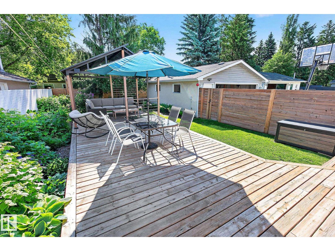
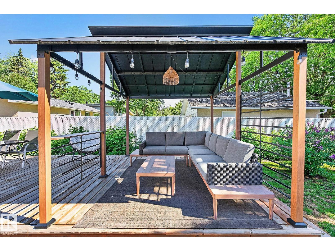
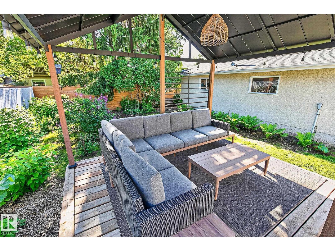
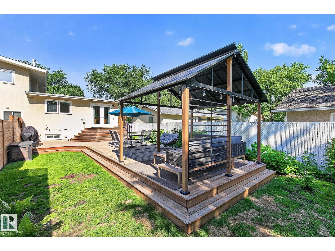
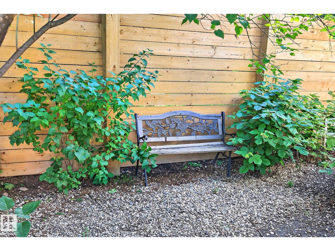
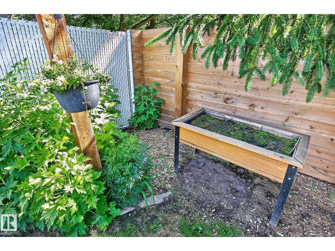
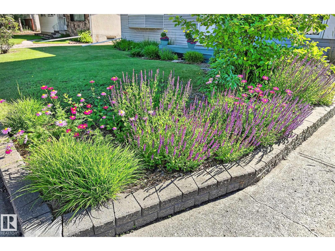
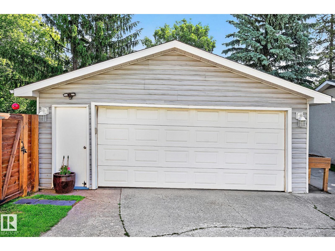
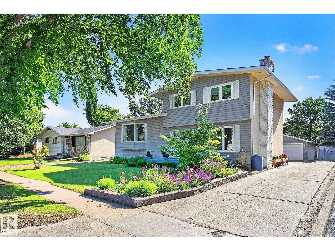
DESIRABLE NEIGHBOURHOOD! Well maintained 4 level split offers the perfect blend of space, comfort & location. Situated on a tree lined street in the highly sought after Community of Rio Terrace. Just steps from the River Valley & trails w/quick access to Downtown & UofA. Kitchen has solid wood cabinetry, new oven, microwave & cooktop, granite counters, functional island w/seating & adjacent dining area-perfect for living & entertaining! Spacious living room w/large picture window & cozy corner fireplace. Upstairs houses 3 bedrooms including comfortable primary & 5pce main bath. Lower level offers relaxing family room showcasing a second gas fireplace, additional bedroom, 3pce bath & mudroom. Recently renovated basement provides more living space for rec room, home office, gym or theatre. Outside, enjoy the new deck & gazebo in the private backyard. Heated double garage offers ample storage & parking. Walking distance to schools, playground, splash park, rink, soccer fields & Community hall. MOVE IN! (id:58723)
Property Details
| MLS® Number | E4496003 |
| Property Type | Single Family |
| Neigbourhood | Rio Terrace |
| AmenitiesNearBy | Playground, Public Transit, Schools, Shopping |
| Features | No Back Lane, No Smoking Home |
| Structure | Deck |
Building
| BathroomTotal | 2 |
| BedroomsTotal | 4 |
| Appliances | Dishwasher, Dryer, Garage Door Opener Remote(s), Garage Door Opener, Oven - Built-in, Microwave, Refrigerator, Stove, Washer, Window Coverings |
| BasementDevelopment | Finished |
| BasementType | Full (finished) |
| ConstructedDate | 1969 |
| ConstructionStyleAttachment | Detached |
| FireplaceFuel | Gas |
| FireplacePresent | Yes |
| FireplaceType | Unknown |
| HeatingType | Forced Air |
| SizeInterior | 1767 Sqft |
| Type | House |
Parking
| Detached Garage | |
| Heated Garage | |
| Oversize | |
| RV |
Land
| Acreage | No |
| FenceType | Fence |
| LandAmenities | Playground, Public Transit, Schools, Shopping |
| SizeIrregular | 679.87 |
| SizeTotal | 679.87 M2 |
| SizeTotalText | 679.87 M2 |
Rooms
| Level | Type | Length | Width | Dimensions |
|---|---|---|---|---|
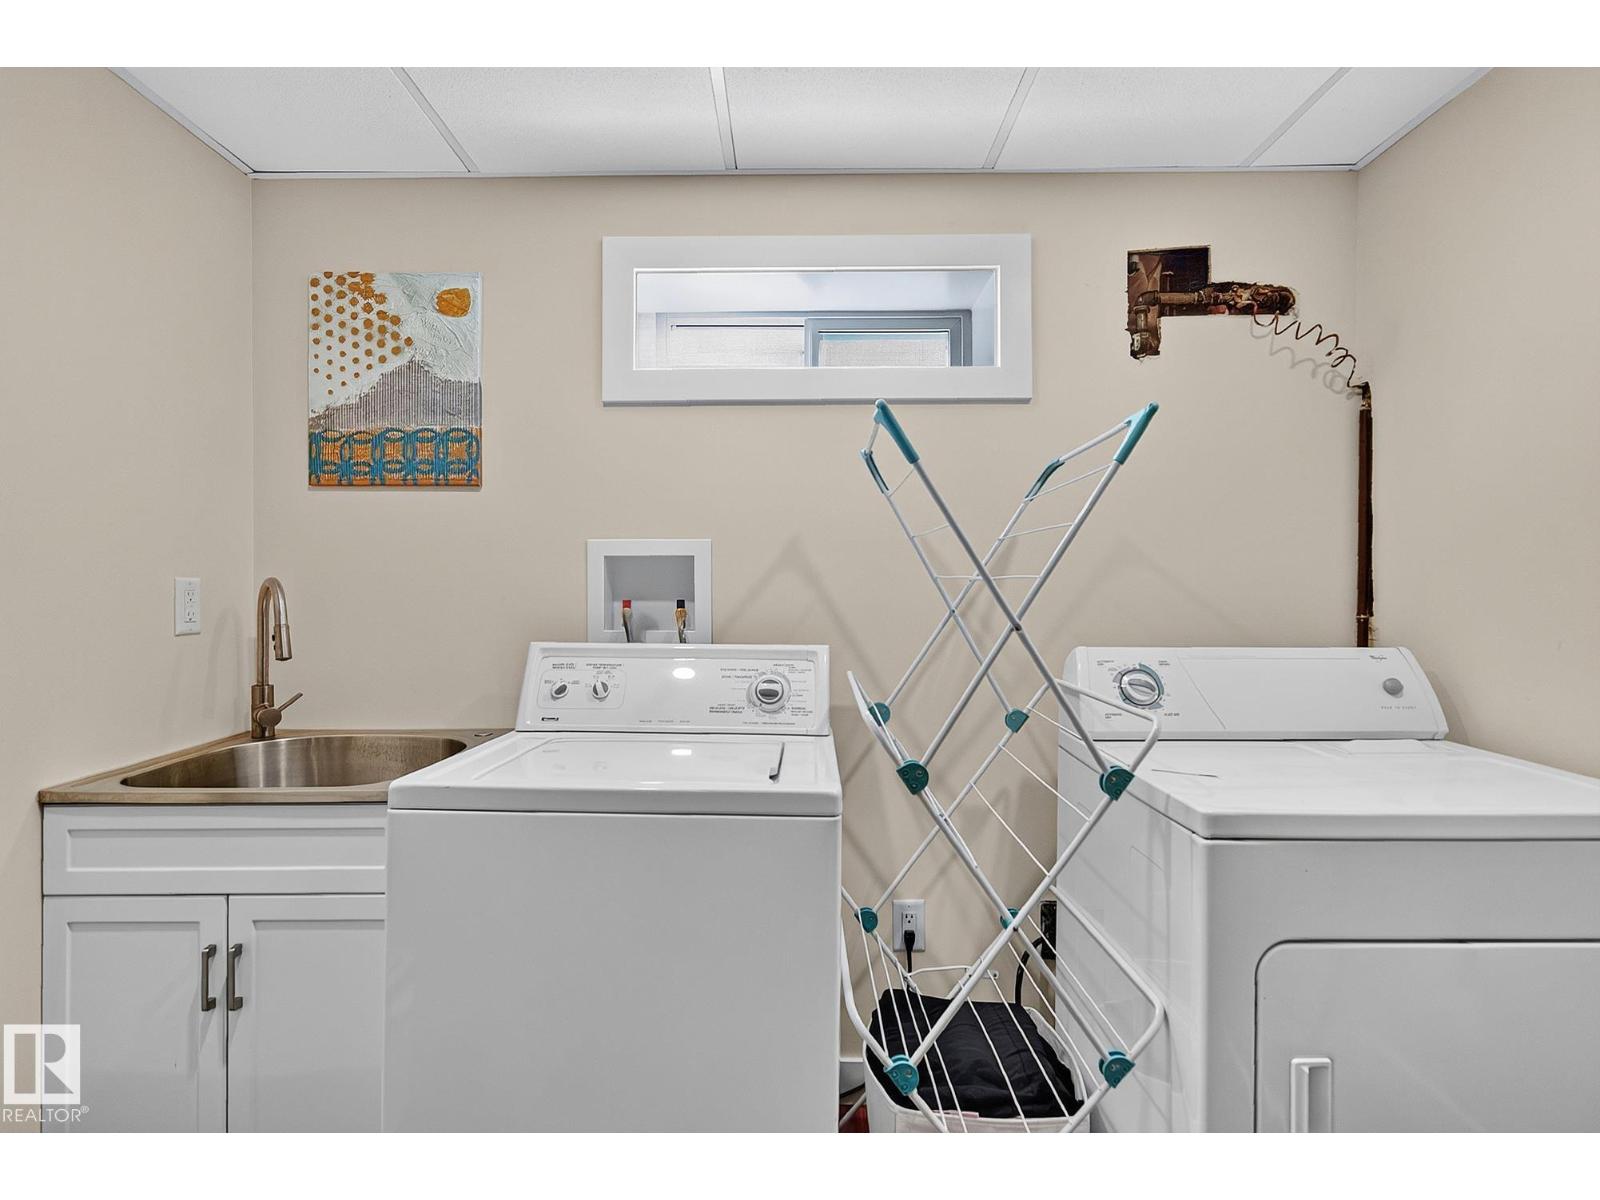
| Basement | Laundry Room | 3.52 m | 2.67 m | 3.52 m x 2.67 m |
| Basement | Recreation Room | Measurements not available | ||
| Basement | Utility Room | Measurements not available | ||
| Lower Level | Family Room | 4.96 m | 3.94 m | 4.96 m x 3.94 m |
| Lower Level | Bedroom 4 | 3.03 m | 2.93 m | 3.03 m x 2.93 m |
| Main Level | Living Room | 5.13 m | 3.95 m | 5.13 m x 3.95 m |
| Main Level | Dining Room | 3.64 m | 2.77 m | 3.64 m x 2.77 m |
| Main Level | Kitchen | 3.64 m | 3.43 m | 3.64 m x 3.43 m |
| Upper Level | Primary Bedroom | 3.63 m | 3.44 m | 3.63 m x 3.44 m |
| Upper Level | Bedroom 2 | 4.25 m | 2.72 m | 4.25 m x 2.72 m |
| Upper Level | Bedroom 3 | 3.2 m | 2.89 m | 3.2 m x 2.89 m |
https://www.realtor.ca/real-estate/29961790/7707-156-st-nw-edmonton-rio-terrace

The trademarks REALTOR®, REALTORS®, and the REALTOR® logo are controlled by The Canadian Real Estate Association (CREA) and identify real estate professionals who are members of CREA. The trademarks MLS®, Multiple Listing Service® and the associated logos are owned by The Canadian Real Estate Association (CREA) and identify the quality of services provided by real estate professionals who are members of CREA. The trademark DDF® is owned by The Canadian Real Estate Association (CREA) and identifies CREA's Data Distribution Facility (DDF®)
July 20 2026 02:01:40
REALTORS® Association of Edmonton
RE/MAX Excellence