Hurry Home

7754 80 Av Nw Nw Edmonton, Alberta T6C 0S4

Interested?
Please contact us for more information about this property.
$389,900
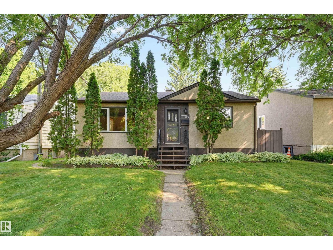
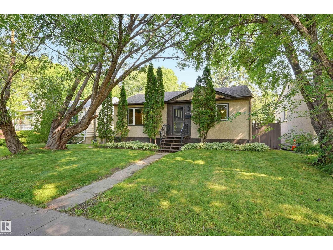
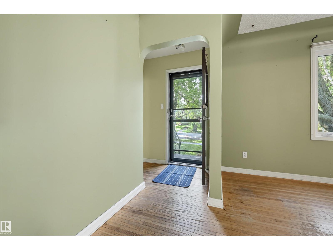
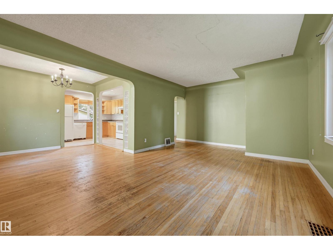
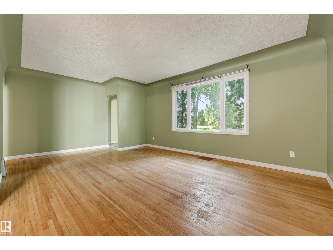
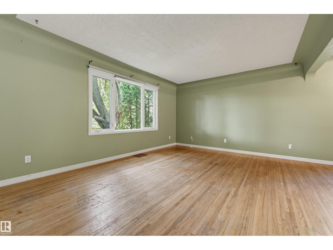
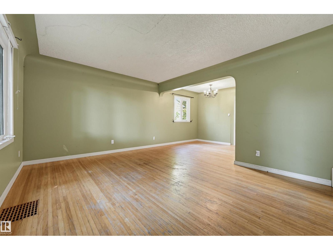
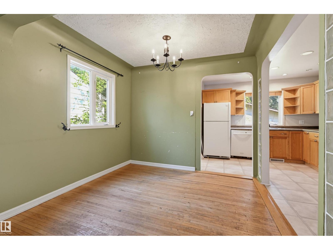
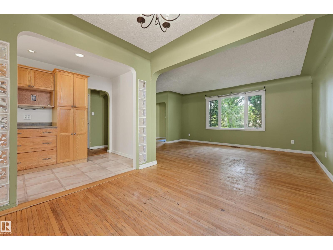
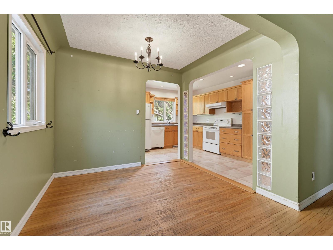
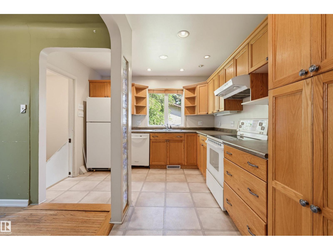
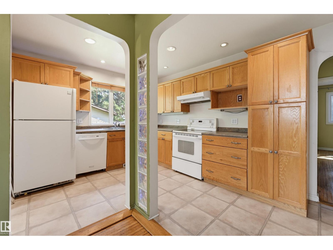
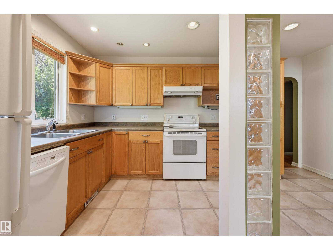
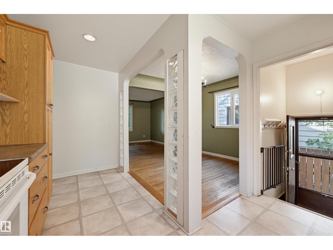
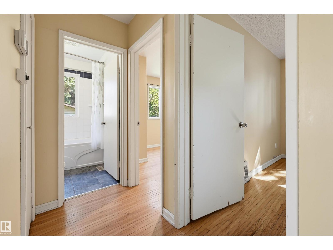
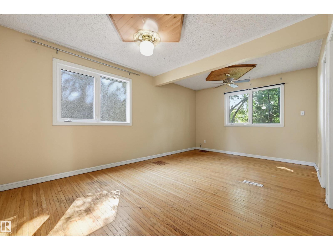
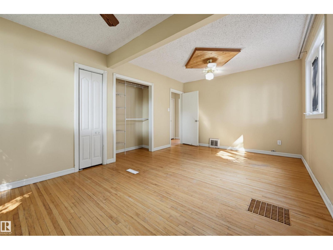
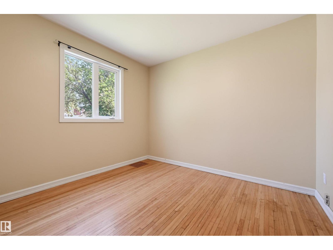
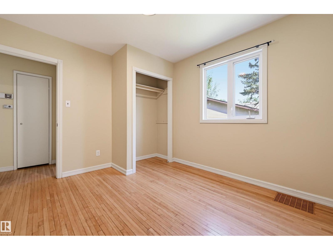
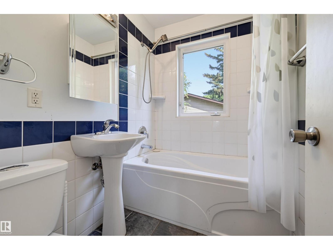
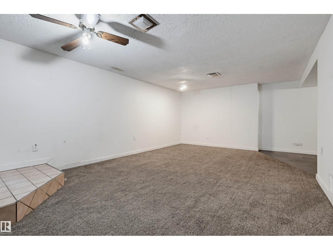
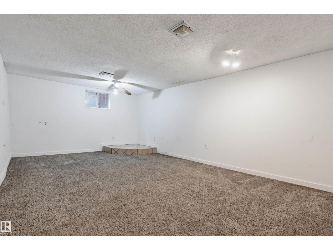
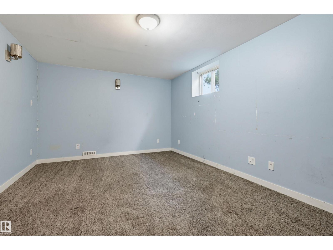
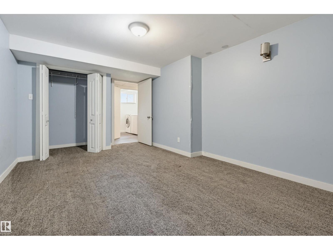
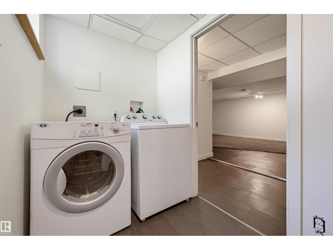
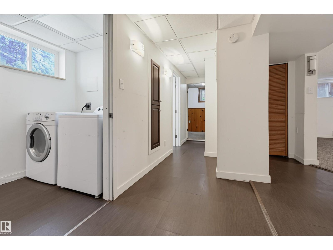
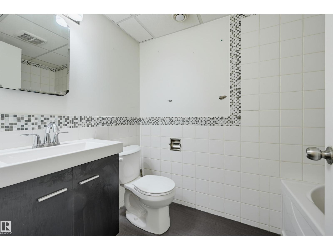
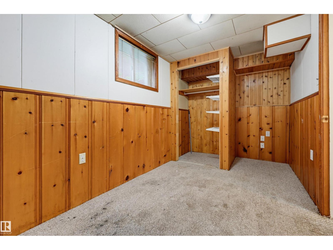
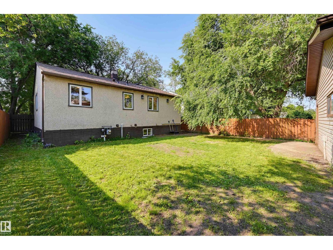
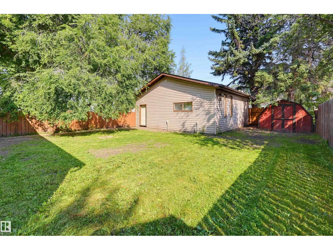
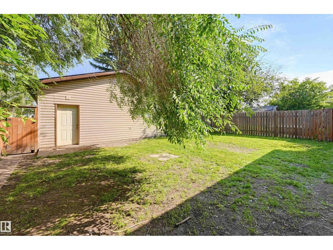
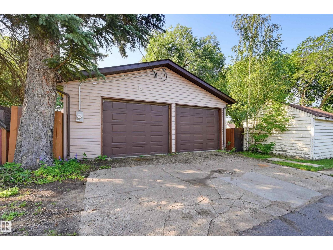
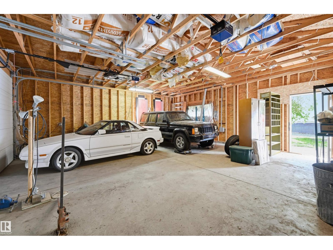
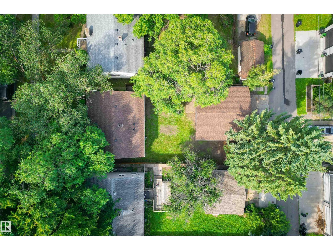
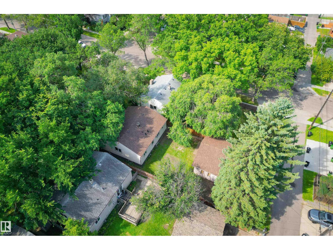
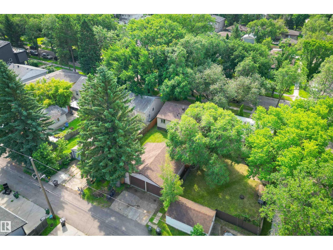
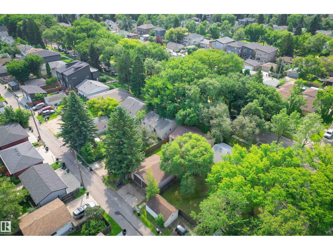
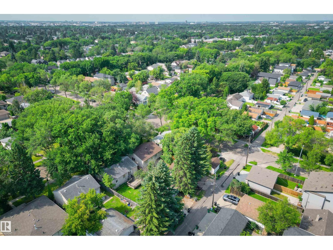
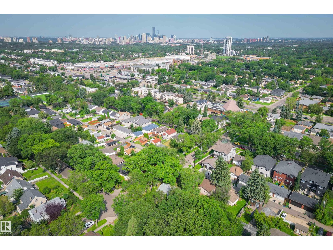
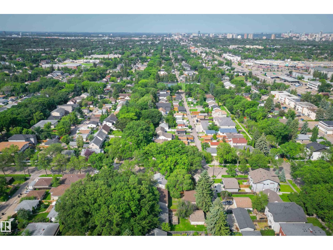
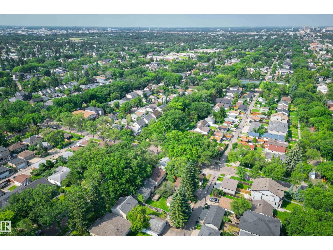
King Edward Park bungalow 4 bedroom + 2 bathroom with great potential. Upstairs has hardwood flooring, 2 bedrooms + 4 piece bathroom and downstairs 2 bedrooms and a 3 piece bathroom. Upstairs has vinyl windows. The oversized 25ft x 25ft detached garage is a great asset to the property. This home is on a 532 sq.ft. lot (44x130FT). King Edward Park is a top notch neighbourhood with lots of amenities. SHINGLES were done a few months ago by Roof-EX. (id:58723)
Property Details
| MLS® Number | E4501807 |
| Property Type | Single Family |
| Neigbourhood | King Edward Park |
| AmenitiesNearBy | Public Transit, Schools |
| Features | Flat Site, Lane |
| ParkingSpaceTotal | 5 |
Building
| BathroomTotal | 2 |
| BedroomsTotal | 4 |
| Appliances | Dishwasher, Dryer, Refrigerator, Stove, Washer |
| ArchitecturalStyle | Bungalow |
| BasementDevelopment | Finished |
| BasementType | Full (finished) |
| ConstructedDate | 1952 |
| ConstructionStyleAttachment | Detached |
| HeatingType | Forced Air |
| StoriesTotal | 1 |
| SizeInterior | 983 Sqft |
| Type | House |
Parking
| Detached Garage | |
| Oversize |
Land
| Acreage | No |
| FenceType | Fence |
| LandAmenities | Public Transit, Schools |
| SizeIrregular | 532.78 |
| SizeTotal | 532.78 M2 |
| SizeTotalText | 532.78 M2 |
Rooms
| Level | Type | Length | Width | Dimensions |
|---|---|---|---|---|
| Basement | Family Room | 6.29 m | 3.94 m | 6.29 m x 3.94 m |
| Basement | Bedroom 3 | 4.42 m | 3.33 m | 4.42 m x 3.33 m |
| Basement | Bedroom 4 | 3.2 m | 2.79 m | 3.2 m x 2.79 m |
| Main Level | Living Room | 4.7 m | 3.88 m | 4.7 m x 3.88 m |
| Main Level | Dining Room | 2.93 m | 2.89 m | 2.93 m x 2.89 m |
| Main Level | Kitchen | 4.1 m | 2.83 m | 4.1 m x 2.83 m |
| Main Level | Primary Bedroom | 5.35 m | 3.37 m | 5.35 m x 3.37 m |
| Main Level | Bedroom 2 | 3.38 m | 3.08 m | 3.38 m x 3.08 m |
https://www.realtor.ca/real-estate/30105004/7754-80-av-nw-nw-edmonton-king-edward-park

The trademarks REALTOR®, REALTORS®, and the REALTOR® logo are controlled by The Canadian Real Estate Association (CREA) and identify real estate professionals who are members of CREA. The trademarks MLS®, Multiple Listing Service® and the associated logos are owned by The Canadian Real Estate Association (CREA) and identify the quality of services provided by real estate professionals who are members of CREA. The trademark DDF® is owned by The Canadian Real Estate Association (CREA) and identifies CREA's Data Distribution Facility (DDF®)
September 04 2026 11:30:37
REALTORS® Association of Edmonton
Royal LePage Arteam Realty