Hurry Home

78 Goodridge Dr St. Albert, Alberta T8N 2B2

Interested?
Please contact us for more information about this property.
$649,900
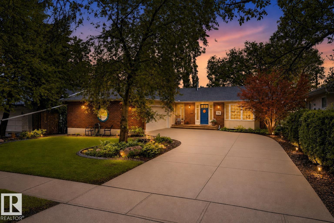
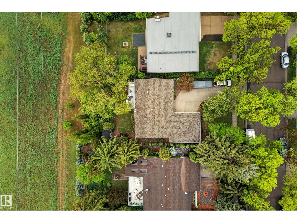
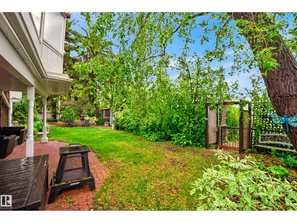
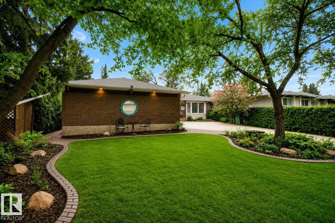
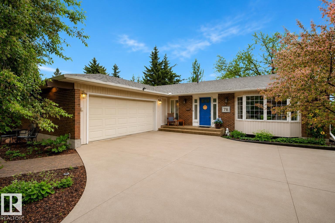
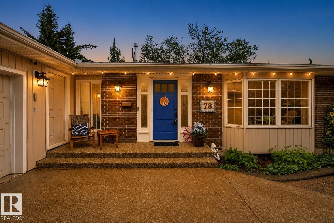
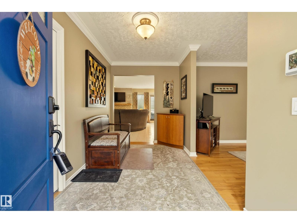
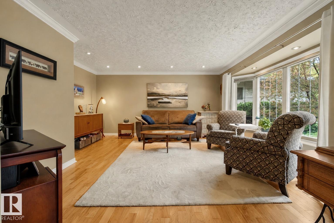
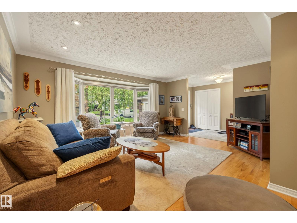
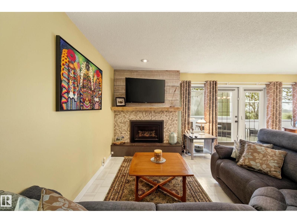
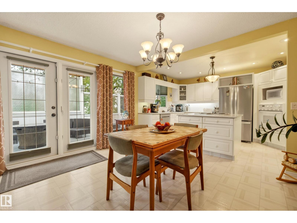
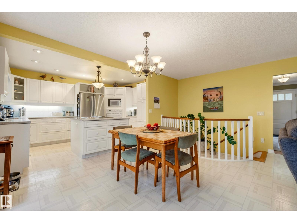
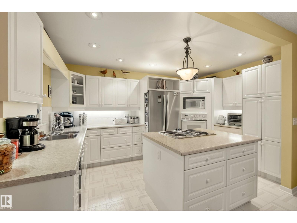
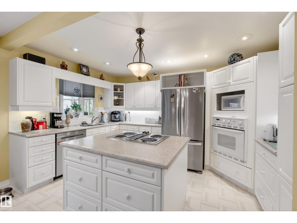
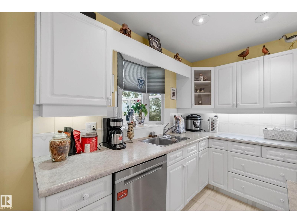
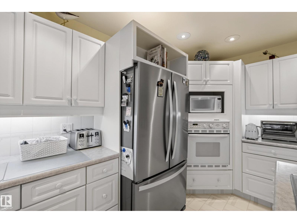
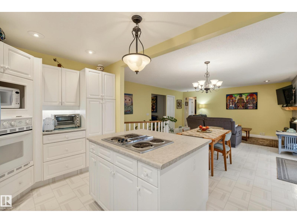
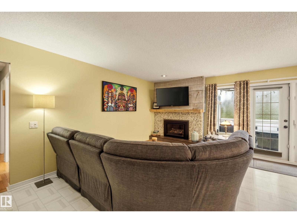
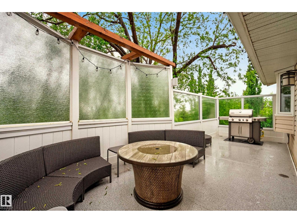
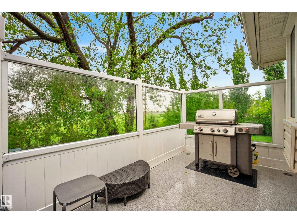
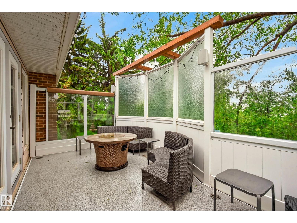
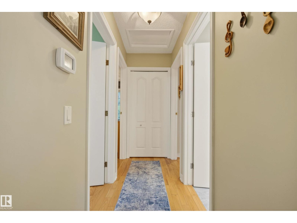
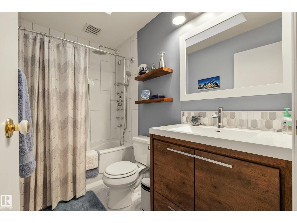
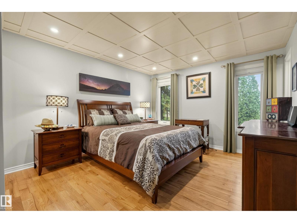
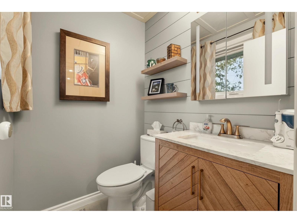
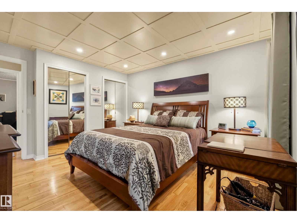
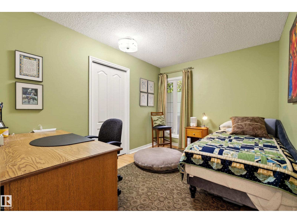
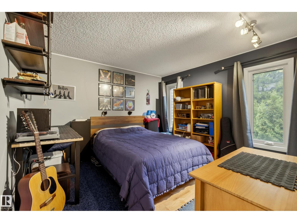
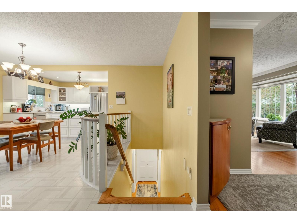
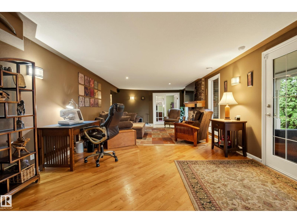
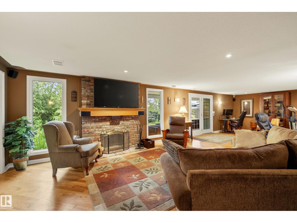
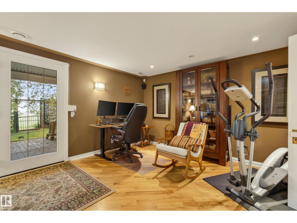
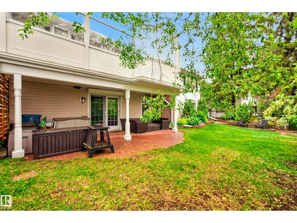
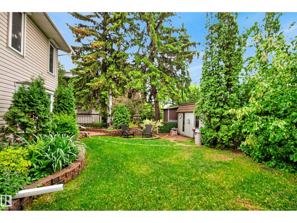
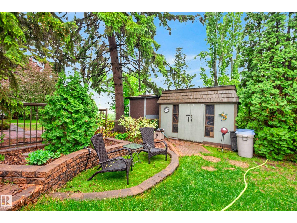
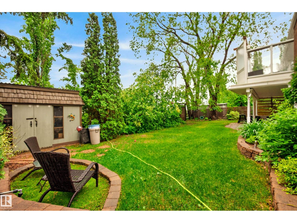
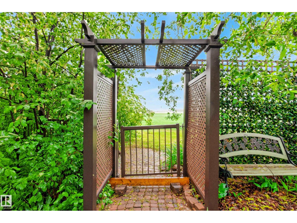
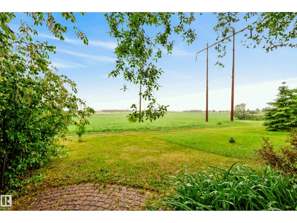
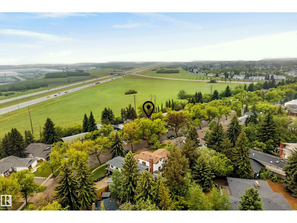
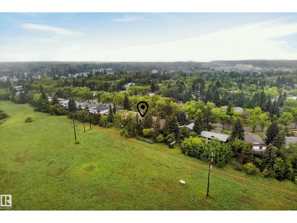
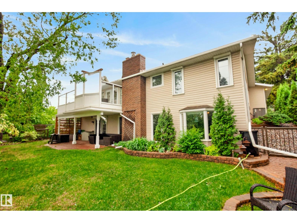
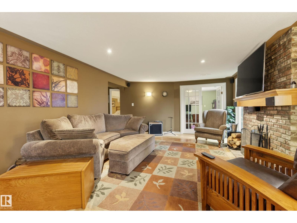
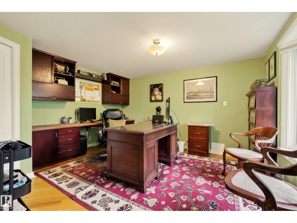
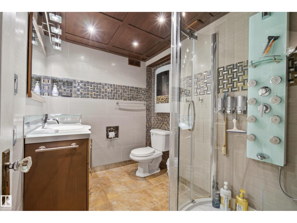
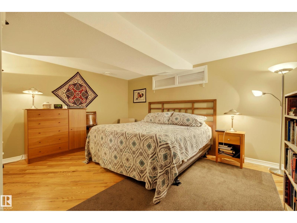
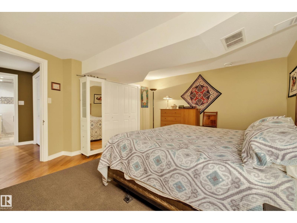
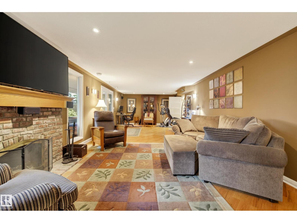
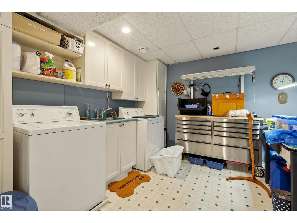
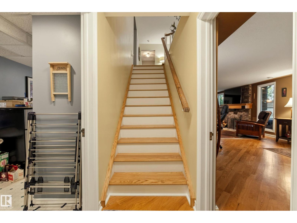
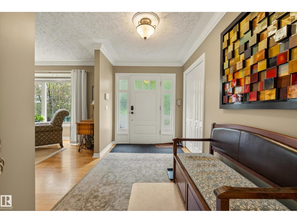
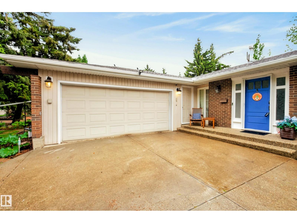
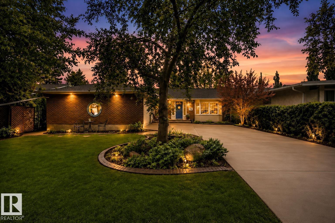
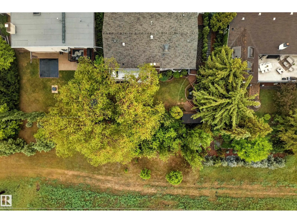
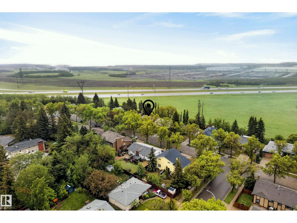
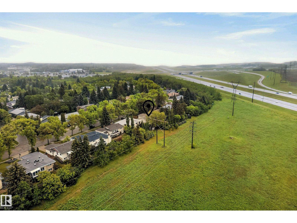
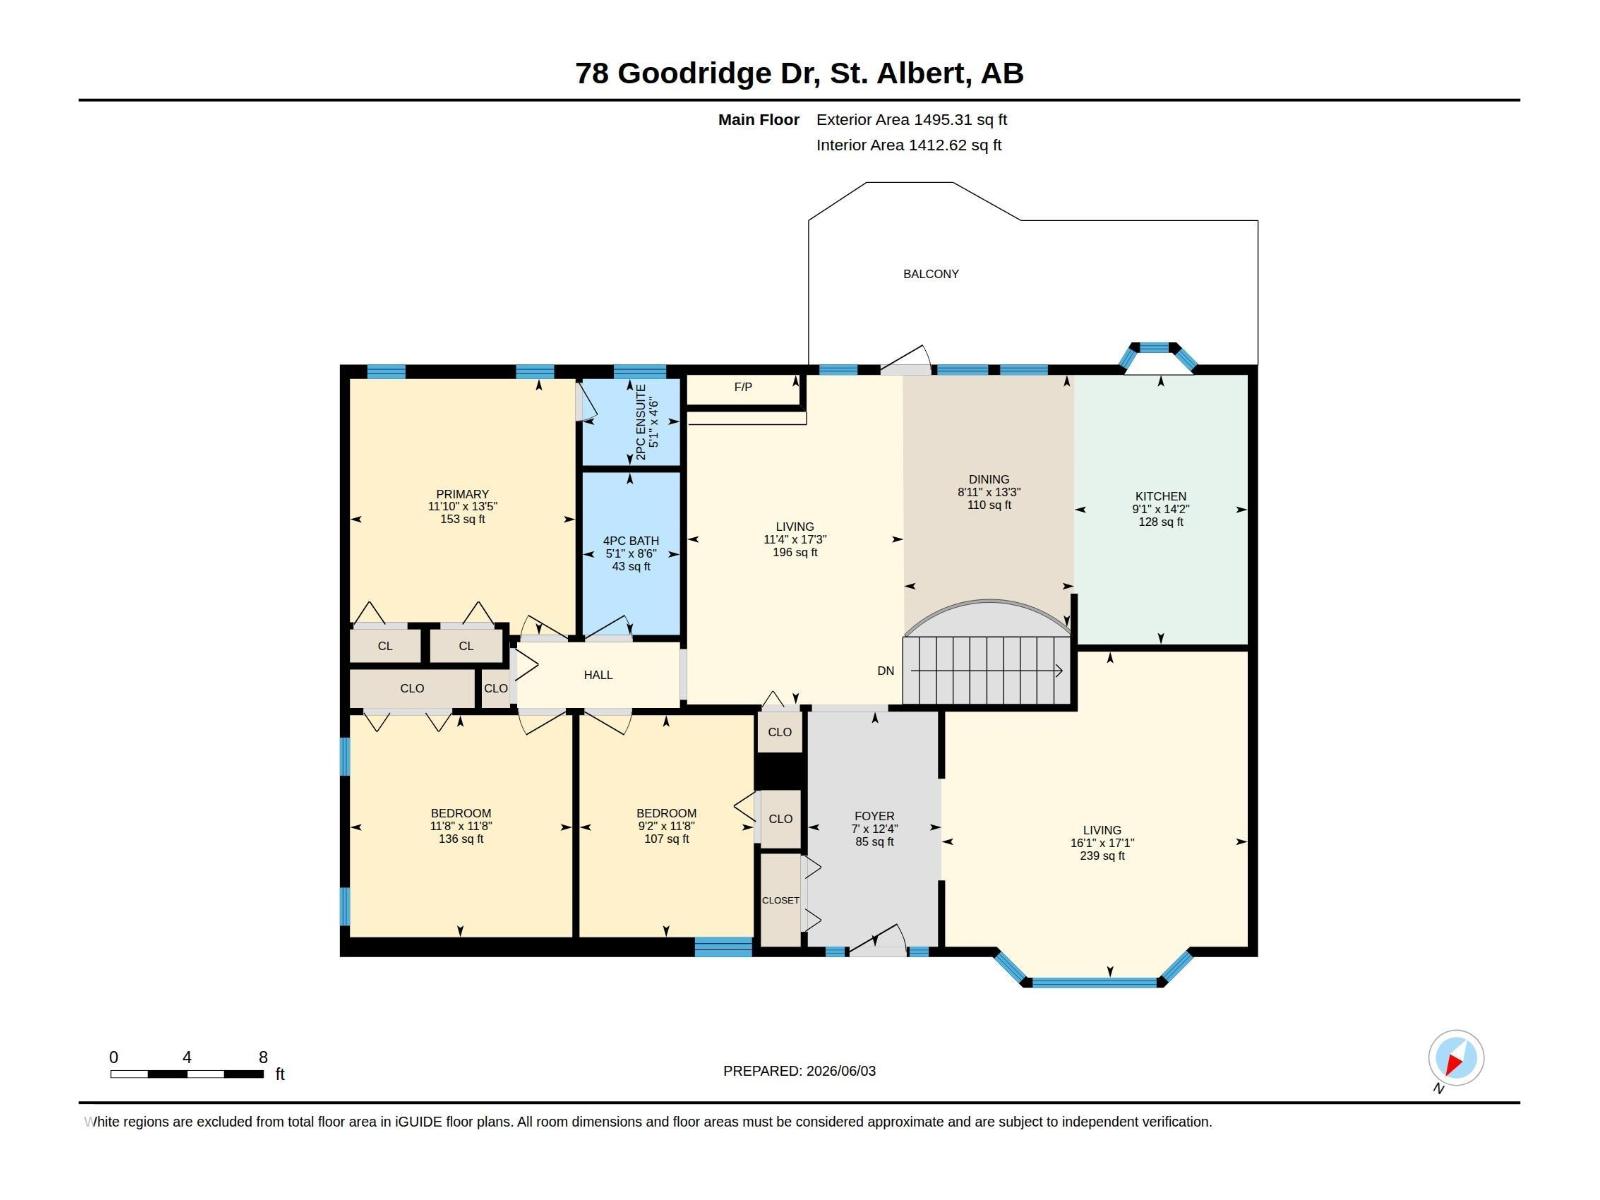
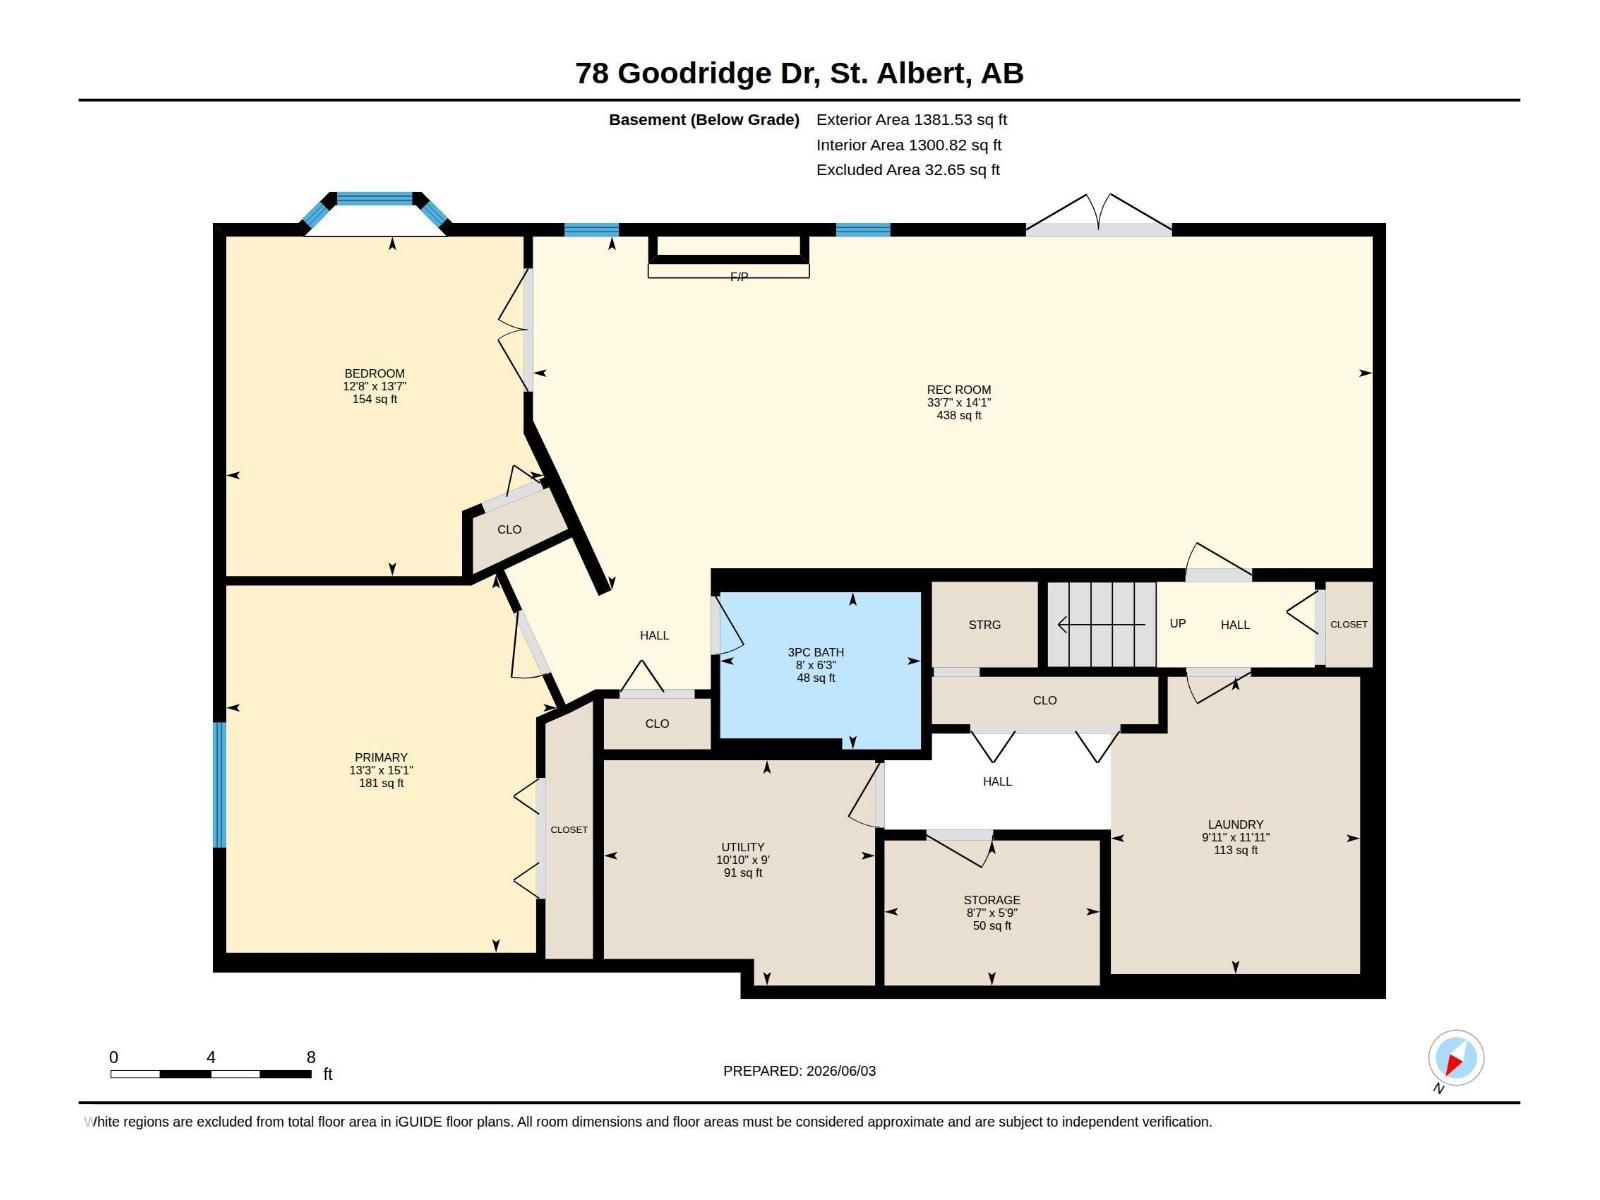
Tucked along one of St. Albert's most beloved tree-lined streets, this thoughtfully maintained mid-century inspired WALKOUT bungalow offers a rare blend of architectural character & everyday livability. Set on a picturesque lot backing an active greenbelt, the 5 bedroom, 2.5 bathroom residence spans over 2,876 sq ft of living space appointed w/ timeless oak hardwood flooring, warm neutral tones, & expansive windows throughout. A welcoming foyer opens to a tranquil front living room/study before leading into the heart of the home—a bright U-shaped kitchen w/ S/S appliances, custom cabinetry, and a generous island overlooking the family room anchored by a gas fireplace. Sunlit dining area extends to a private upper deck nestled among the trees. Downstairs, an expansive walkout great room opens to a south-facing yard, while 4th & 5th bedrooms, 3 pc bath, workshop, complete the lower level. A/C, a double garage, & a coveted Gardens location near schools, trails, & Edmonton access, makes this a rare offering. (id:58723)
Property Details
| MLS® Number | E4491767 |
| Property Type | Single Family |
| Neigbourhood | Grandin |
| AmenitiesNearBy | Schools |
| Features | Treed, Rolling, No Smoking Home |
| ParkingSpaceTotal | 6 |
| Structure | Patio(s) |
| ViewType | City View |
Building
| BathroomTotal | 3 |
| BedroomsTotal | 5 |
| Appliances | Dishwasher, Dryer, Refrigerator, Storage Shed, Stove, Washer |
| ArchitecturalStyle | Bungalow |
| BasementDevelopment | Finished |
| BasementType | Full (finished) |
| ConstructedDate | 1974 |
| ConstructionStyleAttachment | Detached |
| CoolingType | Central Air Conditioning |
| FireplaceFuel | Gas |
| FireplacePresent | Yes |
| FireplaceType | Unknown |
| HalfBathTotal | 1 |
| HeatingType | Forced Air |
| StoriesTotal | 1 |
| SizeInterior | 1495 Sqft |
| Type | House |
Parking
| Attached Garage |
Land
| Acreage | No |
| FenceType | Fence |
| LandAmenities | Schools |
Rooms
| Level | Type | Length | Width | Dimensions |
|---|---|---|---|---|
| Basement | Bedroom 4 | 4.6 m | 4.03 m | 4.6 m x 4.03 m |
| Basement | Bedroom 5 | 4.13 m | 3.86 m | 4.13 m x 3.86 m |
| Basement | Recreation Room | 4.3 m | 10.2 m | 4.3 m x 10.2 m |
| Basement | Laundry Room | 3.62 m | 3.04 m | 3.62 m x 3.04 m |
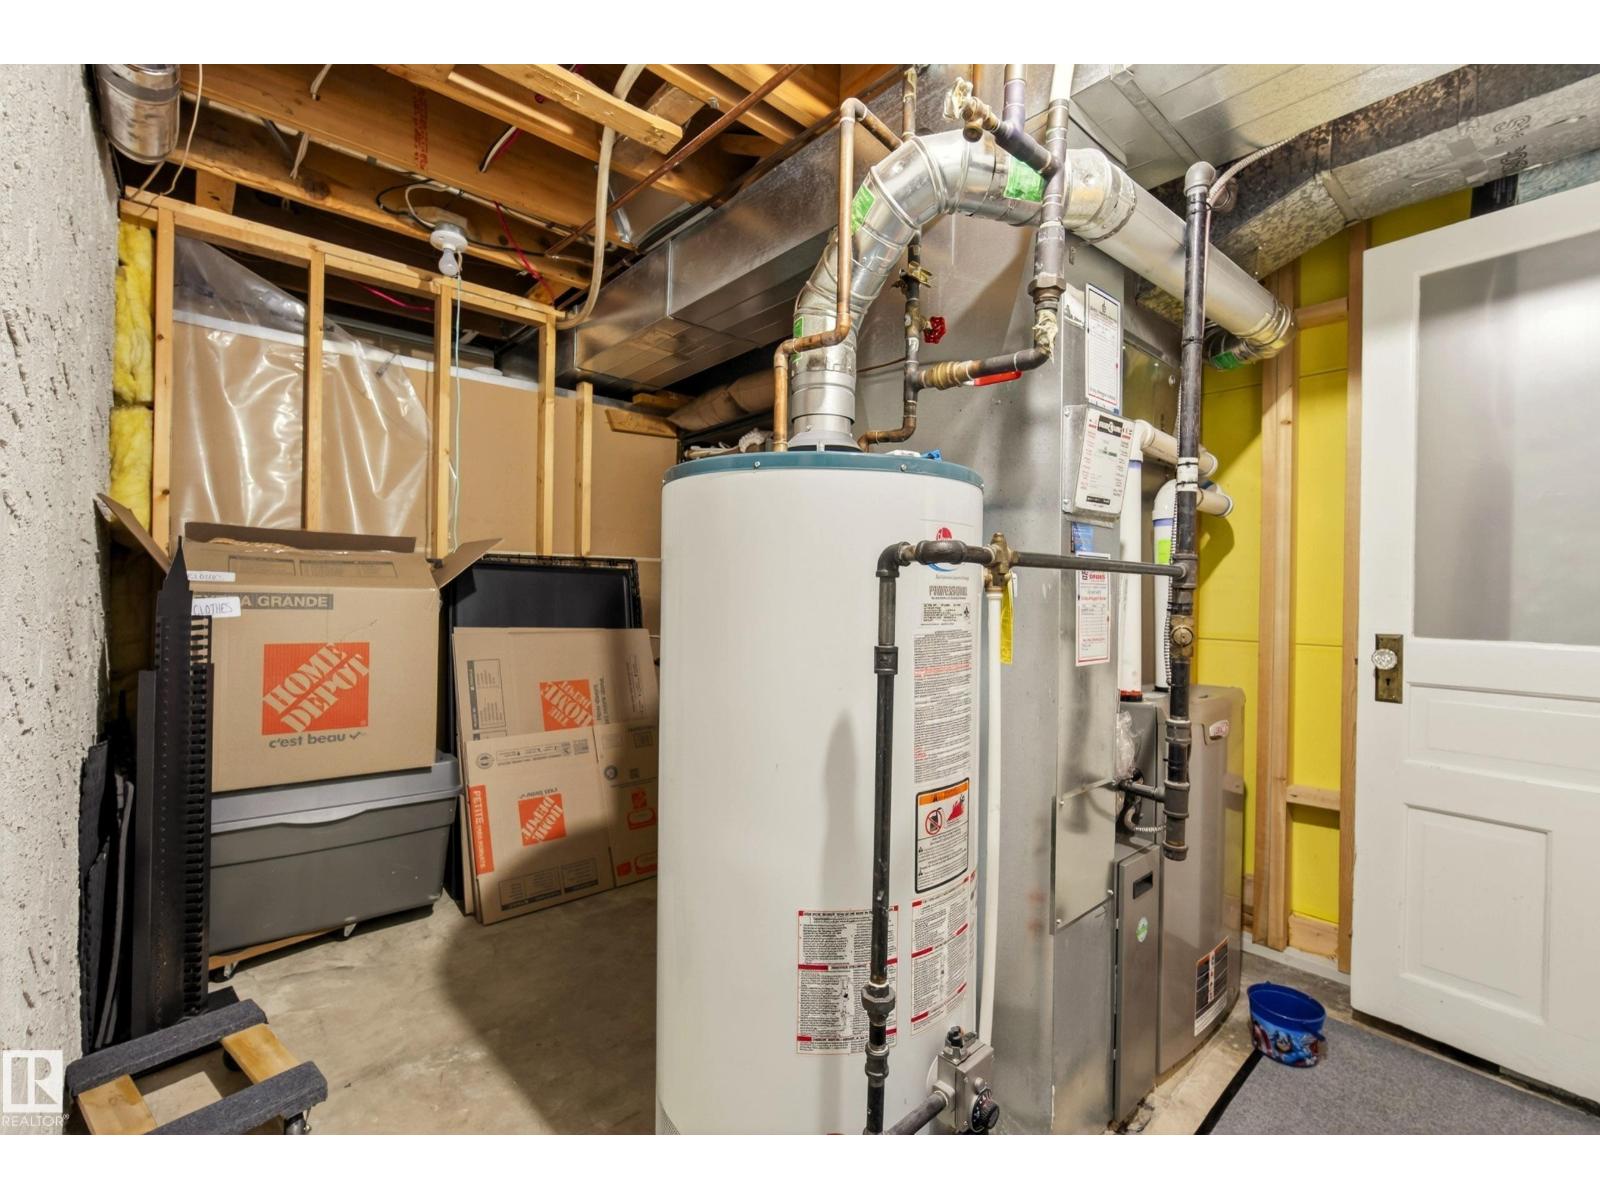
| Basement | Utility Room | 2.74 m | 3.3 m | 2.74 m x 3.3 m |
| Basement | Storage | 1.77 m | 2.62 m | 1.77 m x 2.62 m |
| Main Level | Living Room | 5.27 m | 3.46 m | 5.27 m x 3.46 m |
| Main Level | Dining Room | 4.03 m | 2.72 m | 4.03 m x 2.72 m |
| Main Level | Kitchen | 4.31 m | 2.77 m | 4.31 m x 2.77 m |
| Main Level | Family Room | 5.21 m | 4.9 m | 5.21 m x 4.9 m |
| Main Level | Primary Bedroom | 4.1 m | 3.61 m | 4.1 m x 3.61 m |
| Main Level | Bedroom 2 | 3.55 m | 2.79 m | 3.55 m x 2.79 m |
| Main Level | Bedroom 3 | 3.55 m | 3.56 m | 3.55 m x 3.56 m |
https://www.realtor.ca/real-estate/29854763/78-goodridge-dr-st-albert-grandin

The trademarks REALTOR®, REALTORS®, and the REALTOR® logo are controlled by The Canadian Real Estate Association (CREA) and identify real estate professionals who are members of CREA. The trademarks MLS®, Multiple Listing Service® and the associated logos are owned by The Canadian Real Estate Association (CREA) and identify the quality of services provided by real estate professionals who are members of CREA. The trademark DDF® is owned by The Canadian Real Estate Association (CREA) and identifies CREA's Data Distribution Facility (DDF®)
July 25 2026 09:00:49
REALTORS® Association of Edmonton
RE/MAX Professionals