Hurry Home

7812 18 Av Sw Edmonton, Alberta T6X 0V3

Interested?
Please contact us for more information about this property.
$629,980
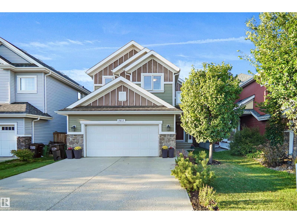
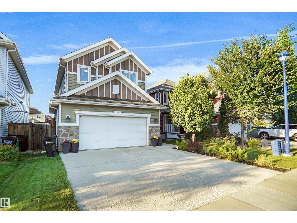
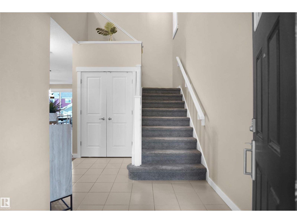
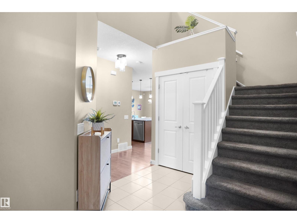
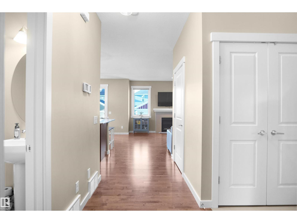
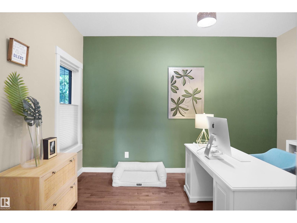
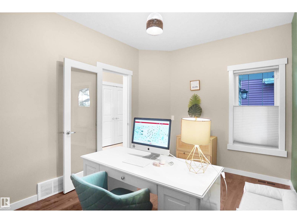
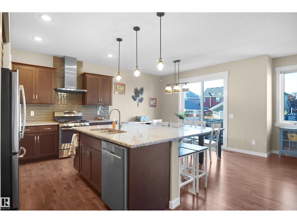
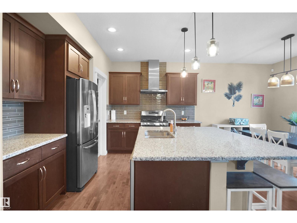
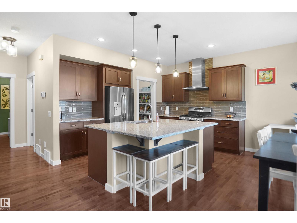
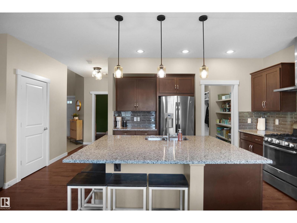
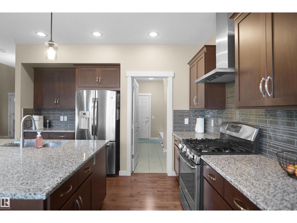
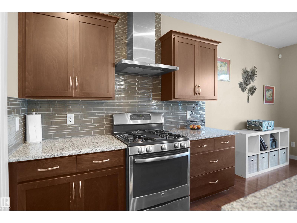
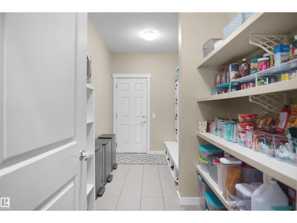
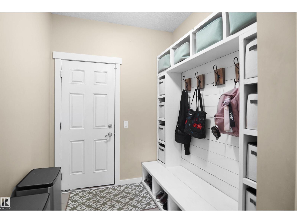
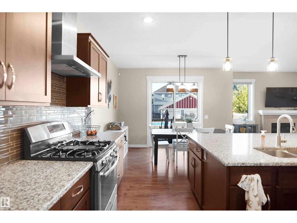
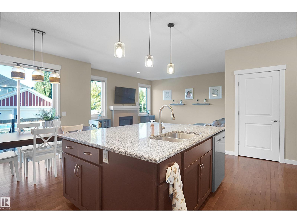
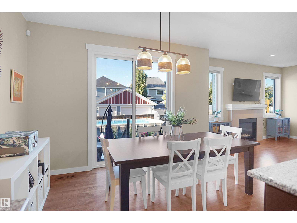
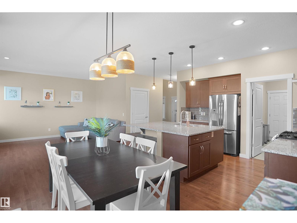
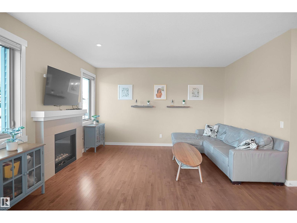
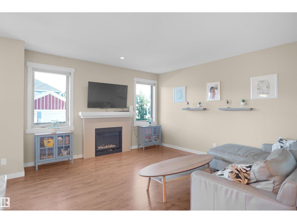
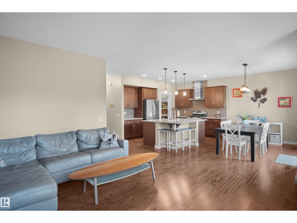
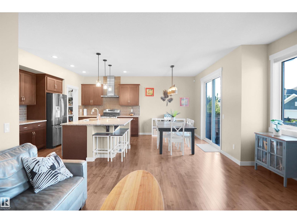
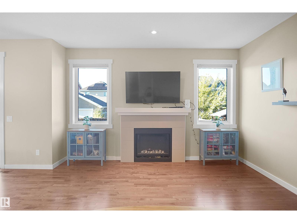
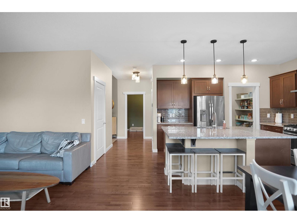
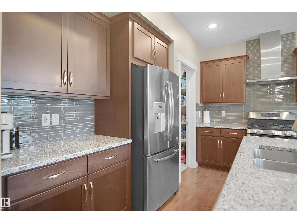
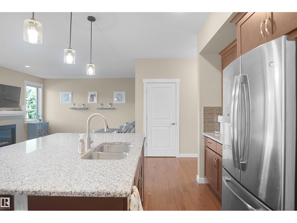
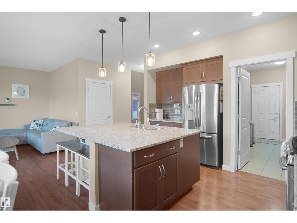
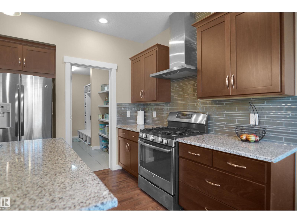
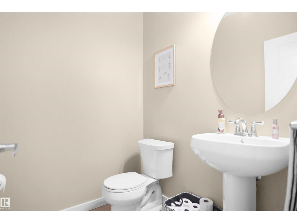
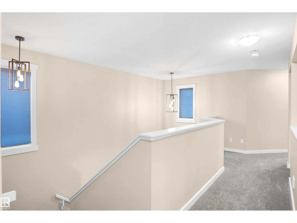
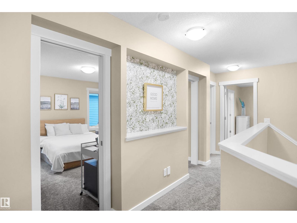
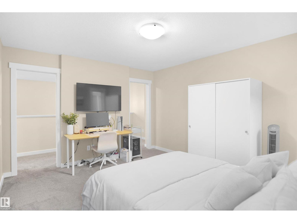
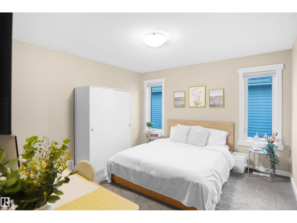
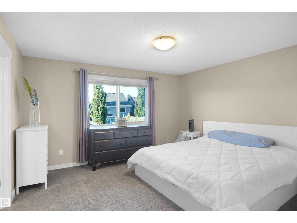
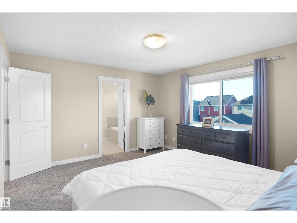
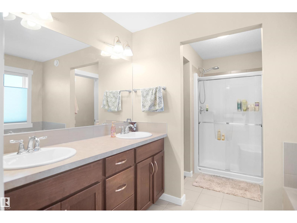
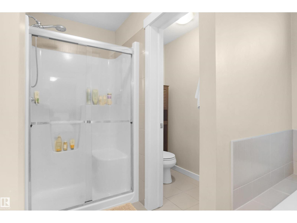
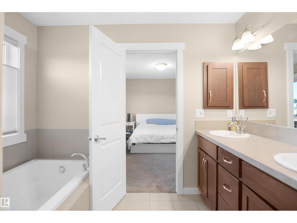
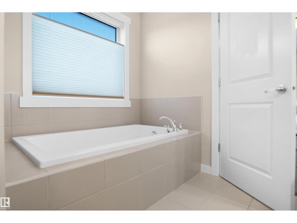
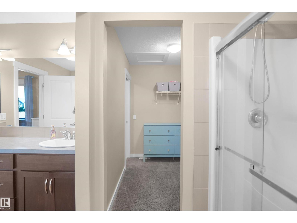
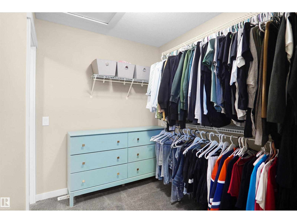
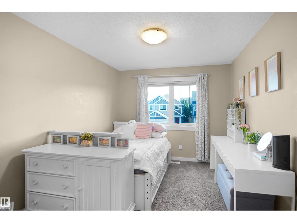
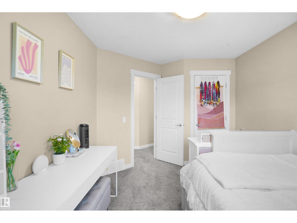
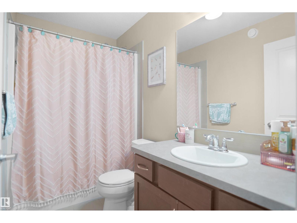
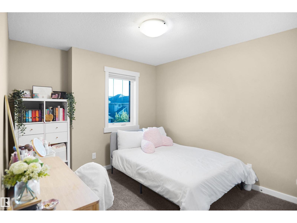
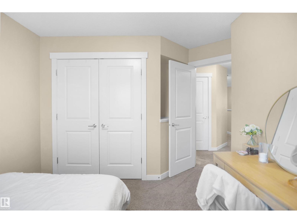
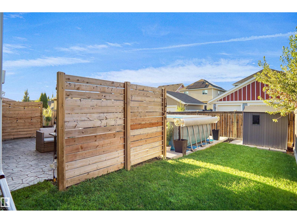
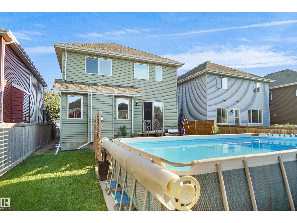
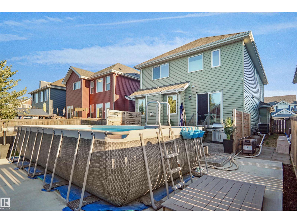
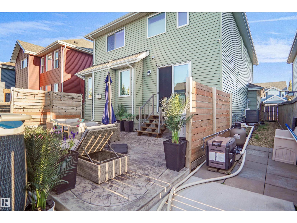
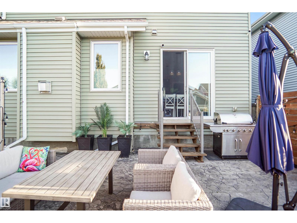
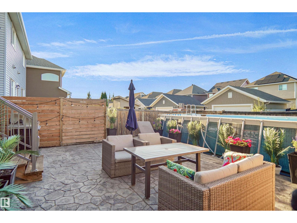
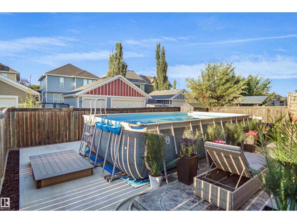
Welcome to this beautifully maintained home n the heart of Summerside, complete with access to the exclusive Summerside Lake & Beach Club! Built by Avi Homes, this fantastic property checks all the boxes with a bright, functional layout perfect for family living. The main floor features an inviting open-concept design, a spacious kitchen with plenty of room for entertaining, and a convenient main-floor den, ideal for a home office or study. Upstairs, you’ll find a centrally located bonus room, perfect for family movie nights or a kids’ play area. The impressive primary retreat offers a walk-in closet and luxurious 5-piece ensuite. Two additional generously sized bedrooms and another full bathroom complete the upper level. Enjoy an incredible location with access to the lake, beach, recreation and everything the Summerside lifestyle has to offer! (id:58723)
Property Details
| MLS® Number | E4507628 |
| Property Type | Single Family |
| Neigbourhood | Summerside |
| AmenitiesNearBy | Airport, Golf Course, Playground, Public Transit, Schools |
| CommunityFeatures | Lake Privileges, Public Swimming Pool |
| Features | See Remarks |
Building
| BathroomTotal | 3 |
| BedroomsTotal | 3 |
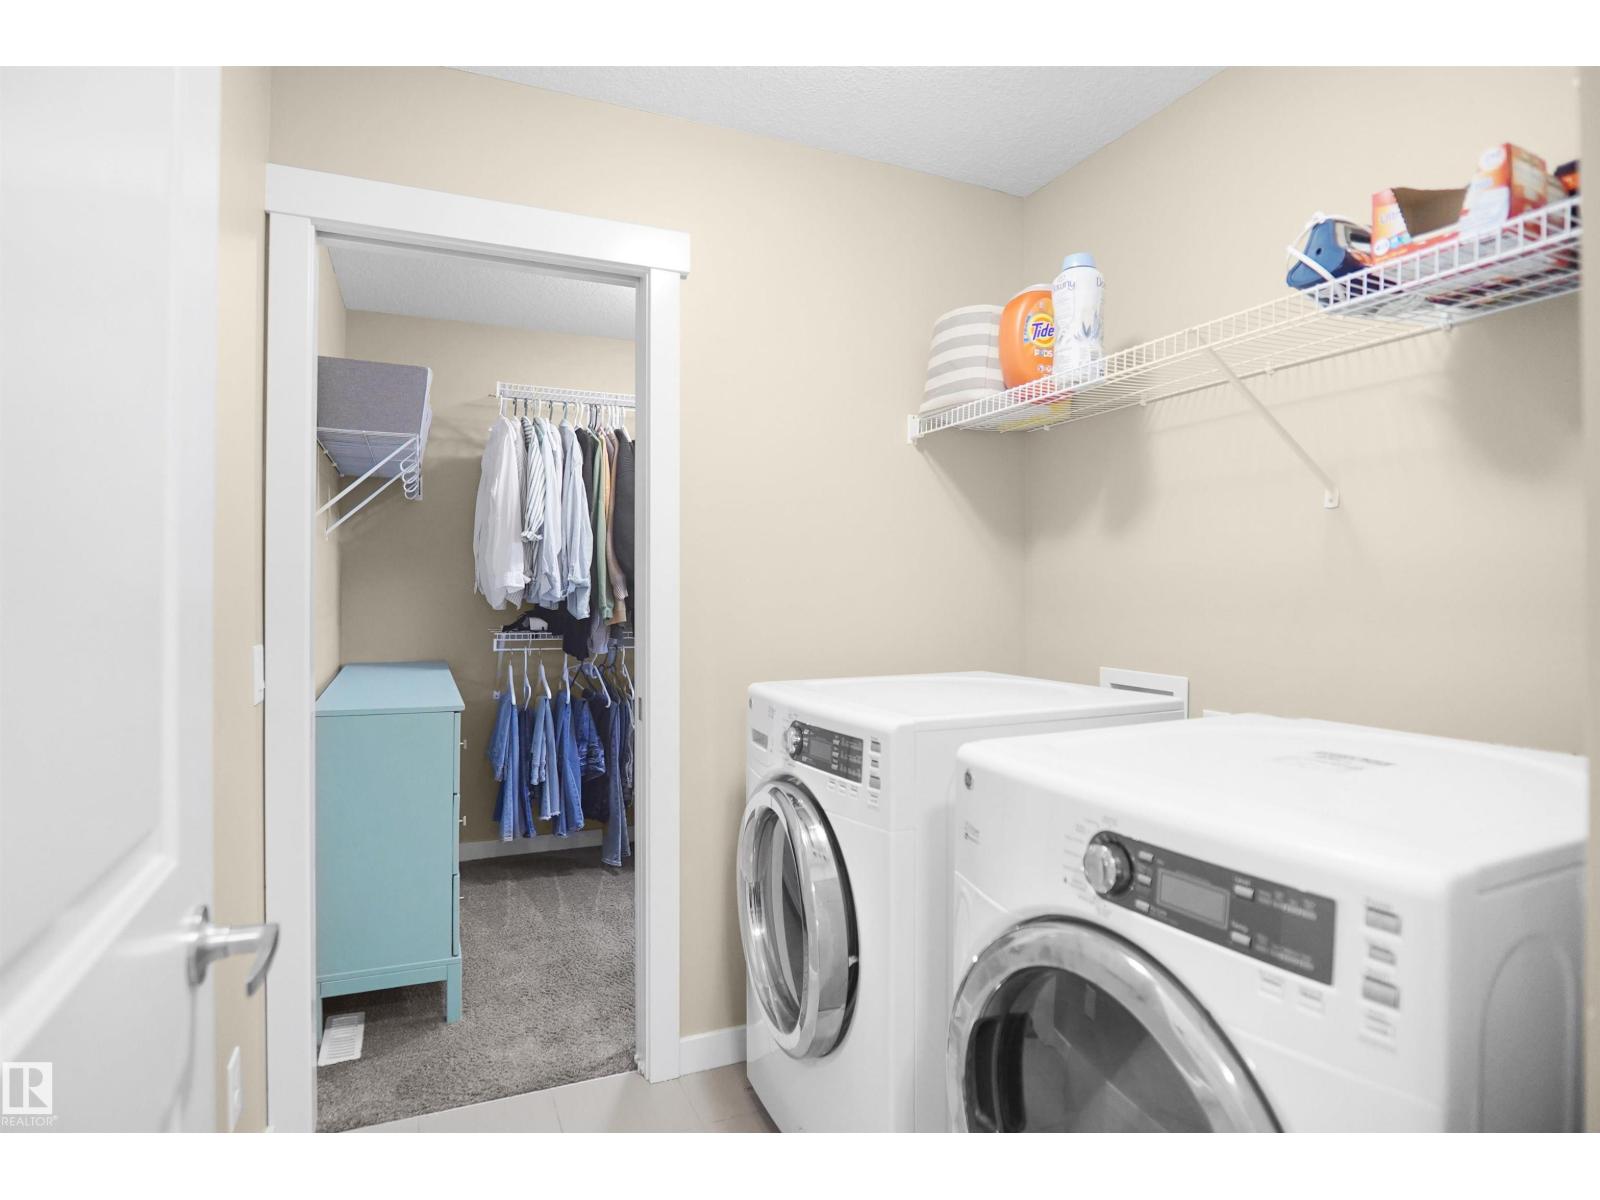
| Appliances | Dishwasher, Dryer, Garage Door Opener Remote(s), Garage Door Opener, Refrigerator, Stove, Washer, Window Coverings |
| BasementDevelopment | Unfinished |
| BasementType | Full (unfinished) |
| ConstructedDate | 2014 |
| ConstructionStyleAttachment | Detached |
| CoolingType | Central Air Conditioning |
| HalfBathTotal | 1 |
| HeatingType | Forced Air |
| StoriesTotal | 2 |
| SizeInterior | 2142 Sqft |
| Type | House |
Parking
| Attached Garage |
Land
| Acreage | No |
| FenceType | Fence |
| LandAmenities | Airport, Golf Course, Playground, Public Transit, Schools |
| SizeIrregular | 432.07 |
| SizeTotal | 432.07 M2 |
| SizeTotalText | 432.07 M2 |
| SurfaceWater | Lake |
Rooms
| Level | Type | Length | Width | Dimensions |
|---|---|---|---|---|
| Main Level | Living Room | 4.05 m | 6.56 m | 4.05 m x 6.56 m |
| Main Level | Dining Room | 3.96 m | 2.39 m | 3.96 m x 2.39 m |
| Main Level | Kitchen | 3.96 m | 3.39 m | 3.96 m x 3.39 m |
| Main Level | Den | 3.78 m | 2.87 m | 3.78 m x 2.87 m |
| Upper Level | Primary Bedroom | 4.01 m | 3.82 m | 4.01 m x 3.82 m |
| Upper Level | Bedroom 2 | 2.85 m | 4.45 m | 2.85 m x 4.45 m |
| Upper Level | Bedroom 3 | 3.3 m | 4.38 m | 3.3 m x 4.38 m |
| Upper Level | Bonus Room | 3.91 m | 3.6 m | 3.91 m x 3.6 m |
https://www.realtor.ca/real-estate/30249764/7812-18-av-sw-edmonton-summerside

The trademarks REALTOR®, REALTORS®, and the REALTOR® logo are controlled by The Canadian Real Estate Association (CREA) and identify real estate professionals who are members of CREA. The trademarks MLS®, Multiple Listing Service® and the associated logos are owned by The Canadian Real Estate Association (CREA) and identify the quality of services provided by real estate professionals who are members of CREA. The trademark DDF® is owned by The Canadian Real Estate Association (CREA) and identifies CREA's Data Distribution Facility (DDF®)
September 09 2026 03:31:07
REALTORS® Association of Edmonton
Royal LePage Arteam Realty