Hurry Home

7835 Schmid Pl Nw Nw Edmonton, Alberta T6R 0K5

Interested?
Please contact us for more information about this property.
$430,000
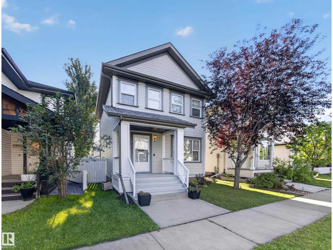
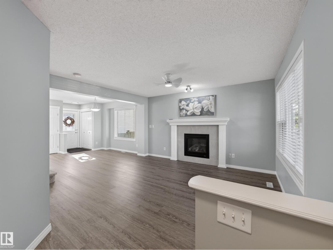
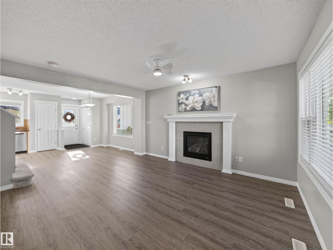
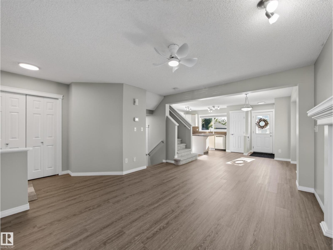
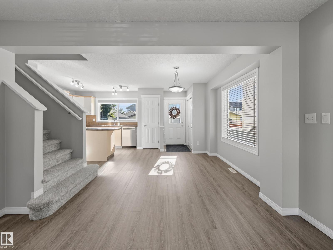
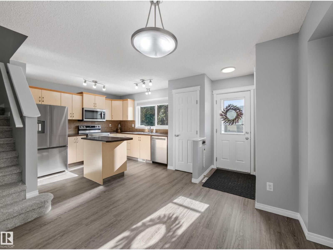
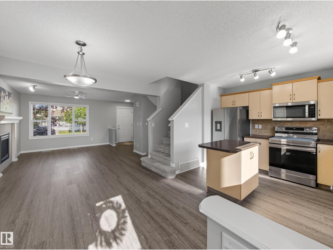
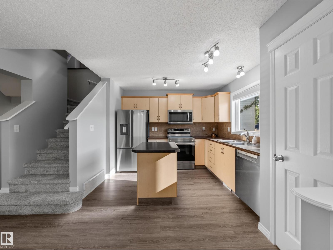
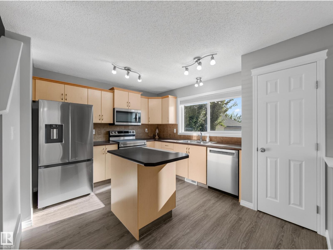
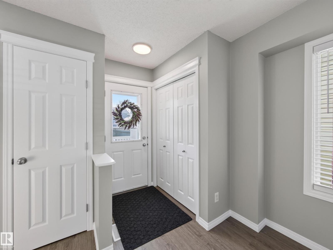
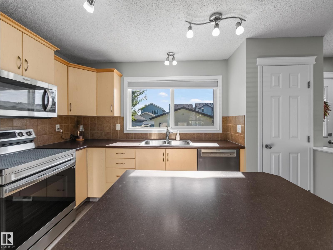
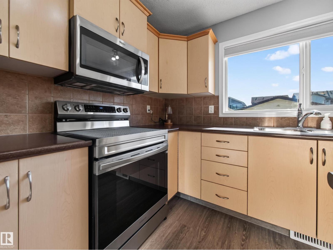
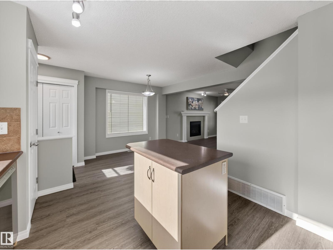
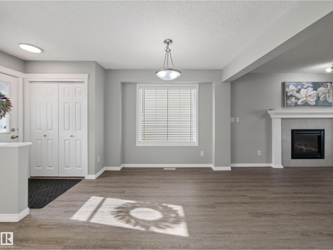
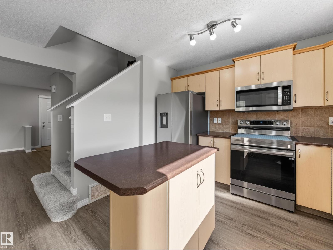
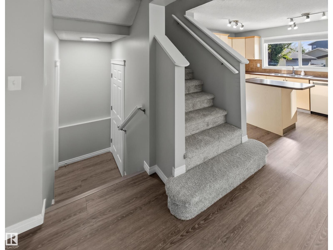
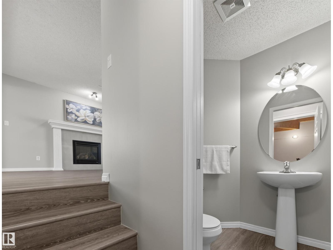
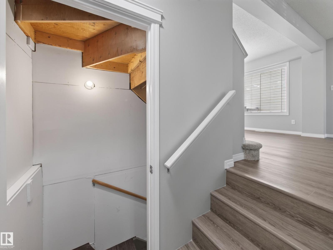
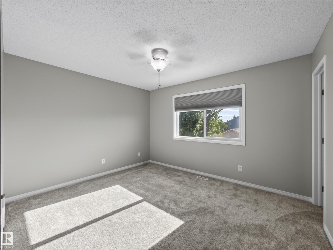
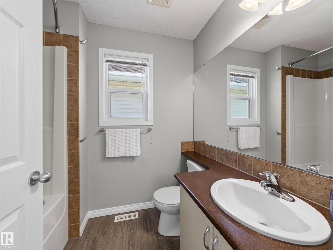
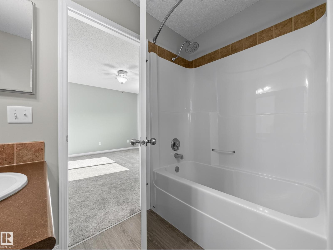
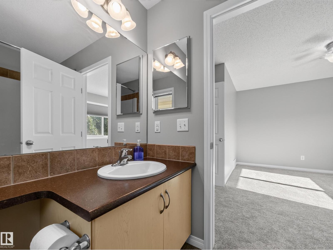
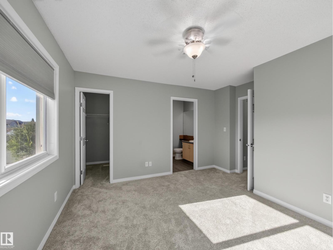
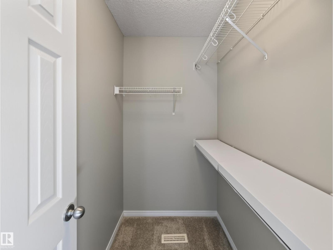
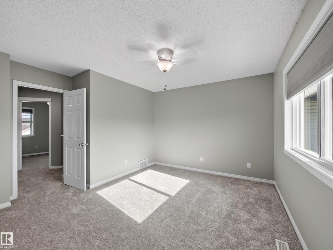
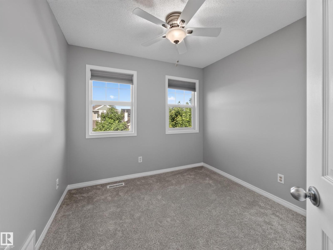
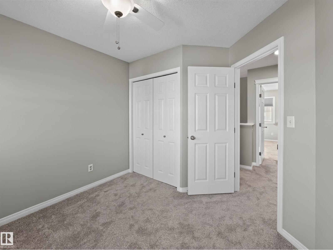
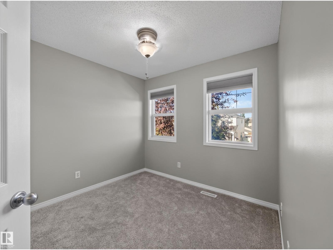
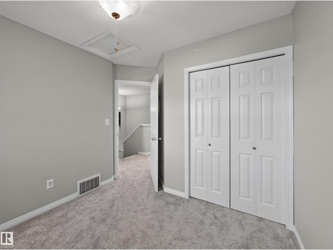
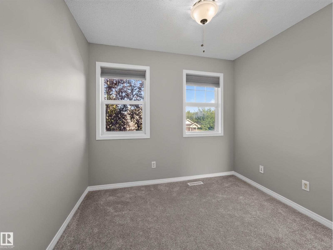
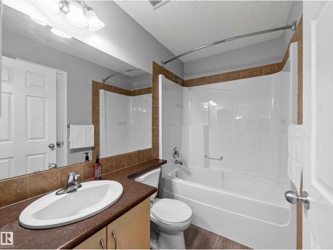
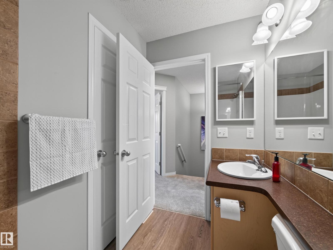
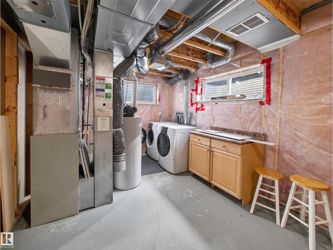
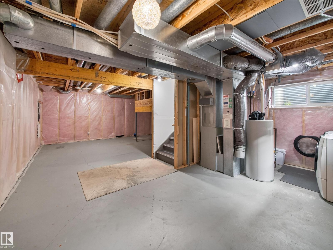
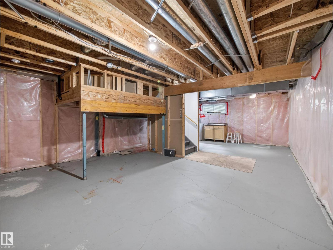
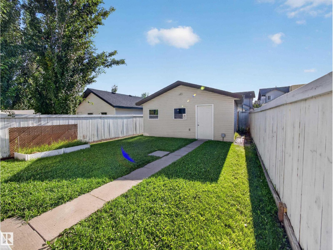
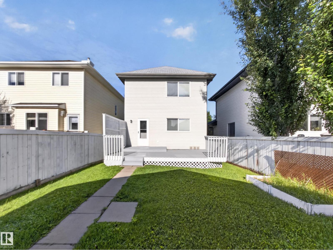
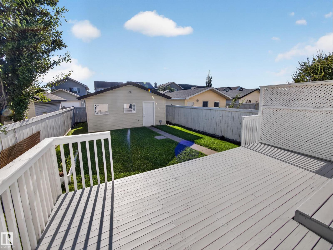
Beautifully refreshed 2-storey family home! Freshly painted from top to bottom with brand-new carpet, stylish new flooring, and updated blinds throughout, this move-in-ready home offers a bright, inviting feel from the moment you step inside. The functional main floor features a spacious living room centred around a cozy gas fireplace, creating the perfect gathering space for family and friends. The kitchen offers plenty of cabinetry and workspace, flowing seamlessly into the dining area for easy everyday living and entertaining. Upstairs, you'll find three comfortable bedrooms, including a primary retreat with its own ensuite designed to accommodate busy family life. The unfinished basement provides a blank canvas to create the additional living space you've always wanted—whether it's a recreation room, home gym, office, or extra bedroom. Outside, enjoy the convenience of a double detached garage and generous yard, all nestled in one of southwest Edmonton's most sought-after communities. (id:58723)
Open House
This property has open houses!
12:00 pm
Ends at:2:00 pm
1:00 pm
Ends at:3:00 pm
Property Details
| MLS® Number | E4502409 |
| Property Type | Single Family |
| Neigbourhood | South Terwillegar |
| AmenitiesNearBy | Playground, Public Transit, Schools, Shopping |
| Features | Flat Site, Lane, No Smoking Home, Level |
| Structure | Deck, Porch |
Building
| BathroomTotal | 3 |
| BedroomsTotal | 3 |
| Amenities | Vinyl Windows |
| Appliances | Dishwasher, Dryer, Garage Door Opener, Refrigerator, Stove, Washer, Window Coverings |
| BasementDevelopment | Unfinished |
| BasementType | Full (unfinished) |
| ConstructedDate | 2007 |
| ConstructionStyleAttachment | Detached |
| FireplaceFuel | Gas |
| FireplacePresent | Yes |
| FireplaceType | Unknown |
| HalfBathTotal | 1 |
| HeatingType | Forced Air |
| StoriesTotal | 2 |
| SizeInterior | 1163 Sqft |
| Type | House |
Parking
| Detached Garage |
Land
| Acreage | No |
| FenceType | Fence |
| LandAmenities | Playground, Public Transit, Schools, Shopping |
| SizeIrregular | 304.22 |
| SizeTotal | 304.22 M2 |
| SizeTotalText | 304.22 M2 |
Rooms
| Level | Type | Length | Width | Dimensions |
|---|---|---|---|---|
| Main Level | Living Room | 4.96 m | 4.26 m | 4.96 m x 4.26 m |
| Main Level | Dining Room | 3 m | 4.56 m | 3 m x 4.56 m |
| Main Level | Kitchen | 2.87 m | 3.33 m | 2.87 m x 3.33 m |
| Main Level | Primary Bedroom | 3.86 m | 4.01 m | 3.86 m x 4.01 m |
| Main Level | Bedroom 2 | 2.84 m | 3.23 m | 2.84 m x 3.23 m |
| Main Level | Bedroom 3 | 2.72 m | 3.16 m | 2.72 m x 3.16 m |
https://www.realtor.ca/real-estate/30123454/7835-schmid-pl-nw-nw-edmonton-south-terwillegar

The trademarks REALTOR®, REALTORS®, and the REALTOR® logo are controlled by The Canadian Real Estate Association (CREA) and identify real estate professionals who are members of CREA. The trademarks MLS®, Multiple Listing Service® and the associated logos are owned by The Canadian Real Estate Association (CREA) and identify the quality of services provided by real estate professionals who are members of CREA. The trademark DDF® is owned by The Canadian Real Estate Association (CREA) and identifies CREA's Data Distribution Facility (DDF®)
August 07 2026 12:41:11
REALTORS® Association of Edmonton
Kic Realty