Hurry Home

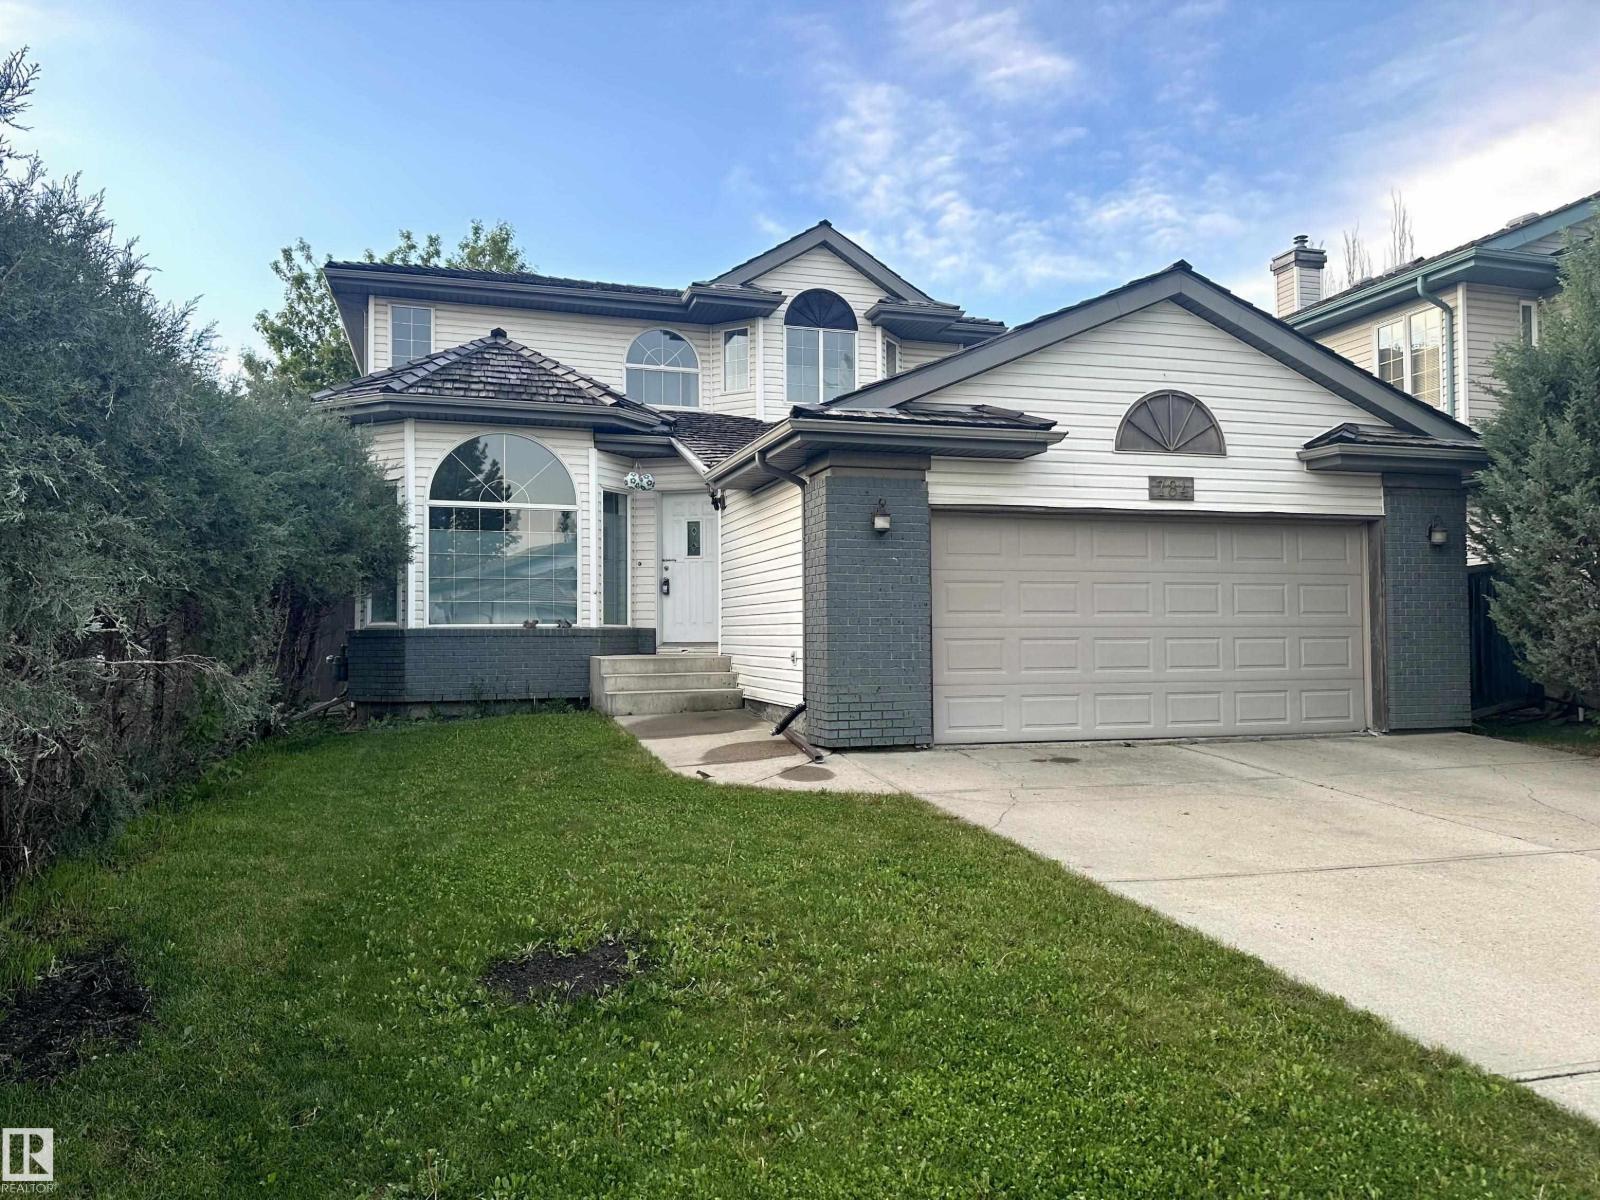
784 Blackburn Pl Sw Edmonton, Alberta T6W 1C7

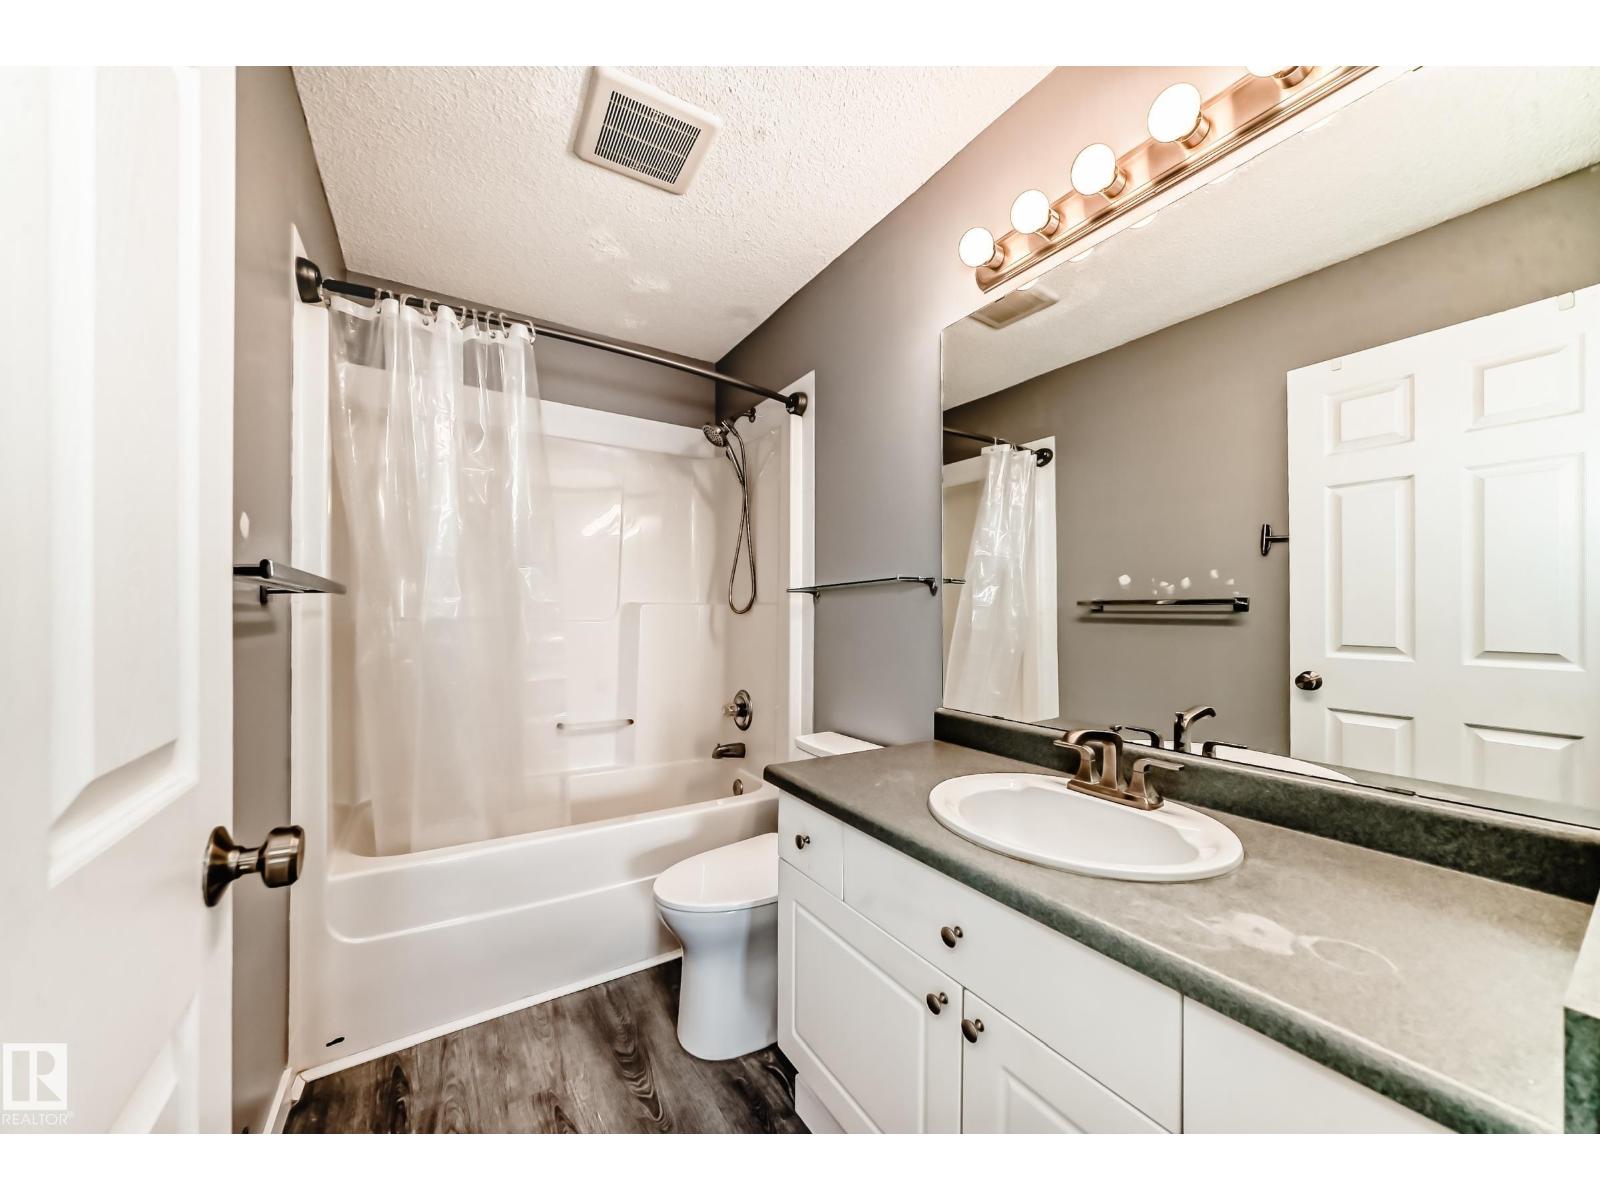
Interested?
Please contact us for more information about this property.
$519,000
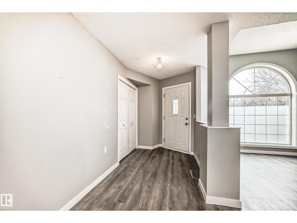
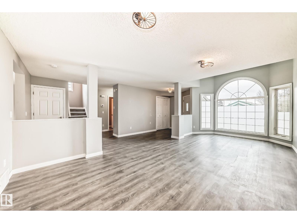
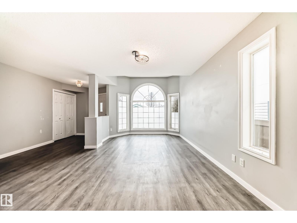
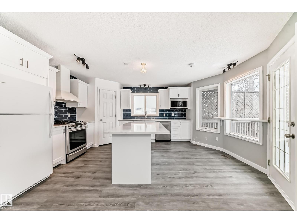
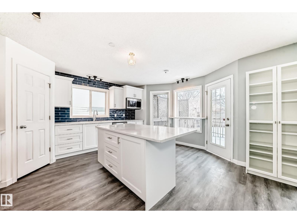
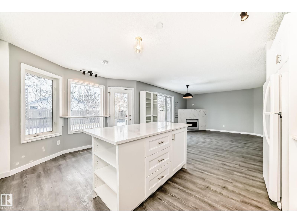
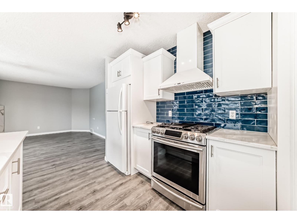
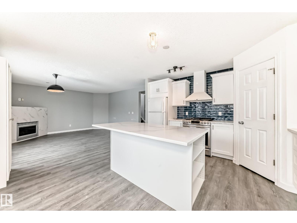
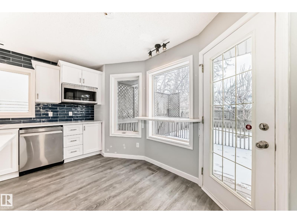
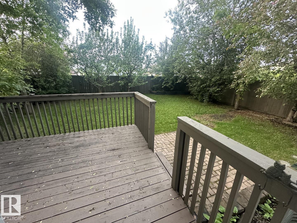
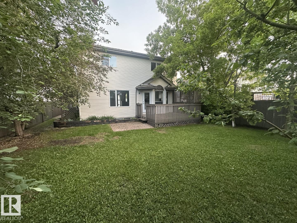
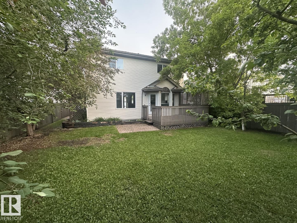
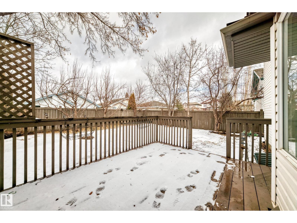
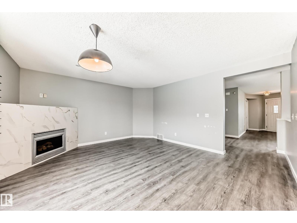
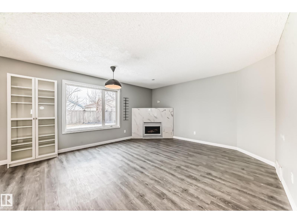
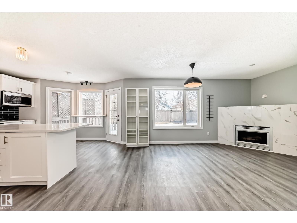
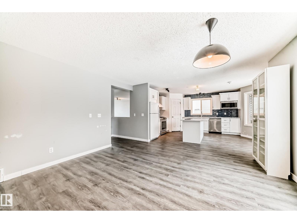
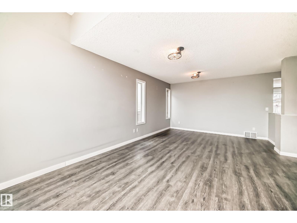
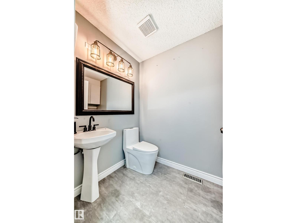
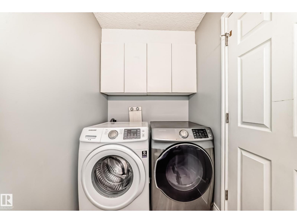
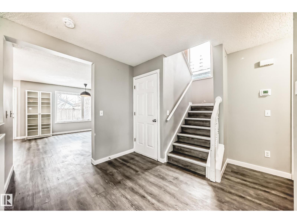
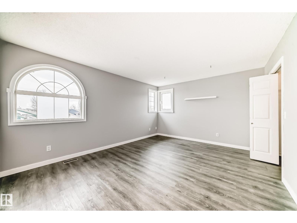
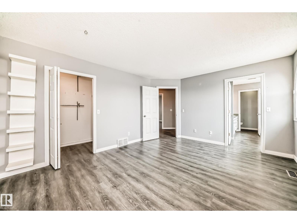
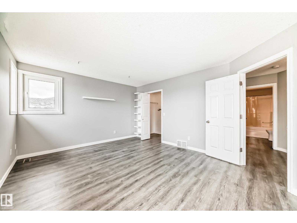
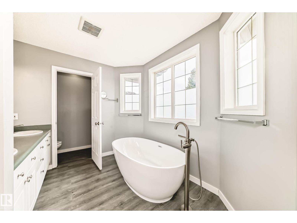
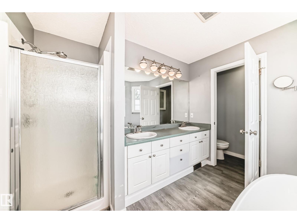
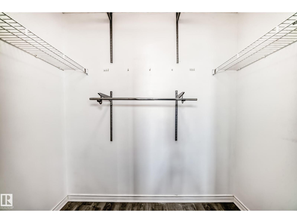
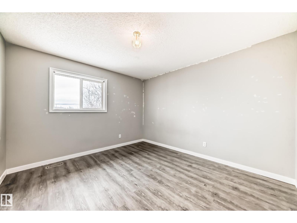
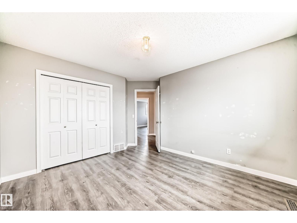
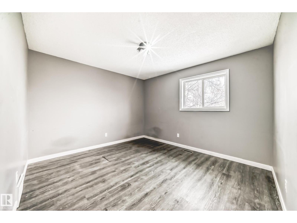
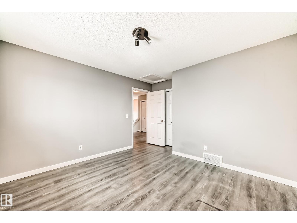
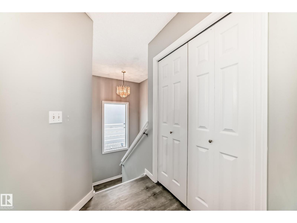
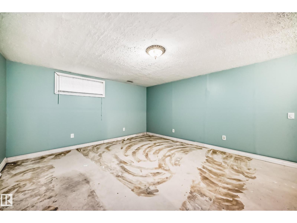
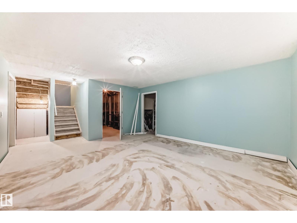
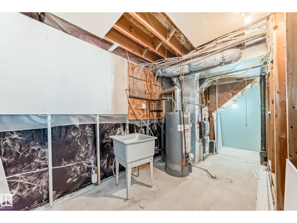
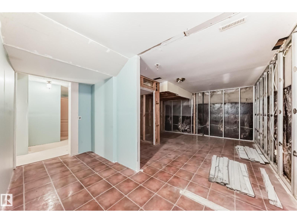
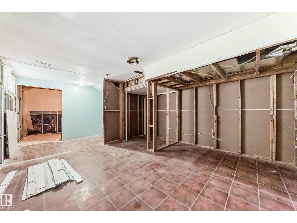
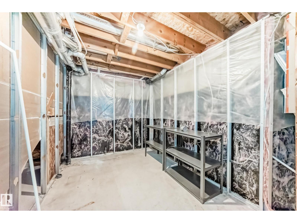
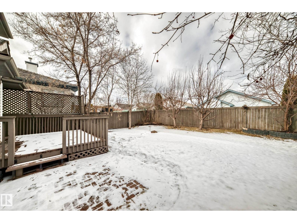
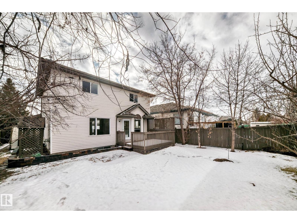
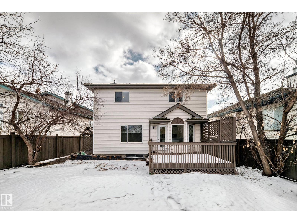
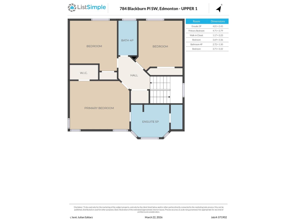
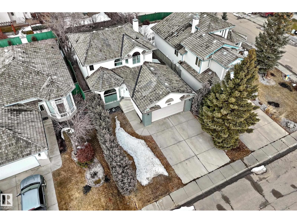
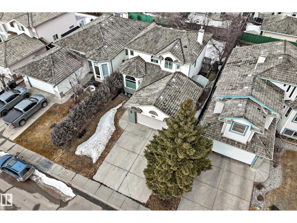
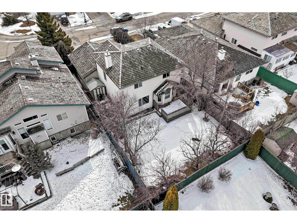
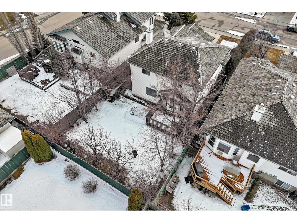
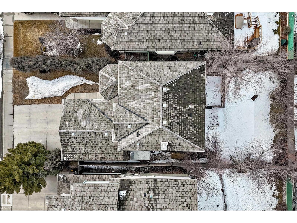
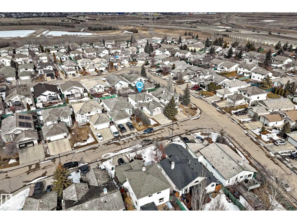
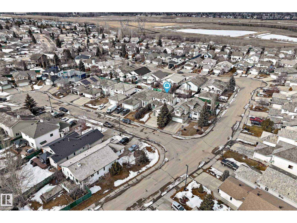
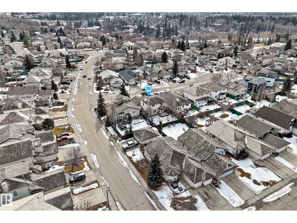
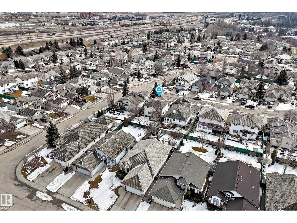
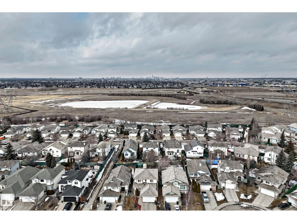
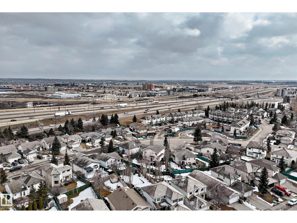
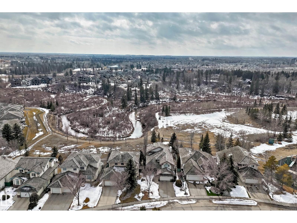
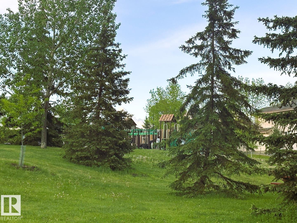
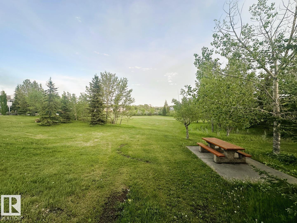
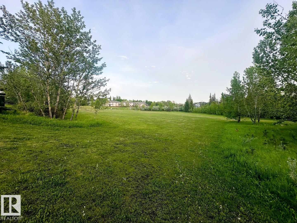
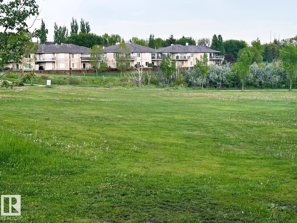
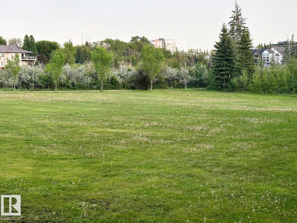
Location! Location! Blackburn Ravine! Cul-de-sac, short walk to parks, playgrounds & the ravine. Must see Newer Dream kitchen! This home hits the mark families are looking for: almost 2000 sq ft of above ground excellent space, natural light, & room to grow, perfect for everyon. Three bedrooms, 2 washrms upstairs, including a bright naturally lit primary bedrm w upgraded 5 piece spa ensuite, soaker tub ! 4 piece washrm for the other 2 bedrms. This floor plan is functional & comfortable, featuring two separate living and family room areas on the main floor, one with a bright south-facing window that fills the space w much sunlight, the other open to kitchen perfect for everyday living or entertaining. A convenient combined half bath & laundry room on main next to attached double garage, makes for everyday ease. Basement is ready for your development or is fantastic storage, hobby space as is. You’ll find a super backyard with a deck that’s great for summer evenings, the perfect home, many features ... (id:58723)
Property Details
| MLS® Number | E4499497 |
| Property Type | Single Family |
| Neigbourhood | Blackburne |
| AmenitiesNearBy | Golf Course, Playground, Public Transit, Schools, Shopping |
| CommunityFeatures | Public Swimming Pool |
| Features | Cul-de-sac, Treed, See Remarks |
| ParkingSpaceTotal | 4 |
| Structure | Deck |
Building
| BathroomTotal | 3 |
| BedroomsTotal | 3 |
| Amenities | Vinyl Windows |
| Appliances | See Remarks |
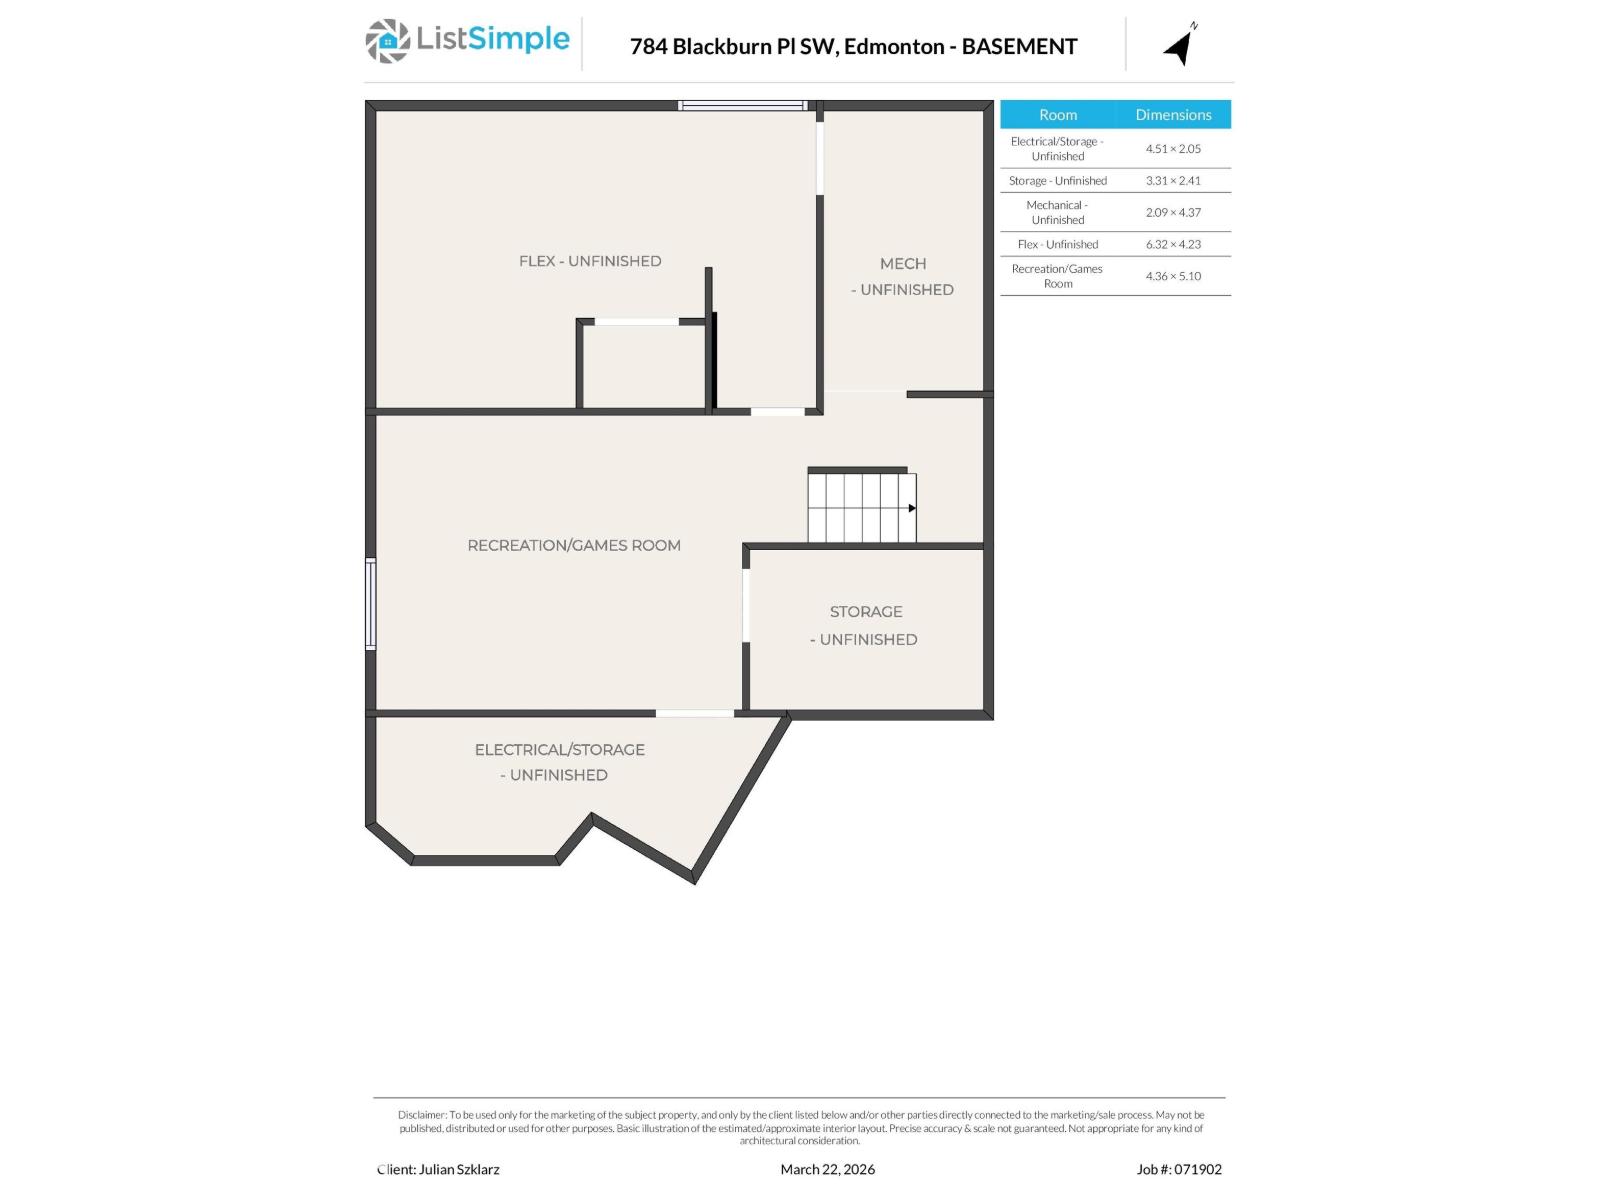
| BasementDevelopment | Partially Finished |
| BasementType | Full (partially Finished) |
| CeilingType | Vaulted |
| ConstructedDate | 1998 |
| ConstructionStyleAttachment | Detached |
| FireplaceFuel | Gas |
| FireplacePresent | Yes |
| FireplaceType | Unknown |
| HalfBathTotal | 1 |
| HeatingType | Forced Air |
| StoriesTotal | 2 |
| SizeInterior | 1975 Sqft |
| Type | House |
Parking
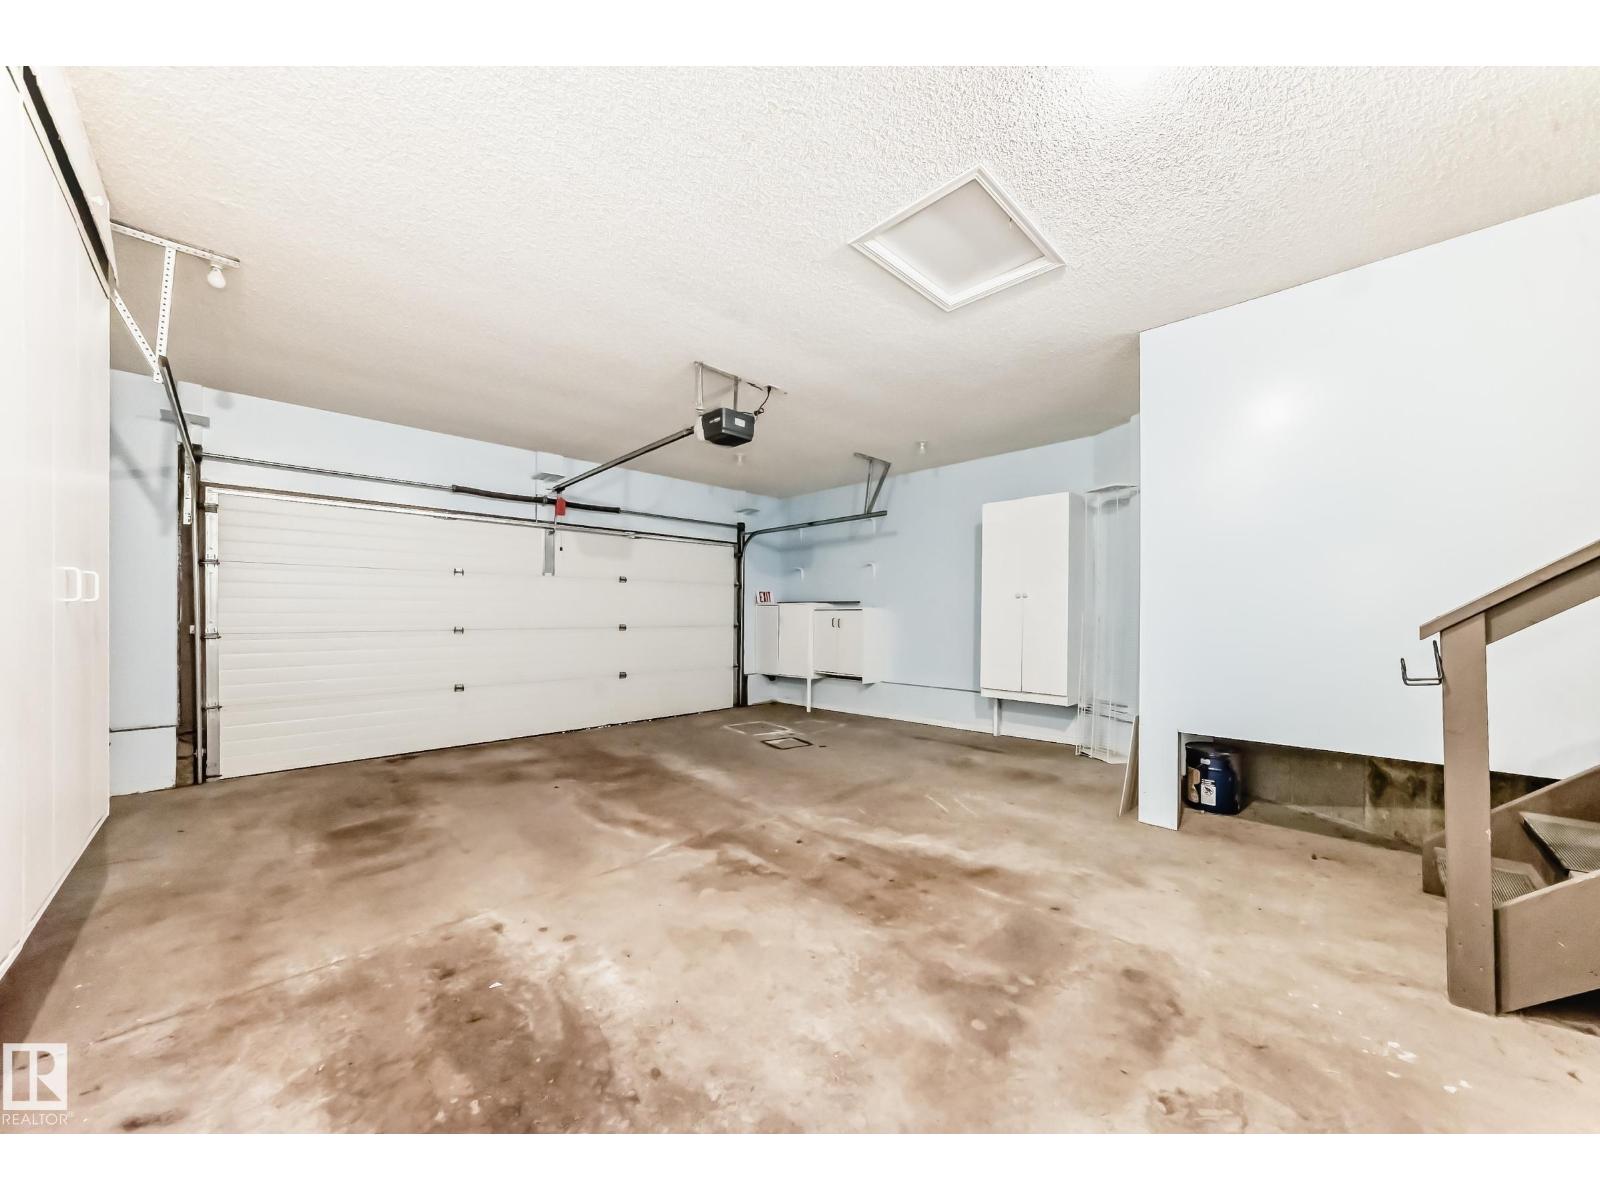
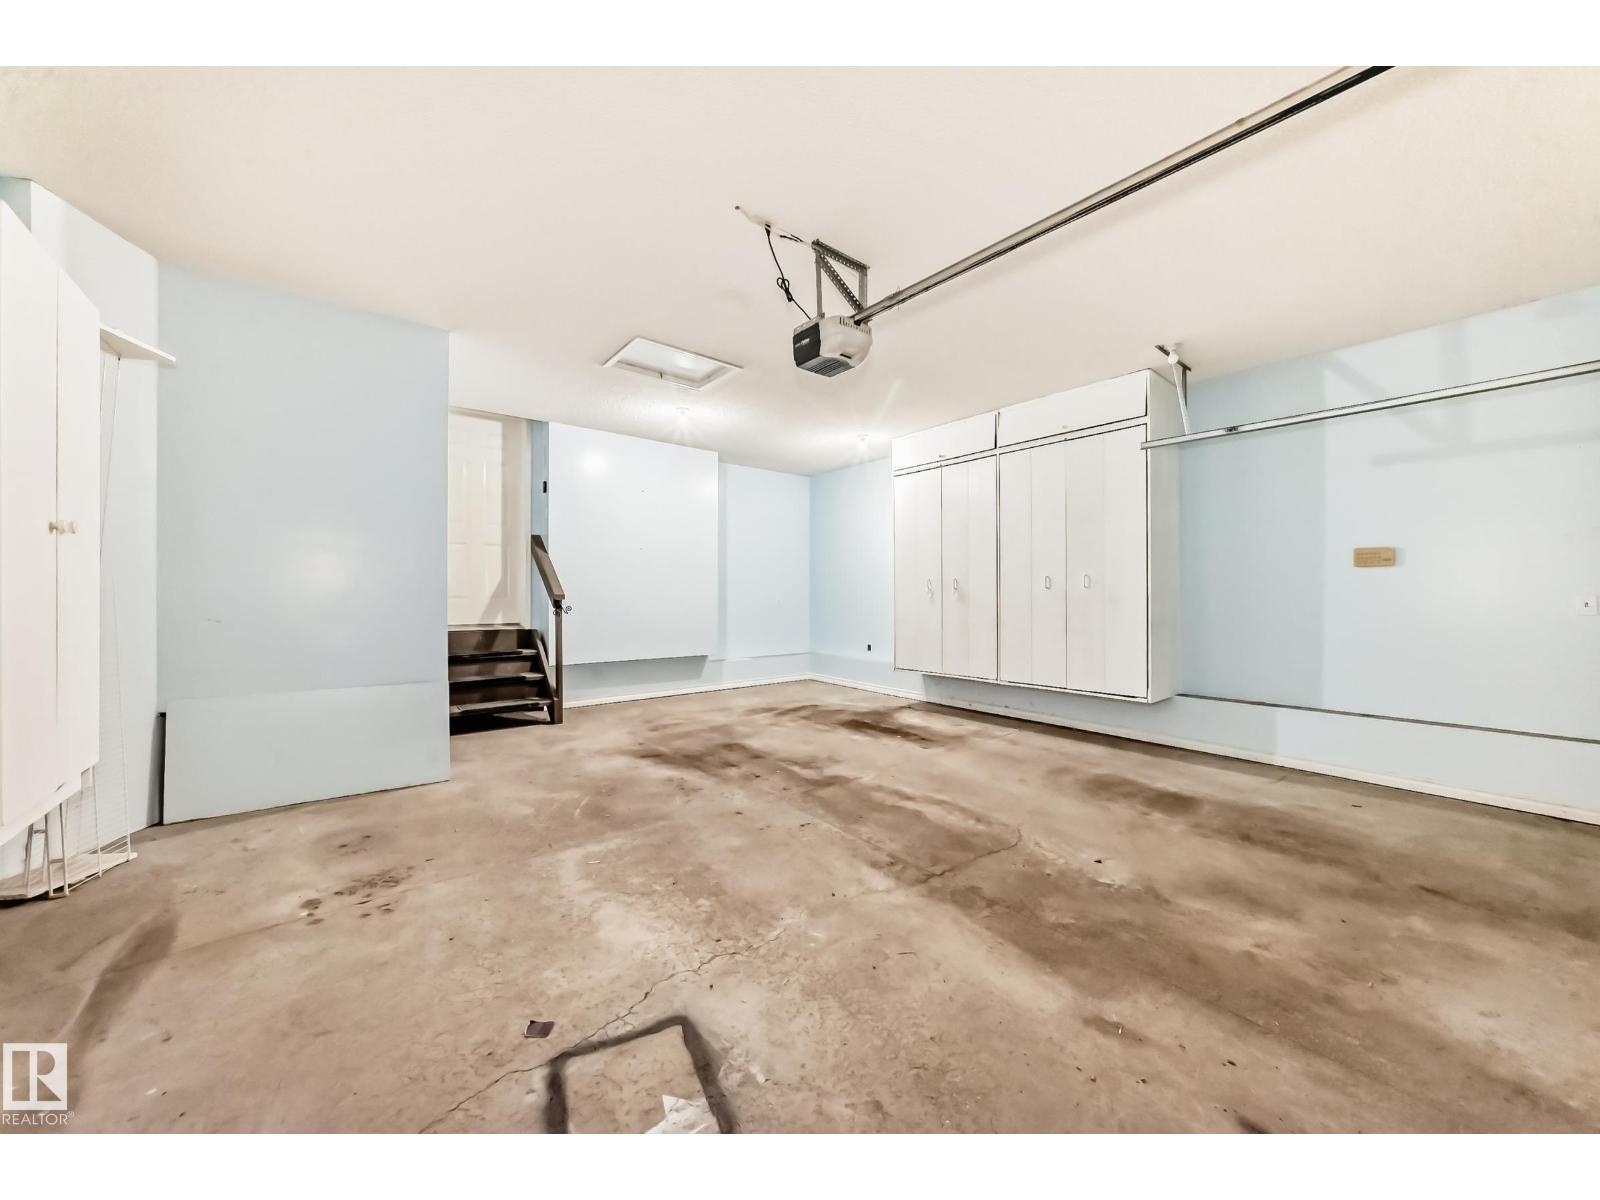
| Attached Garage |
Land
| Acreage | No |
| FenceType | Fence |
| LandAmenities | Golf Course, Playground, Public Transit, Schools, Shopping |
Rooms
| Level | Type | Length | Width | Dimensions |
|---|---|---|---|---|
| Basement | Recreation Room | 4.36 m | 5.1 m | 4.36 m x 5.1 m |
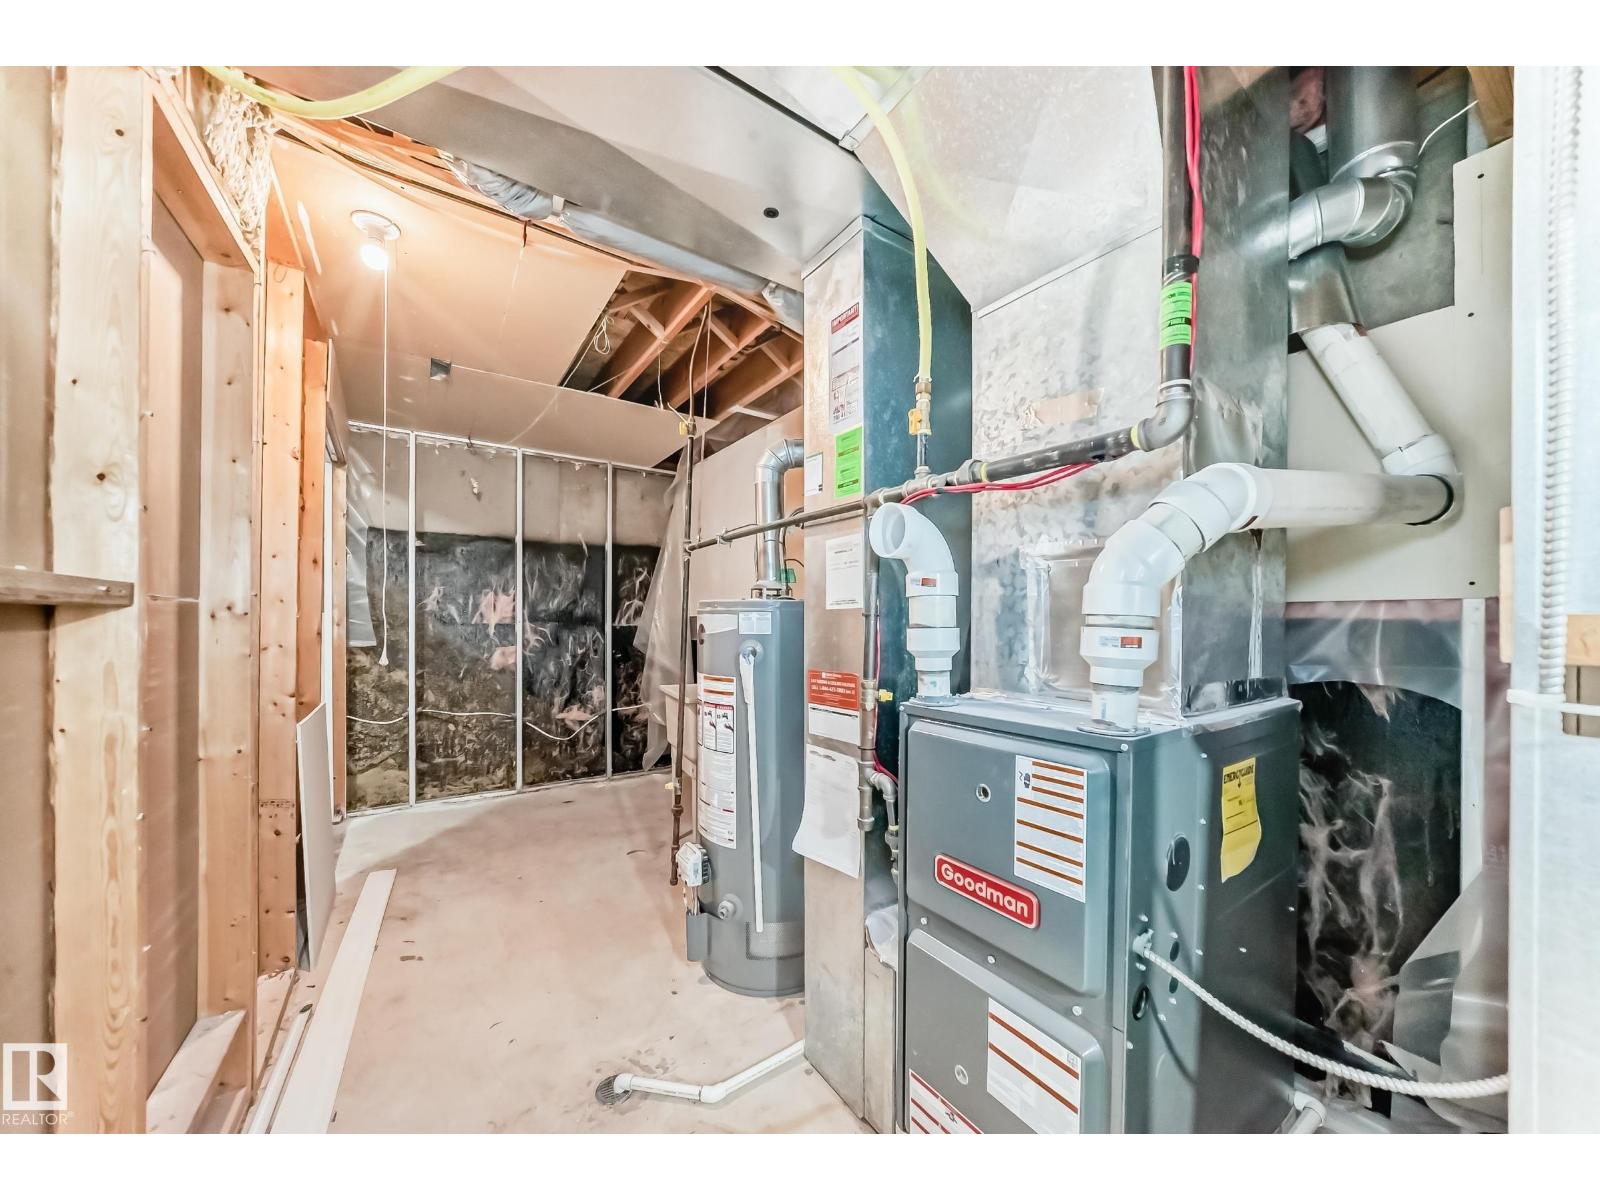
| Basement | Utility Room | 4.51 m | 2.05 m | 4.51 m x 2.05 m |
| Basement | Storage | 3.31 m | 2.41 m | 3.31 m x 2.41 m |
| Basement | Other | 2.09 m | 4.37 m | 2.09 m x 4.37 m |
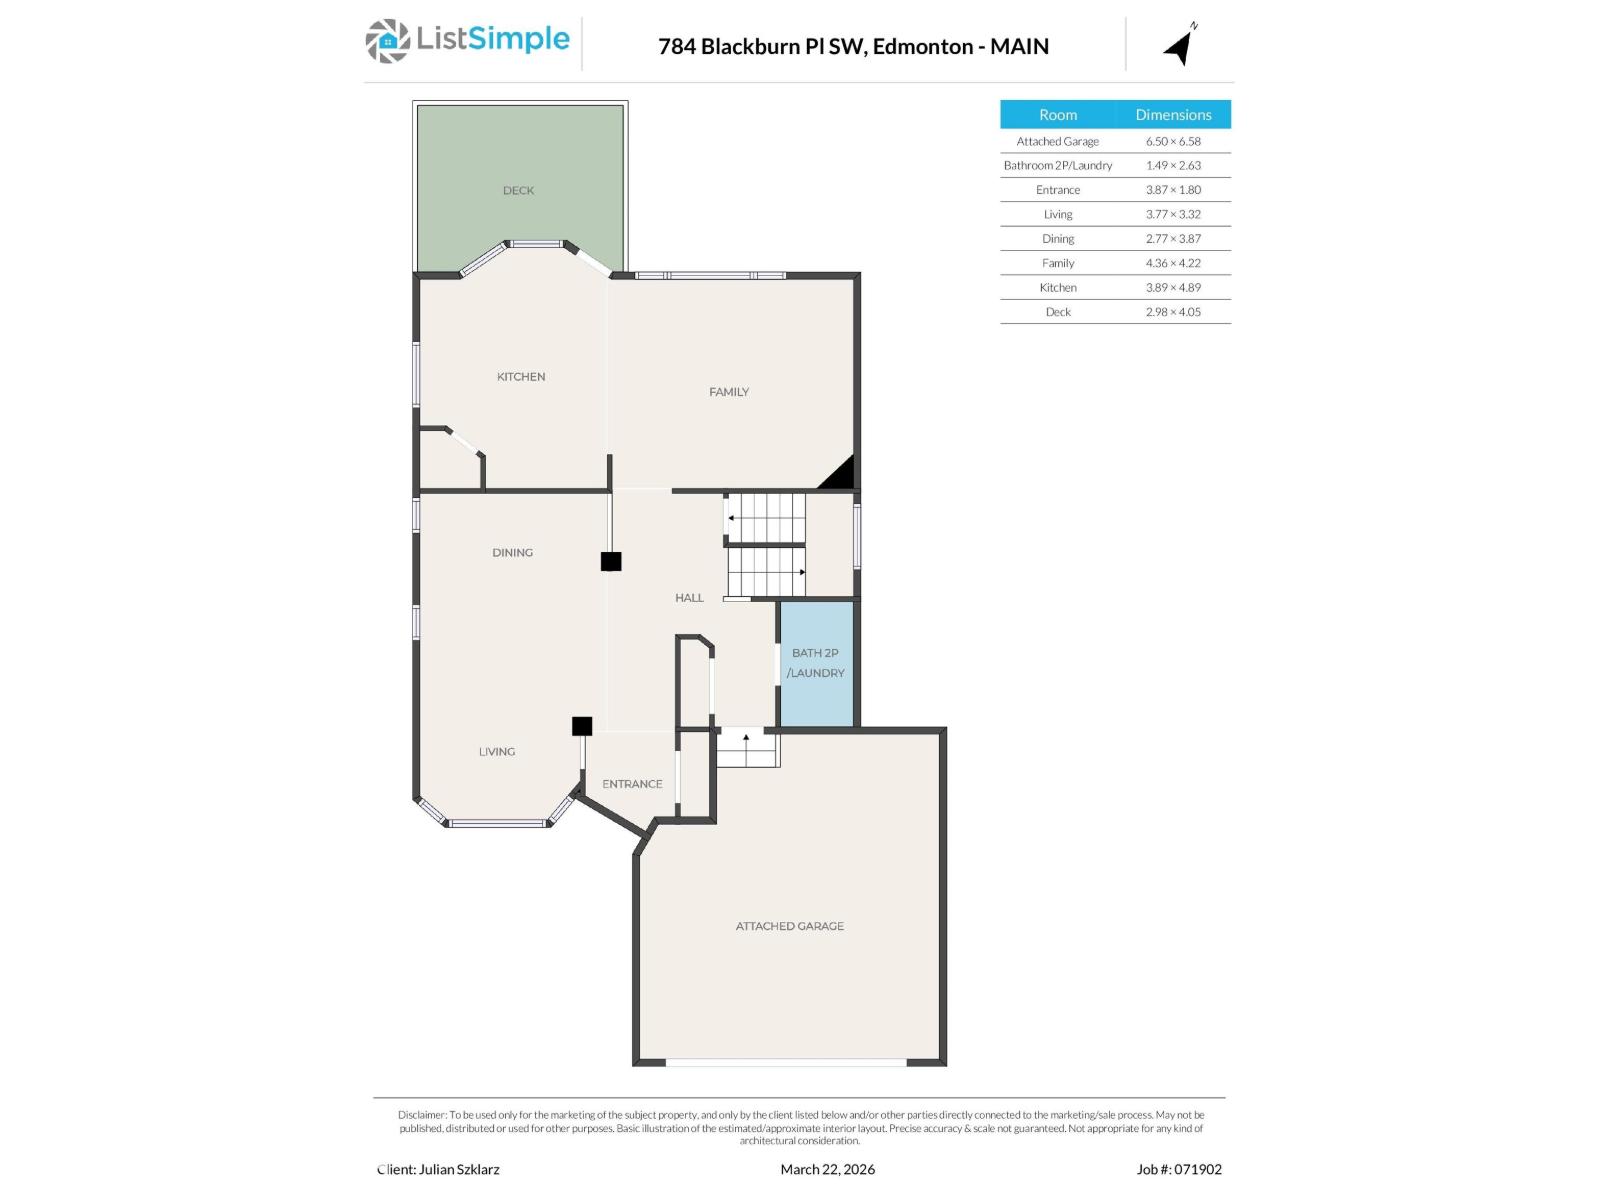
| Main Level | Living Room | 3.77 m | 3.32 m | 3.77 m x 3.32 m |
| Main Level | Dining Room | 2.77 m | 3.87 m | 2.77 m x 3.87 m |
| Main Level | Kitchen | 3.89 m | 4.89 m | 3.89 m x 4.89 m |
| Main Level | Family Room | 4.36 m | 4.22 m | 4.36 m x 4.22 m |
| Upper Level | Primary Bedroom | 4.71 m | 3.79 m | 4.71 m x 3.79 m |
| Upper Level | Bedroom 2 | 3.69 m | 3.36 m | 3.69 m x 3.36 m |
| Upper Level | Bedroom 3 | 3.71 m | 3.32 m | 3.71 m x 3.32 m |
https://www.realtor.ca/real-estate/30049044/784-blackburn-pl-sw-edmonton-blackburne

The trademarks REALTOR®, REALTORS®, and the REALTOR® logo are controlled by The Canadian Real Estate Association (CREA) and identify real estate professionals who are members of CREA. The trademarks MLS®, Multiple Listing Service® and the associated logos are owned by The Canadian Real Estate Association (CREA) and identify the quality of services provided by real estate professionals who are members of CREA. The trademark DDF® is owned by The Canadian Real Estate Association (CREA) and identifies CREA's Data Distribution Facility (DDF®)
July 20 2026 06:11:42
REALTORS® Association of Edmonton
Coldwell Banker Mountain Central